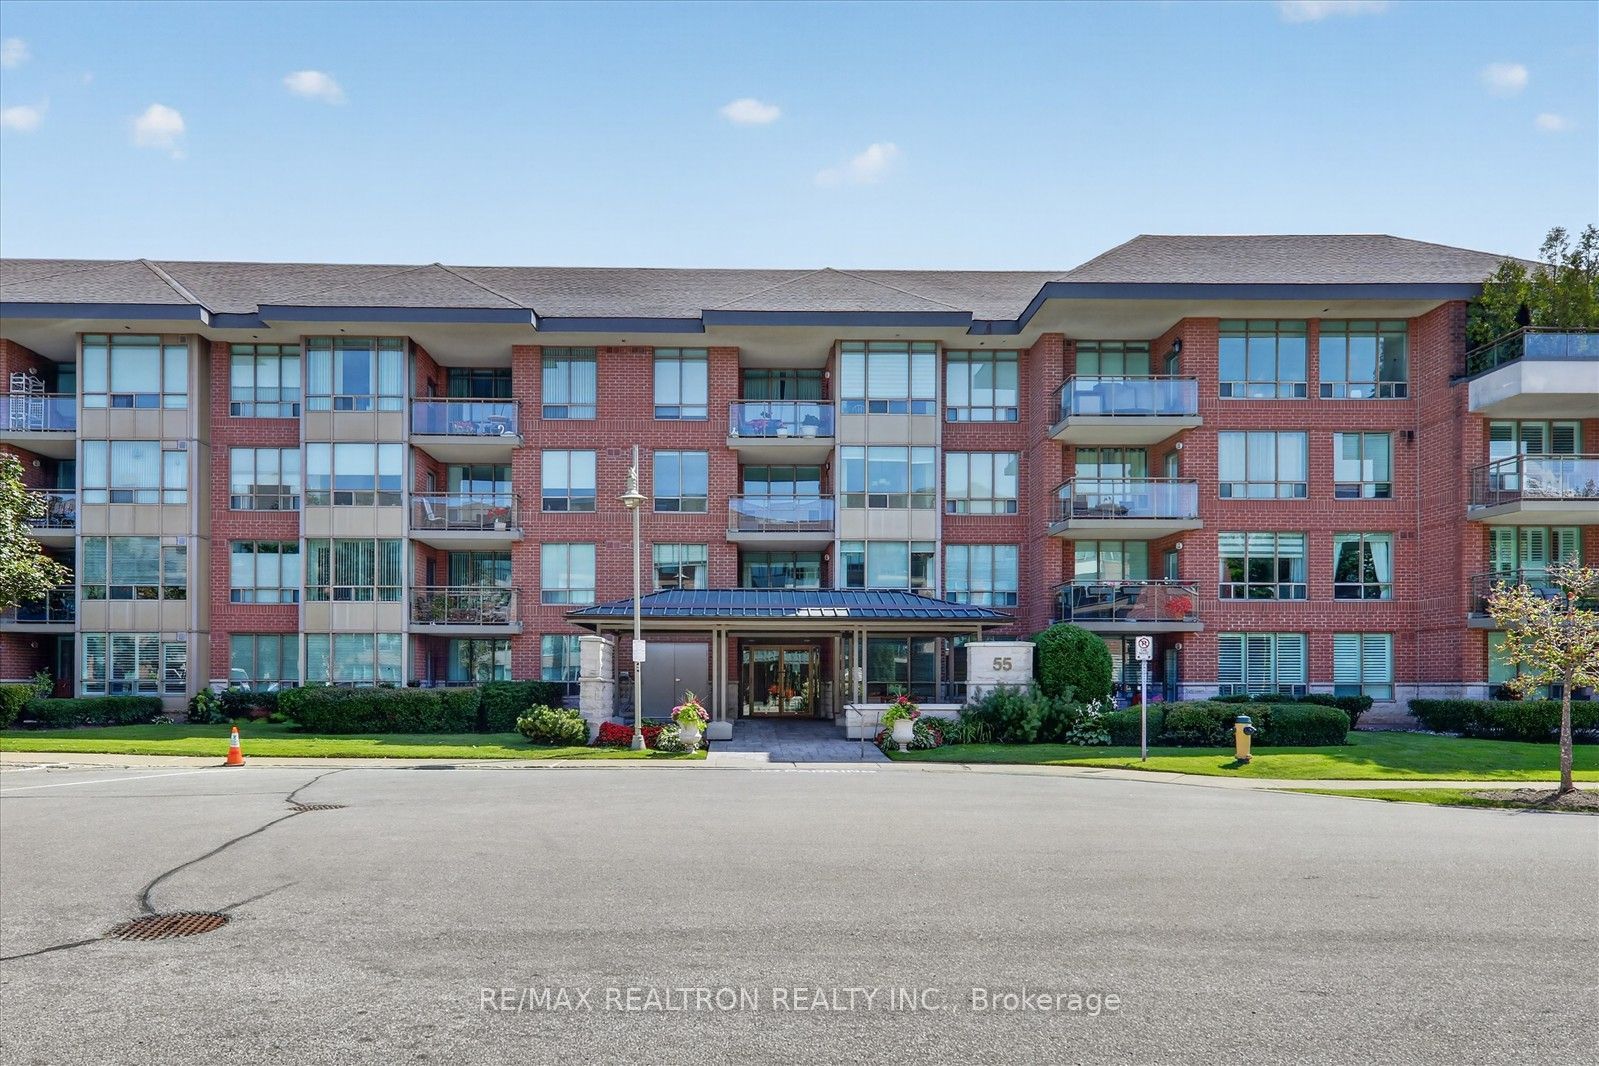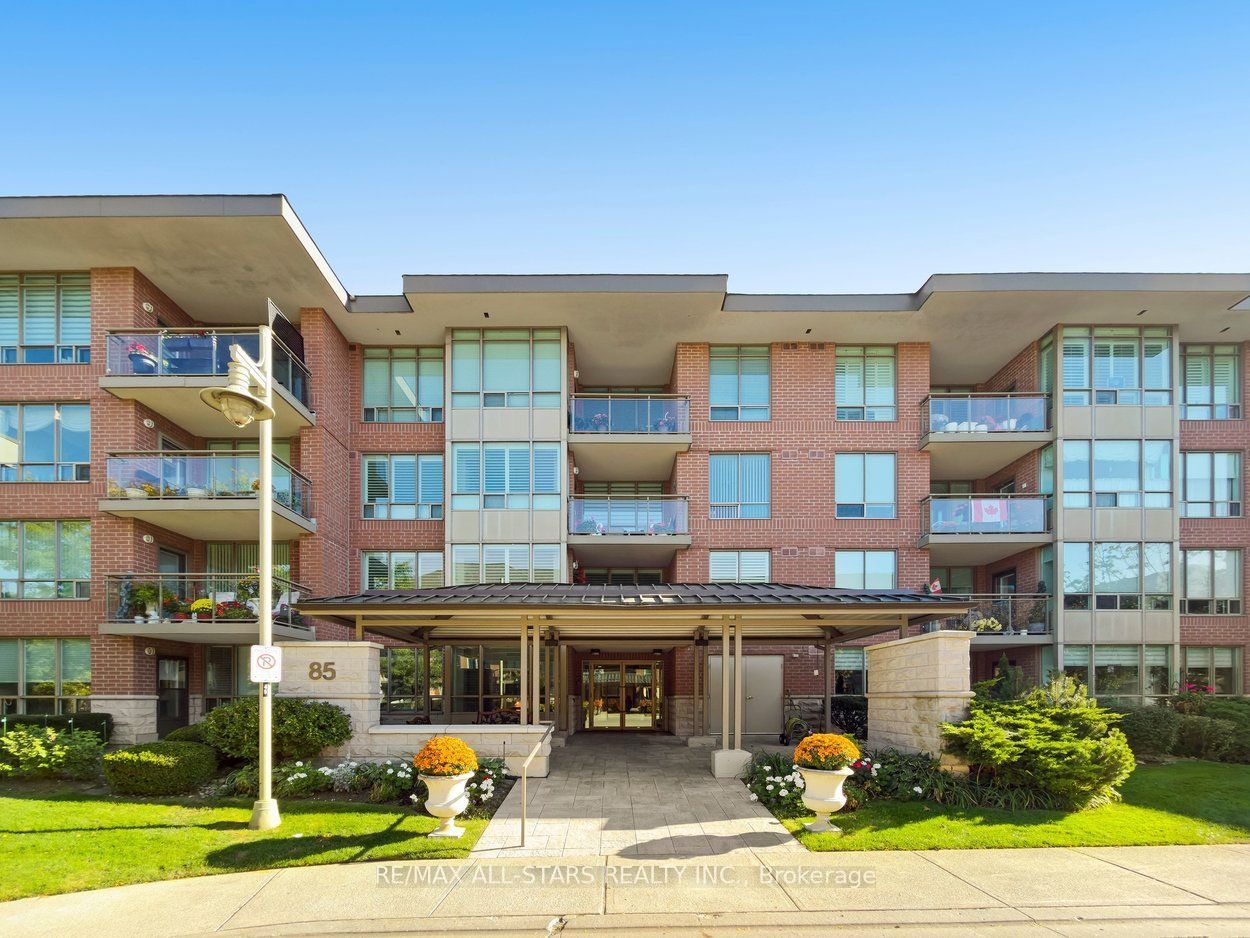
85 The Boardwalk Way 221,Markham, ON L6E 1B9
Markham, ON L6E 1B9

Description
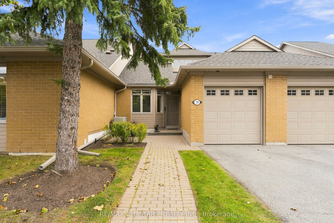
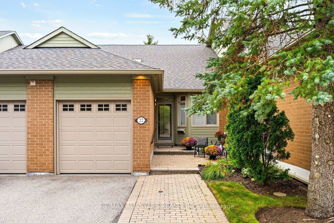
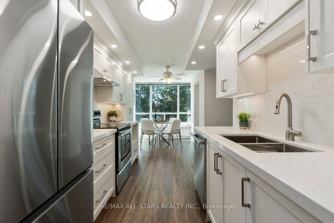
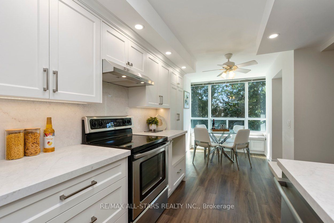
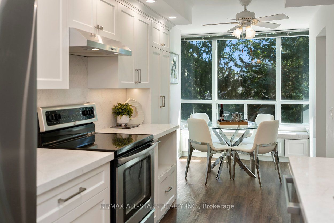
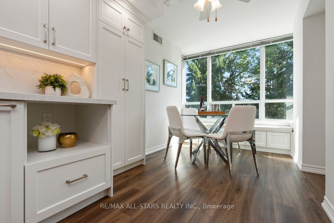
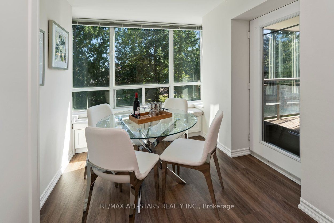
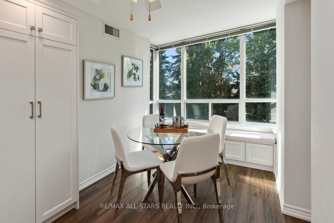
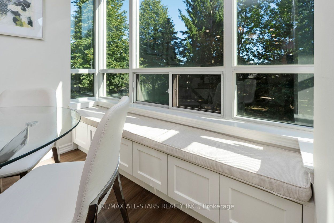
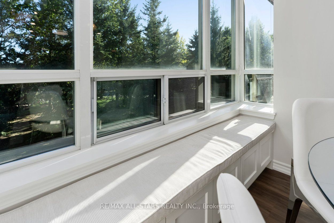
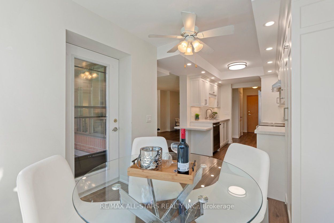
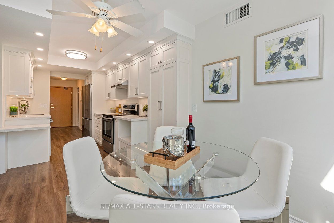
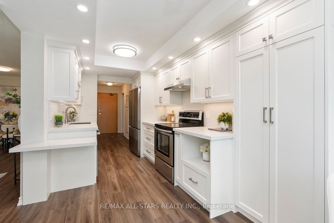
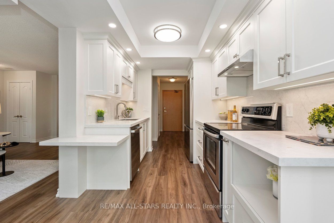
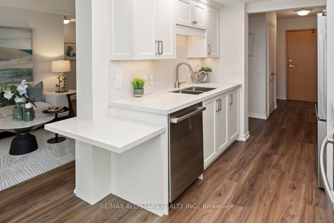
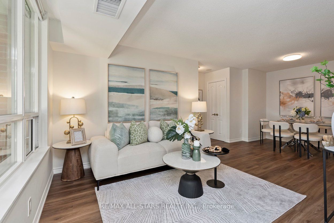
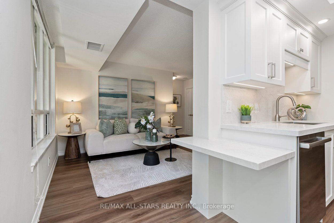
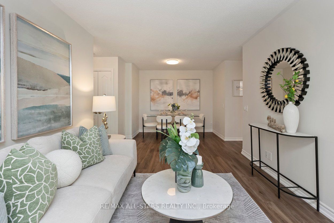
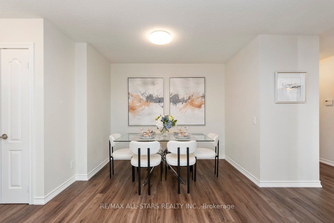
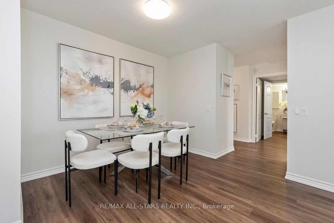
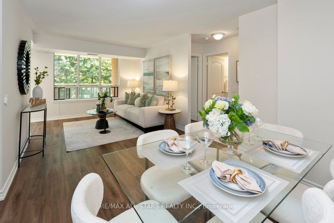
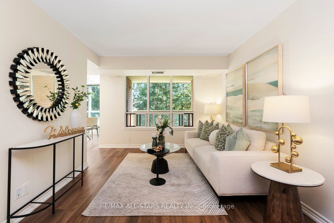
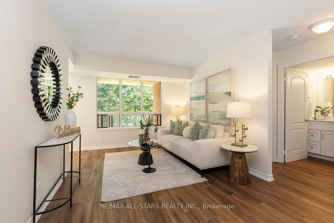
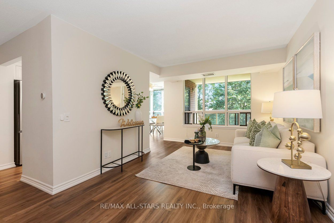
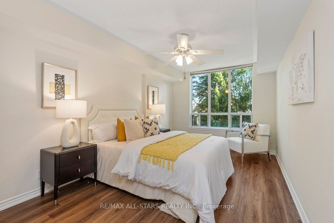
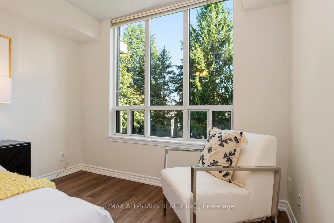
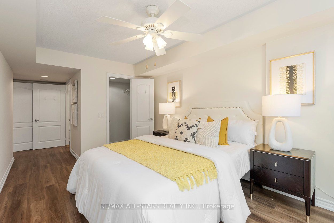
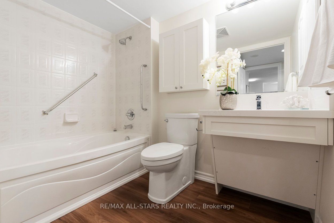
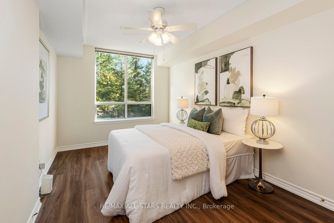
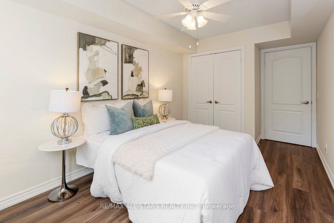
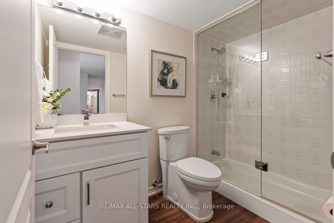
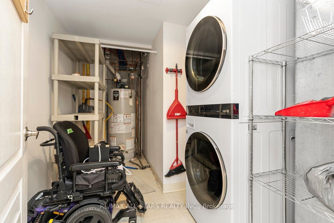
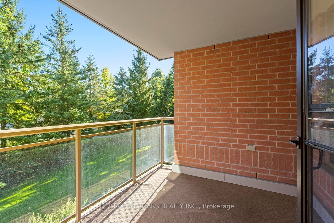
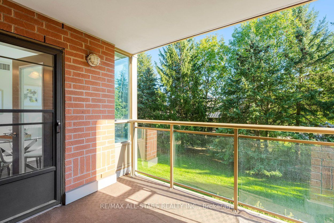
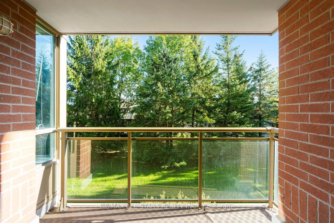
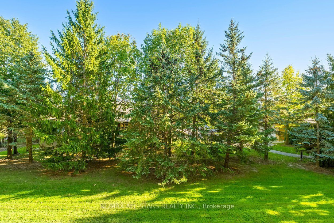
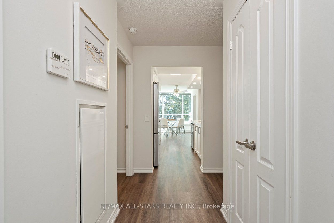
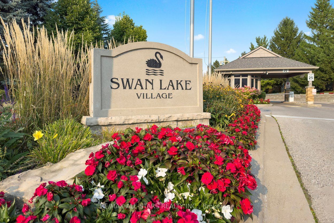
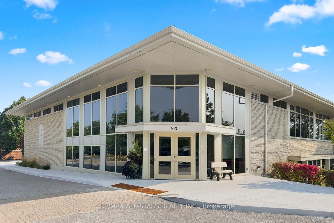
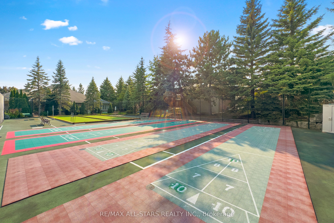
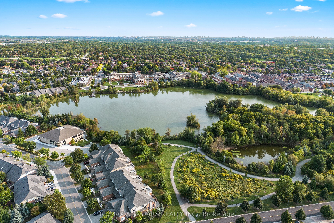
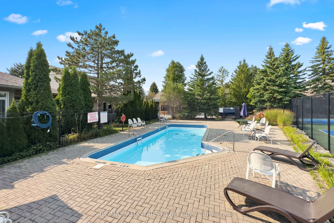
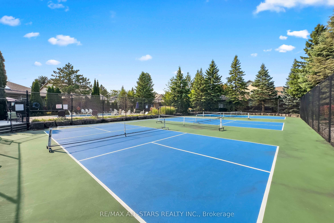
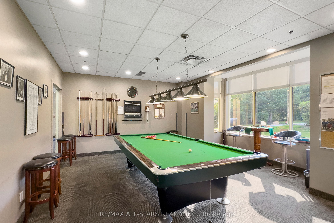
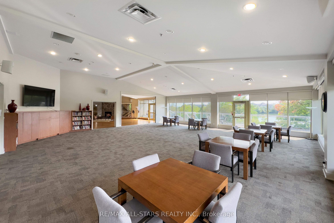
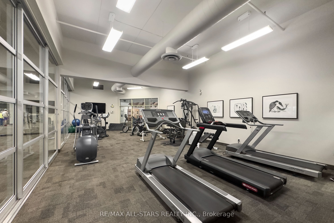
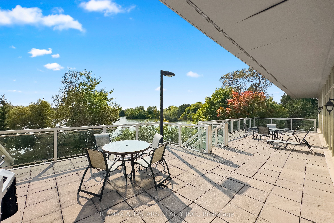
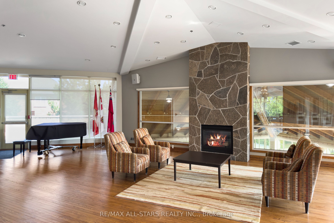
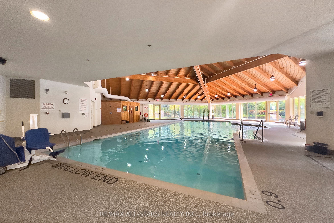
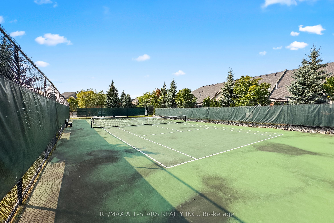
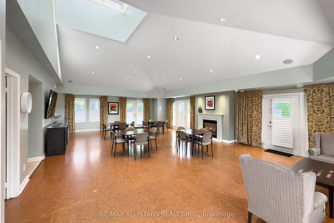
Beautifully updated 1128 sq ft 2-bedroom, 2-bathroom suite with a rare south exposure and peaceful green views from every room. This bright, spacious condo feels more like a bungalow, with updated luxury vinyl plank flooring throughout. The renovated kitchen is the heart of the home, featuring custom cabinetry, quartz counters & backsplash, undermount double sink, stainless steel appliances and a sunny greenhouse eating area with treetop views and a walkout to the covered balcony, Spacious living & dining rooms easily accommodate house-sized furniture. The split bedroom layout offers excellent privacy, with each bedroom in its own wing. The south-facing primary bedroom features a walk-in closet and full ensuite with updated flooring, toilet and an accessibility-minded vanity. The generous 2nd bedroom has a full bathroom nearby with a walk-in shower. South over the greenspace is one of Swan Lake's premium exposures, offering beautiful natural light and leafy views that change with the seasons. Enjoy the covered balcony rain or shine, surrounded by the trees. 1 parking & 1 locker included. Well-maintained building with a brand new elevator. Maintenance fees include water, cable, high-speed internet, building insurance, 24-hour gatehouse security & use of Swan Lake's extensive amenities. Enjoy resort-style living in this gated community with indoor & outdoor pools, Swan Club with fitness facilities, community activities, bocce, tennis, pickleball, walking paths, and more, all surrounded by beautifully maintained grounds. A vibrant, friendly social scene is yours to enjoy in both this friendly low-rise building and the Village of Swan Lake!
Details
| MLS # | N13823146 |
|---|---|
| Listing Type | For Sale |
| Style | Condominium |
| HOA Dues | $1,242 |
| Sub-Type | Resale |
| Status | Sold Conditional |
| Year | 0 |
| Days On Site | 10 |
| Listing Provided By | RE/MAX ALL-STARS REALTY INC. | N13823146 142000 |
Features
| Bed(s) | 2 |
|---|---|
| Bath(s) | 2 |
| Garage | 1 |
Interior
| Interior Features | None |
|---|---|
| Cooling | Central Air |
| Heat Source | Gas |
| Fireplace Yes / No | No |
| Laundry Features | Ensuite |
Exterior
| Construction Materials | Brick |
|---|
Parking
| Garage Yes / No | Yes |
|---|
Taxes
| Tax Annual Amount | 2896.95 |
|---|---|
| Tax Year | 2026 |
Area Information
| Province | ON |
|---|---|
| County | York |
| City | Markham |
| Postal Code | L6E 1B9 |
| Area | Greensborough |
| Listing VS Median (in L6E 1B9) | |
Price: $769,000 low | high Med: $0 On site: 10 low | high Med: | |
Request a showing
Request a showing
Contact
Learn More About This Property

| Province | ON |
|---|---|
| County | York |
| City | Markham |
| Postal Code | L6E 1B9 |
| Area | Greensborough |
| Listing VS Median (in L6E 1B9) | |
Price: $769,000 low | high Med: $0 On site: 10 low | high Med: | |