New Listing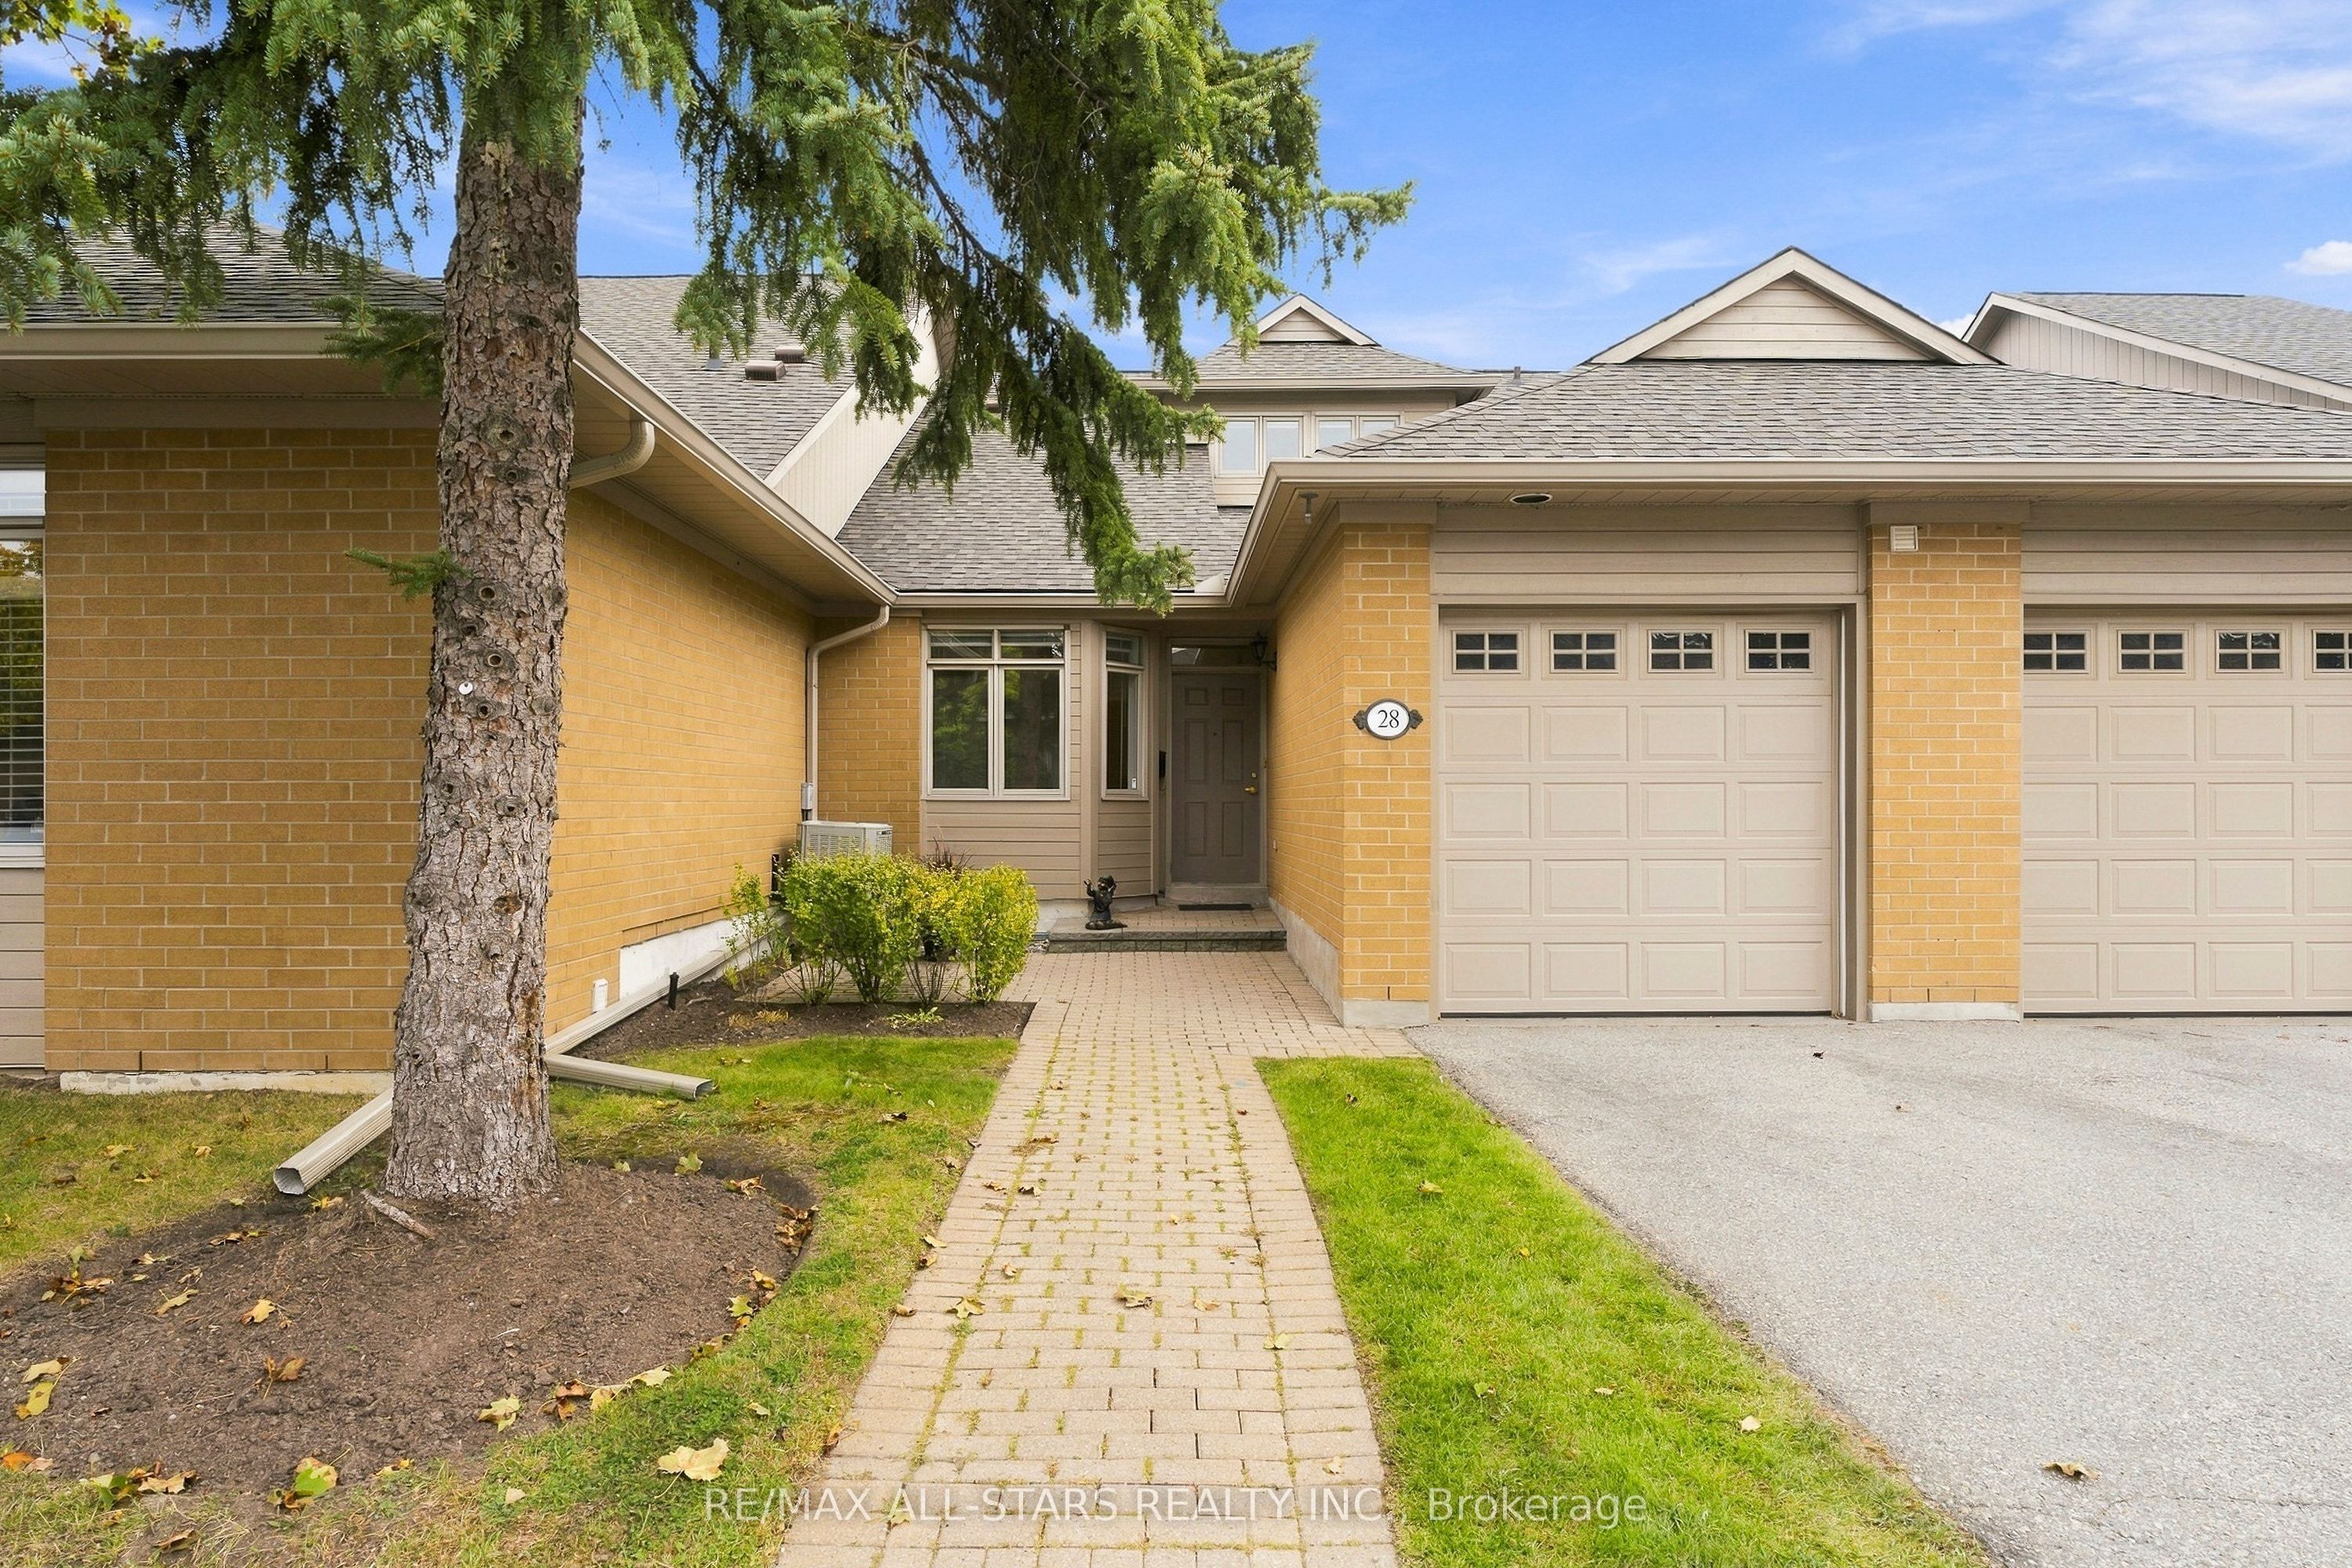
28 Blue Heron Beach Way,Markham, ON L6E 1B4
Markham, ON L6E 1B4

Description
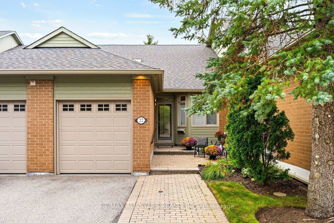
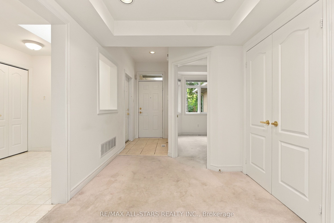
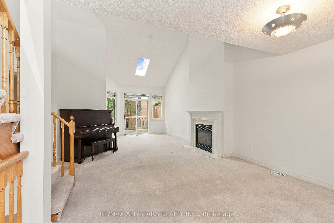
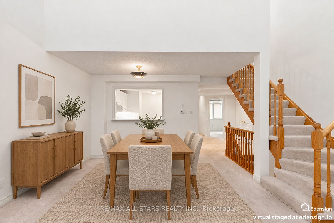
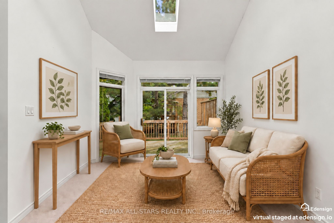
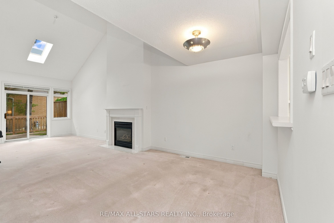
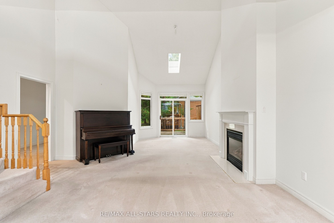
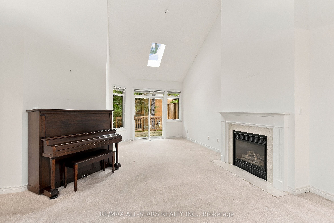
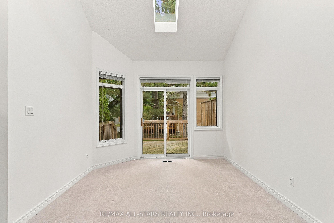
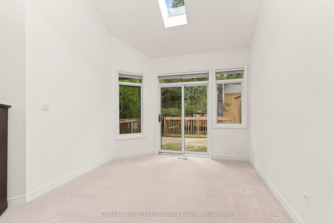
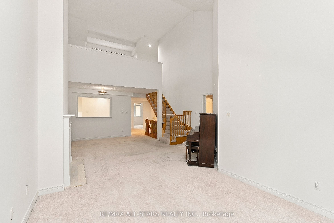
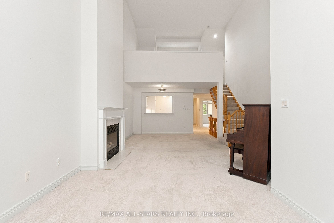
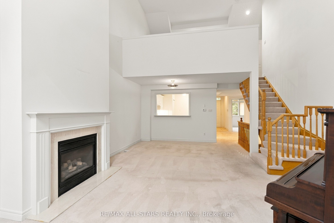
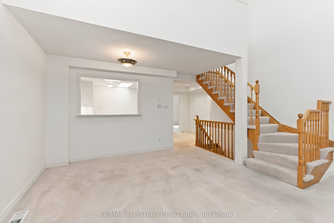
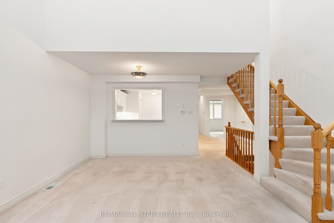
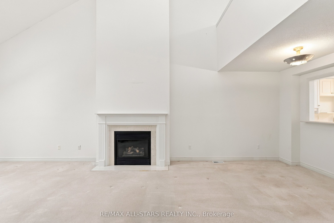
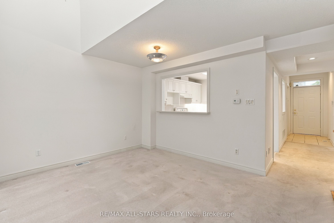
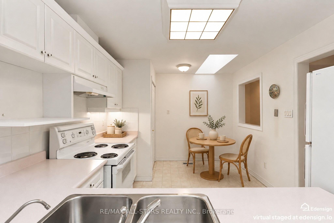
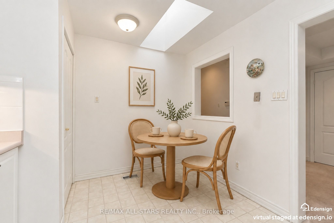
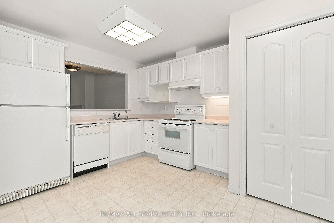
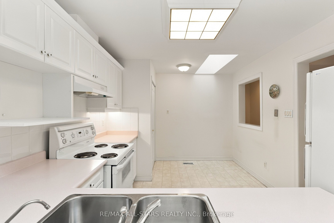
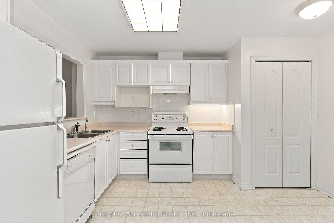
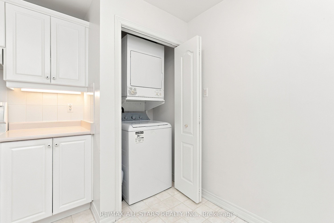
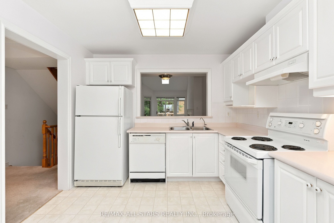
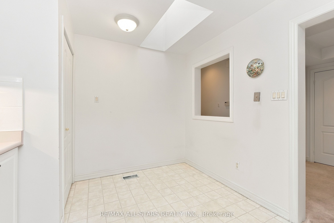
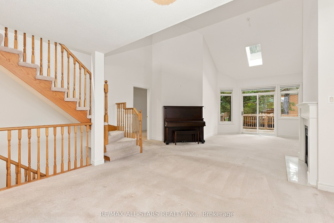
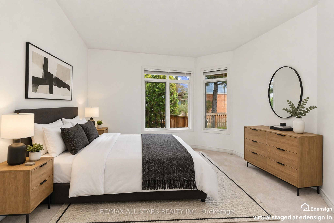
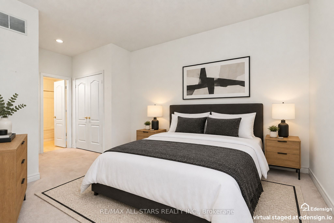
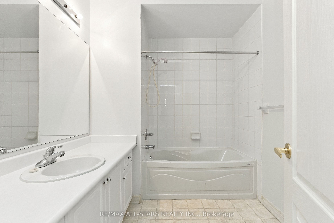
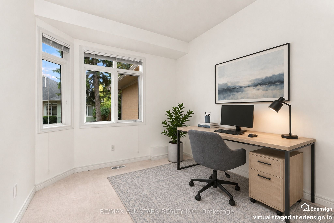
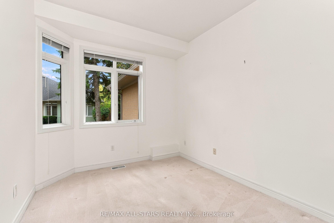
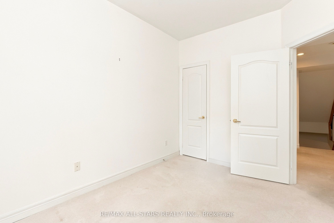
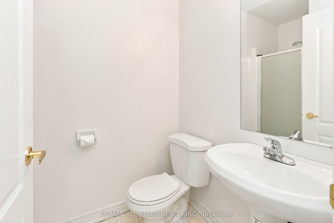
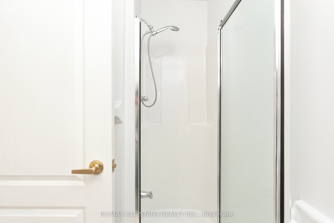
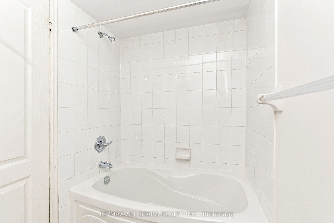
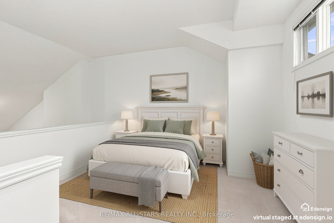
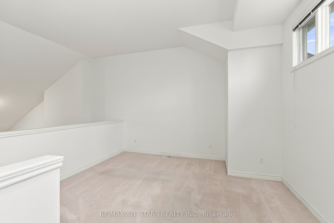
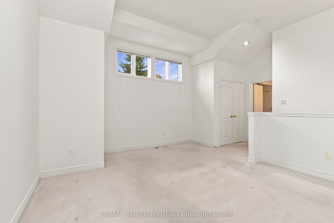
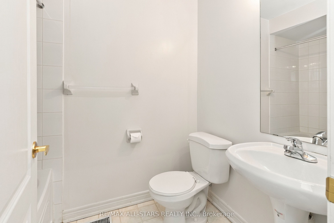
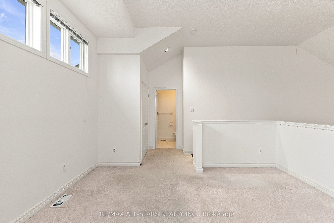
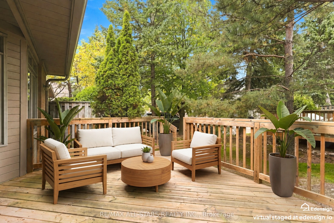
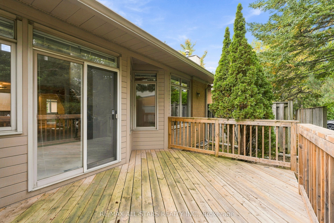
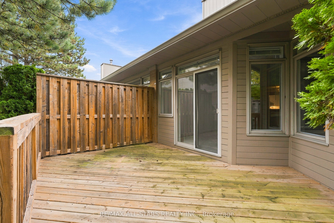
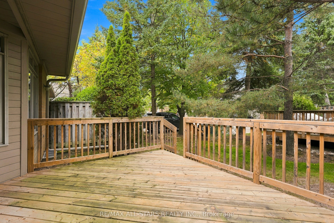
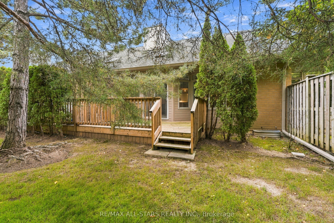
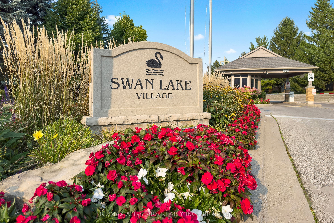
Hark! A Meadowlark! If you love bungalow living but want a little extra light, space and flexibility, this 1545 square ft Swan Lake home may be exactly what you have been waiting for. The main floor has everything you need for everyday living, while the open loft above adds the airiness of a cathedral ceiling and brings extra natural light into the heart of the home. The spacious living & dining area features a gas fireplace and walkout to the private back deck, while the large eat-in kitchen offers plenty of cabinet and counter space plus a skylight. The primary bedroom is conveniently located on the main floor with a full ensuite, and the 2nd main floor bedroom works beautifully as a den, office or sitting room with another full bathroom nearby. Main floor laundry and direct garage access make day-to-day living easy. Upstairs, the loft has its own full bathroom & closet, making it the perfect space for overnight guests while allowing you to keep the entire main floor all your own. This home is original and ready for its next owner to make it their own, but the bones are good, the layout is excellent and the price reflects the opportunity. Enjoy morning coffee on the front patio, summer evenings on the back deck with bbq hookup, and all the benefits of Swan Lake's low-maintenance lifestyle, including 24-hour gated security, clubhouse, indoor & outdoor pools, pickleball, tennis and an active, welcoming community. Walking distance to the closest outdoor pool, bocce court & shuffleboard court! Exterior maintenance is done for you so you just sit back and let someone else do the work. Maintenance fees include water, cable television, high speed internet, building insurance, exterior care, use of amenities, gatehouse security. Close to Markham-Stouffville Hospital, shopping, Main St Markham restaurants and festivals, Cornell Community Centre, GO Station, & easy access to the 407.
Details
| MLS # | N13849088 |
|---|---|
| Listing Type | For Sale |
| Style | Condominium |
| Building Name | Swan Lake Village |
| HOA Dues | $1,207 |
| Sub-Type | Resale |
| Status | New |
| Year | 0 |
| Days On Site | 3 |
| Listing Provided By | RE/MAX ALL-STARS REALTY INC. | N13849088 142000 |
Features
| Bed(s) | 3 |
|---|---|
| Bath(s) | 3 |
| Garage | 1 |
| Basement | Y |
Interior
| Interior Features | Central Vacuum, Primary Bedroom - Main Floor, Storage, Water Meter |
|---|---|
| Cooling | Central Air |
| Heat Source | Gas |
| Fireplace Features | Natural Gas |
| Fireplace Yes / No | Yes |
| Laundry Features | In Kitchen |
Exterior
| Construction Materials | Brick |
|---|---|
| Security Features | Security Guard |
Parking
| Garage Yes / No | Yes |
|---|---|
| Parking Features | Private |
Taxes
| Tax Annual Amount | 4227.07 |
|---|---|
| Tax Year | 2026 |
Area Information
| Province | ON |
|---|---|
| County | York |
| City | Markham |
| Postal Code | L6E 1B4 |
| Area | Greensborough |
| Listing VS Median (in L6E 1B4) | |
Price: $875,000 low | high Med: $0 On site: 3 low | high Med: | |
Request a showing
Request a showing
Contact
Learn More About This Property

| Province | ON |
|---|---|
| County | York |
| City | Markham |
| Postal Code | L6E 1B4 |
| Area | Greensborough |
| Listing VS Median (in L6E 1B4) | |
Price: $875,000 low | high Med: $0 On site: 3 low | high Med: | |