New Listing
3207 Stornoway Circle,Oakville, ON L6M 5H7
Oakville, ON L6M 5H7

Description
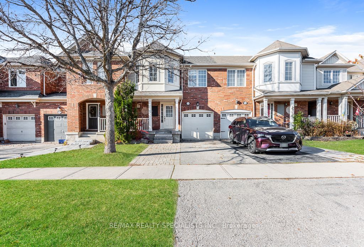
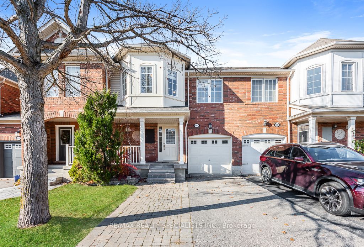
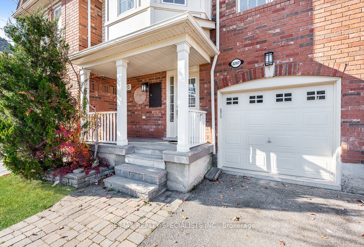
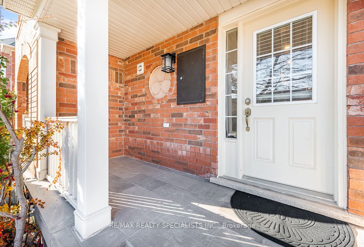
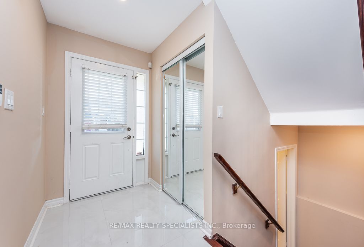
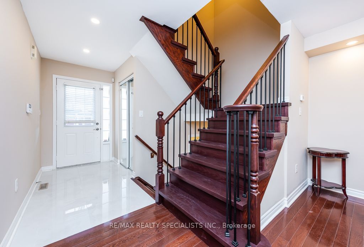
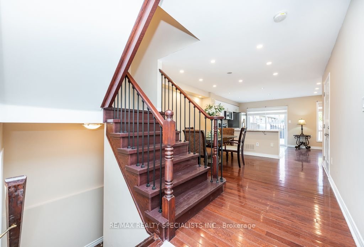
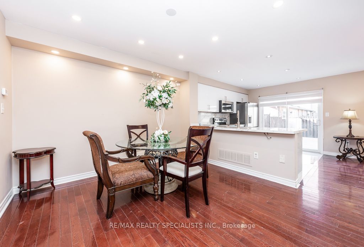
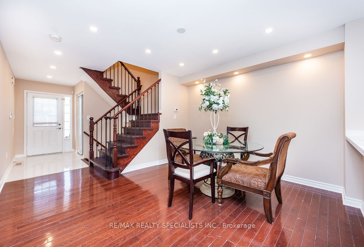
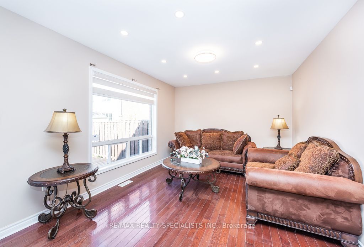
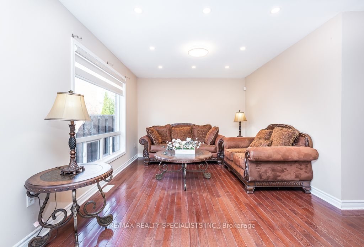
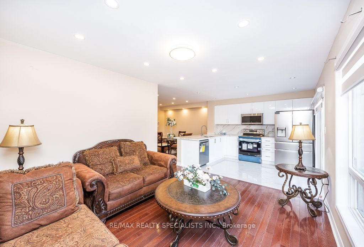
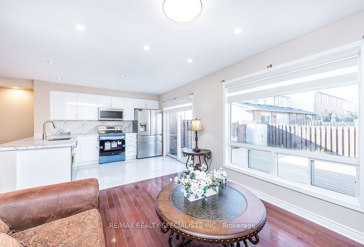
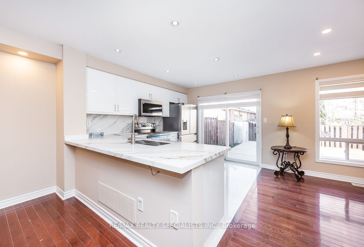
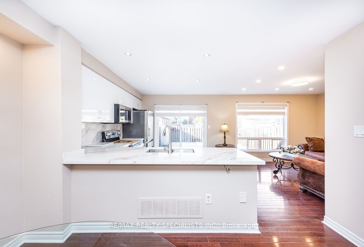
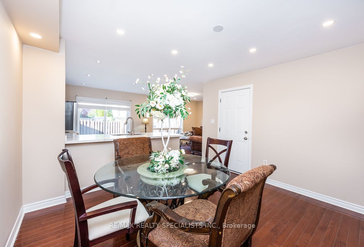
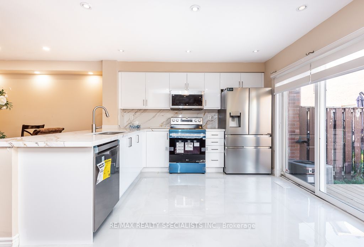
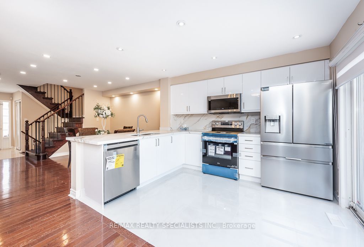
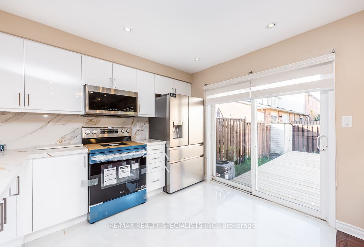
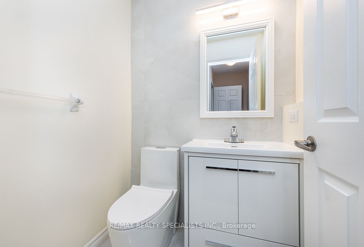
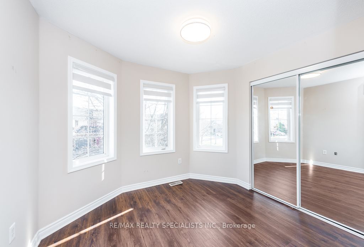
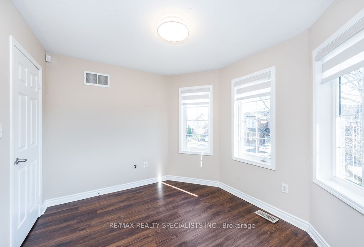
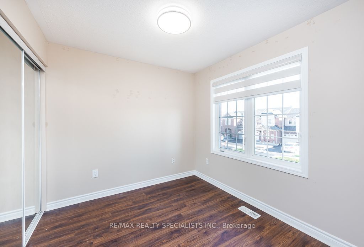
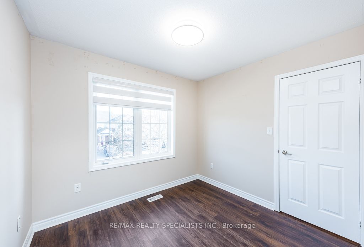
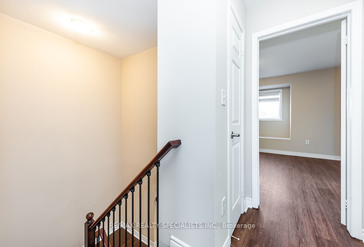
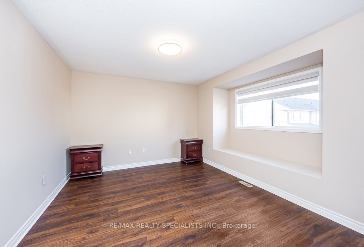
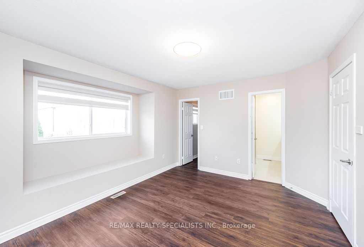
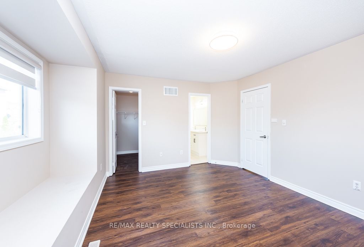
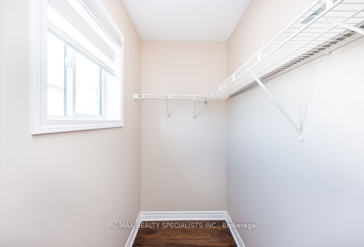
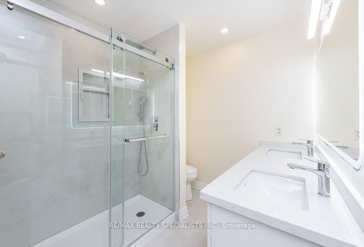
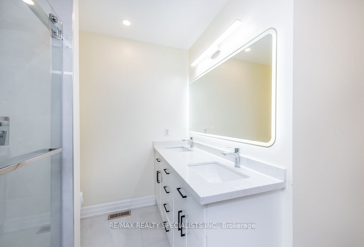
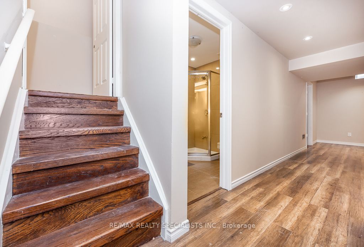
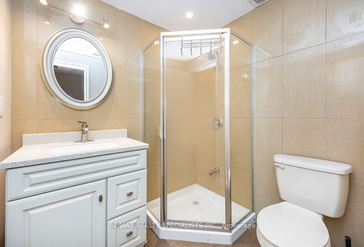
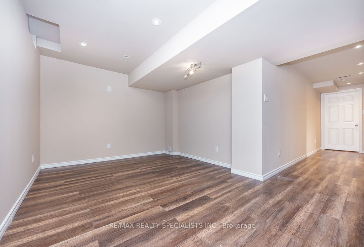
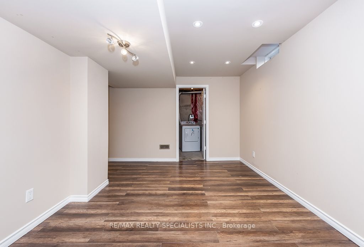
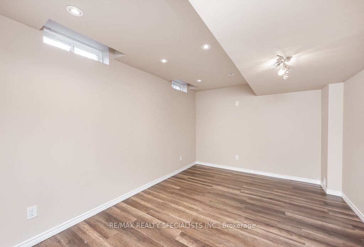
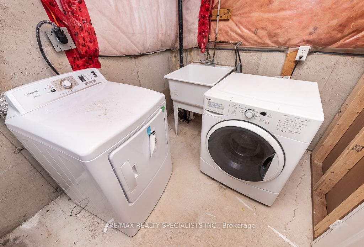
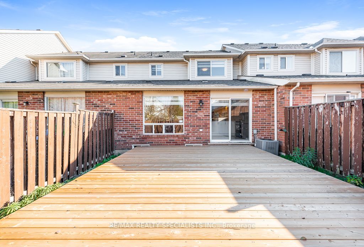
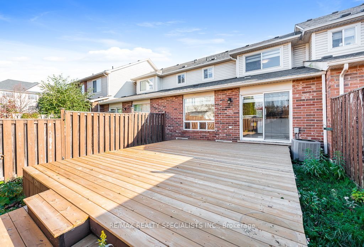
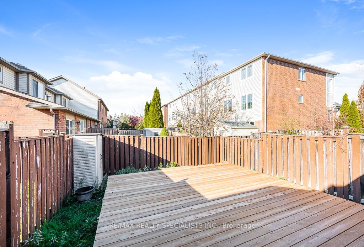
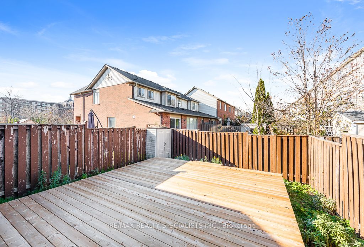
Beautifully Renovated Townhouse in Sought-After Palermo / Bronte Creek! Welcome to this cozy and beautifully upgraded townhouse nestled in the highly desirable Palermo / Bronte Creek community of Oakville. Featuring 3 generously sized bedrooms, 2 full bathrooms, and a convenient powder room, this home offers the perfect blend of comfort, style, and functionality. Recently renovated from top to bottom, this home boasts an impressive list of upgrades, including brand-new ceramic flooring, a modern kitchen, new stainless steel appliances, beautifully updated contemporary bathrooms, a new wood staircase with wrought iron pickets, new pot lights throughout the main floor, fresh paint throughout, and stylish new zebra blinds. Major mechanical upgrades include a new roof (2026), new Patio wooden-deck, and new furnace (2025), providing added comfort and peace of mind. Ideally situated close to schools, public transit, water parks, recreational facilities, shopping, and many other everyday amenities. An excellent opportunity to enjoy modern living in one of Oakville's desirable family-friendly communities. Simply move in and enjoy!
Details
| MLS # | W14193176 |
|---|---|
| Listing Type | For Sale |
| Style | House |
| Sub-Type | Resale |
| Status | New |
| Year | 0 |
| Days On Site | 2 |
| Listing Provided By | RE/MAX REALTY SPECIALISTS INC. | W14193176 495302 |
Features
| Bed(s) | 3 |
|---|---|
| Bath(s) | 3 |
| Garage | 1 |
| Basement | Y |
| Story(s) | 2 |
| Acreage | 0.04 |
Interior
| Interior Features | Auto Garage Door Remote, Separate Heating Controls, Separate Hydro Meter, Water Heater, Water Meter |
|---|---|
| Heating Yes / No | Yes |
| Cooling Yes / No | Yes |
| Cooling | Central Air |
| Heat Source | Gas |
| Fireplace Yes / No | No |
| Rooms Total | 7 |
Exterior
| Roof | Asphalt Shingle |
|---|---|
| Foundation Details | Concrete |
| Lot Features | Irregular Lot |
| Construction Materials | Brick, Vinyl Siding |
Parking
| Attached Garage Yes / No | Yes |
|---|---|
| Garage Yes / No | Yes |
| Parking Features | Private |
Utilities
| Sewer | Sewer |
|---|
Taxes
| Tax Annual Amount | 3995.48 |
|---|---|
| Tax Legal Description | PART BLK 121, PL 20M930 DES AS PTS 9, 10 & 11 PL 20R16139; OAKVILLE. S/T EASEMENT OVER PART 11, PL 20R16139 IN FAVOUR OF PART BLK 121, PL 20M930, PT 12, PL 20R16139 AS IN HR401497. S/T EASEMENT OVER PT 9, PL 20R16139 AS IN HR357637. S/T EASEMENT FOR ENTRY AS IN HR410074. |
| Tax Year | 2026 |
Area Information
| Province | ON |
|---|---|
| County | Halton |
| City | Oakville |
| Postal Code | L6M 5H7 |
| Area | 1000 BC Bronte Creek |
| Listing VS Median (in L6M 5H7) | |
Price: $950,000 low | high Med: $0 On site: 2 low | high Med: | |
Request a showing
Request a showing
Contact
Learn More About This Property

| Province | ON |
|---|---|
| County | Halton |
| City | Oakville |
| Postal Code | L6M 5H7 |
| Area | 1000 BC Bronte Creek |
| Listing VS Median (in L6M 5H7) | |
Price: $950,000 low | high Med: $0 On site: 2 low | high Med: | |