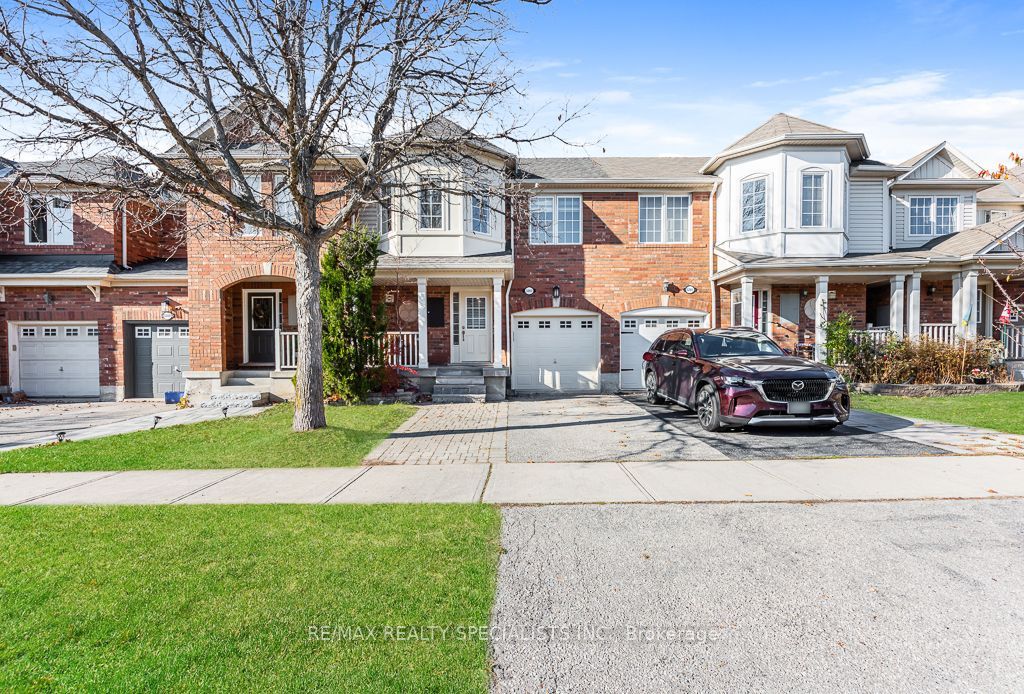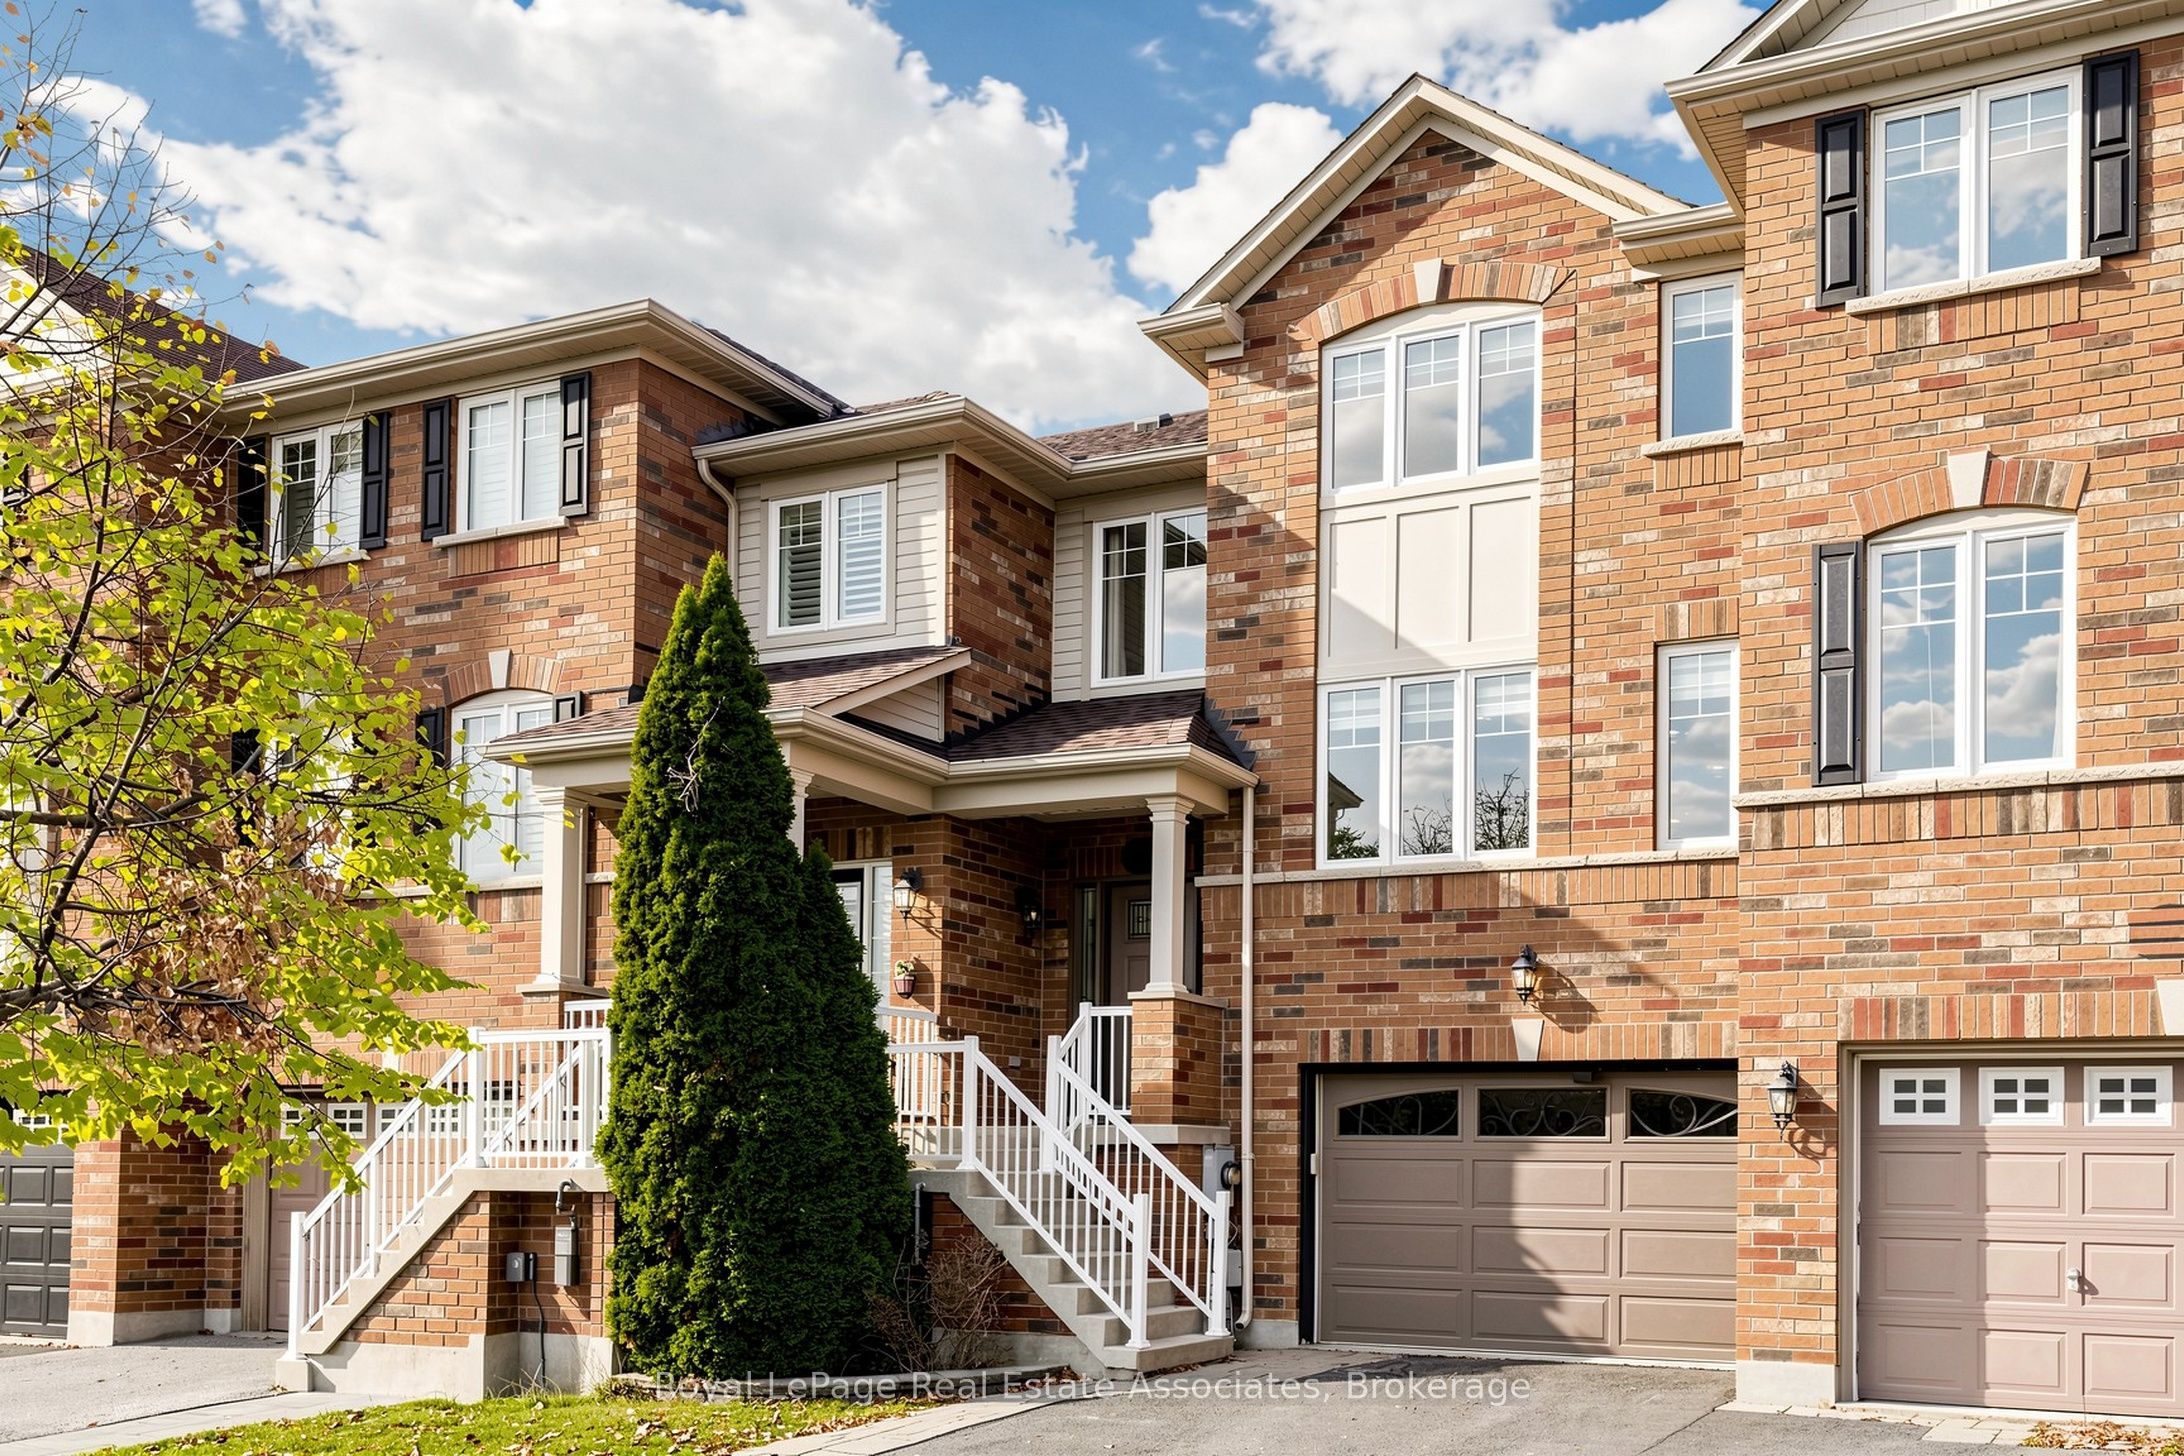
3089 Highvalley Road,Oakville, ON L6M 5H4
Oakville, ON L6M 5H4
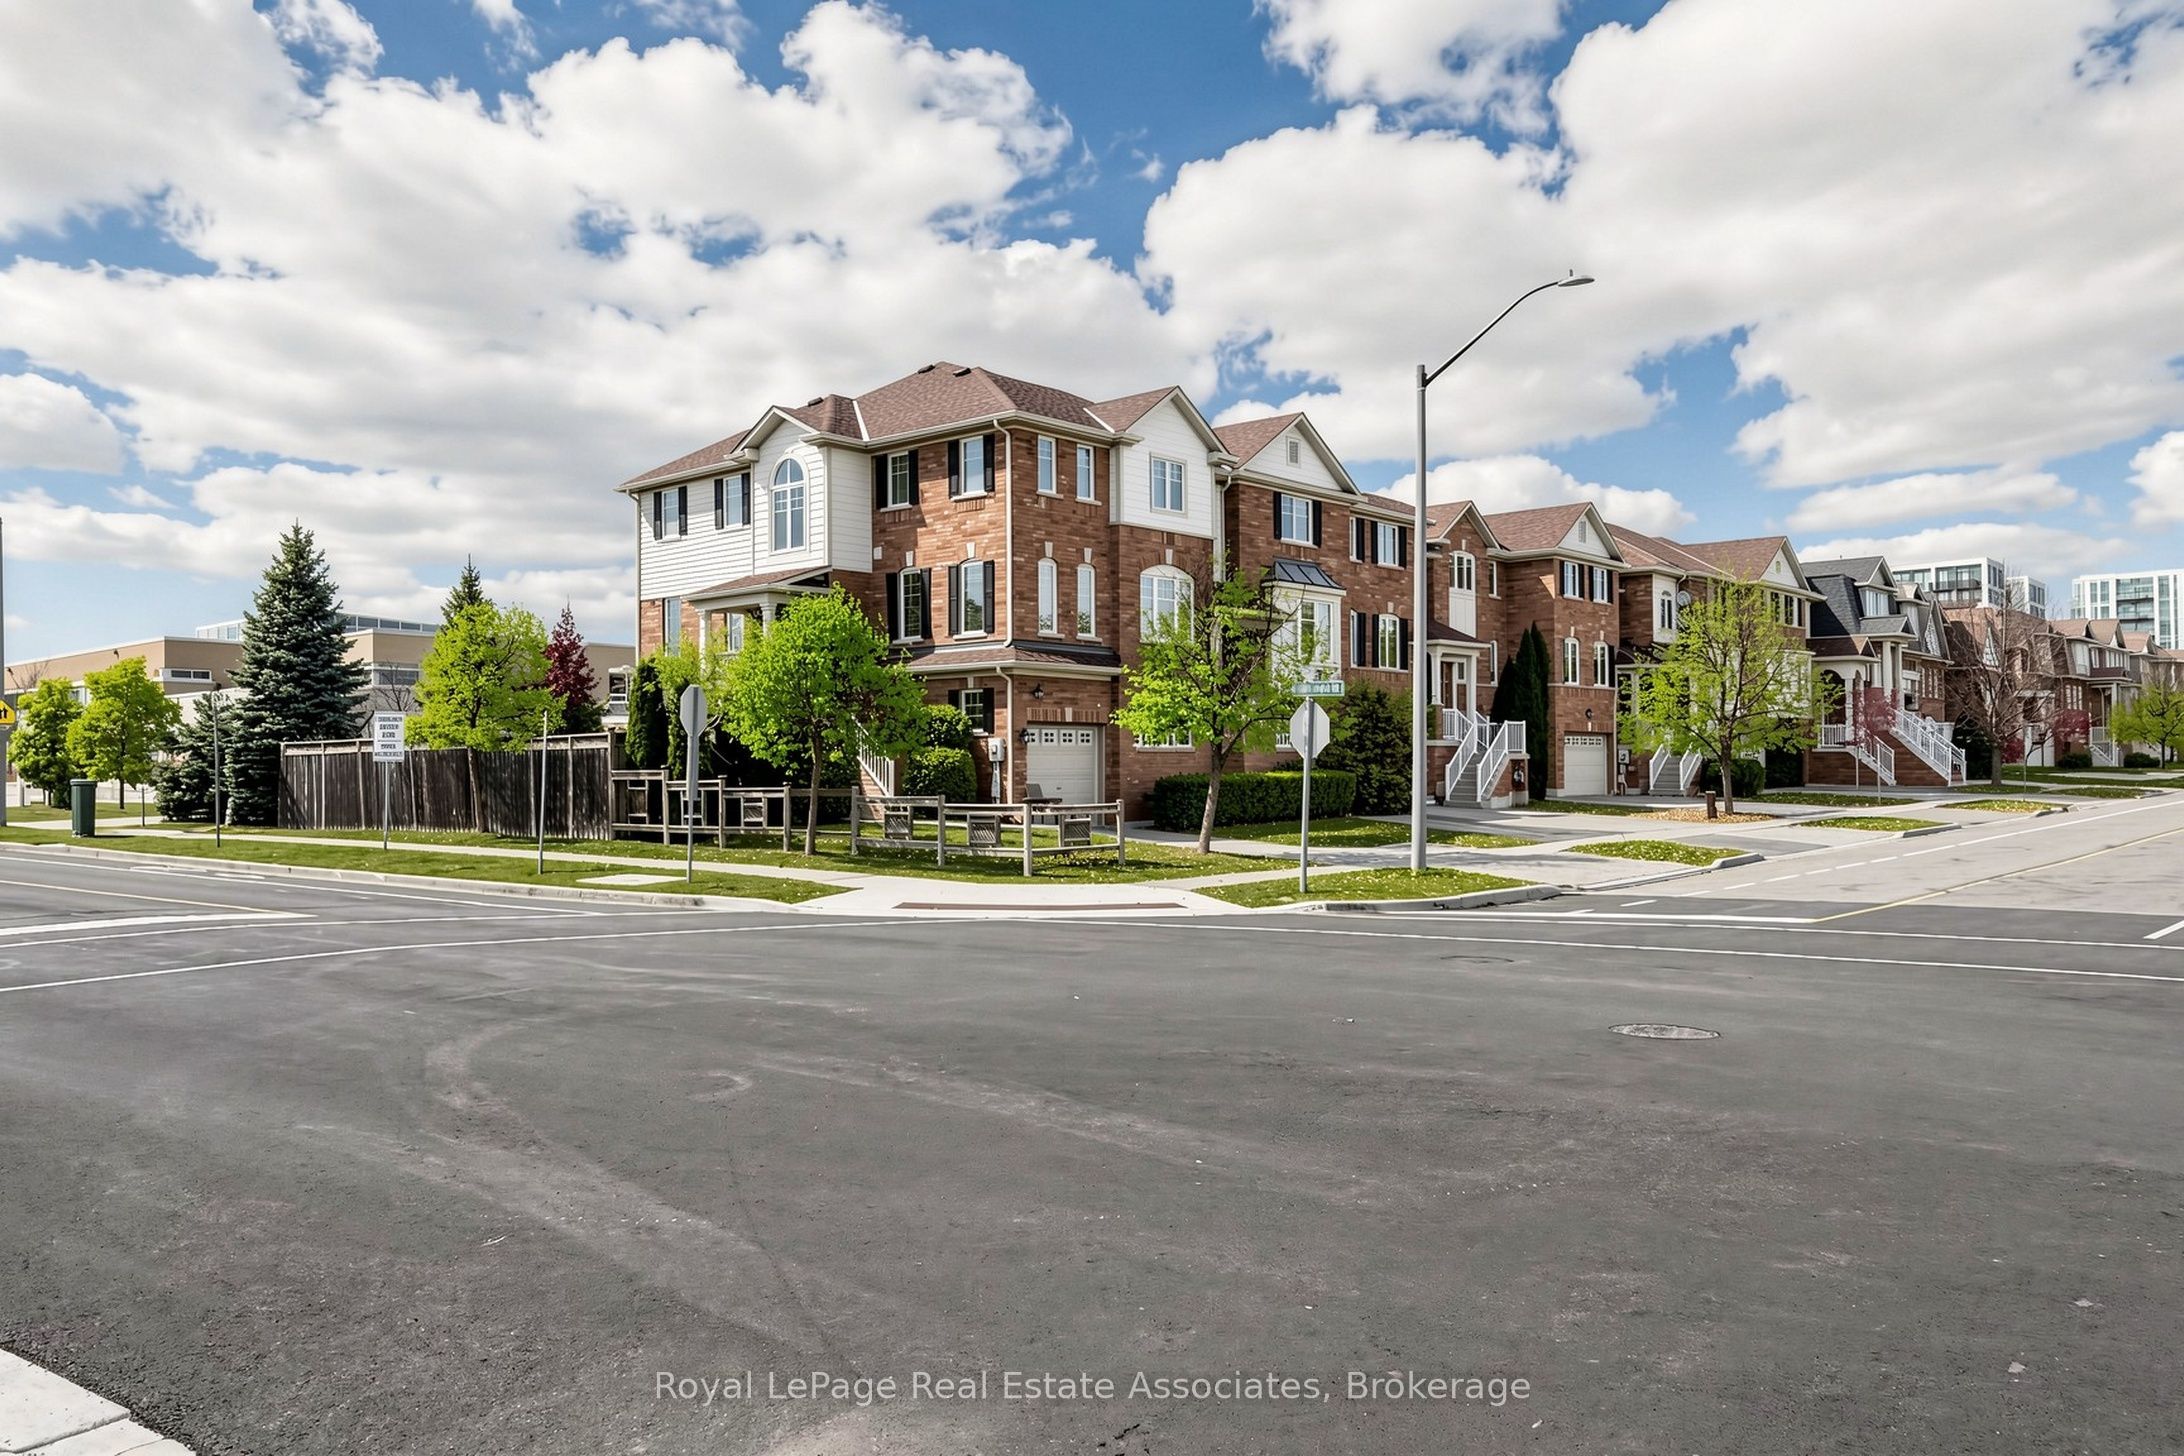

Description
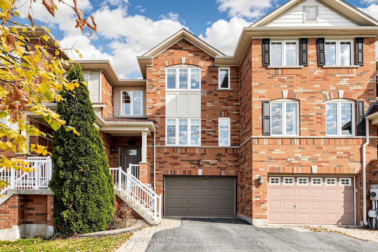
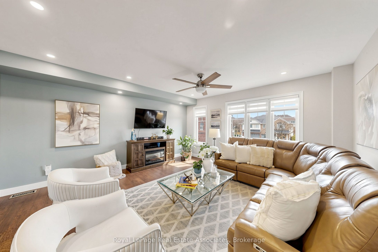
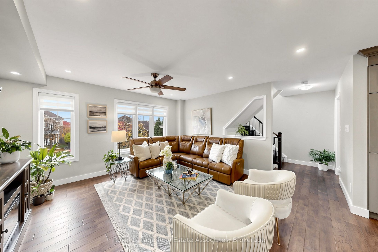
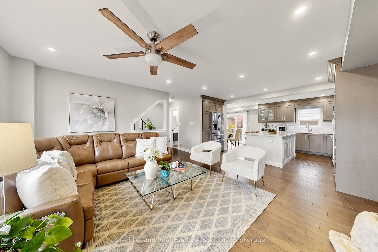
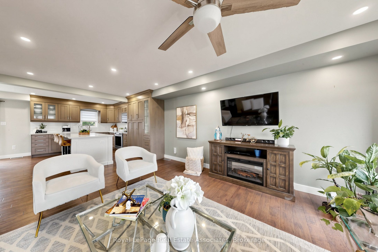
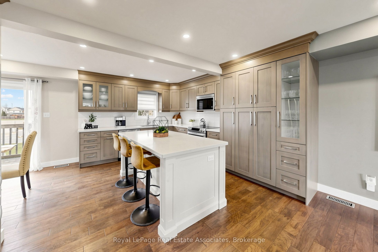
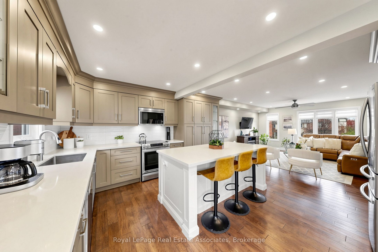
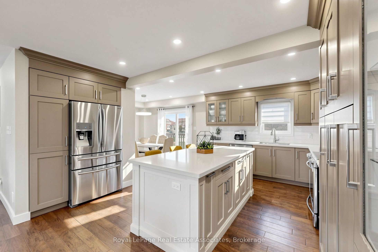
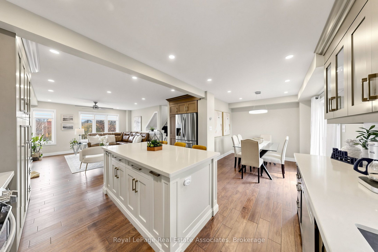
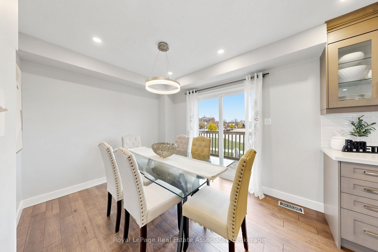
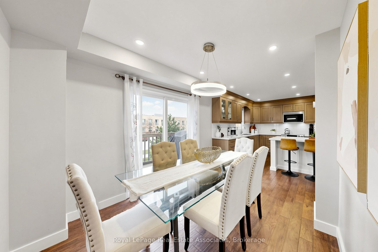
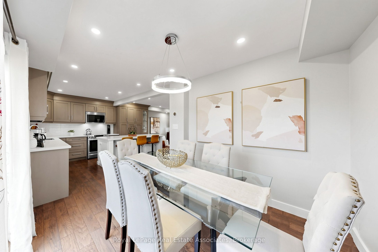
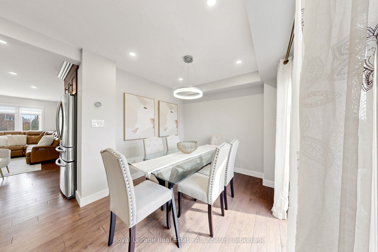
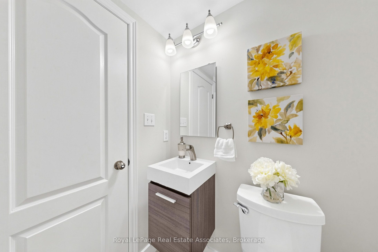
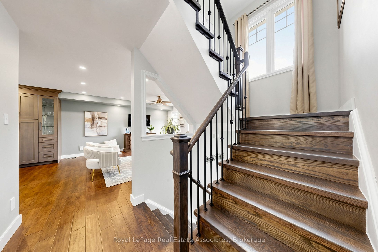
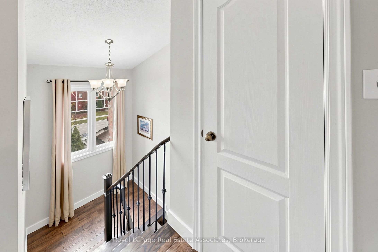
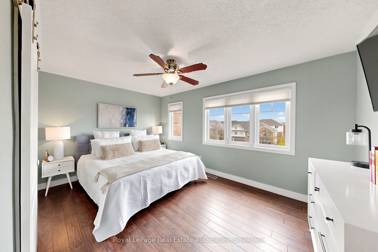
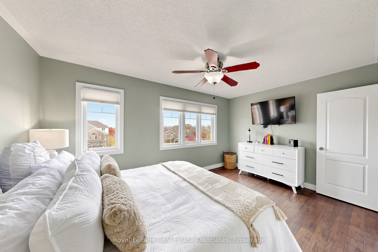
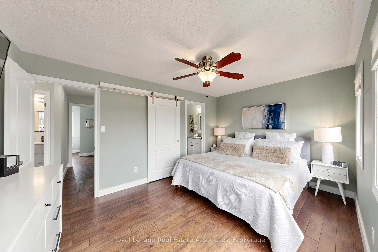
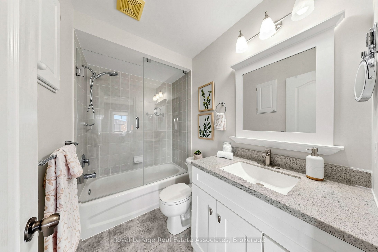
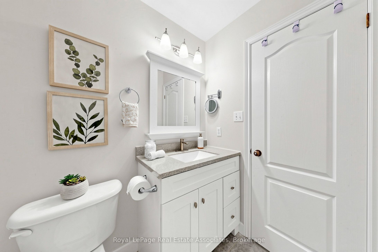
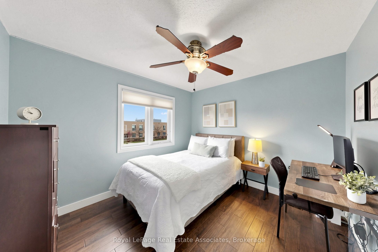
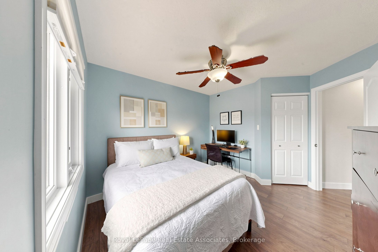
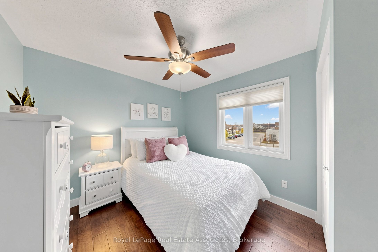
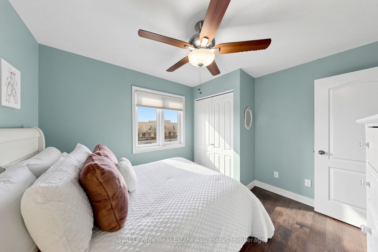
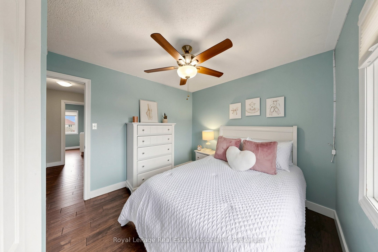
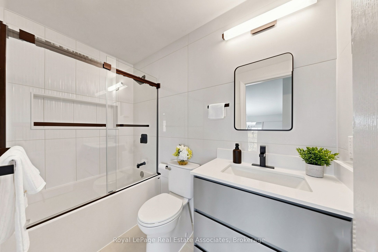
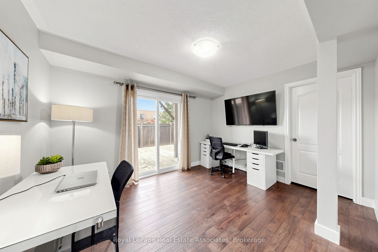
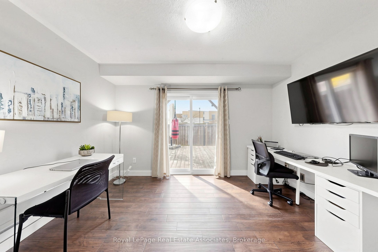
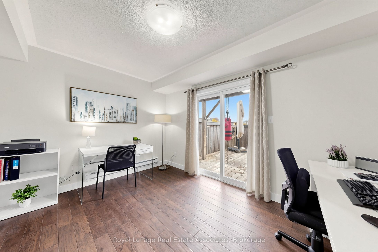
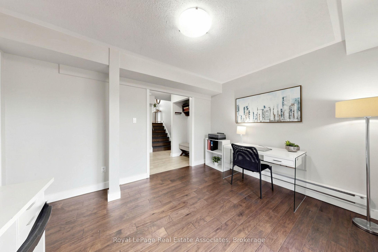
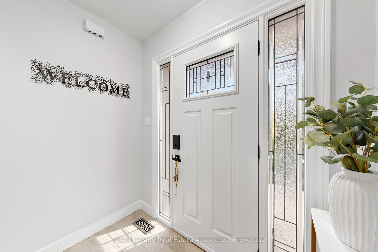
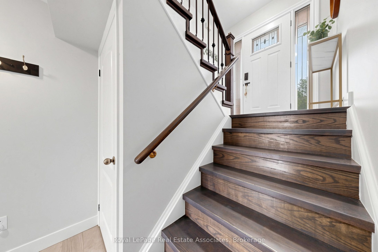
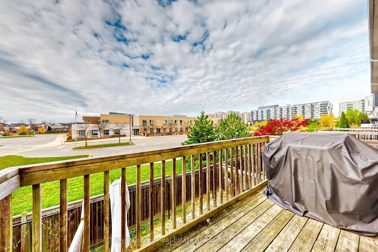
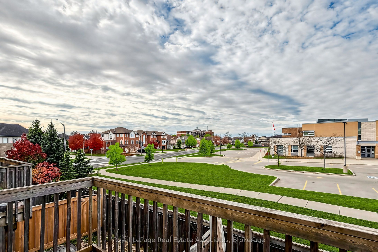
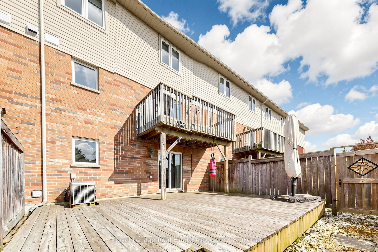
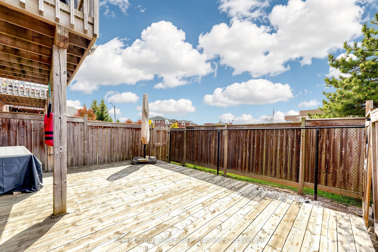
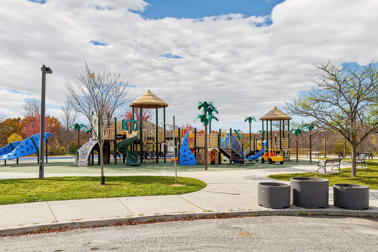
Welcome home to this fully updated, carpet free townhouse, renovated top to bottom with exceptional quality throughout. The main level showcases a stunning open concept kitchen with top of the line finishes, custom cabinetry like no other, abundant storage, and a generous eat in island ideal for casual meals and gathering. The adjoining dining area walks out to a deck, while the beautiful living room is filled with natural light, creating a bright, seamlessly integrated living space. A large staircase window floods the home with natural light. Upstairs, the spacious primary bedroom offers a private ensuite and walk in closet, complemented by two additional generously sized bedrooms. A large foyer provides a bright, spacious entrance, and the lower level features a versatile family room or home office with a walkout to the backyard and a great size deck, perfect for relaxing or entertaining. The extended garage offers extra room for storage, tools, or hobbies. All this in an amazing family friendly neighbourhood steps from a park, close to great schools, with easy access to main roads and highways for a convenient commute. Simply move in and enjoy!
Details
| MLS # | W14158524 |
|---|---|
| Listing Type | For Sale |
| Style | House |
| Sub-Type | Resale |
| Status | New |
| Year | 0 |
| Days On Site | 14 |
| Listing Provided By | Royal LePage Real Estate Associates | W14158524 20027300 |
Features
| Bed(s) | 3 |
|---|---|
| Bath(s) | 3 |
| Garage | 1 |
| Basement | Y |
| Story(s) | 3 |
| Acreage | 0.04 |
Interior
| Interior Features | Carpet Free, Central Vacuum |
|---|---|
| Cooling | Central Air |
| Heat Source | Gas |
| Fireplace Yes / No | No |
Exterior
| Roof | Shingles |
|---|---|
| Foundation Details | Unknown |
| Construction Materials | Brick Front |
Parking
| Garage Yes / No | Yes |
|---|---|
| Parking Features | Private Double |
Utilities
| Sewer | Sewer |
|---|
Taxes
| Tax Annual Amount | 3725.28 |
|---|---|
| Tax Legal Description | PT BLK 107, PLAN 20M903, PTS 11,12,13 & 14 20R16535; S/T EASE HR458567 OVER PT 12 20R16535 FOR PTS 8,9 & 10 20R16535. S/T EASE HR458567 OVER PT 13 20R16535 FOR PTS 15,16 & 17 20R16535. S/T EASEMENT FOR ENTRY AS IN HR458567. TOWN OF OAKVILLE |
| Tax Year | 2026 |
Area Information
| Province | ON |
|---|---|
| County | Halton |
| City | Oakville |
| Postal Code | L6M 5H4 |
| Area | 1000 BC Bronte Creek |
| Listing VS Median (in L6M 5H4) | |
Price: $969,000 low | high Med: $0 On site: 14 low | high Med: | |
Request a showing
Request a showing
Contact
Learn More About This Property

| Province | ON |
|---|---|
| County | Halton |
| City | Oakville |
| Postal Code | L6M 5H4 |
| Area | 1000 BC Bronte Creek |
| Listing VS Median (in L6M 5H4) | |
Price: $969,000 low | high Med: $0 On site: 14 low | high Med: | |