14 Summit Street,Deep River, ON K0J 1P0
Deep River, ON K0J 1P0



Description
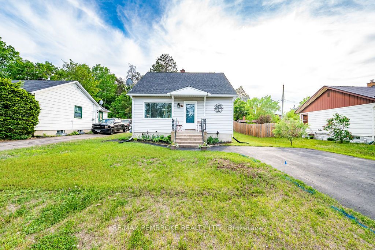
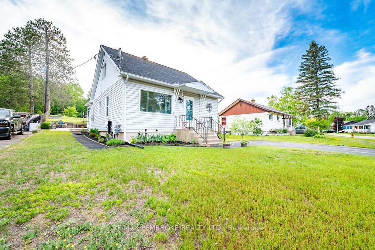
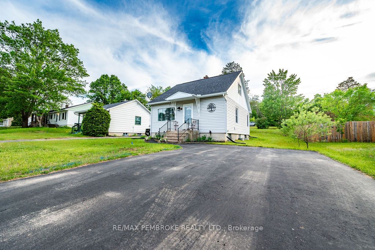
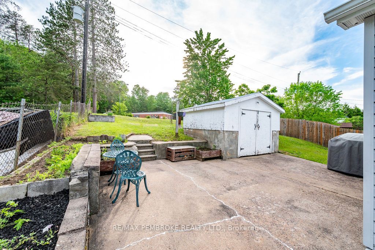
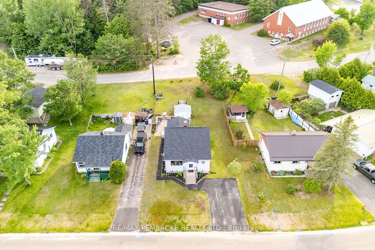
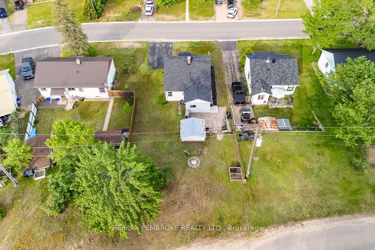
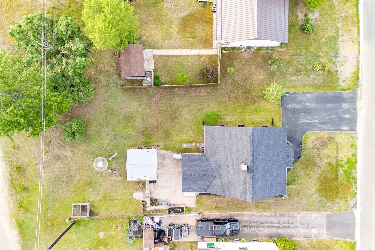
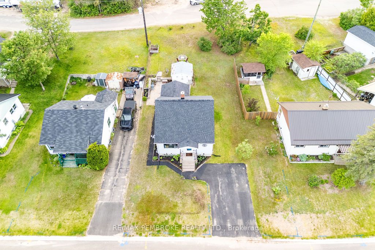
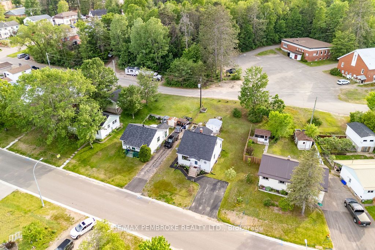
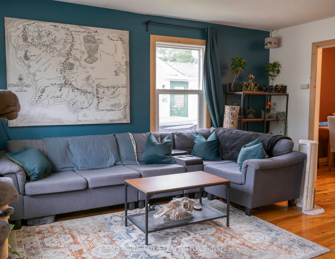
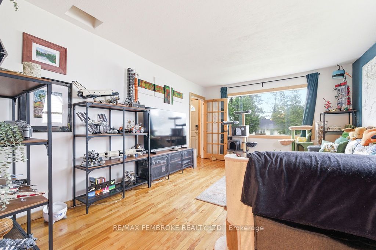
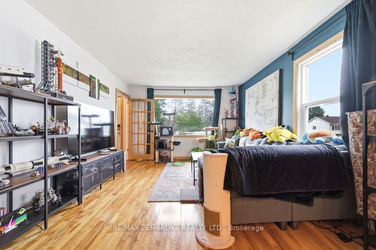
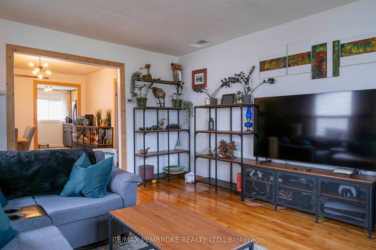
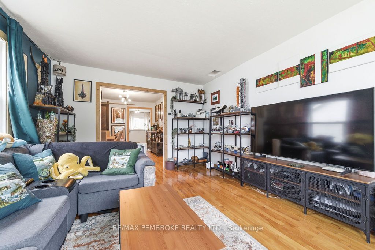
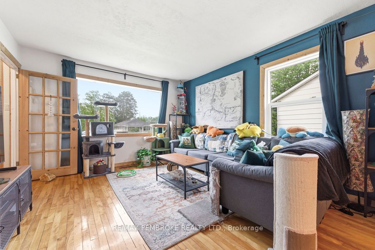
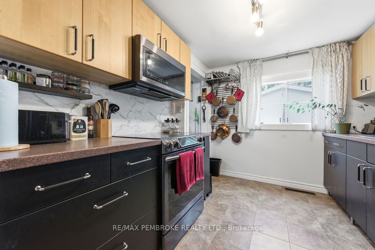
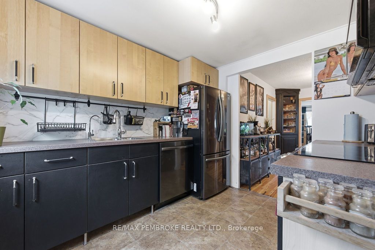
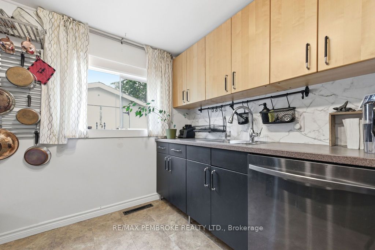
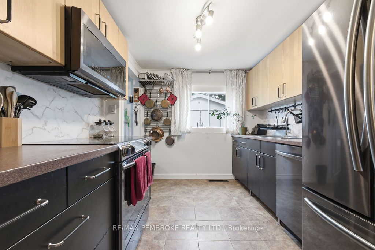
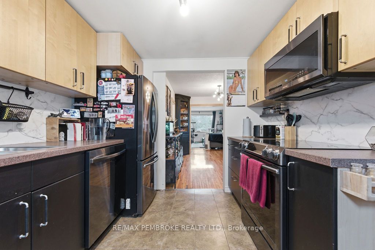
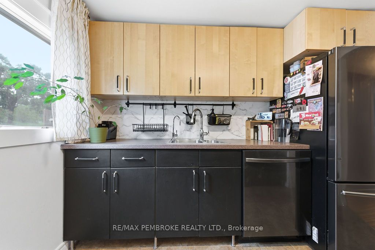
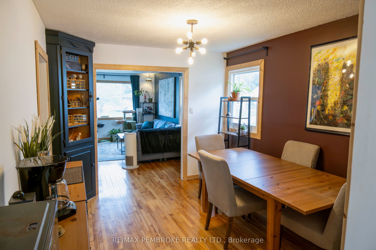
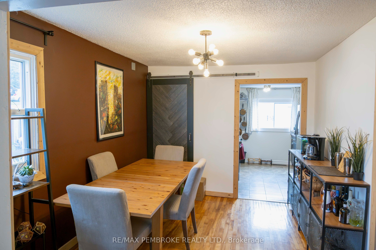
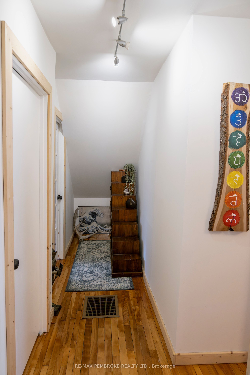
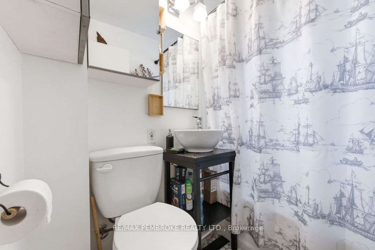
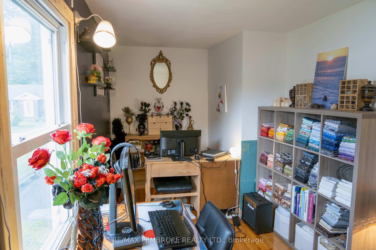
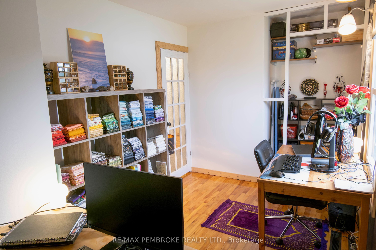
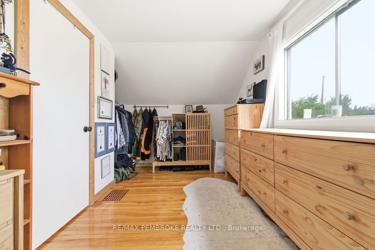
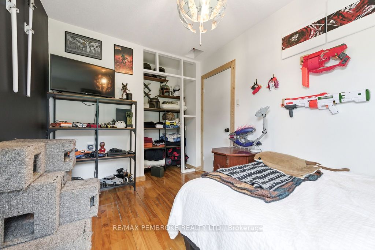
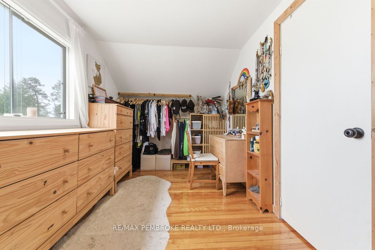
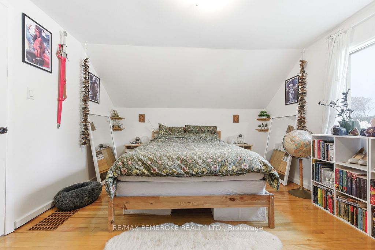
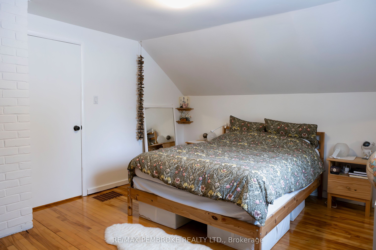
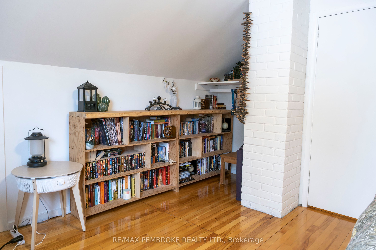
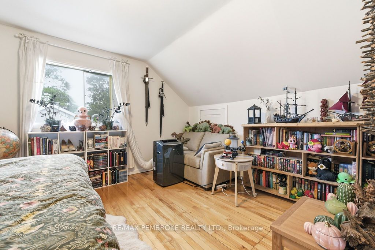
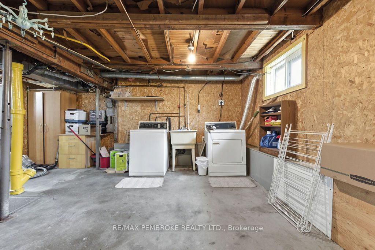
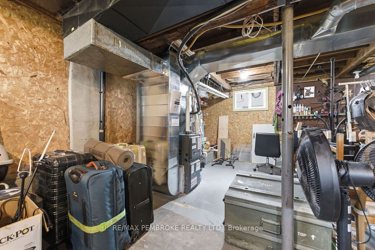
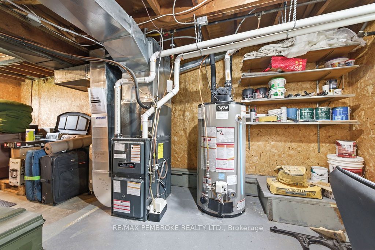
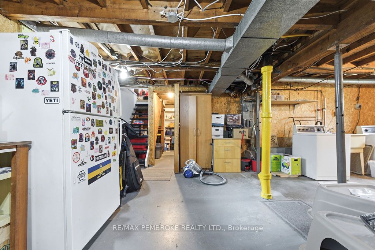
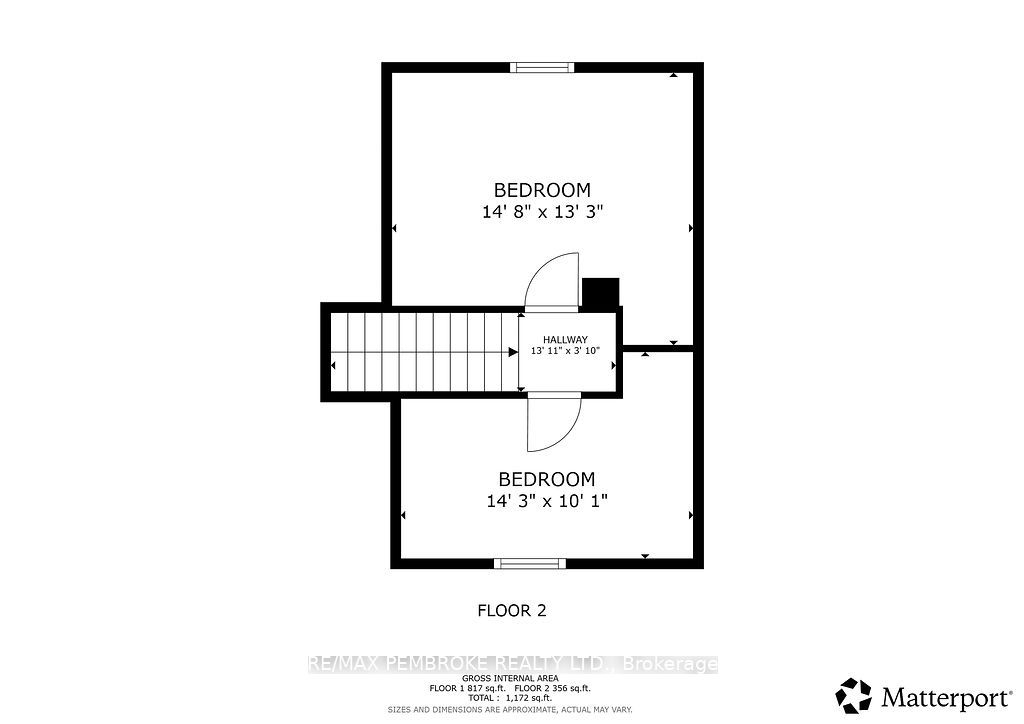
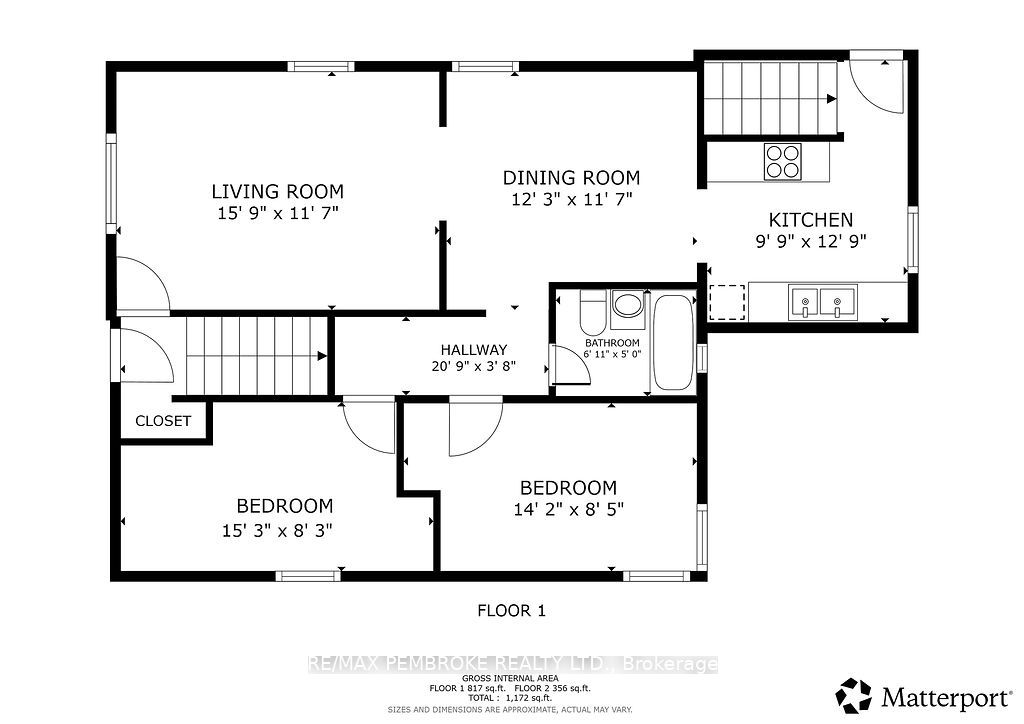
Welcome to 14 Summit Street, a charming 1.5-storey home situated on a quiet residential street in the heart of Deep River. Offering 4 bedrooms, 1 bathroom, and a functional layout, this home is ideal for first-time buyers, growing families, or anyone looking to enjoy the relaxed Ottawa Valley lifestyle.The bright and inviting main floor features a spacious living room filled with natural light, a separate dining area, and an updated kitchen with two-tone cabinetry and plenty of workspace. Hardwood flooring adds warmth and character throughout much of the home, while the flexible floor plan provides space for family, guests, or a home office. Upstairs, you'll find 2 additional bedrooms, while the unfinished basement offers excellent storage and future development potential.Outside, a detached shed/workshop provides valuable storage and workspace, while the paved driveway offers ample parking. As an added bonus, the Seller is offering a $2,000 decorating allowance on closing, giving the new owner an opportunity to add their own personal touches!Conveniently located near schools, parks, shopping, recreation facilities, and the Ottawa River, this home is also within a comfortable commute of Garrison Petawawa, with the new infrastructure and improved base access making the drive even more convenient. Deep River is known for its strong sense of community and year-round recreation, including walking trails, beaches, golf, skiing, and boating.Affordable, move in ready, and full of potential, 14 Summit Street is an excellent opportunity to own a spacious home on a generous lot in one of Deep River's desirable neighbourhoods.
Details
| MLS # | X13436428 |
|---|---|
| Listing Type | For Sale |
| Style | House |
| Sub-Type | Resale |
| Status | Price Change |
| Year | 0 |
| Days On Site | 69 |
| Listing Provided By | RE/MAX PEMBROKE REALTY LTD. | X13436428 503401 |
Features
| Bed(s) | 4 |
|---|---|
| Bath(s) | 1 |
| Basement | Y |
| Story(s) | 1 |
| Acreage | 0.12 |
Interior
| Interior Features | None |
|---|---|
| Cooling | Central Air |
| Heat Source | Gas |
| Fireplace Yes / No | No |
Exterior
| Roof | Asphalt Shingle |
|---|---|
| Foundation Details | Block |
| Construction Materials | Vinyl Siding |
Parking
| Garage Yes / No | No |
|---|
Utilities
| Sewer | Sewer |
|---|
Taxes
| Tax Annual Amount | 3001 |
|---|---|
| Tax Legal Description | LT 331, PL 288, ROLPH ; S/T DR305E. TOWN OF DEEP RIVER. |
| Tax Year | 2025 |
Area Information
| Province | ON |
|---|---|
| County | Renfrew |
| City | Deep River |
| Postal Code | K0J 1P0 |
| Area | 510 Deep River |
| Listing VS Median (in K0J 1P0) | |
Price: $334,900 low | high Med: $0 On site: 69 low | high Med: | |
Request a showing
Request a showing
Contact
Learn More About This Property

| Province | ON |
|---|---|
| County | Renfrew |
| City | Deep River |
| Postal Code | K0J 1P0 |
| Area | 510 Deep River |
| Listing VS Median (in K0J 1P0) | |
Price: $334,900 low | high Med: $0 On site: 69 low | high Med: | |