 New Listing
 In-Person: 11/21 2:00 PM - 6:00 PM
In-Person: 11/22 2:00 PM - 6:00 PM
A-506 Lonelm Court,Waterloo, ON N2L 5E1
Waterloo, ON N2L 5E1

Description
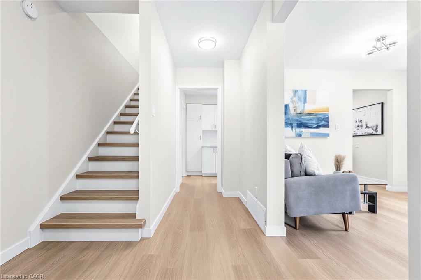
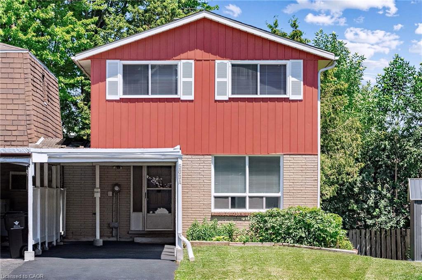
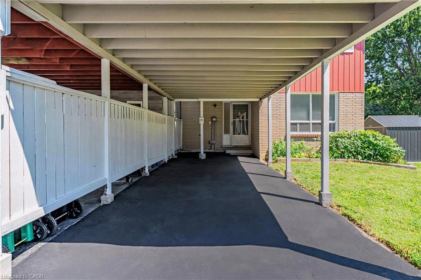
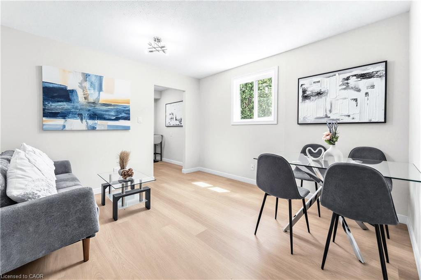
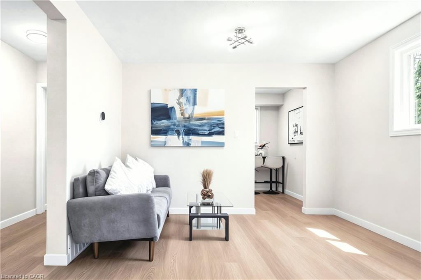
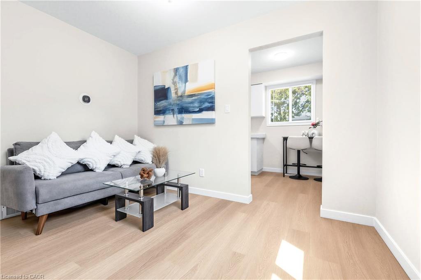
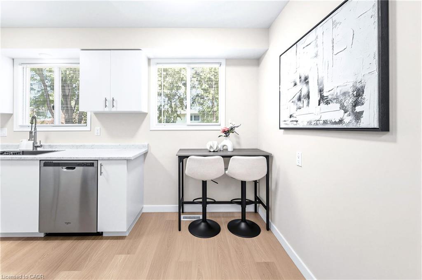
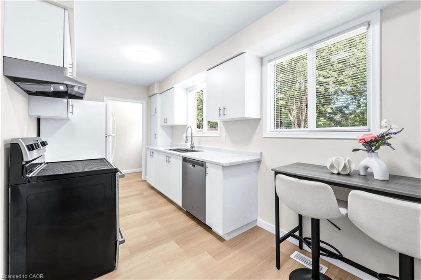
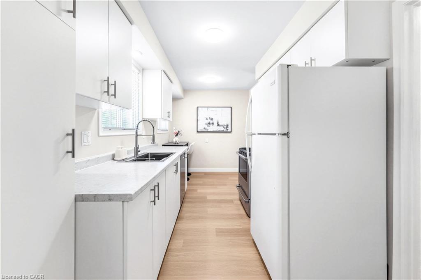
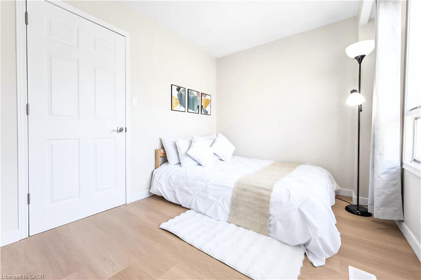
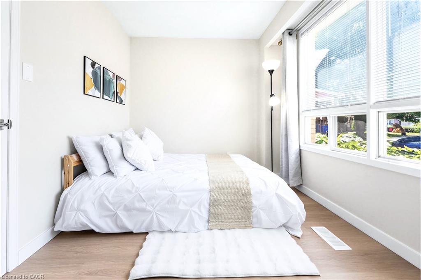
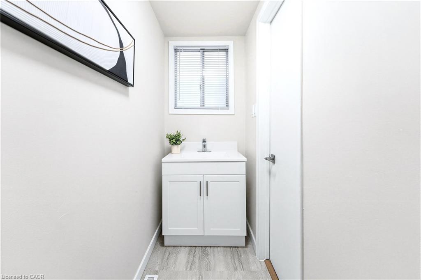
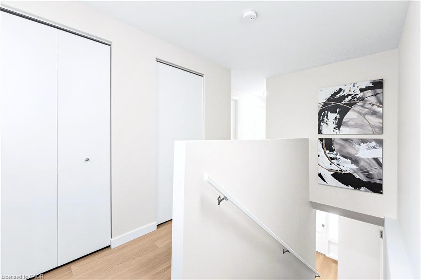
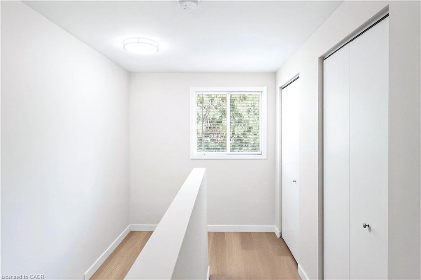
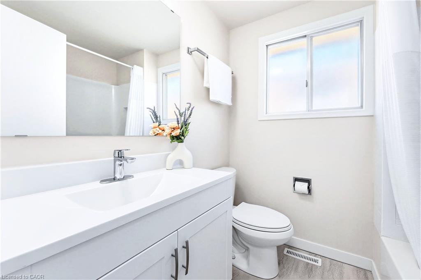
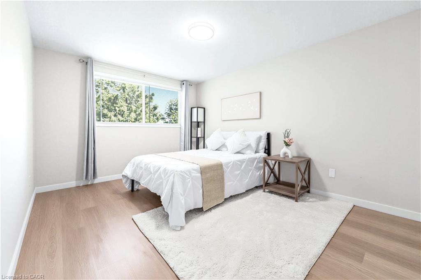
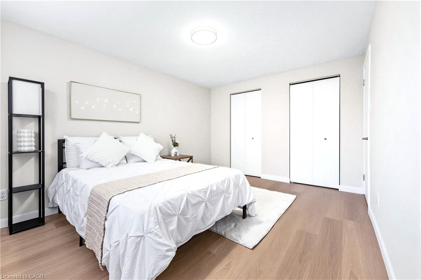
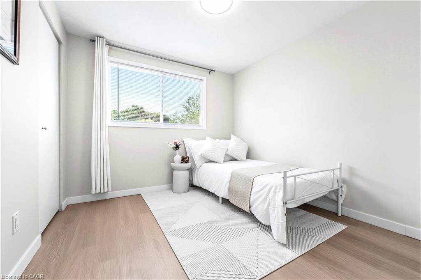
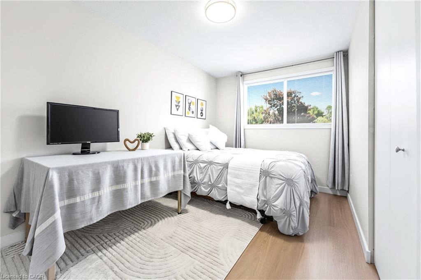
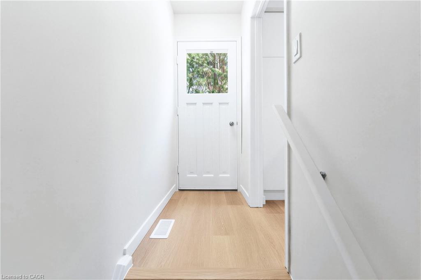
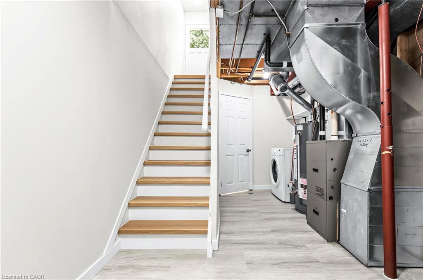
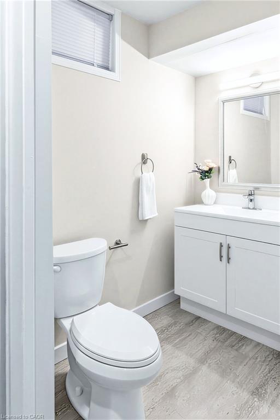
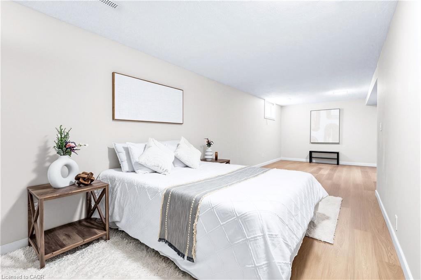
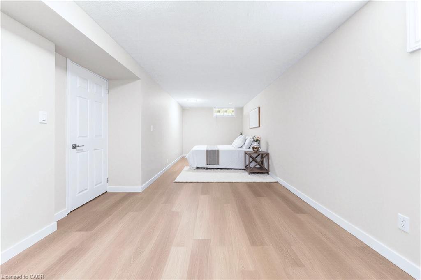
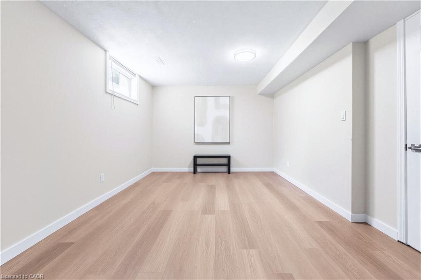
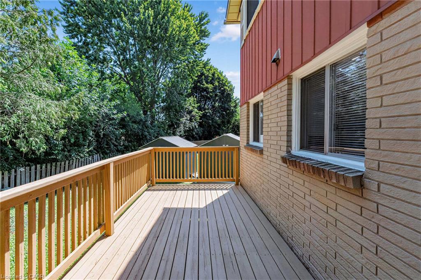
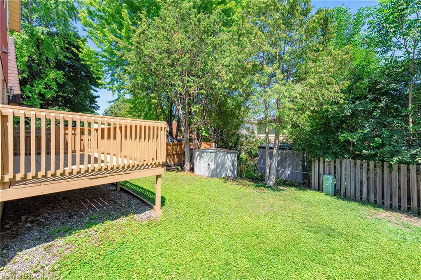
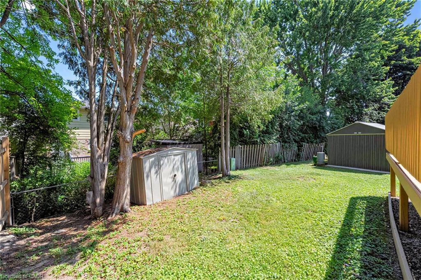
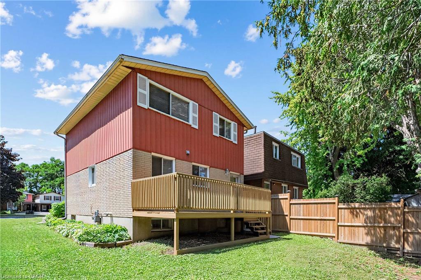
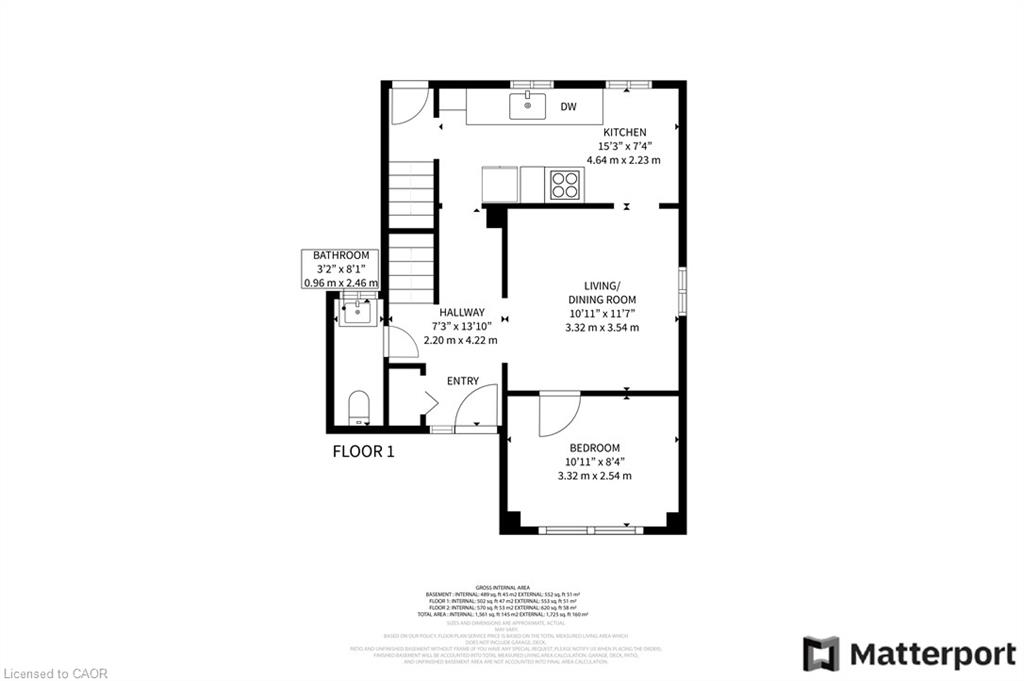
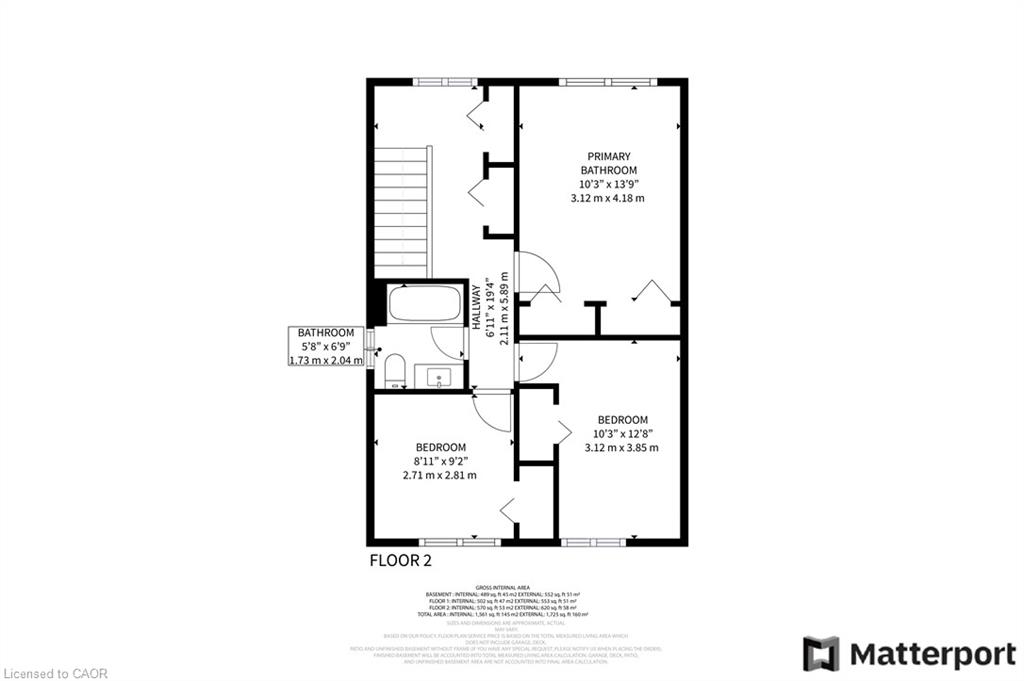
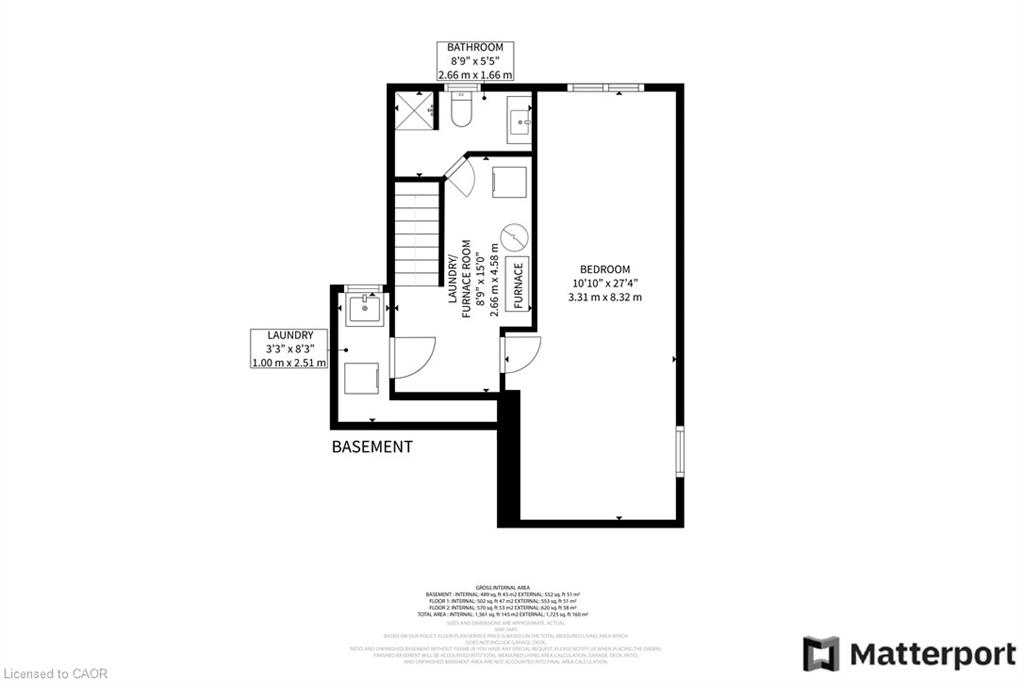
This rare semi-link Waterloo property checks every box: [1] Nestled on a quiet, private cul-de-sac with no through traffic. [2] This SOUTH facing home captures maximum sunlight all day. [3] With no shared walls in the primary living areas and a completely detached second floor, it looks and feels almost like a detached home. [4] Fully renovated and 100% carpet free, it features waterproof vinyl flooring, modern baseboards, matching staircases, new LED lighting, and premium SW paint throughout (all 2026). [5] Perfectly situated between the universities and Waterloo's business sector, it puts both UW and WLU just 3-5 minutes away by direct bus or bike. [6] A separate back entrance leads to the professionally finished lower level featuring higher-than-average ceilings, bright egress windows, and a versatile 27-foot space ideal as a rec room, movie theatre, or oversized 5th bedroom that maximizes income and is eligible for a 5-bedroom rental licence. [7] The fully updated kitchen showcases new cabinets, countertops, a stylish sink and faucet, and a built-in pantry (all 2026). [8] Three upgraded washrooms (one on each floor) offer new vanities, flooring, and faucets (all 2026). [9] It also includes a smart thermostat, furnace, and heat pump (2023) for efficient heating and cooling. [10] The long carport provides useful shelter from snow, rain, and sun, while the newly sealed 53-foot driveway fits up to 3 cars (2026). [11] Seamless commuter access connects you directly to the LRT, major bus routes (9, 19, 91), and Hwy 85. [12] Exterior highlights include a freshly painted private deck and front siding (2026). [13] Surrounded by trails, parks, and schools, it's also close to Conestoga Mall, St. Jacobs Market, and Albert McCormick CC. Beautifully finished across all 3 levels, this move-in ready home is an outstanding opportunity for growing families or savvy investors alike!
Details
| MLS # | 40878618 |
|---|---|
| Listing Type | For Sale |
| Style | House |
| Sub-Type | Resale |
| Status | Active |
| Year | 1973 |
| Days On Site | 4 |
| Listing Provided By | Peak Realty Ltd. | Athan Li |
Features
| Bed(s) | 5 |
|---|---|
| Bath(s) | 3 Total |
| SQ Feet | 1,173 |
| Basement | Y |
| Story(s) | 2 |
| Zoning | RMU-40 |
| Acreage | 0.07 |
| Golf Course | Yes |
Interior
| Appliances | Water Heater, Dishwasher, Dryer, Range Hood, Refrigerator, Stove, Washer |
|---|---|
| Rooms Total | 12 |
| Interior Features | High Speed Internet, Built-In Appliances, Water Meter |
| Cooling | Central Air |
| Cooling Yes / No | No |
| Heating | Forced Air, Natural Gas, Heat Pump |
| Heating Yes / No | Yes |
| Window Features | Window Coverings |
| Laundry Features | Laundry Room |
Exterior
| Lot Features | Urban, Cul-De-Sac, Near Golf Course, Highway Access, Library, Major Highway, Park, Place of Worship, Playground Nearby, Public Transit, Rec./Community Centre, Regional Mall, School Bus Route, Schools, Shopping Nearby, Trails |
|---|---|
| Construction Materials | Aluminum Siding, Brick |
| Roof | Asphalt Shing |
| Fencing | Fence - Partial |
| Foundation Details | Poured Concrete |
| Patio And Porch Features | Deck, Porch |
| Security Features | Smoke Detector, Carbon Monoxide Detector(s), Smoke Detector(s) |
Parking
| Parking Features | Asphalt |
|---|---|
| Open Parking Yes / No | Yes |
| Attached Garage Yes / No | No |
Utilities
| Utilities | Cable Connected, Electricity Connected, Garbage/Sanitary Collection, Natural Gas Connected, Recycling Pickup, Street Lights |
|---|---|
| Sewer | Sewer (Municipal) |
Taxes
| Tax Annual Amount | 3726 |
|---|
Area Information
| Province | ON |
|---|---|
| County | Waterloo |
| City | Waterloo |
| Postal Code | N2L 5E1 |
| Area | 4 Waterloo West |
| Subarea | 421 Lakeshore | Parkdale |
| Community Name | 421 Lakeshore/Parkdale |
| School District | Waterloo C.I., St. David C.S.S. |
| Elementary School | Cedarbrae P.S., N A Maceachern P |
| High School | Waterloo C.I., St. David C.S.S. |
| Listing VS Median (in 421 Lakeshore/Parkdale) | |
Price: $598,888 low | high Med: $321,950 sqft: 1,173 low | high Med: 1,124 $ / sqft: $511 low | high Med: $287 On site: 4 low | high Med: 91.5 | |
Request a showing
Request a showing
Contact
Learn More About This Property

| Open House |
|---|
| In-Person 11/21 2:00 PM - 6:00 PM |
| In-Person 11/22 2:00 PM - 6:00 PM |
| Province | ON |
|---|---|
| County | Waterloo |
| City | Waterloo |
| Postal Code | N2L 5E1 |
| Area | 4 Waterloo West |
| Subarea | 421 Lakeshore | Parkdale |
| Community Name | 421 Lakeshore/Parkdale |
| School District | Waterloo C.I., St. David C.S.S. |
| Elementary School | Cedarbrae P.S., N A Maceachern P |
| High School | Waterloo C.I., St. David C.S.S. |
| Listing VS Median (in 421 Lakeshore/Parkdale) | |
Price: $598,888 low | high Med: $321,950 sqft: 1,173 low | high Med: 1,124 $ / sqft: $511 low | high Med: $287 On site: 4 low | high Med: 91.5 | |