745 Challinor Terrace,Milton, ON L9T 7V5
Milton, ON L9T 7V5

Description
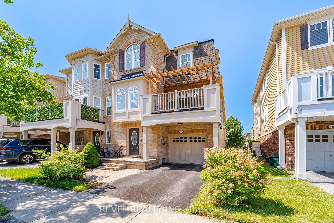
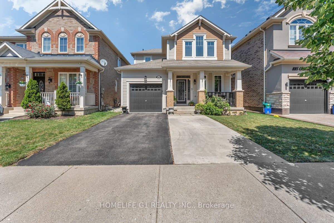
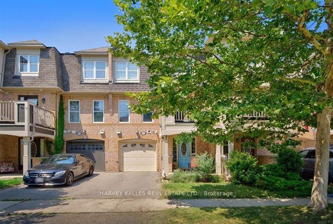
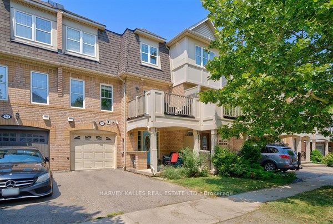
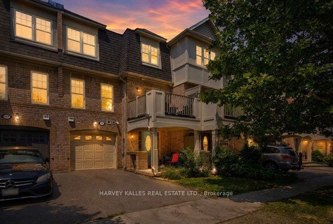
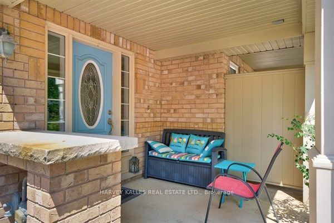
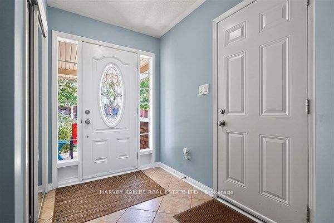
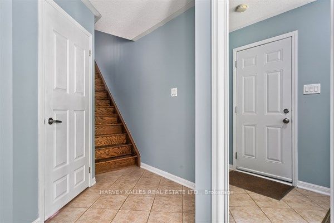
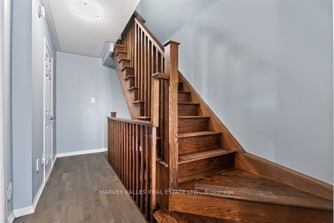
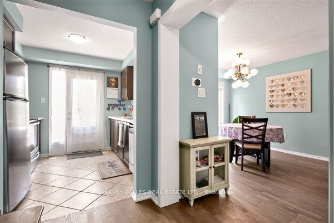
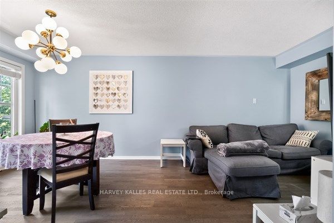
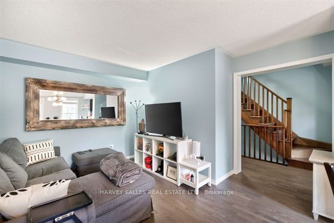
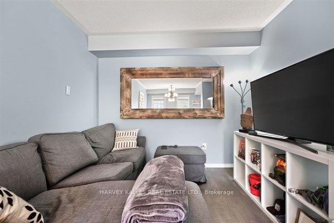
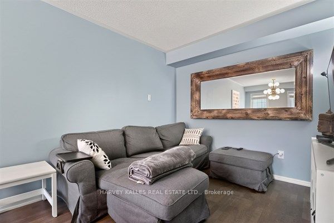
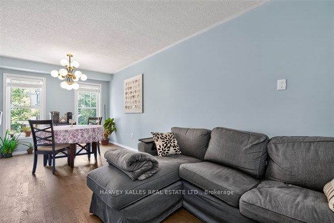
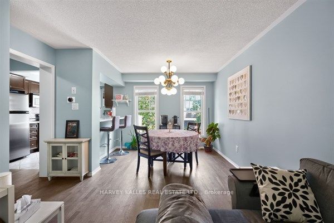
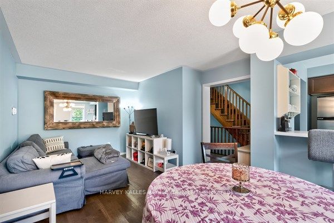
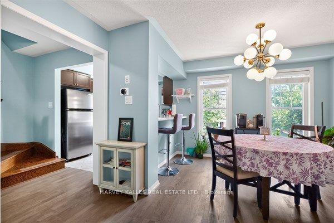
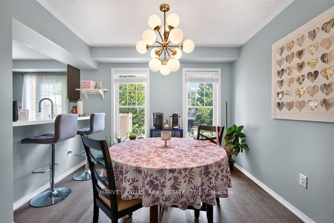
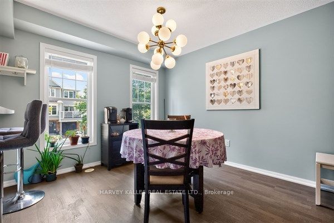
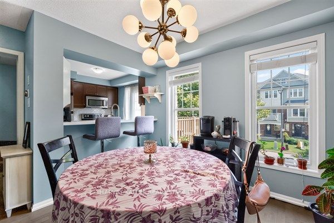
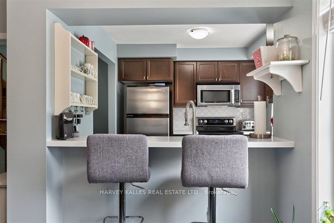
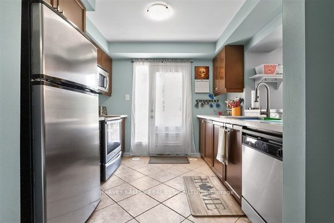
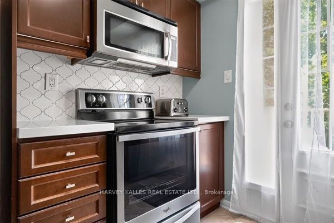
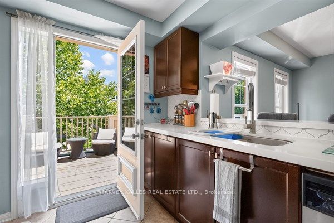
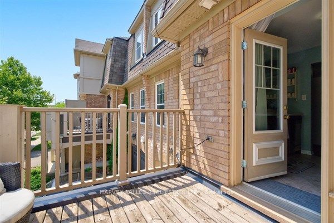
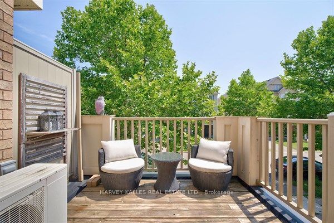
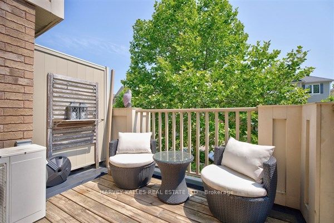
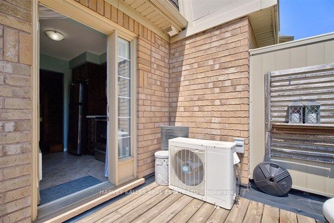
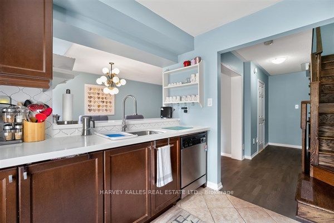
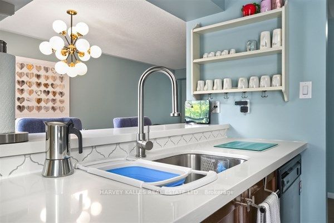
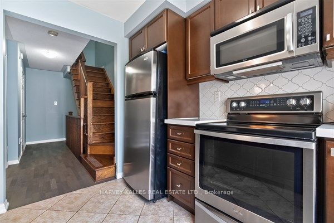
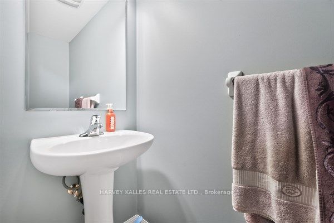
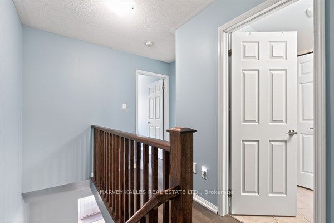
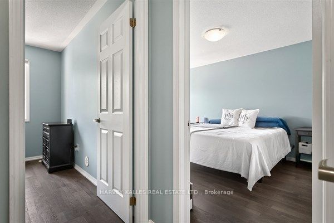
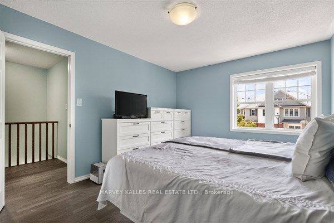
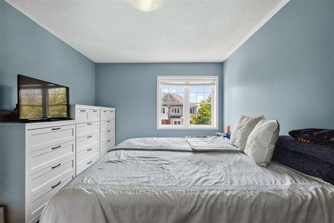
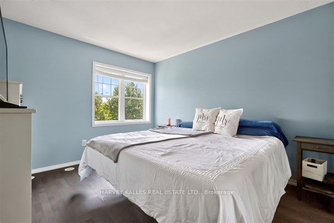
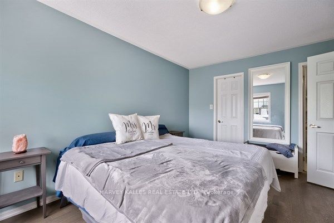
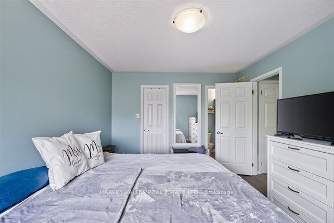
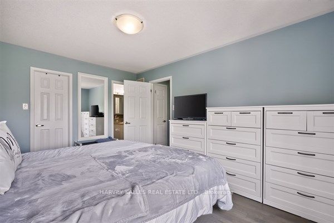
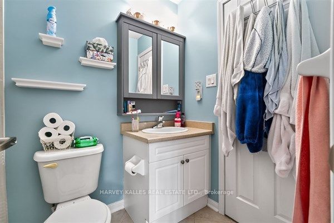
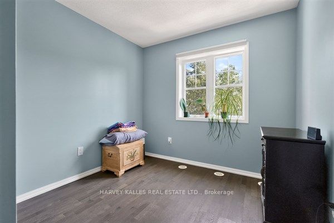
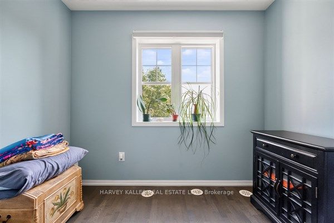
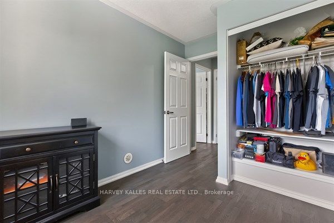
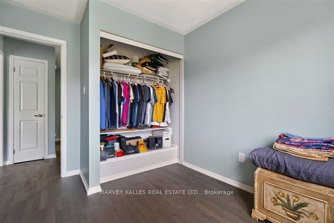
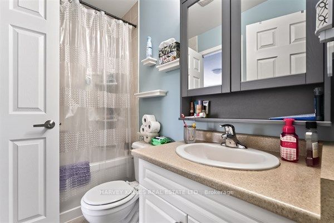
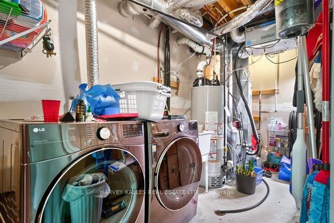
A stunning south-facing 3-storey townhouse offering modern style, exceptional natural light, and a fantastic opportunity in one of Milton's desirable communities. From the moment you step inside, you'll appreciate the thoughtful layout and pride of ownership throughout this beautiful home. The welcoming main foyer provides convenient access to the built-in garage and laundry room, offering functionality and everyday convenience. The heart of the home is found on the second level, where an abundance of natural light fills the spacious open-concept living and dining area. Featuring upgraded engineered hardwood flooring, this inviting space flows seamlessly into the modern kitchen complete with quartz countertops, ample cabinetry, and a walkout to a large private patio - the perfect spot for morning coffee, entertaining friends, or relaxing at the end of the day. The third level offers a peaceful retreat with a generous primary bedroom featuring a semi-ensuite bathroom, along with a second well-appointed bedroom, providing comfort and privacy for family, guests, or a home office. Property Features: *South-facing 3-storey townhouse *2 bedrooms *Modern open-concept living and dining area *Upgraded engineered hardwood flooring *Stylish kitchen with quartz countertops *Walkout to a spacious private patio measuring 10 feet x 9 feet *Built-in garage with interior access *Convenient lower-level laundry *Bright and functional layout throughout. Located in the vibrant community of Milton, this home offers easy access to parks, schools, shopping, restaurants, transit, and major commuter routes. Whether you're a first-time buyer, downsizing, or looking for a stylish low-maintenance lifestyle, 745 Challinor Terrace is an opportunity you won't want to miss.
Details
| MLS # | W13644882 |
|---|---|
| Listing Type | For Sale |
| Style | House |
| Sub-Type | Resale |
| Status | New |
| Year | 0 |
| Days On Site | 14 |
| Listing Provided By | HARVEY KALLES REAL ESTATE LTD. | W13644882 303501 |
Features
| Bed(s) | 2 |
|---|---|
| Bath(s) | 2 |
| Garage | 1 |
| Story(s) | 3 |
| Acreage | 0.02 |
Interior
| Interior Features | Storage Area Lockers, Water Heater |
|---|---|
| Cooling | Central Air |
| Heat Source | Gas |
| Fireplace Yes / No | No |
Exterior
| Roof | Asphalt Shingle, Shingles |
|---|---|
| Foundation Details | Concrete, Poured Concrete |
| Construction Materials | Brick, Concrete Poured |
Parking
| Garage Yes / No | Yes |
|---|---|
| Parking Features | Available, Private |
Utilities
| Sewer | Sewer |
|---|
Taxes
| Tax Annual Amount | 3205 |
|---|---|
| Tax Legal Description | PART BLOCK 118 PLAN 20M1072, PARTS 41 & 42 20R18709 SUBJECT TO AN EASEMENT OVER PART 41 20R18709 IN FAVOUR OF PART 40 20R18709 AS IN HR884886 SUBJECT TO AN EASEMENT FOR ENTRY AS IN HR922622 TOWN OF MILTON |
| Tax Year | 2025 |
Area Information
| Province | ON |
|---|---|
| County | Halton |
| City | Milton |
| Postal Code | L9T 7V5 |
| Area | 1033 HA Harrison |
| Listing VS Median (in L9T 7V5) | |
Price: $689,000 low | high Med: $0 On site: 14 low | high Med: | |
Request a showing
Request a showing
Contact
Learn More About This Property

| Province | ON |
|---|---|
| County | Halton |
| City | Milton |
| Postal Code | L9T 7V5 |
| Area | 1033 HA Harrison |
| Listing VS Median (in L9T 7V5) | |
Price: $689,000 low | high Med: $0 On site: 14 low | high Med: | |