New Listing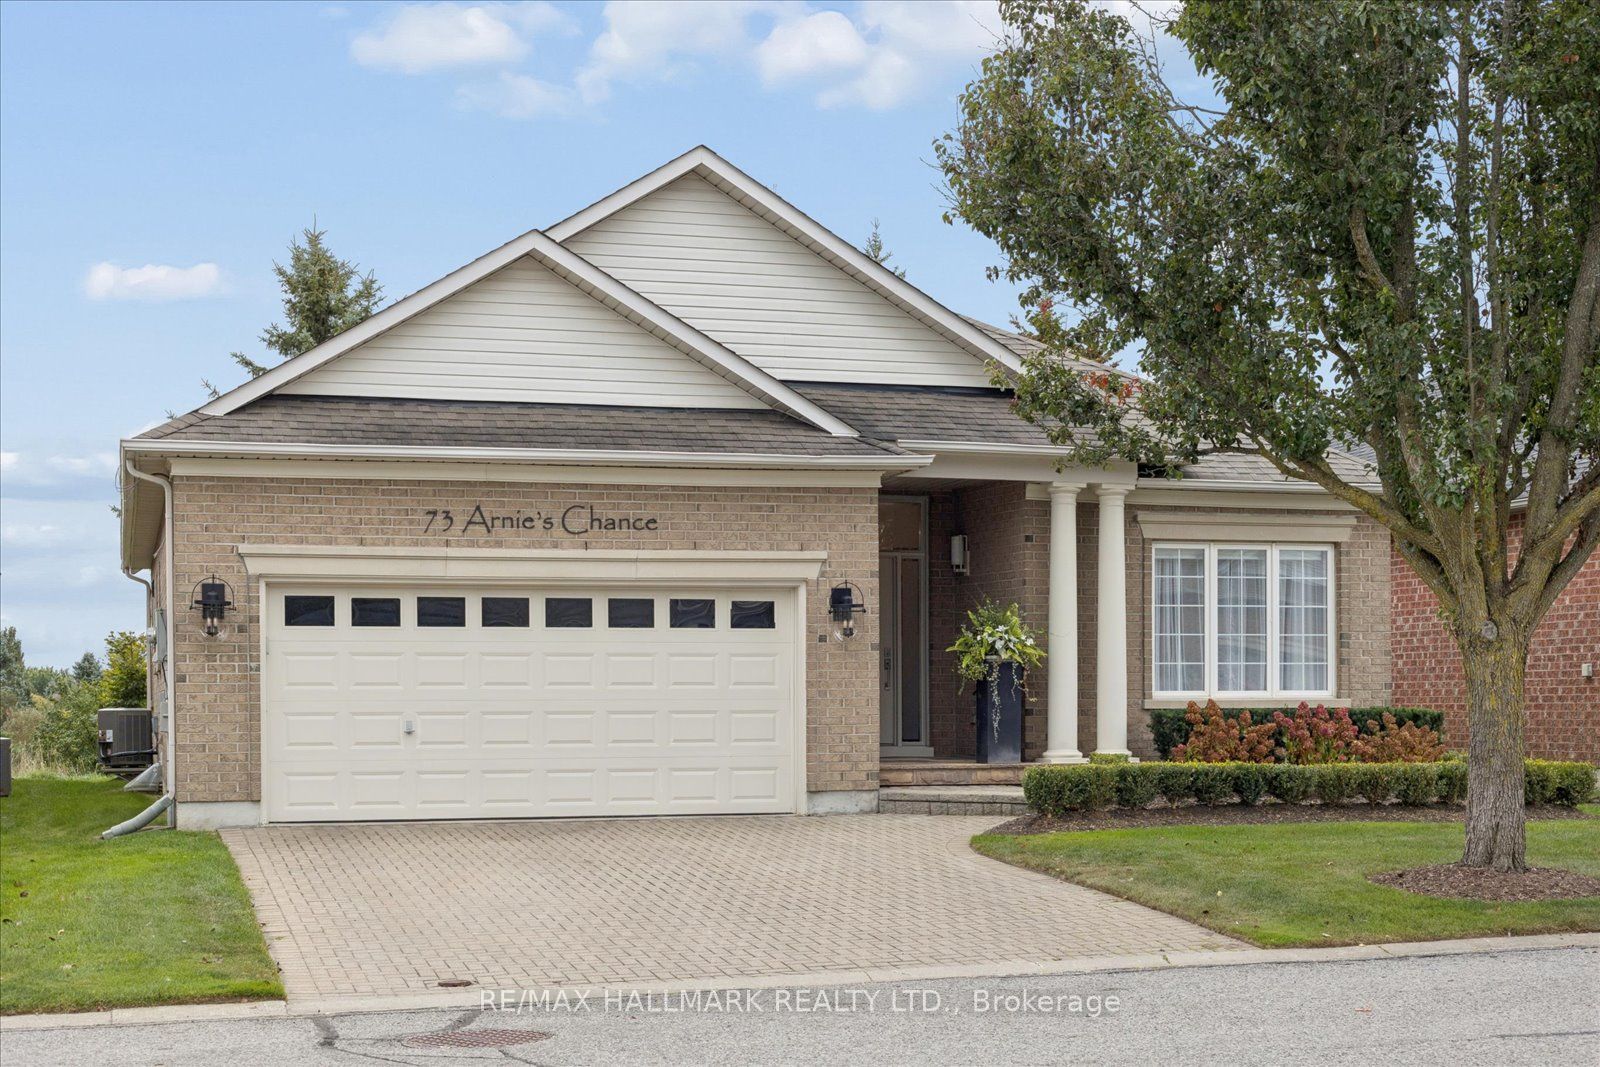
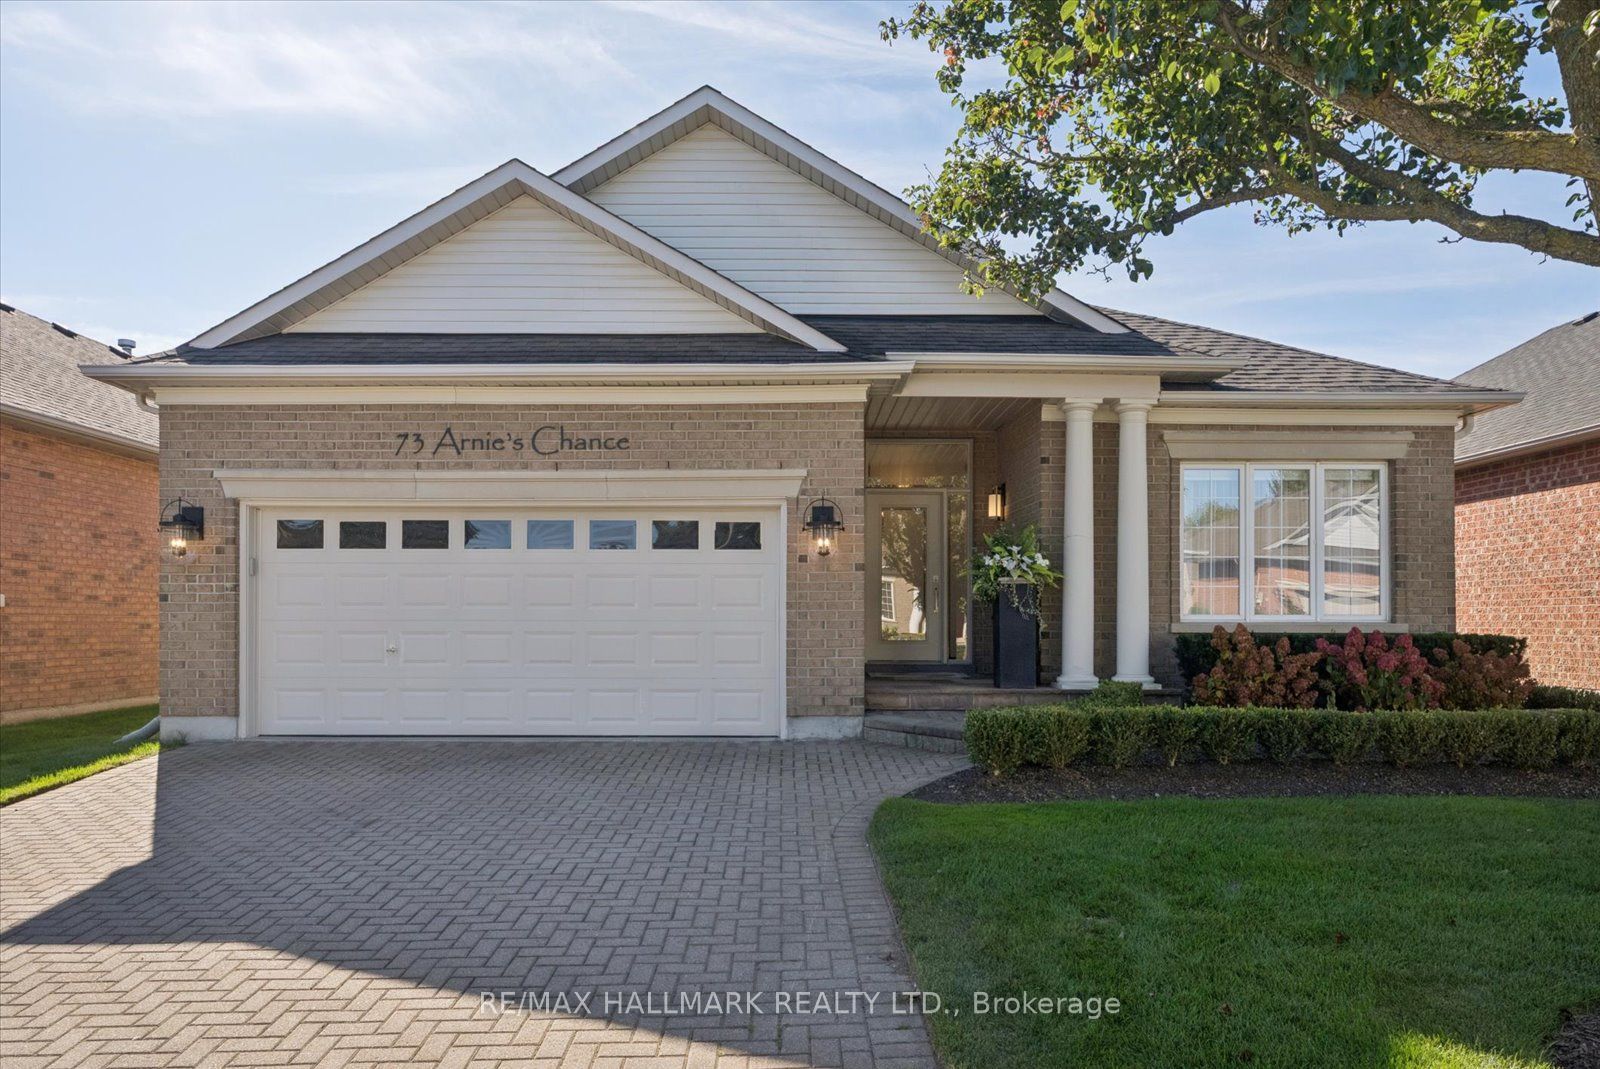
73 Arnies Chance 44,Whitchurch-Stouffville, ON L4A 1L7
Whitchurch-Stouffville, ON L4A 1L7

Description
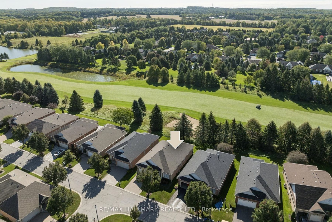
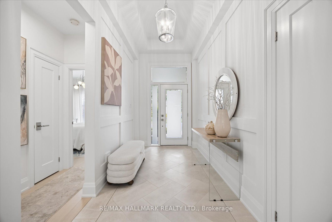
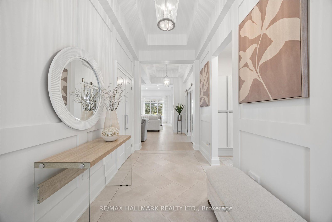
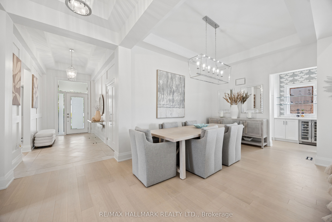
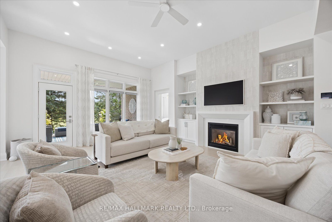
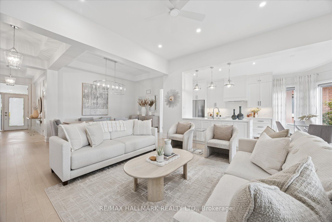
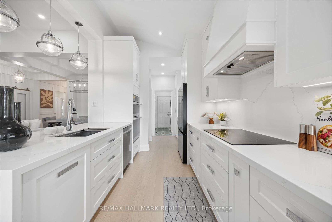
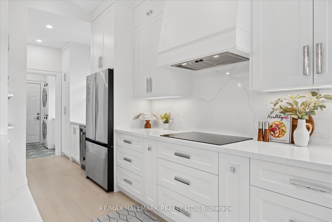
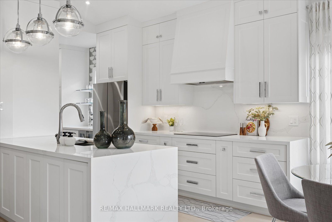
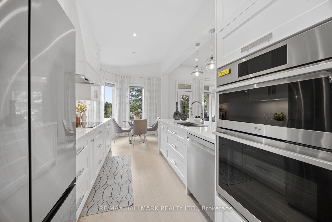
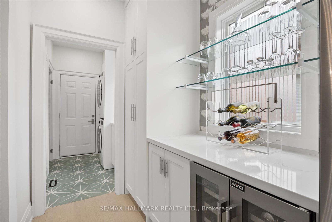
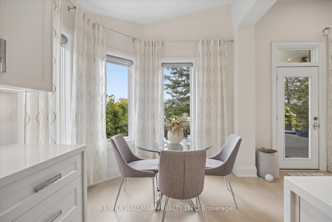
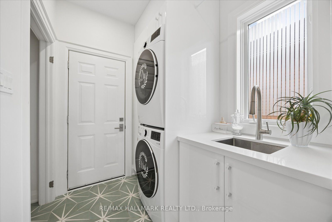
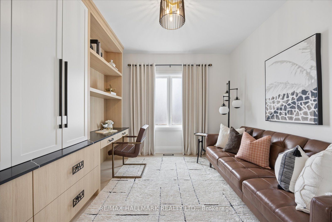
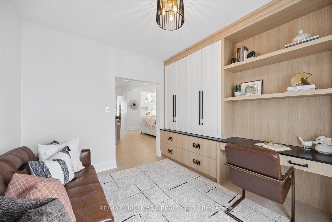
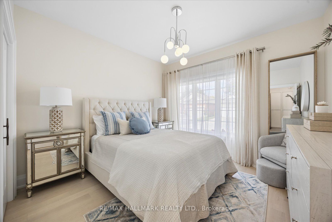
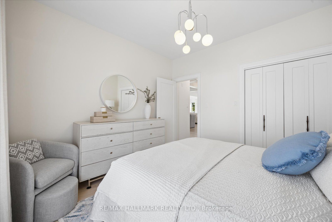
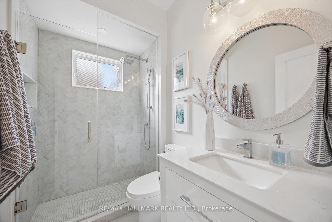
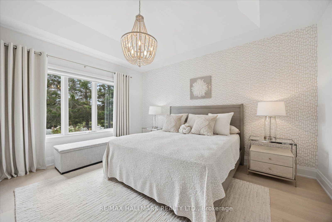
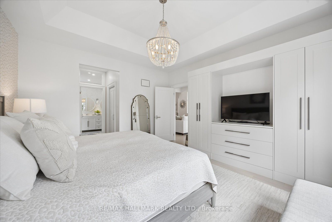
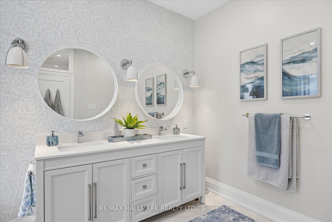
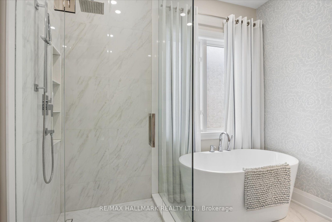
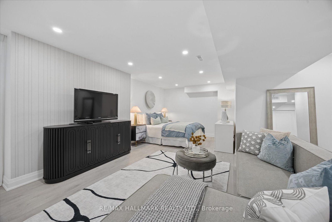
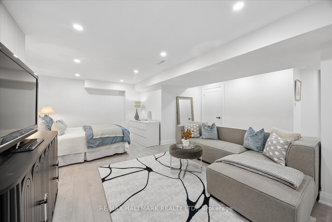
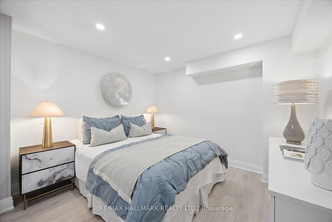
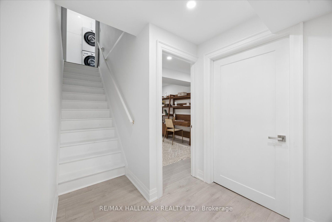
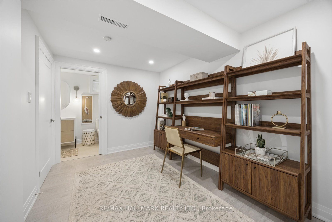
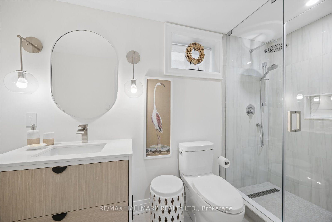
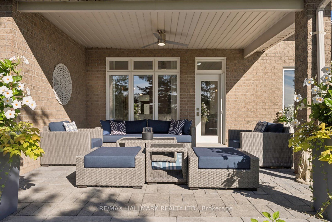
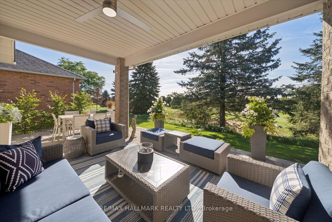
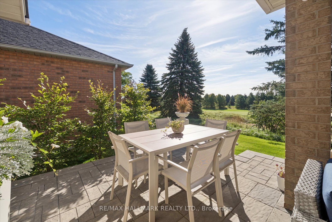
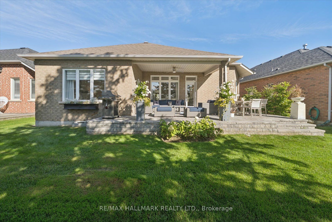
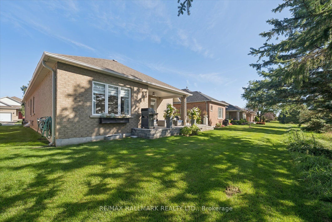
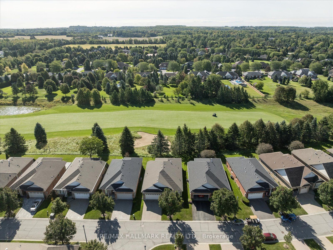
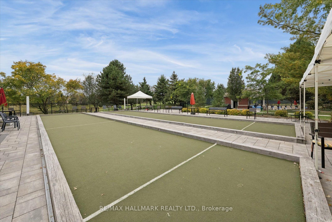
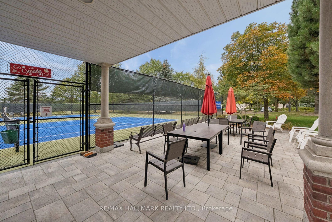
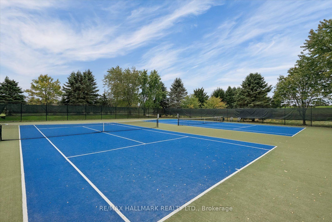
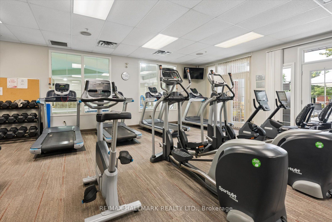
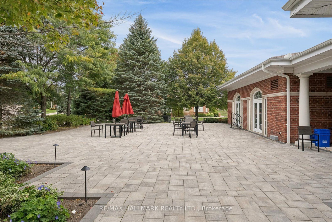
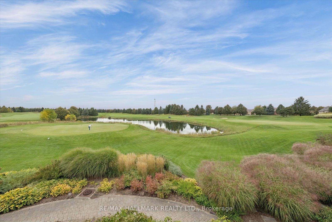
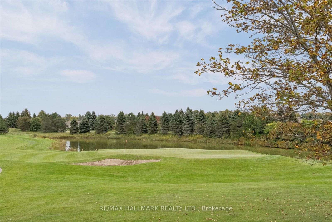
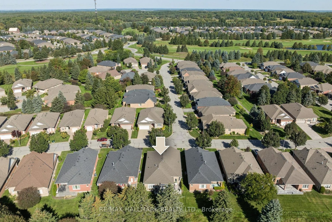
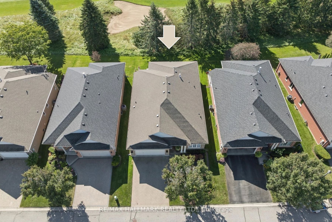
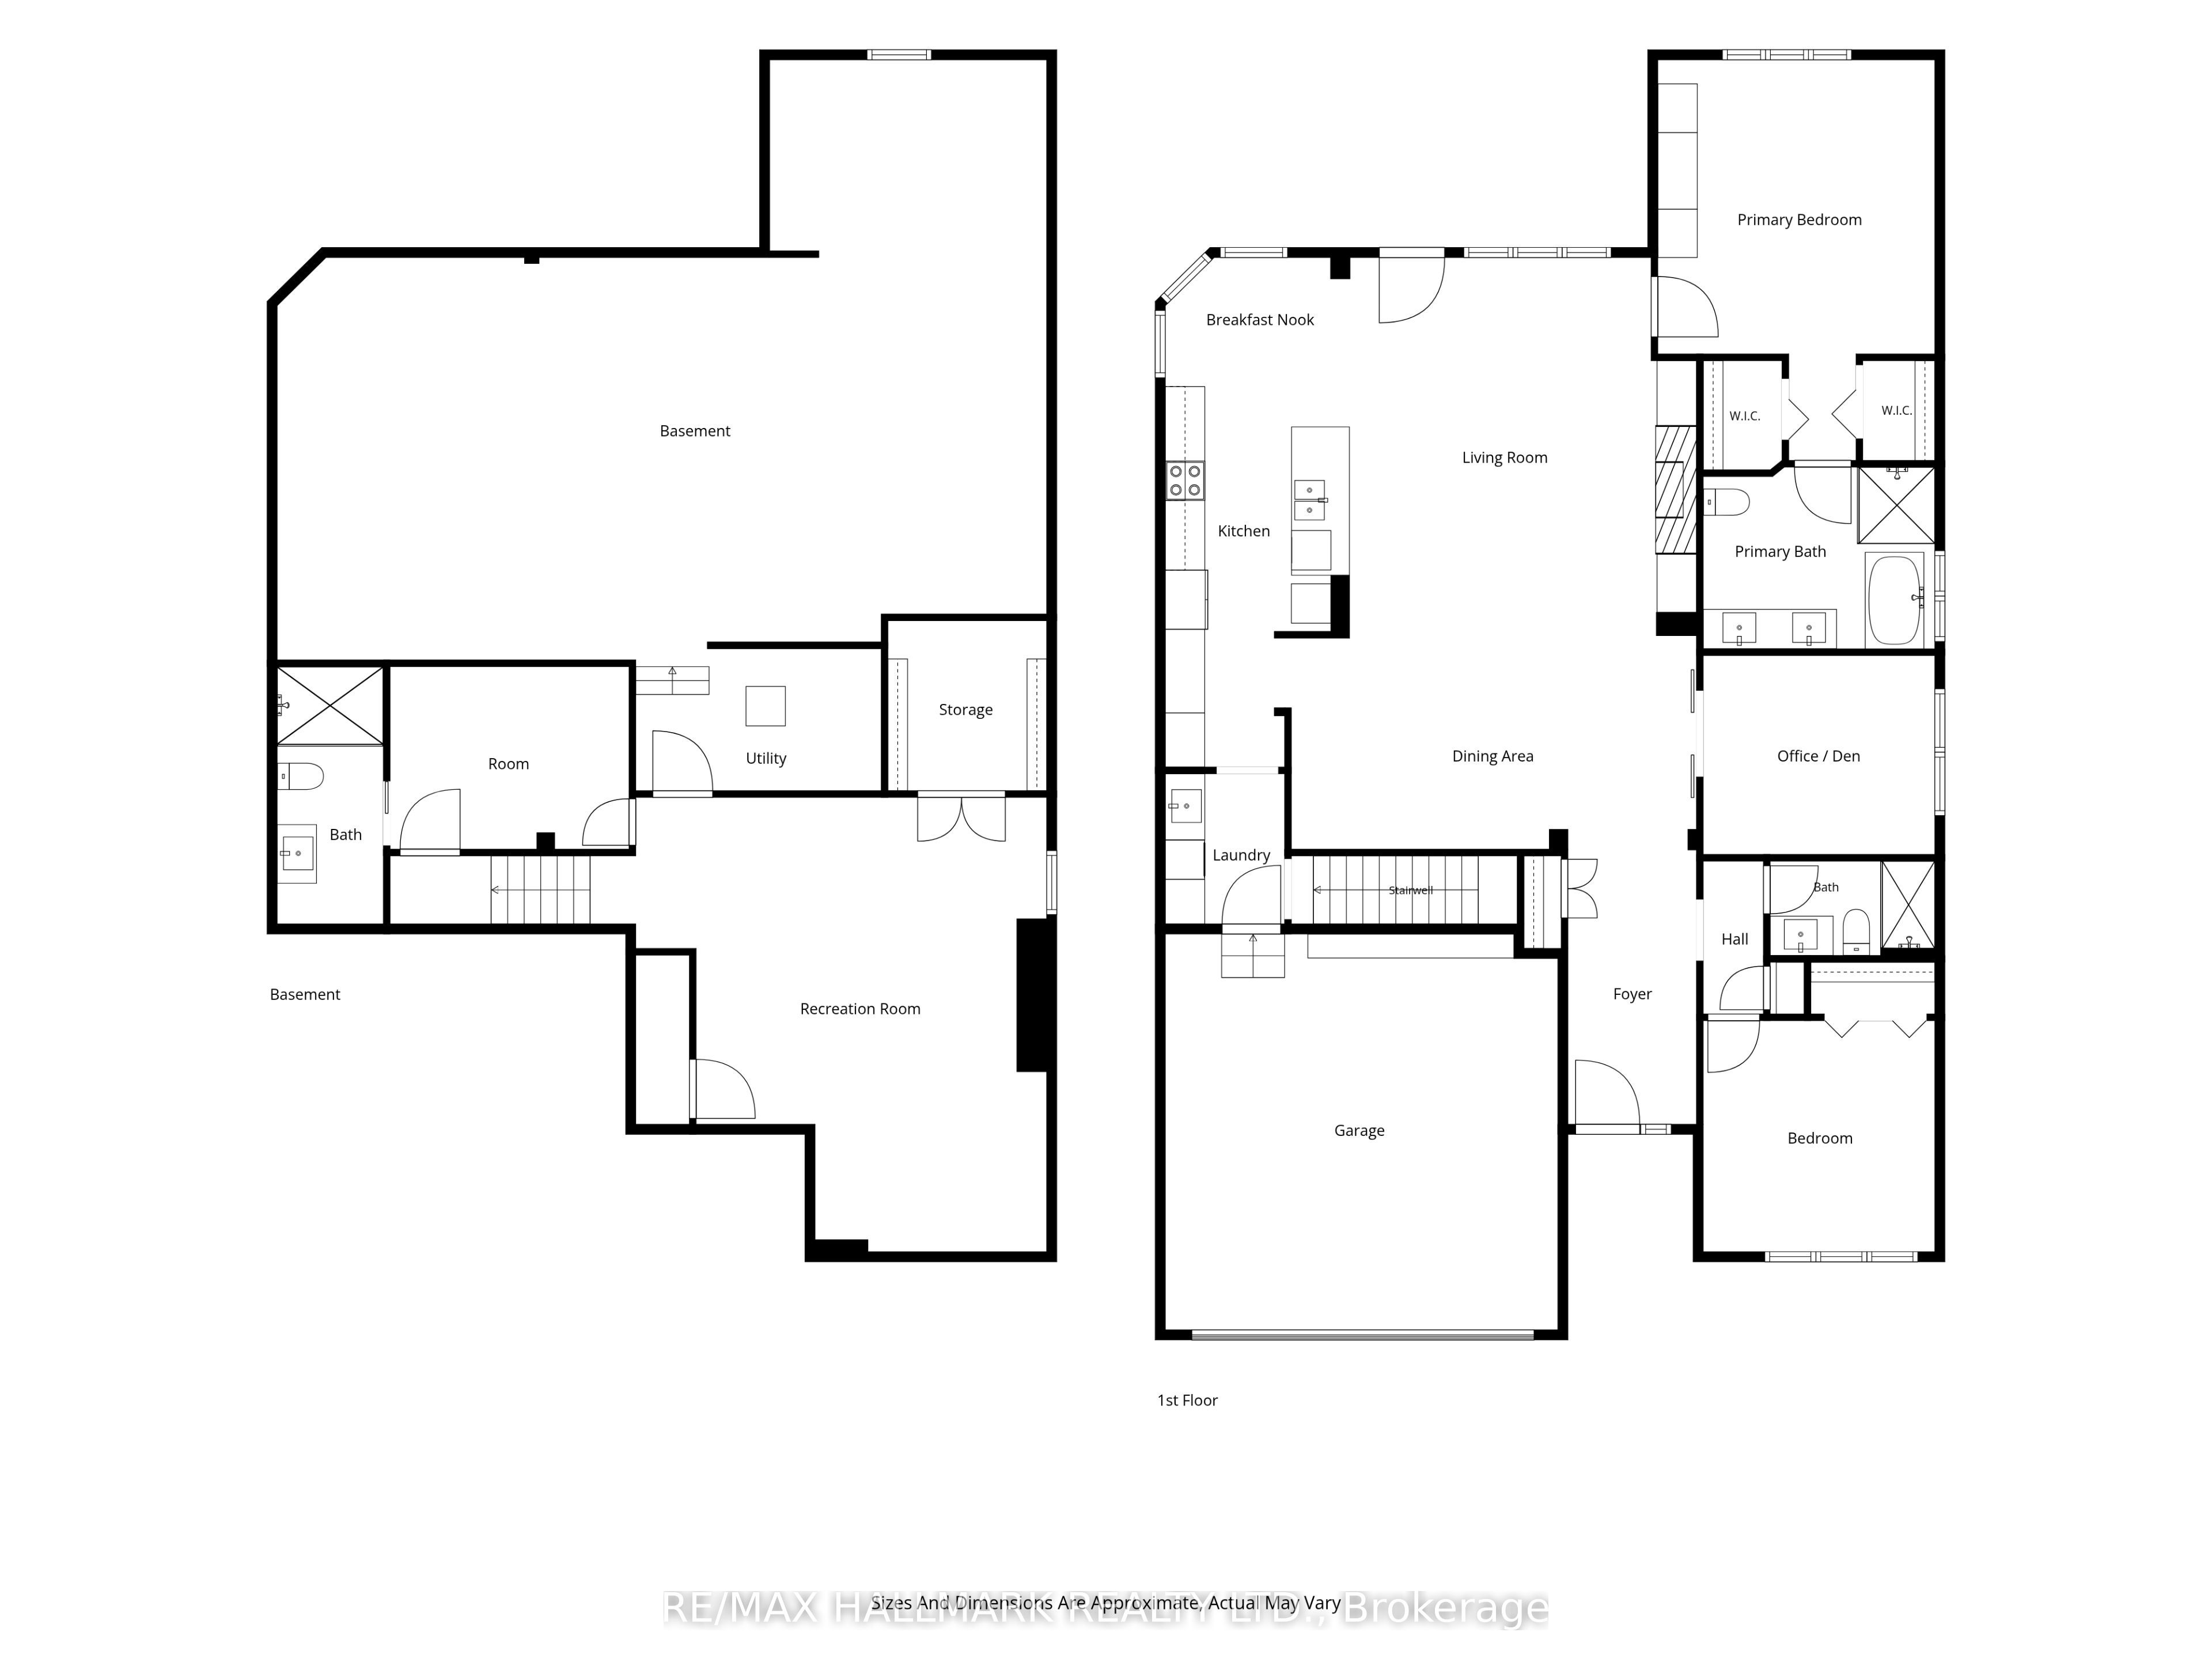
Set along the 3rd-hole fairway, 73 Arnie's Chance offers elevated bungalow living within the gated Ballantrae Golf & Country Club community. Panoramic golf-course views, sophisticated interiors and seamless indoor-outdoor living define this extensively reimagined 1,855 sq. ft. Castle Pines bungalow, featuring more than $400,000 in renovations and custom enhancements. The chef's kitchen showcases HanStone Quartz surfaces, a dramatic waterfall island, full-height backsplash, premium appliances, refined hardware and designer finishes. Its open-concept layout flows into the dining and living areas, creating an inviting setting for everyday living and entertaining. Throughout the main level, wide-plank oak flooring, imported Italian porcelain herringbone tile, custom millwork and sophisticated lighting complement a living room with gas fireplace, custom surround and built-ins. The dedicated home office features tailored cabinetry, a built-in desk and integrated shelving. The serene primary suite includes custom built-ins, two walk-in closets and a spa-inspired five-piece ensuite. A second bedroom, full bathroom and main-floor laundry provide the convenience of true single-level living. The professionally finished lower level adds a generous recreation and entertaining area, additional living space, a three-piece bathroom and substantial walk-in closet, offering flexibility for guests, hobbies, media or extended stays. Beautifully landscaped grounds extend the living space outdoors. A custom stone patio extension provides ample room for dining, lounging and entertaining, while lush plantings frame sweeping views across the manicured fairway. From morning coffee to evening cocktails, the setting offers a picturesque backdrop in every season.
Details
| MLS # | N13841580 |
|---|---|
| Listing Type | For Sale |
| Style | House |
| Sub-Type | Resale |
| Status | New |
| Year | 0 |
| Days On Site | 5 |
| Listing Provided By | RE/MAX HALLMARK REALTY LTD. | N13841580 259003 |
Features
| Bed(s) | 3 |
|---|---|
| Bath(s) | 3 |
| Garage | 2 |
| Basement | Y |
| Acreage | 0.13 |
| Property View | Golf Course, Trees, Woods |
Interior
| Interior Features | Auto Garage Door Remote, Water Softener, On Demand Water Heater, Primary Bedroom - Main Floor |
|---|---|
| Cooling | Central Air |
| Heat Source | Gas |
| Fireplace Features | Living Room, Natural Gas |
| Fireplace Yes / No | Yes |
Exterior
| Exterior Features | Year Round Living, Security Gate |
|---|---|
| Roof | Asphalt Shingle |
| Foundation Details | Concrete |
| View | Golf Course, Trees/Woods |
| Construction Materials | Brick |
| Security Features | Alarm System, Carbon Monoxide Detectors, Smoke Detector |
Parking
| Garage Yes / No | Yes |
|---|---|
| Parking Features | Private Double |
Utilities
| Sewer | Sewer |
|---|
Taxes
| Tax Annual Amount | 5940 |
|---|---|
| Tax Legal Description | UNIT 44, LEVEL 1, YORK REGION VACANT LAND CONDOMINIUM PLAN NO. 968 AND ITS APPURTENANT INTEREST. THE DESCRIPTION OF THE CONDOMINIUM PROPERTY IS : BLK 1 PL 65M3356, SAVE & EXCEPT PTS 1, 2, 4 & 6, 65R24339; WHITCHURCH-STOUFFVILLE. T/W AN UNDIVIDED COMMON INTEREST IN YORK REGION COMMON ELEMENTS CONDOMINIUM CORPORATION NO. 967. T/W & S/T AS SET OUT IN SCHEDULE 'A' OF DECLARATION YR108618. S/T RT UNTIL 5 YRS FROM 2002/05/09 AS IN YR142533. |
| Tax Year | 2025 |
Area Information
| Province | ON |
|---|---|
| County | York |
| City | Whitchurch-Stouffville |
| Postal Code | L4A 1L7 |
| Area | Ballantrae |
| Listing VS Median (in L4A 1L7) | |
Price: $1,799,900 low | high Med: $0 On site: 5 low | high Med: | |
Request a showing
Request a showing
Contact
Learn More About This Property

| Province | ON |
|---|---|
| County | York |
| City | Whitchurch-Stouffville |
| Postal Code | L4A 1L7 |
| Area | Ballantrae |
| Listing VS Median (in L4A 1L7) | |
Price: $1,799,900 low | high Med: $0 On site: 5 low | high Med: | |