
Description
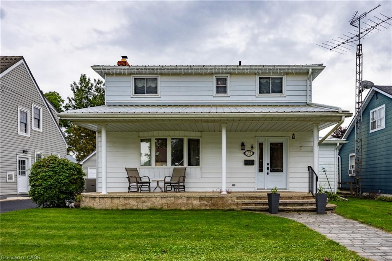
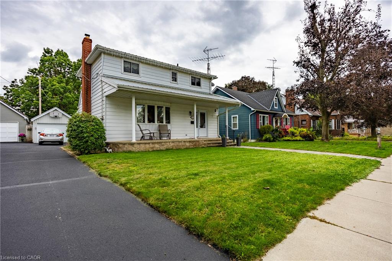
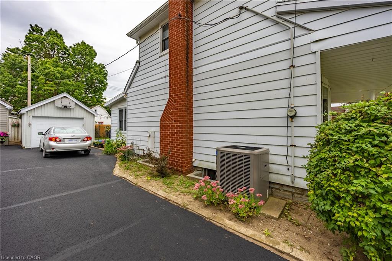
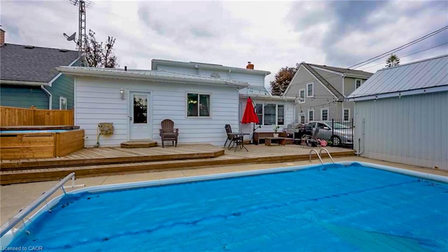
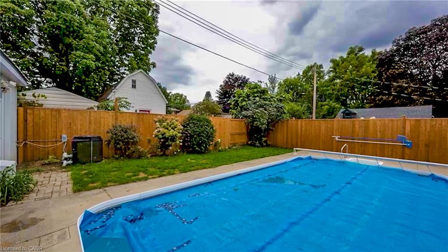
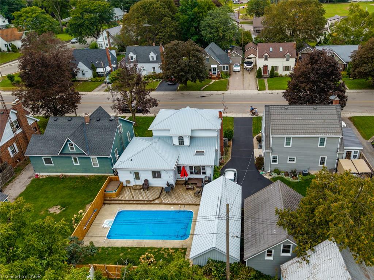
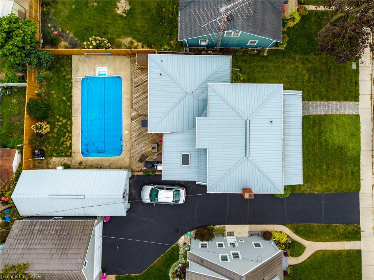
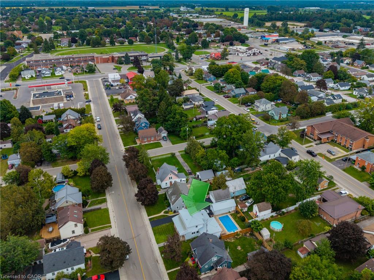
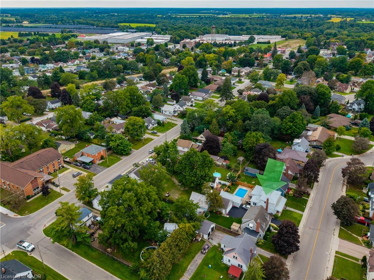
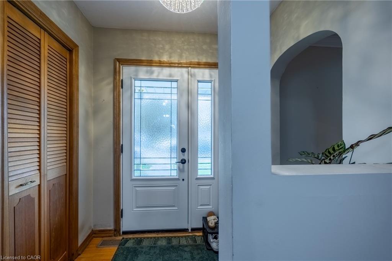
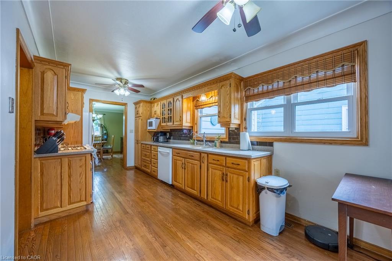
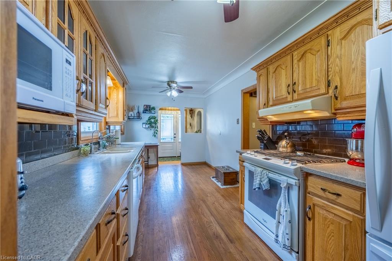
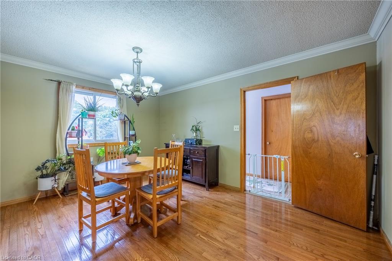
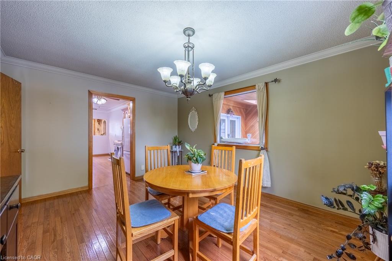
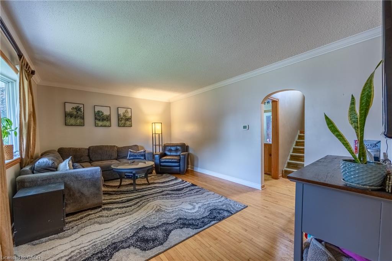
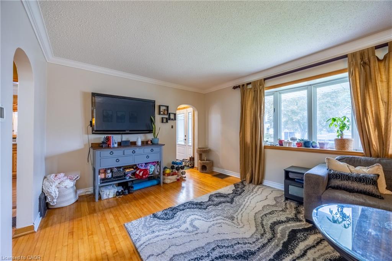
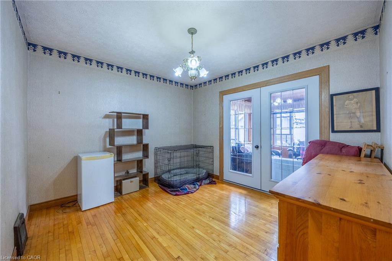
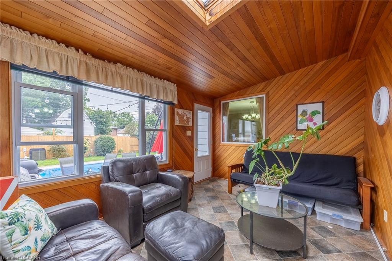
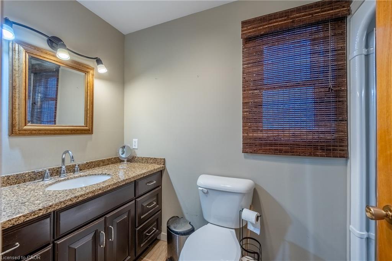
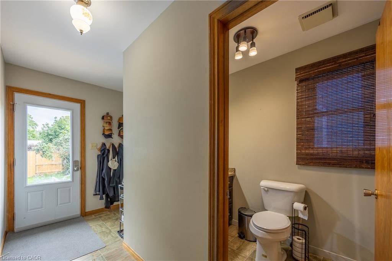
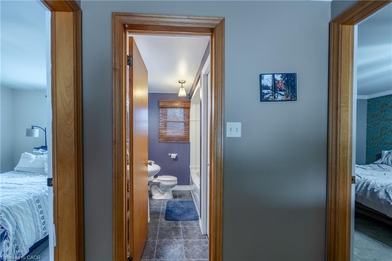
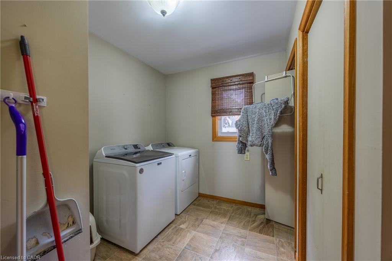
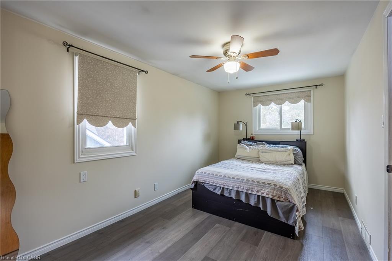
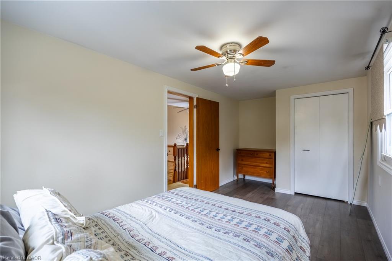
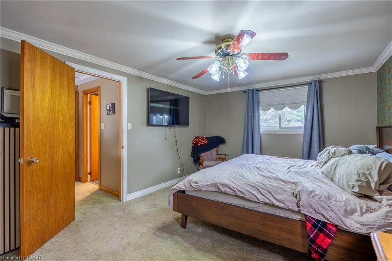
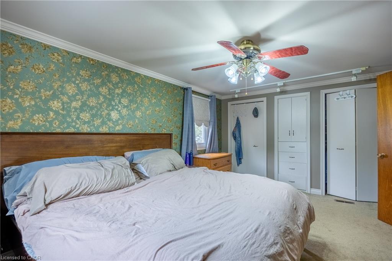
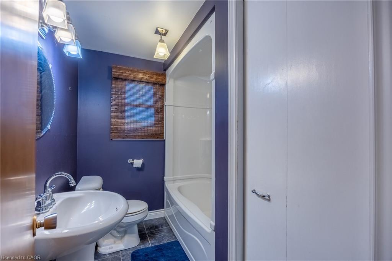
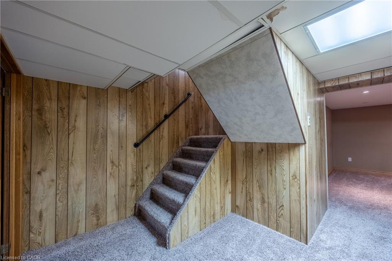
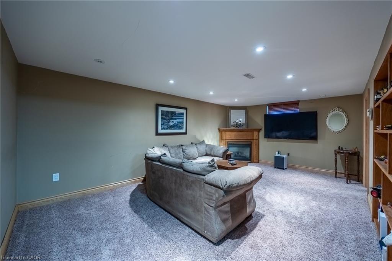
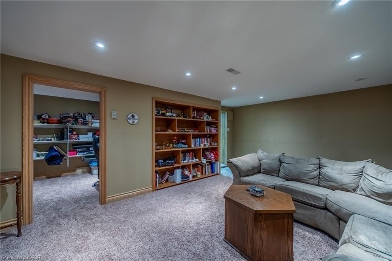
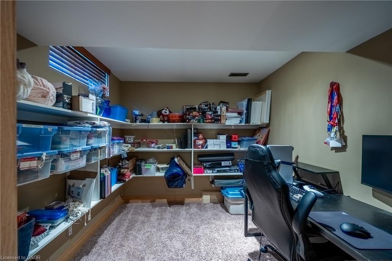
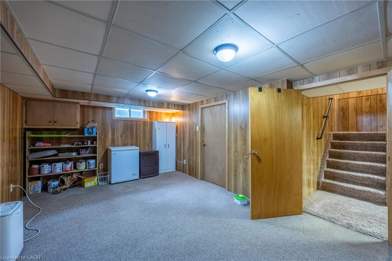
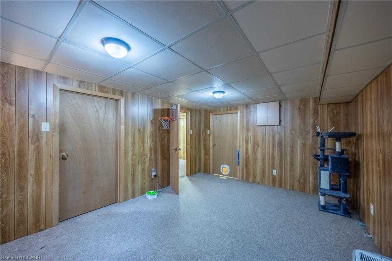
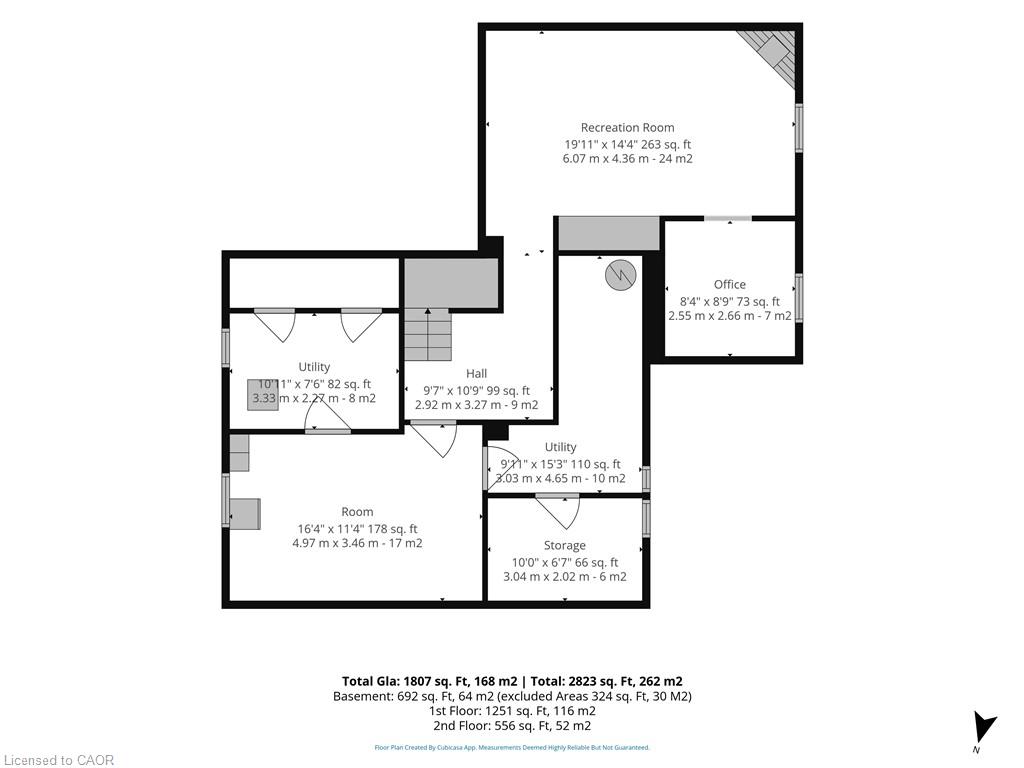
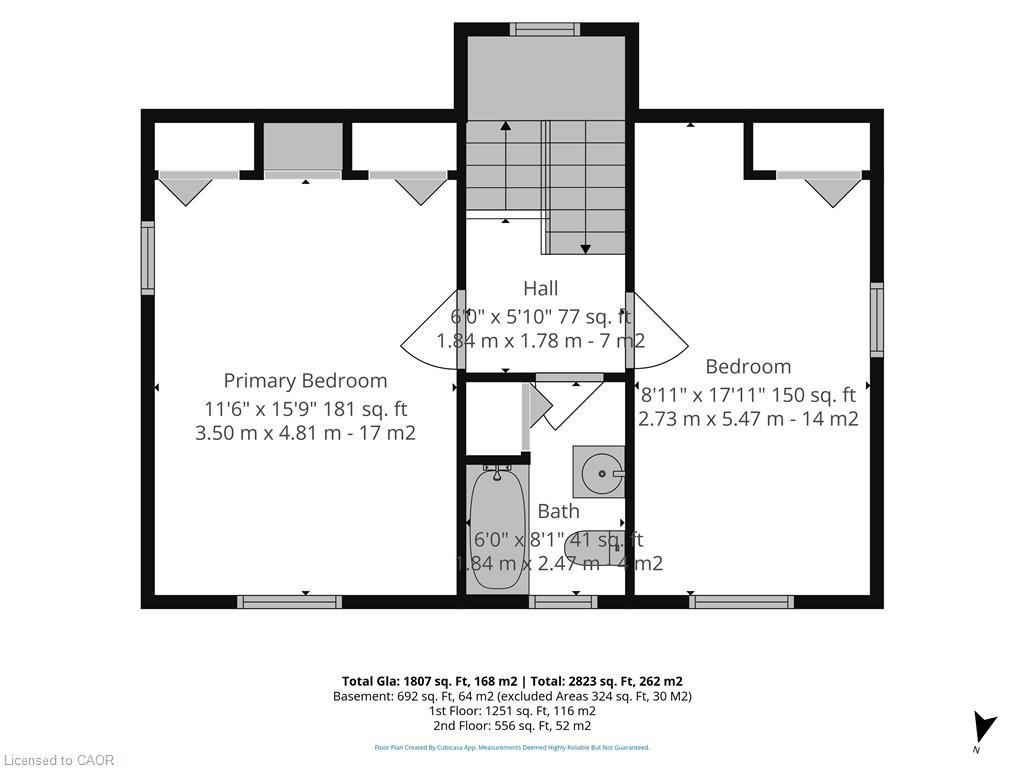
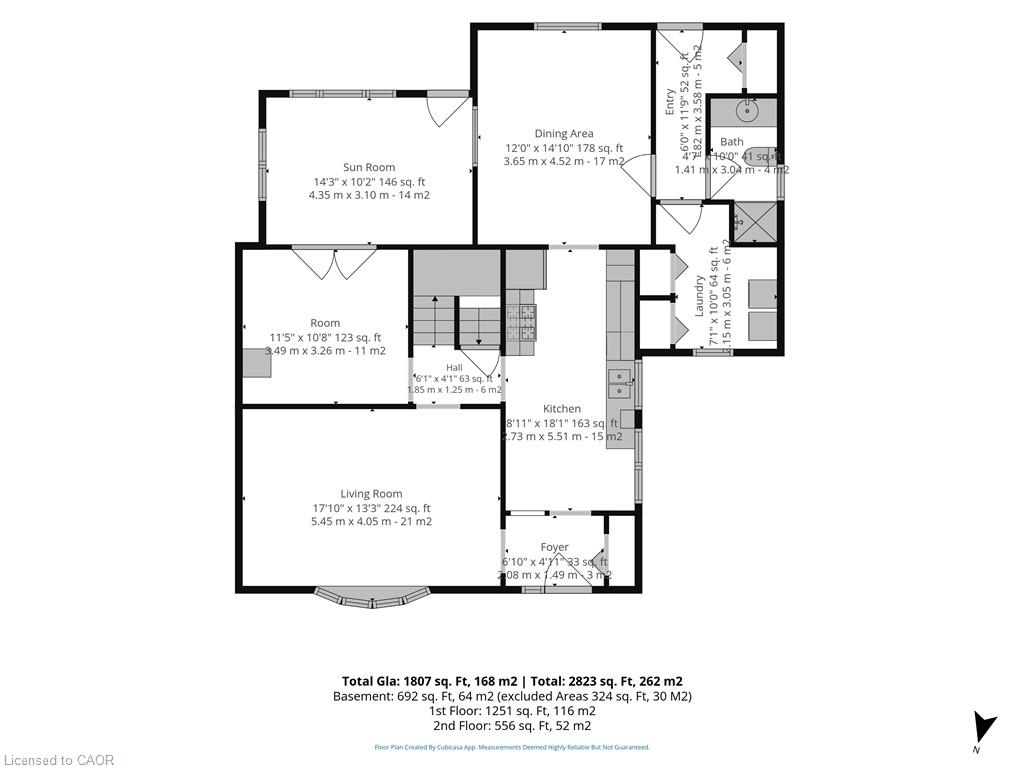
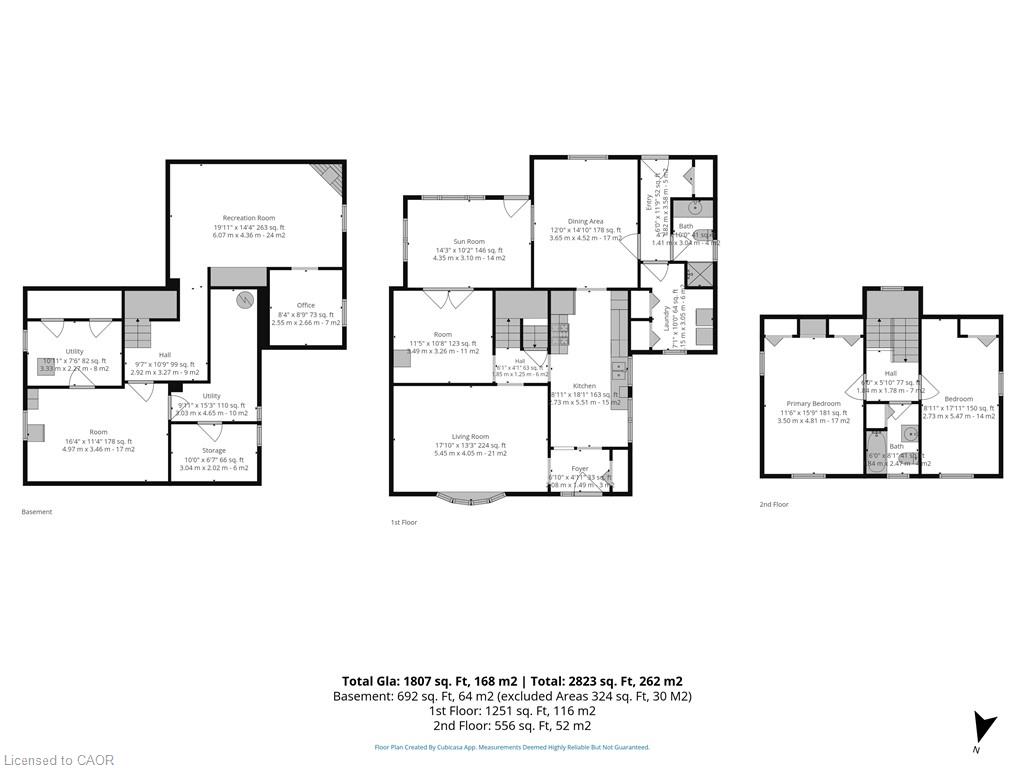
Welcome to this charming, move-in-ready two-storey home, ideally situated on a quiet, sought-after street in a family-friendly neighbourhood. The inviting main floor offers a spacious eat-in kitchen, formal dining room, large living room, cozy den, convenient laundry area and three-piece bathroom.. A bright sunroom provides the perfect place to relax and leads directly to the backyard oasis, complete with an inground pool -ideal for summer entertaining. Upstairs, you'll find two generously sized bedrooms and a four-piece bathroom. The finished basement adds even more living space with a comfortable recreation room featuring a gas fireplace, a home office and plenty of storage. A single detached garage with extra storage area completes this wonderful property, conveniently located close to shopping, schools, parks and other amenities.
Details
| MLS # | 40864267 |
|---|---|
| Listing Type | For Sale |
| Style | House |
| Sub-Type | Resale |
| Status | Active |
| Days On Site | 33 |
| Listing Provided By | RE/MAX Erie Shores Realty Inc. Brokerage | Sue Descheemaeker |
Features
| Bed(s) | 2 |
|---|---|
| Bath(s) | 2 Total |
| SQ Feet | 1,807 |
| Garage | 1 |
| Basement | Y |
| Pool | Yes |
| Story(s) | 2 |
| Zoning | R1-A |
| Acreage | 0.13 |
Interior
| Appliances | Water Heater Owned, Dryer, Gas Stove, Hot Water Tank Owned, Refrigerator, Stove, Washer |
|---|---|
| Rooms Total | 16 |
| Cooling | Central Air |
| Cooling Yes / No | No |
| Heating | Forced Air, Natural Gas |
| Heating Yes / No | Yes |
| Window Features | Window Coverings |
Exterior
| Exterior Features | Landscaped, Storage Buildings, Year Round Living |
|---|---|
| Lot Features | Urban, Dog Park, City Lot, Landscaped, Library, Playground Nearby, Quiet Area, Schools, Shopping Nearby |
| Construction Materials | Aluminum Siding |
| Roof | Metal |
| Foundation Details | Concrete Perimeter |
| Patio And Porch Features | Deck, Patio, Porch |
Parking
| Garage Spaces | 1 |
|---|---|
| Parking Features | Detached Garage, Asphalt, Mutual/Shared |
| Open Parking Yes / No | Yes |
| Attached Garage Yes / No | No |
Utilities
| Sewer | Sewer (Municipal) |
|---|
Taxes
| Tax Annual Amount | 3648.49 |
|---|
Area Information
| Province | ON |
|---|---|
| County | Norfolk |
| City | Delhi |
| Postal Code | N4B 1N9 |
| Area | Delhi |
| Subarea | Delhi |
| Community Name | Delhi |
| Listing VS Median (in Delhi) | |
Price: $529,900 low | high Med: $622,600 sqft: 1,807 low | high Med: 1,347 $ / sqft: $293 low | high Med: $462 On site: 33 low | high Med: 34 | |
Request a showing
Request a showing
Contact
Learn More About This Property

| Province | ON |
|---|---|
| County | Norfolk |
| City | Delhi |
| Postal Code | N4B 1N9 |
| Area | Delhi |
| Subarea | Delhi |
| Community Name | Delhi |
| Listing VS Median (in Delhi) | |
Price: $529,900 low | high Med: $622,600 sqft: 1,807 low | high Med: 1,347 $ / sqft: $293 low | high Med: $462 On site: 33 low | high Med: 34 | |