 New Listing
 In-Person: 11/21 2:00 PM - 4:00 PM
70 Delavan Drive,Cambridge, ON N1S 4S3
Cambridge, ON N1S 4S3

Description
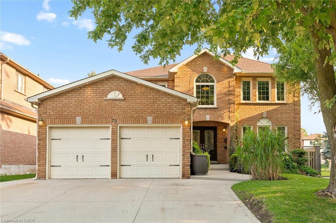
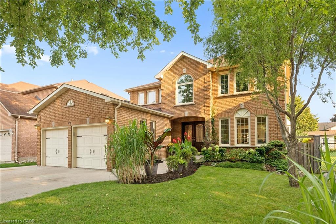
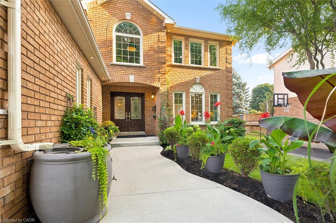
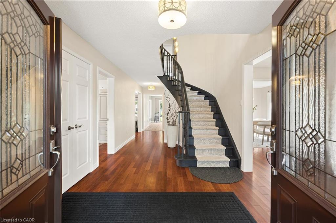
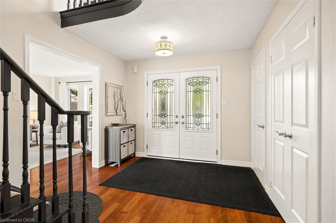
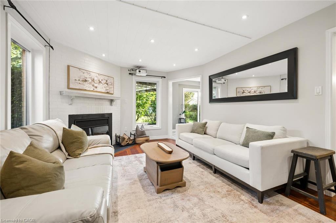
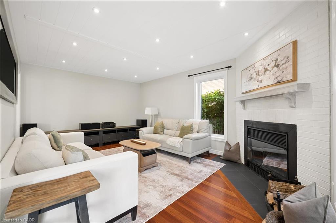
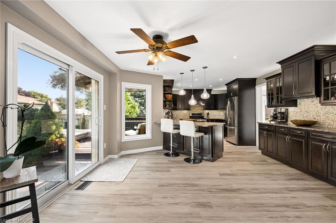
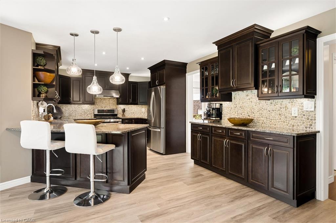
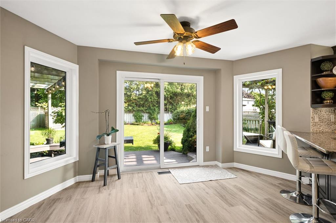
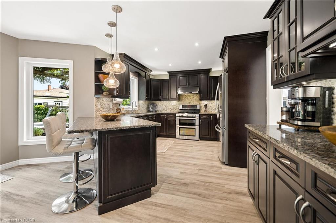
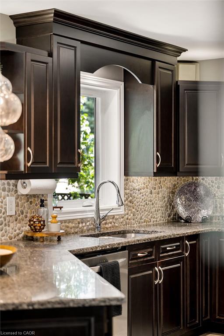
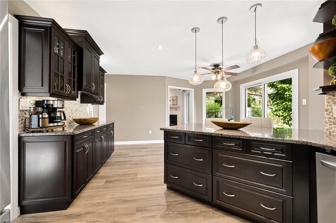
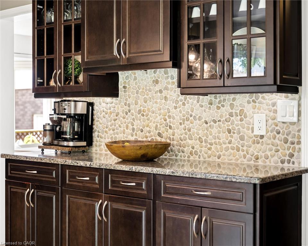
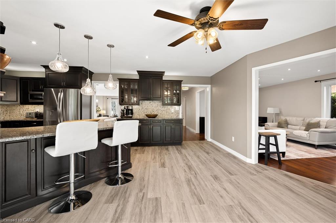
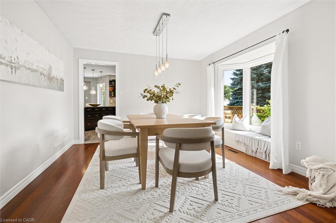
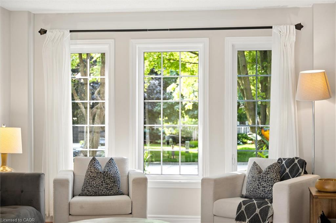
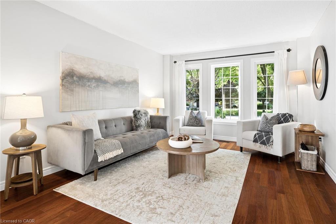
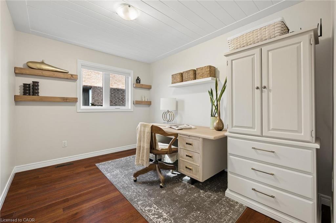
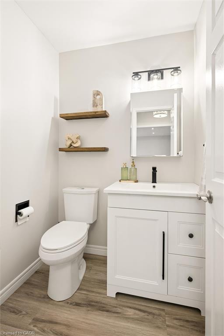
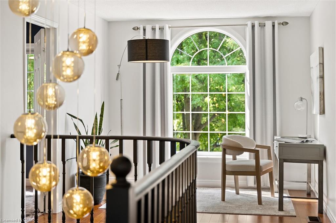
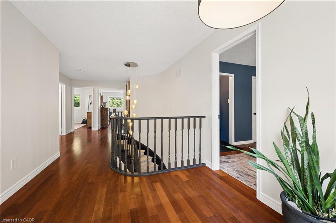
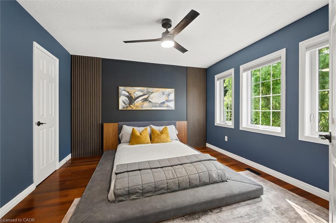
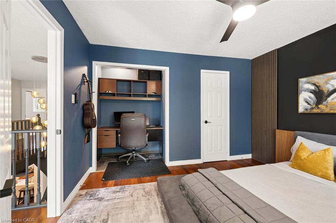
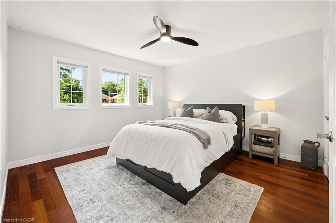
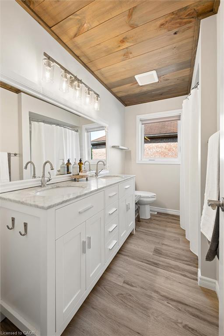
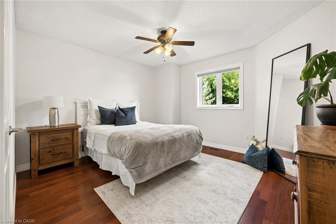
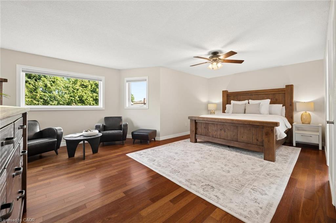
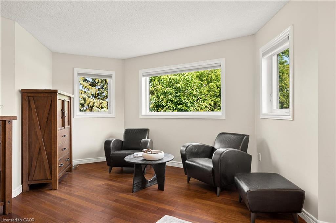
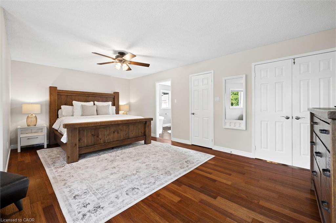
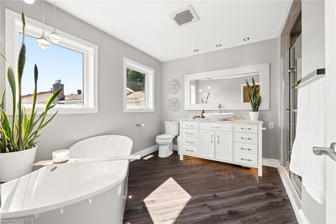
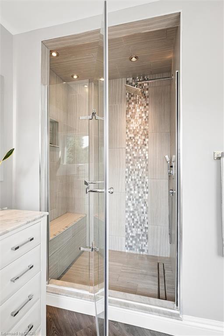
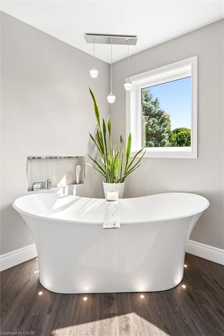
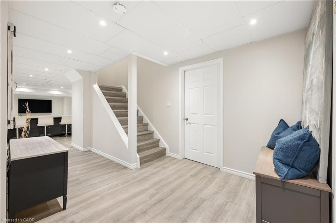
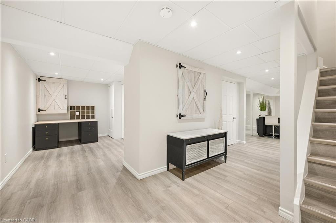
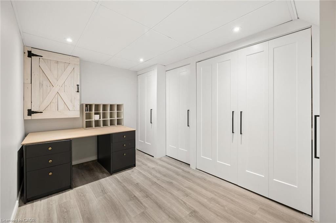
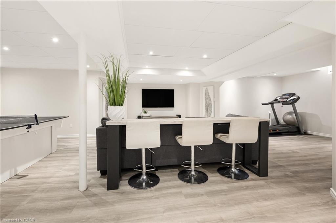
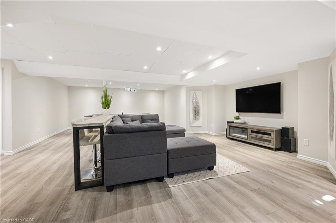
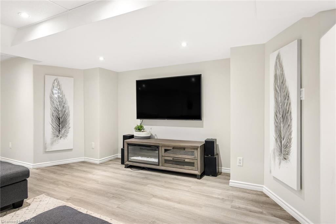
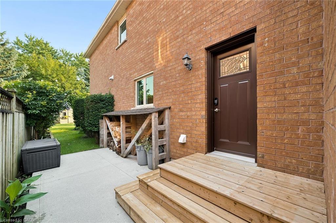
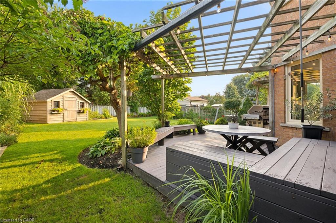
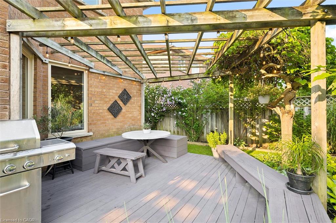
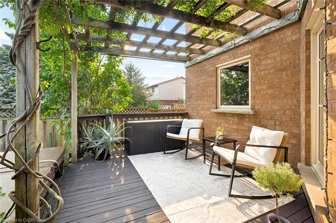
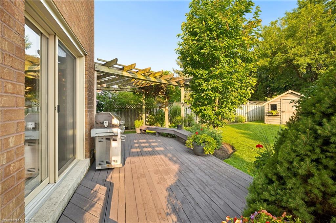
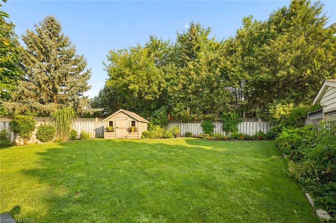
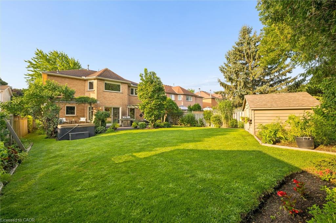
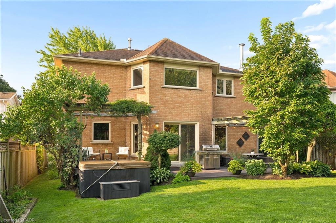
Welcome to this stunning executive home offering over 2,800 sq. ft. of above-grade living space in the highly sought-after Southwood neighbourhood of West Galt. Beautifully updated and thoughtfully designed, this impressive 4-bedroom residence blends timeless elegance, modern finishes, and exceptional space for both everyday living and entertaining.From the moment you arrive, the beautiful curb appeal stands out, complemented by a rare triple-wide concrete driveway and attached double-car garage. Inside, discover spacious, sun-filled rooms, tasteful finishes, and a beautifully updated custom kitchen featuring quality cabinetry, premium finishes, and seamless flow into the surrounding dining and living spaces. Upstairs, four generously sized bedrooms include a spectacular primary suite featuring oversized windows, a spacious walk-in closet, and a beautifully renovated 4-piece spa-inspired ensuite, creating the ultimate private retreat. The finished basement offers an expansive recreation area, perfect for a home theatre, games room, fitness space, or family hangout. Step outside into your own private backyard oasis, surrounded by lush, mature gardens and beautiful landscaping. Enjoy a spacious deck with multiple seating areas, plenty of room for outdoor entertaining, a private hot tub, and an additional storage shed. Situated in a quiet, established, family-friendly neighbourhood, you'll enjoy easy access to beautiful parks, scenic trails, excellent schools, shopping, and everyday amenities. Just minutes away, Historic Downtown Galt and the vibrant Gaslight District offer an incredible selection of restaurants, cafés, entertainment, and local charm.Offering exceptional space, beautiful updates, a luxurious primary retreat, and an incredible outdoor setting, this is a home that truly stands apart. Experience the perfect balance of comfort, sophistication, and lifestyle in one of West Galt's most desirable neighbourhoods. Book your private showing today!
Details
| MLS # | 40877898 |
|---|---|
| Listing Type | For Sale |
| Style | House |
| Sub-Type | Resale |
| Status | Active |
| Year | 1989 |
| Days On Site | 7 |
| Listing Provided By | Flux Realty | Macie Taggart |
Features
| Bed(s) | 4 |
|---|---|
| Bath(s) | 3 Total |
| SQ Feet | 2,890 |
| Garage | 2 |
| Basement | Y |
| Story(s) | 2 |
| Zoning | R5 |
| Acreage | 0.16 |
Interior
| Appliances | Water Heater Owned, Water Softener, Dishwasher, Dryer, Gas Oven/Range, Hot Water Tank Owned, Microwave, Refrigerator, Washer |
|---|---|
| Rooms Total | 11 |
| Interior Features | Auto Garage Door Remote(s), Ceiling Fan(s), Work Bench |
| Cooling | Central Air |
| Cooling Yes / No | No |
| Heating | Forced Air, Natural Gas |
| Heating Yes / No | Yes |
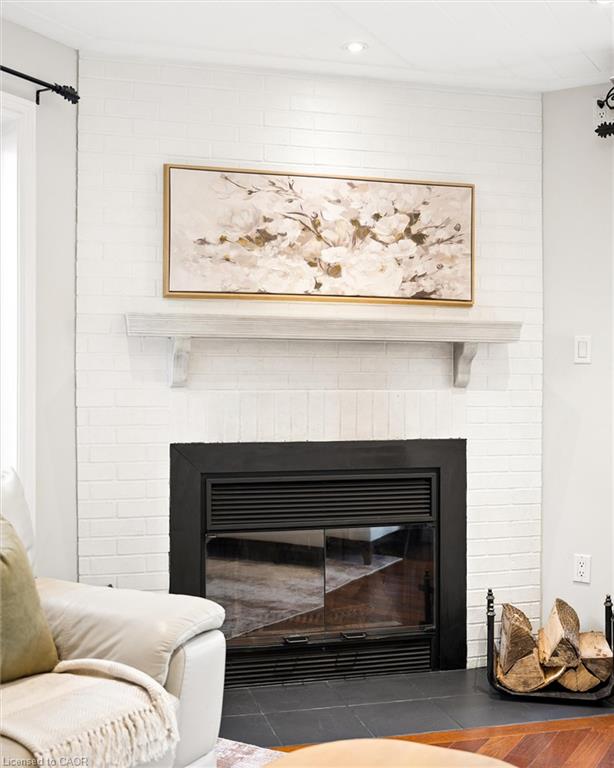
| Fireplace Features | Wood Burning |
| Window Features | Window Coverings |
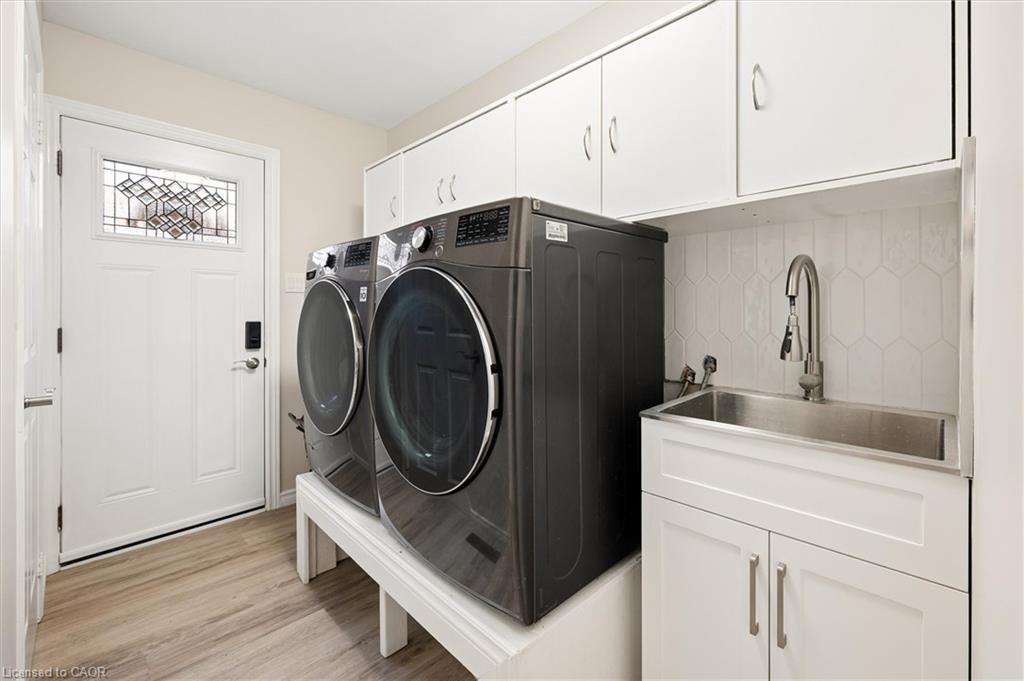
| Laundry Features | Main Level |
Exterior
| Lot Features | Urban, Landscaped, Park, Playground Nearby, Public Transit, Quiet Area, School Bus Route, Schools, Shopping Nearby |
|---|---|
| Construction Materials | Brick |
| Roof | Asphalt Shing |
| Foundation Details | Poured Concrete |
| Patio And Porch Features | Patio |
Parking
| Garage Spaces | 2 |
|---|---|
| Parking Features | Attached Garage, Garage Door Opener, Concrete |
| Open Parking Yes / No | Yes |
| Attached Garage Yes / No | Yes |
Utilities
| Sewer | Sewer (Municipal) |
|---|
Taxes
| Tax Annual Amount | 6659 |
|---|
Area Information
| Province | ON |
|---|---|
| County | Waterloo |
| City | Cambridge |
| Postal Code | N1S 4S3 |
| Area | 11 Galt West |
| Subarea | 12 St Andrews | Southwood |
| Community Name | 12 St Andrews/Southwood |
| Listing VS Median (in 12 St Andrews/Southwood) | |
Price: $849,000 low | high Med: $697,394 sqft: 2,890 low | high Med: 1,214 $ / sqft: $294 low | high Med: $610 On site: 7 low | high Med: 30 | |
Request a showing
Request a showing
Contact
Learn More About This Property

| Open House |
|---|
| In-Person 11/21 2:00 PM - 4:00 PM |
| Province | ON |
|---|---|
| County | Waterloo |
| City | Cambridge |
| Postal Code | N1S 4S3 |
| Area | 11 Galt West |
| Subarea | 12 St Andrews | Southwood |
| Community Name | 12 St Andrews/Southwood |
| Listing VS Median (in 12 St Andrews/Southwood) | |
Price: $849,000 low | high Med: $697,394 sqft: 2,890 low | high Med: 1,214 $ / sqft: $294 low | high Med: $610 On site: 7 low | high Med: 30 | |
