 New Listing
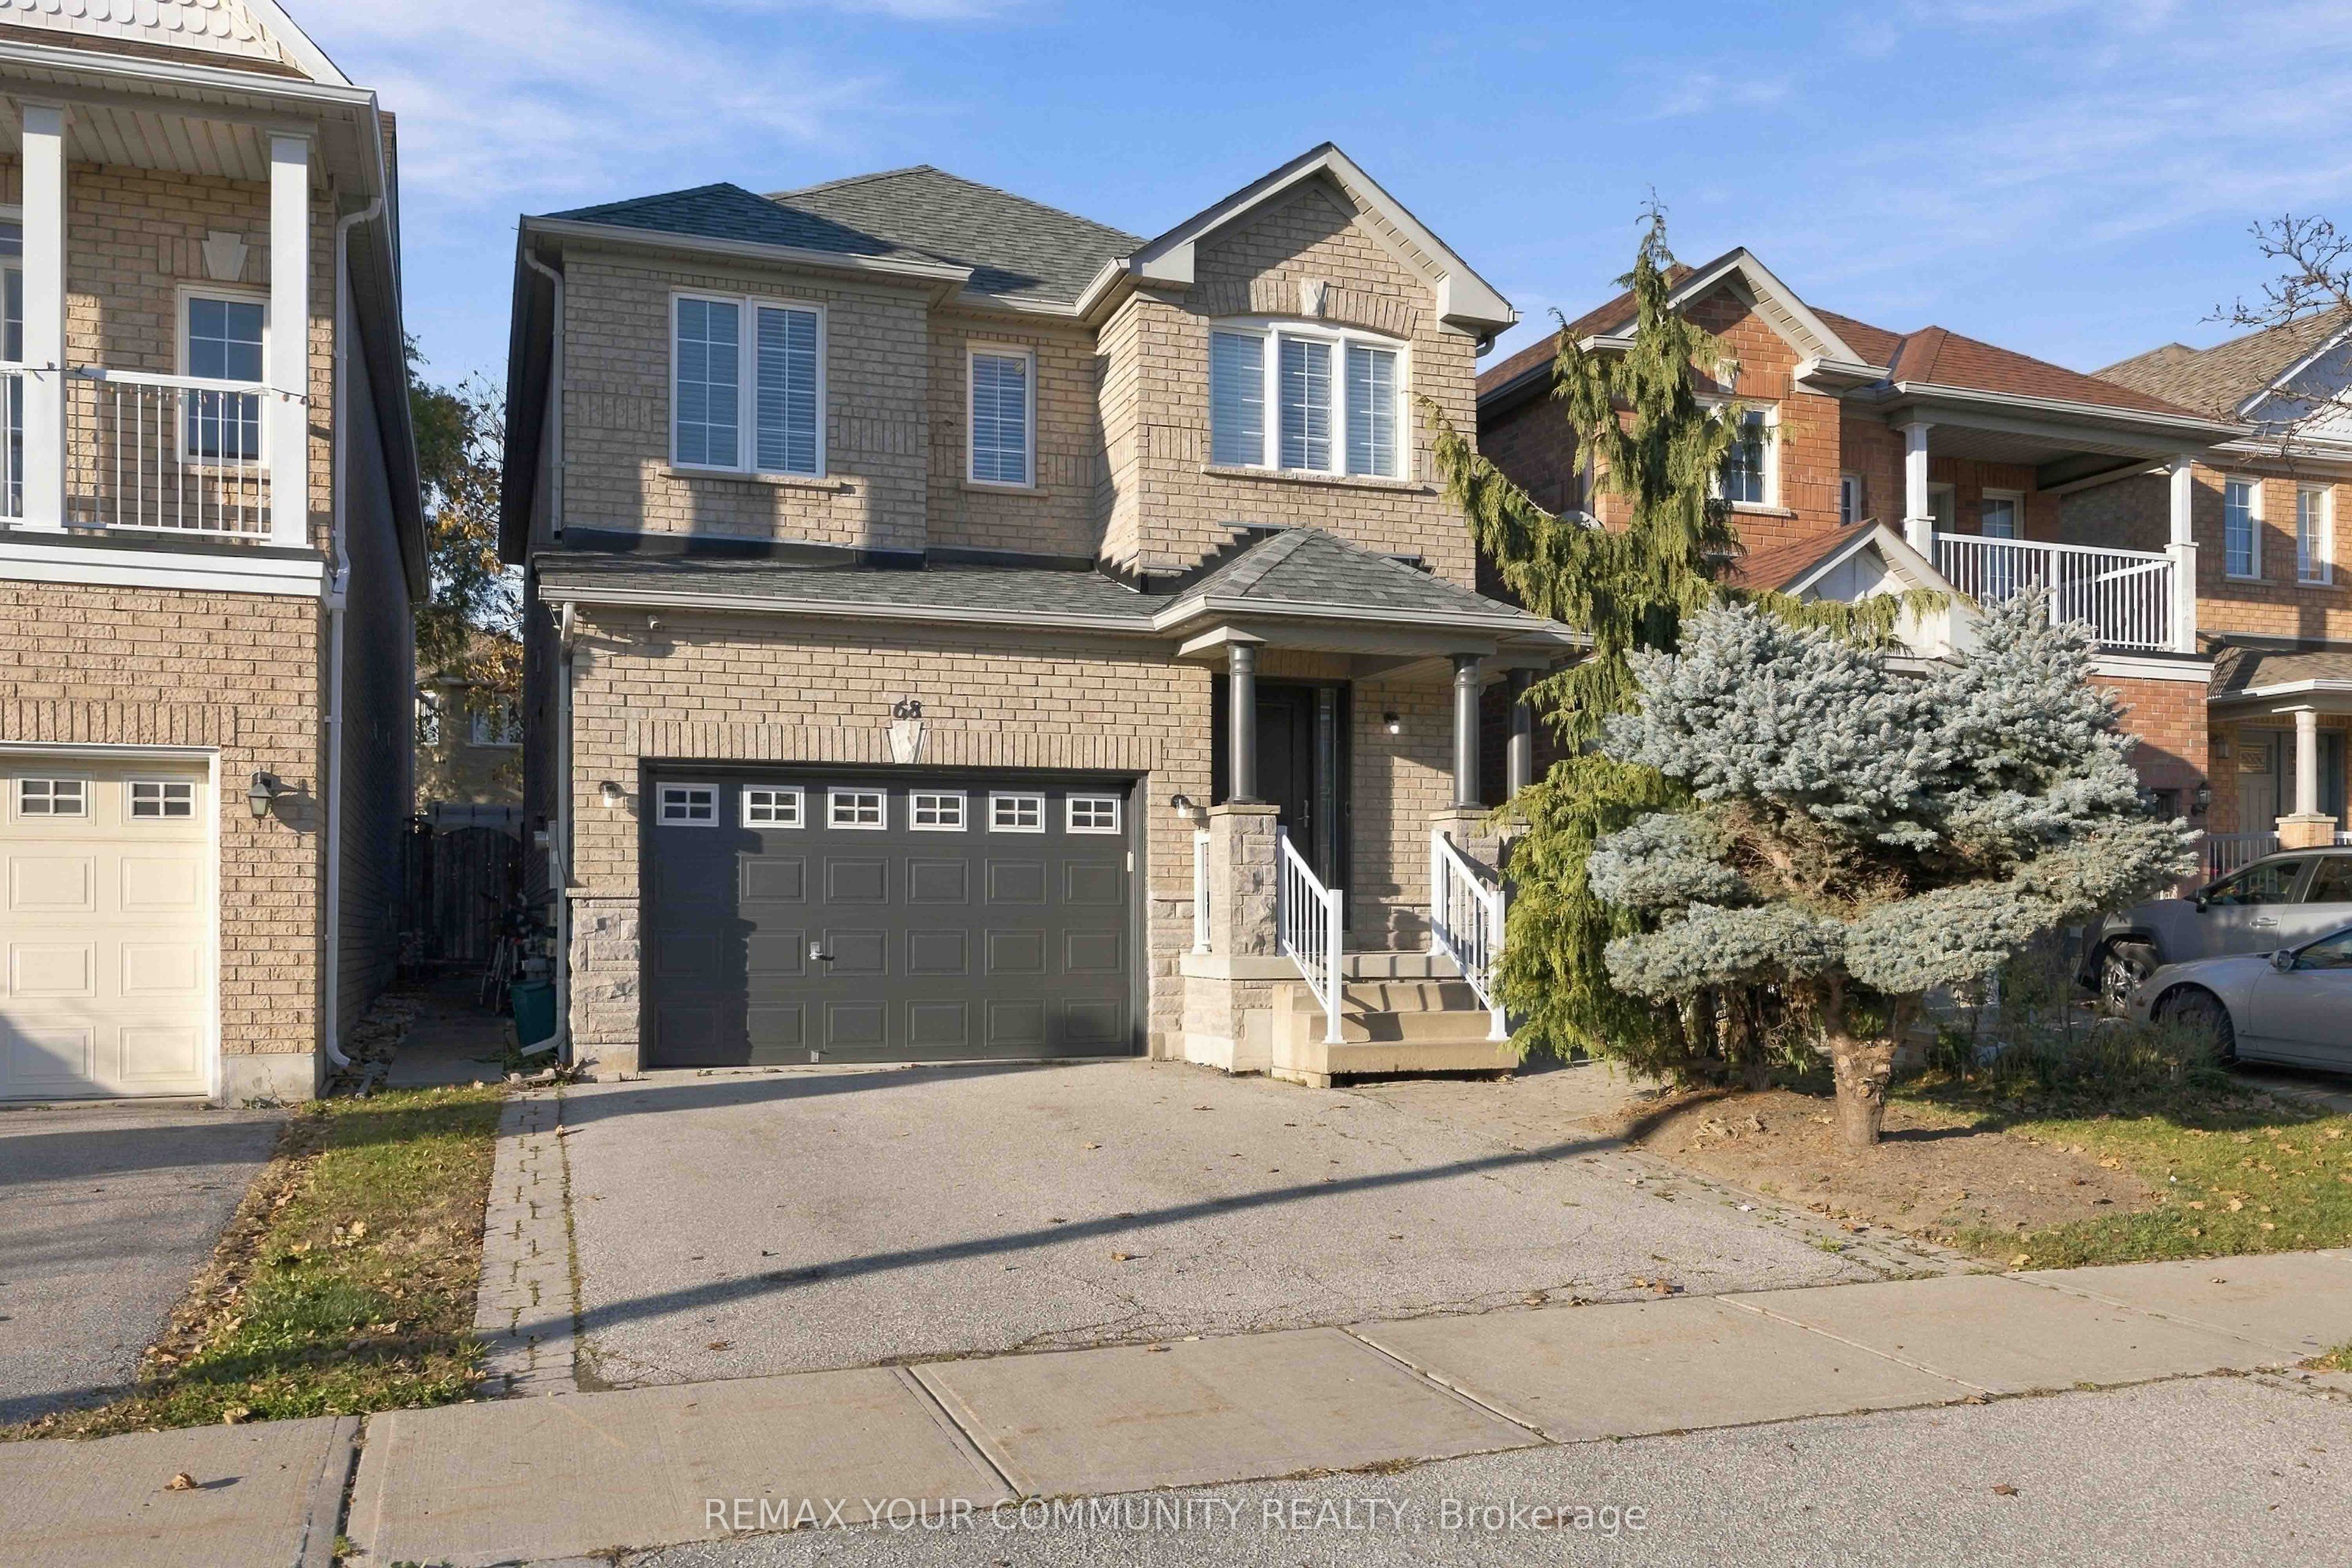
68 Norwood Avenue,Vaughan, ON L6A 3V6
Vaughan, ON L6A 3V6

Description
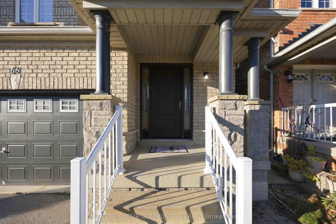
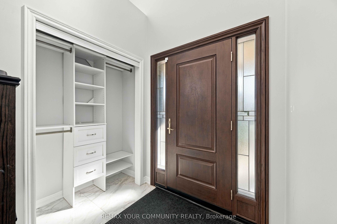
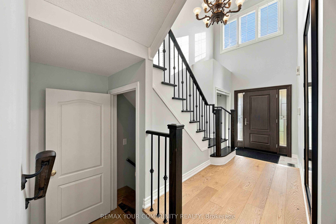
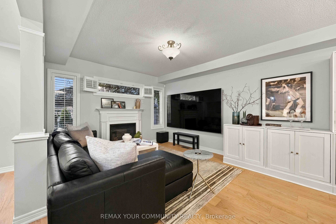
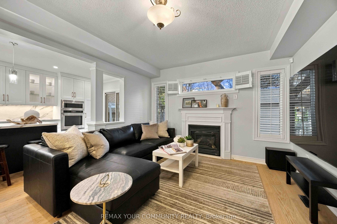
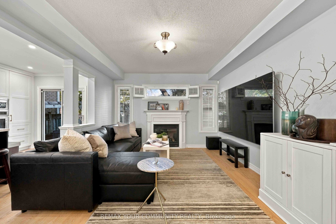
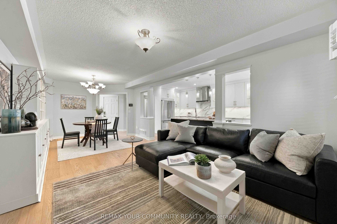
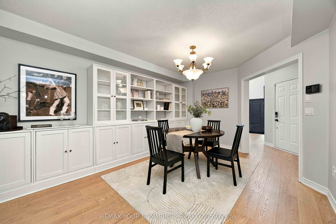
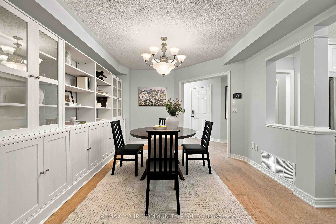
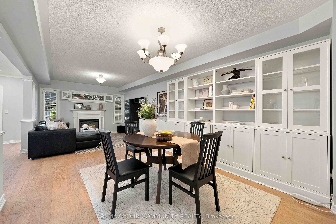
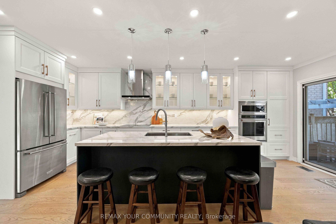
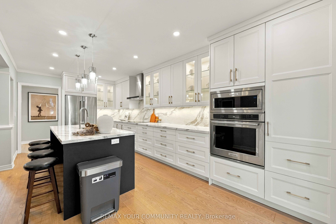
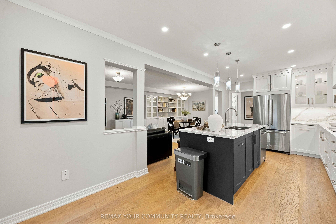
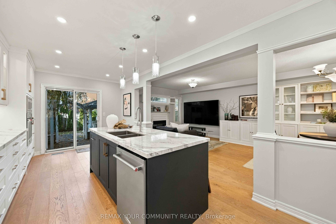
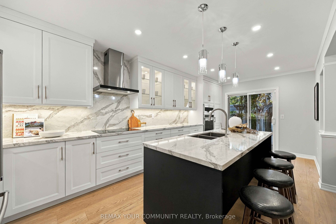
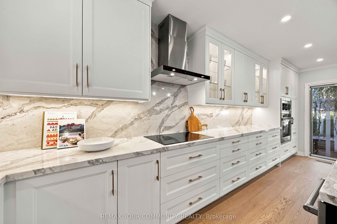
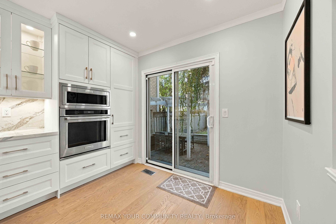
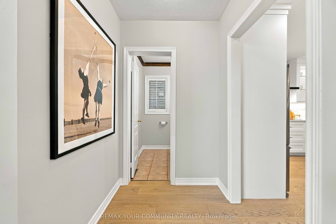
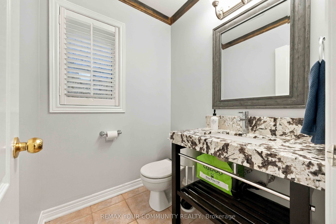
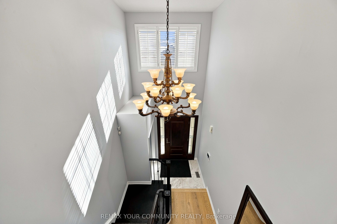
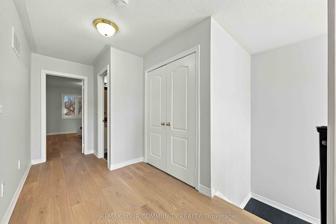
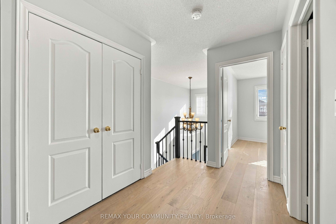
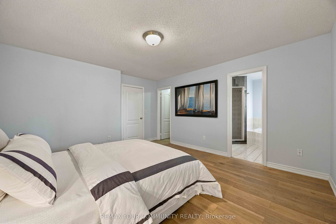
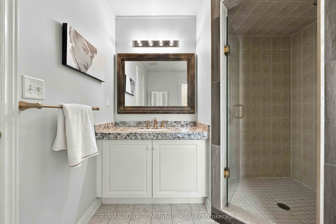
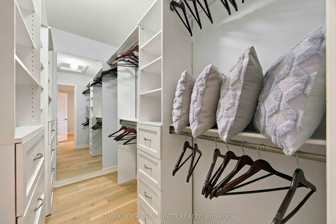
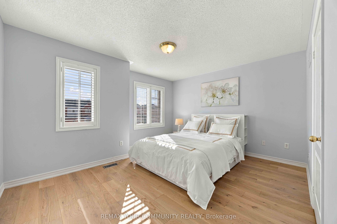
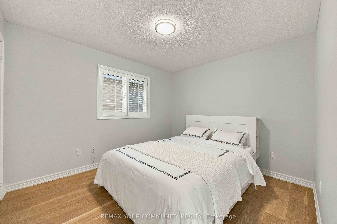
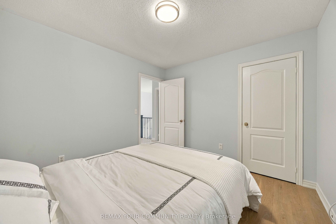
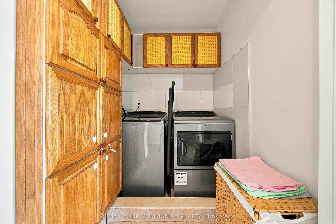
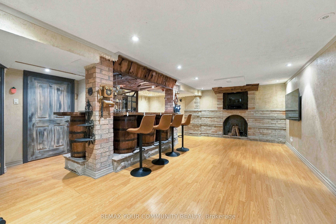
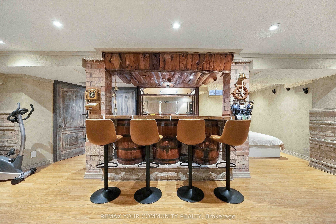
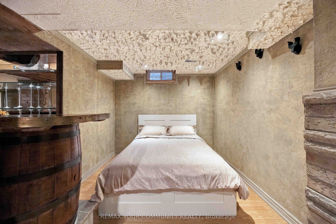
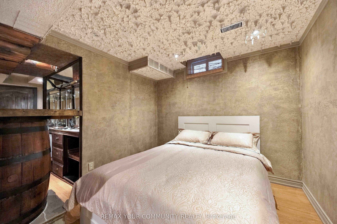
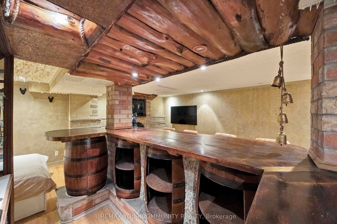
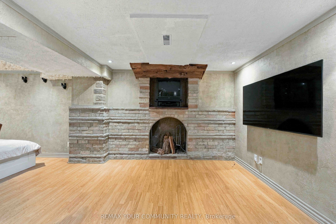
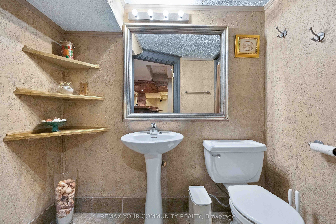
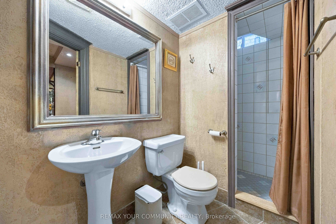
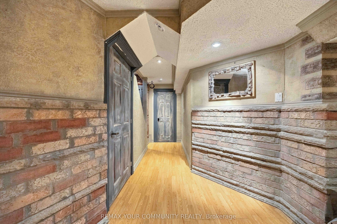
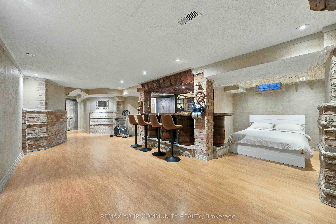
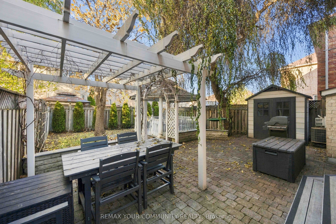
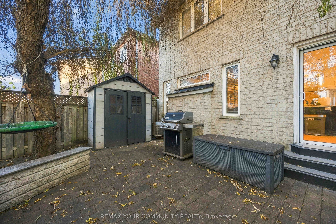
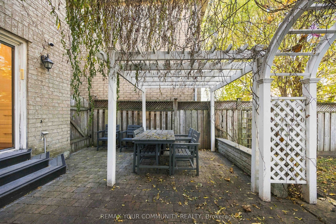
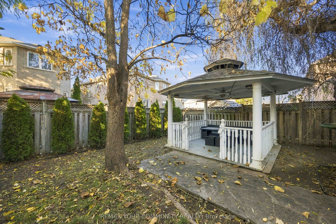
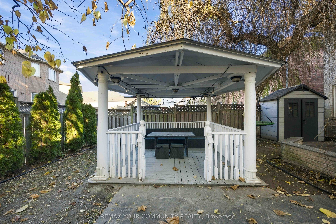
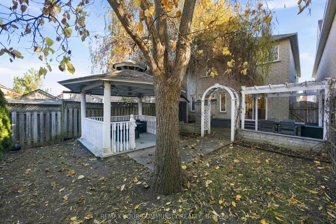
Welcome to 68 Norwood Avenue, a beautifully maintained detached home with a fully renovated kitchen, a finished basement and a private, professionally landscaped backyard. The kitchen is the centrepiece of the main floor, with new cabinetry, premium quartz countertops and a full set of upgrated KitchenAid appliances. Wide-plank engineered hardwood flooring runs throughout the main and second floors. A custom entry closet keeps the foyer organized, while shelving and cupboards in the living room provide space for display and storage. A granite-topped vanity completes the main-floor powder room. Upstairs, every bedroom features a custom closet. The primary bathroom pairs a custom shower with a granite-topped vanity, and the second upstairs bathroom also features a granite-topped vanity. On the lower level, a wet bar and full bathroom make the finished basement a comfortable space for entertaining or hosting overnight guests. The backyard offers several places to relax, including a pergola and a repainted gazebo with a new roof. A garden arbour, stone benches and composite steps complement the landscaping, while a shed provides convenient outdoor storage. Additional upgrades include a new fibreglass front door, upgraded attic insulation, an upgraded furnace and an owned Rinnai tankless water heater. A 1.5-car garage and private double driveway provide ample parking. Enjoy convenient access to Vaughan Mills, Canada's Wonderland, Highway 400 and the Subway Station.
Details
| MLS # | N14192510 |
|---|---|
| Listing Type | For Sale |
| Style | House |
| Sub-Type | Resale |
| Status | New |
| Year | 0 |
| Days On Site | 2 |
| Listing Provided By | REMAX YOUR COMMUNITY REALTY | N14192510 087000 |
Features
| Bed(s) | 4 |
|---|---|
| Bath(s) | 4 |
| Garage | 1 |
| Basement | Y |
| Story(s) | 2 |
| Acreage | 0.07 |
Interior
| Interior Features | Auto Garage Door Remote, Carpet Free, Storage |
|---|---|
| Heating Yes / No | Yes |
| Cooling Yes / No | Yes |
| Cooling | Central Air |
| Heat Source | Gas |
| Fireplace Yes / No | Yes |
| Rooms Total | 15 |
Exterior
| Roof | Asphalt Shingle |
|---|---|
| Foundation Details | Concrete |
| Construction Materials | Brick, Brick Front |
| Security Features | Alarm System, Smoke Detector |
Parking
| Attached Garage Yes / No | Yes |
|---|---|
| Garage Yes / No | Yes |
| Parking Features | Private |
Utilities
| Sewer | Sewer |
|---|
Taxes
| Tax Annual Amount | 5132 |
|---|---|
| Tax Legal Description | LOT 73, PLAN 65M3584, VAUGHAN. S/T EASE OVER PT 54 65R25278 IN FAVOUR OF LOT 72, PL 65M3584 |
| Tax Year | 2026 |
Area Information
| Province | ON |
|---|---|
| County | York |
| City | Vaughan |
| Postal Code | L6A 3V6 |
| Area | Maple |
| Listing VS Median (in L6A 3V6) | |
Price: $1,288,000 low | high Med: $0 On site: 2 low | high Med: | |
Request a showing
Request a showing
Contact
Learn More About This Property

| Province | ON |
|---|---|
| County | York |
| City | Vaughan |
| Postal Code | L6A 3V6 |
| Area | Maple |
| Listing VS Median (in L6A 3V6) | |
Price: $1,288,000 low | high Med: $0 On site: 2 low | high Med: | |
 | $1,399,000222 Caproni DriveVaughan, ON L6A 1X7 |
 | $1,279,00028 Sylwood CrescentVaughan, ON L6A 2R1 |
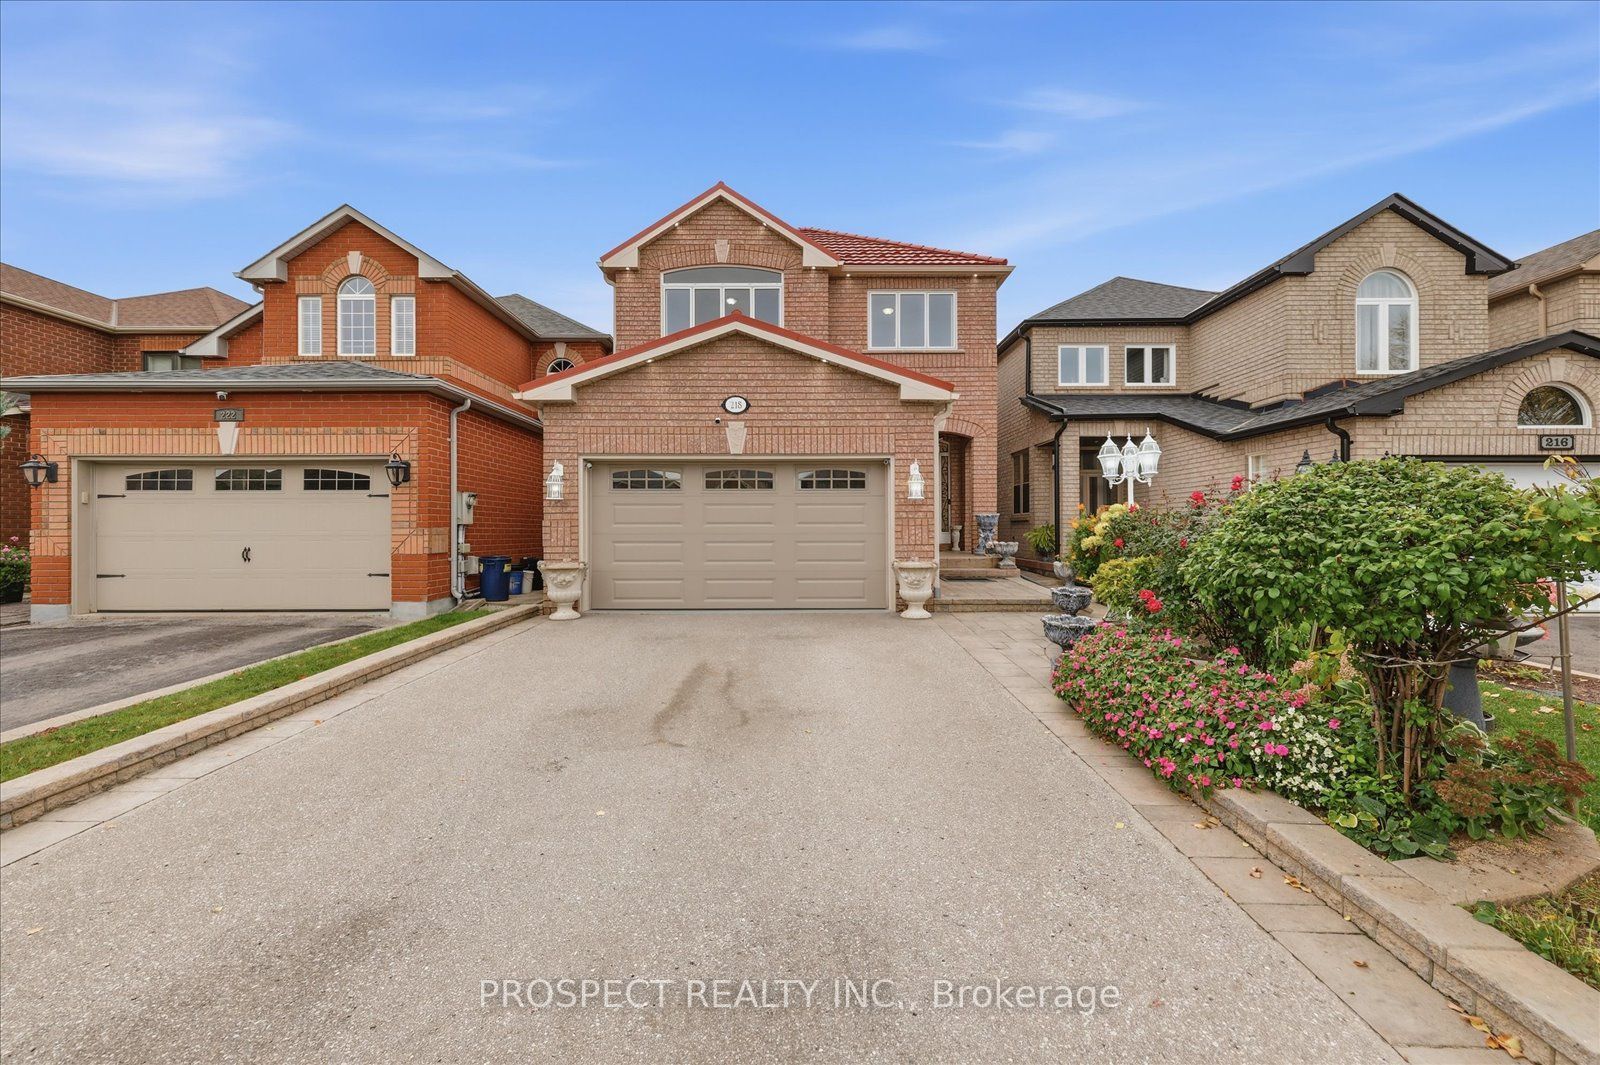 | $1,430,860218 Sylwood CrescentVaughan, ON L6A 2P9 |
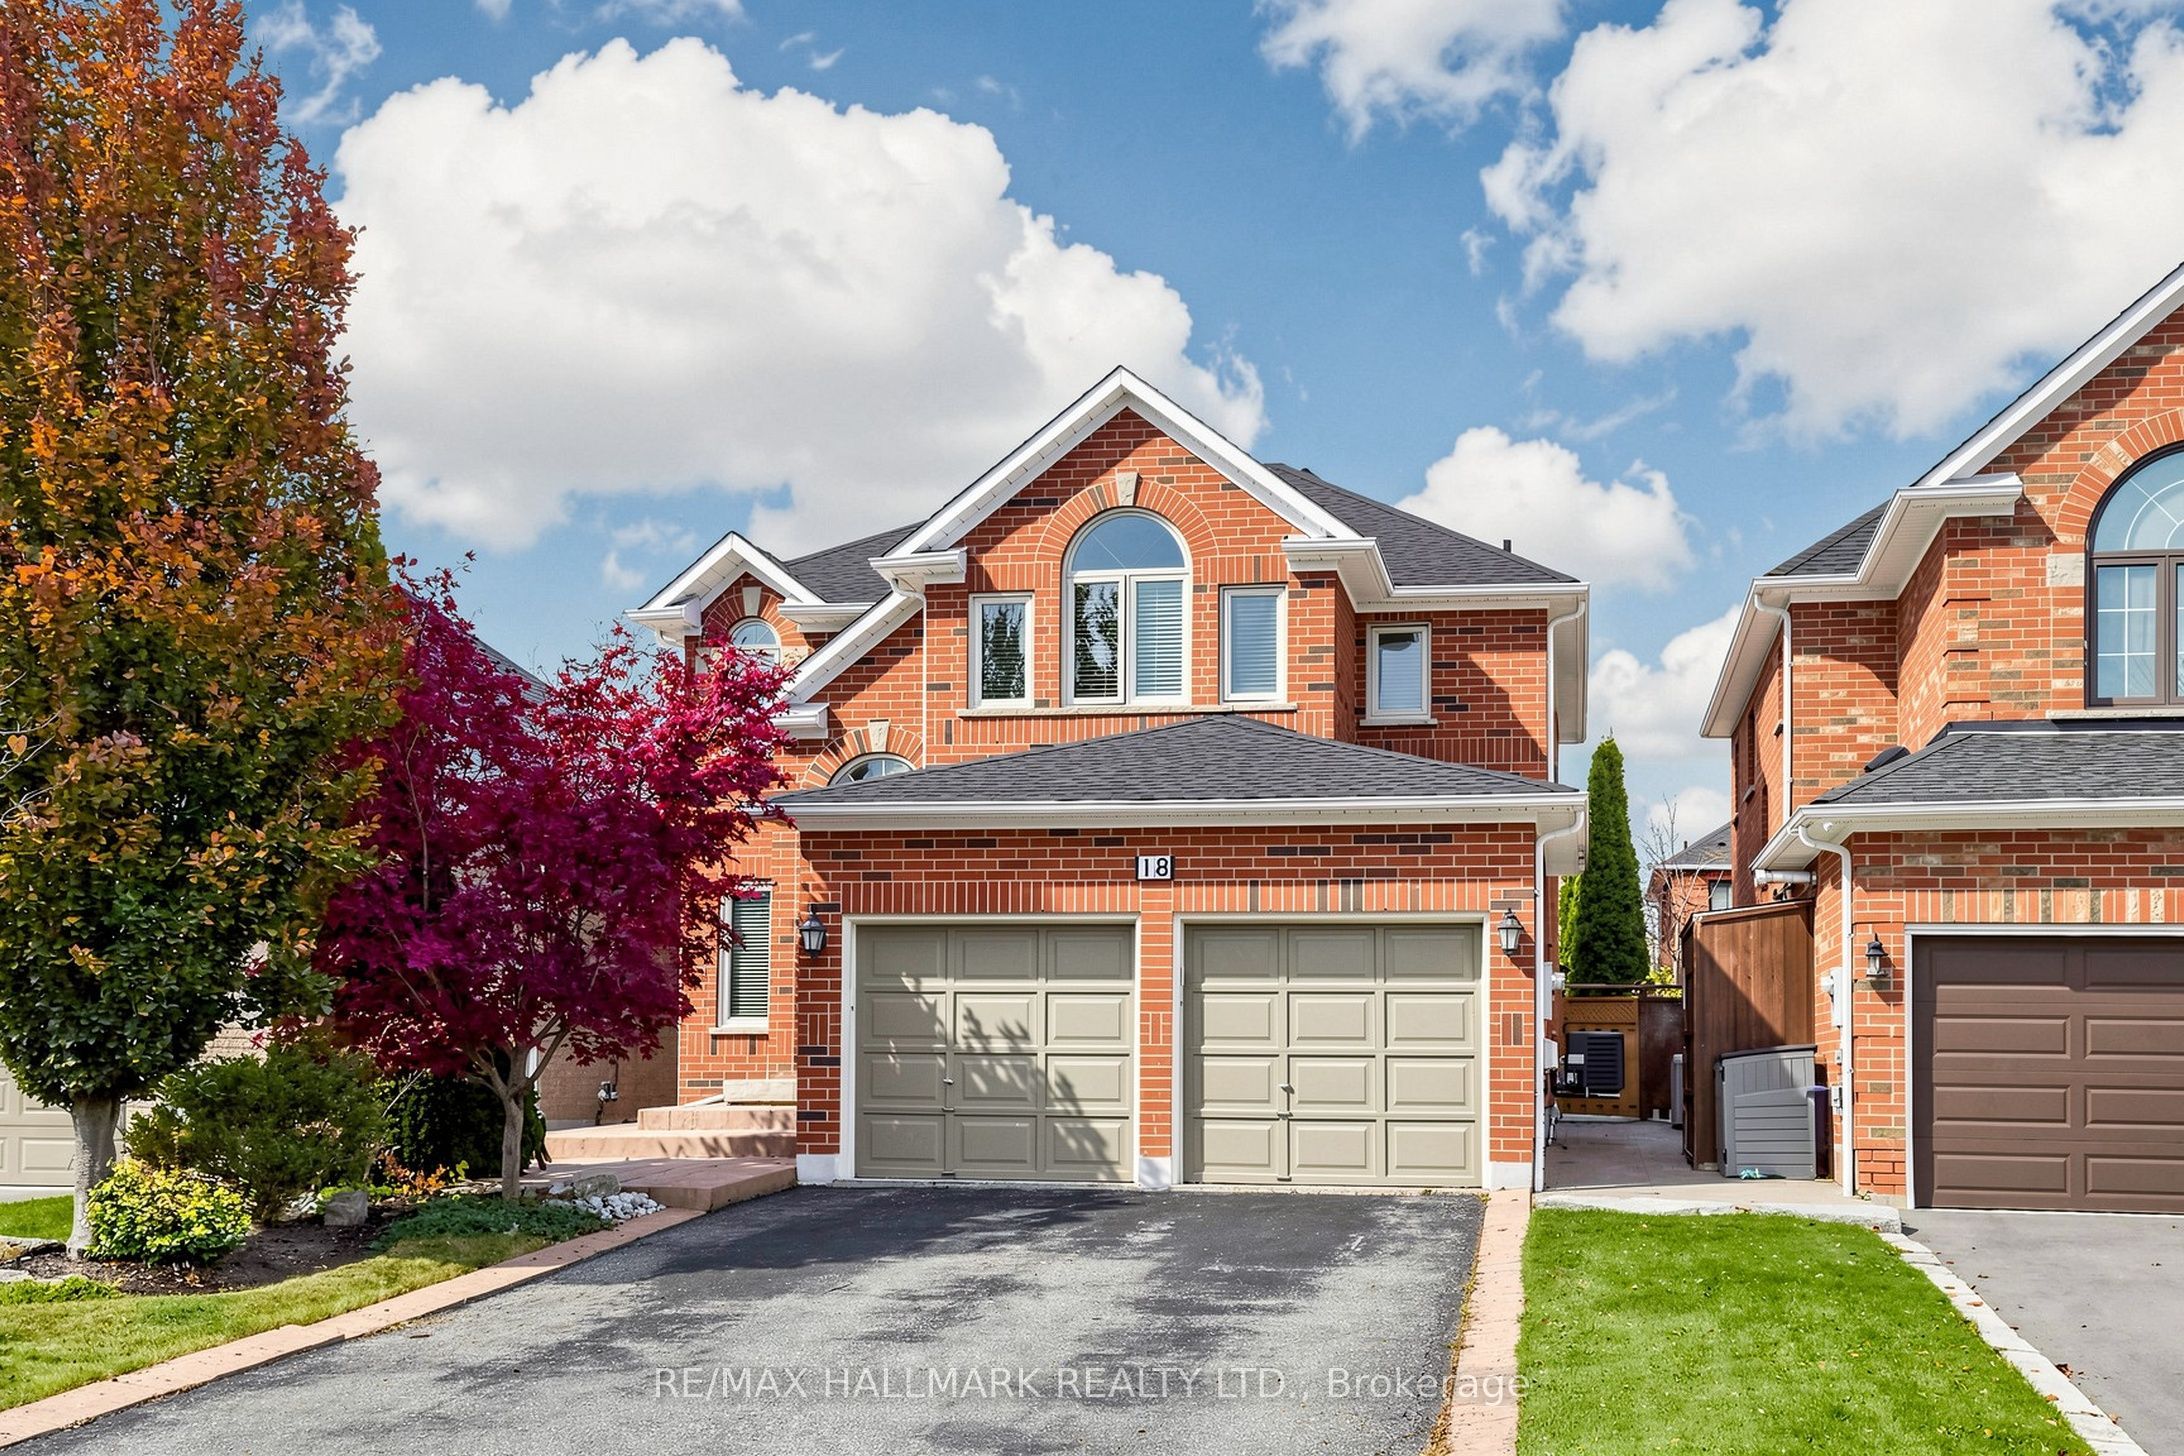 | $1,457,33018 Kirkbride CrescentVaughan, ON L6A 2J5 |
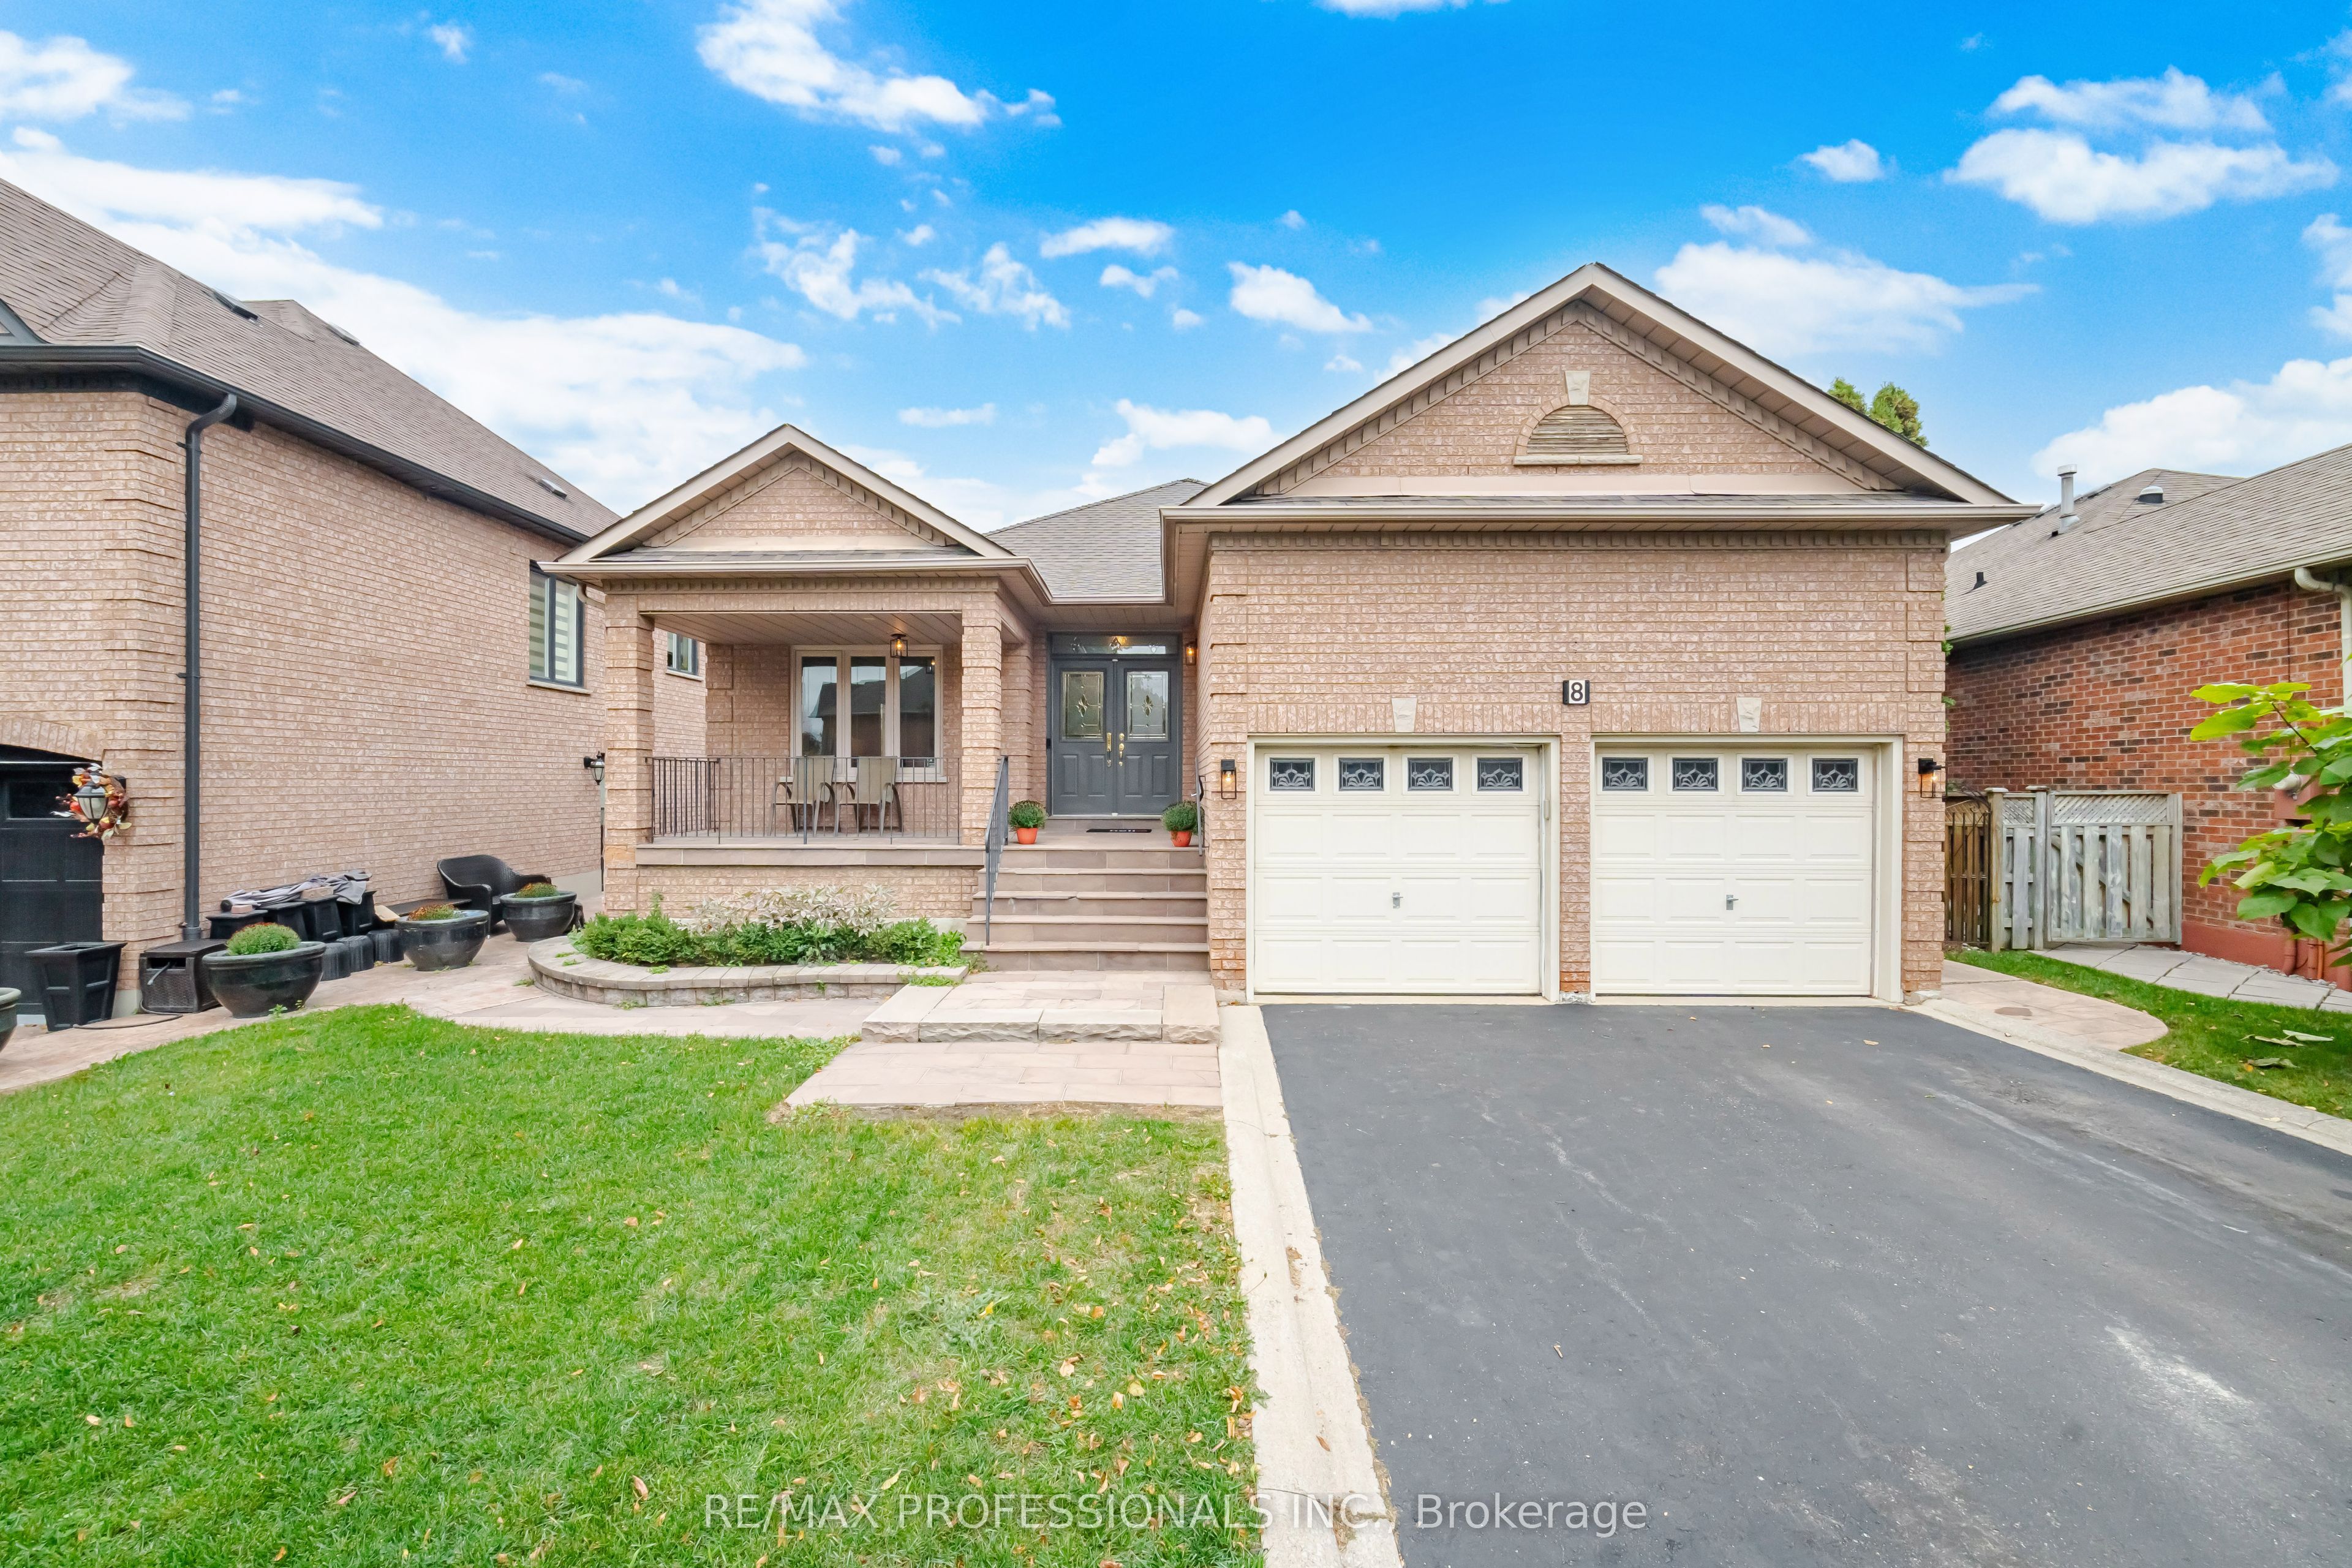 | $1,425,0008 Piper CourtVaughan, ON L6A 1X2 |