New Listing
57 Kelso Crescent,Vaughan, ON L6A 2C8
Vaughan, ON L6A 2C8

Description
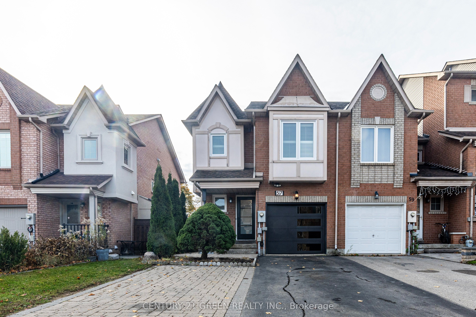
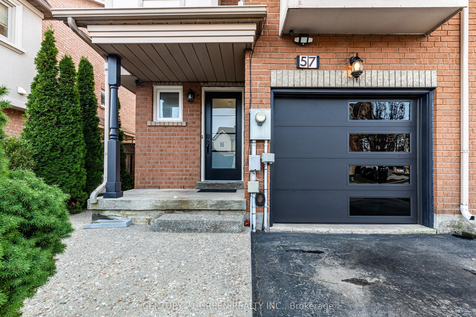
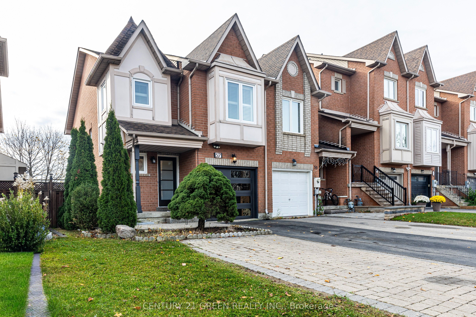
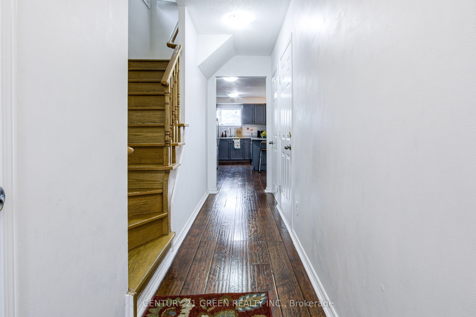
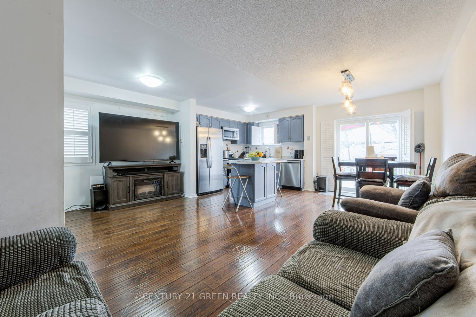
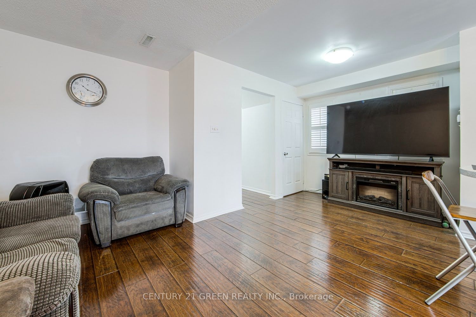
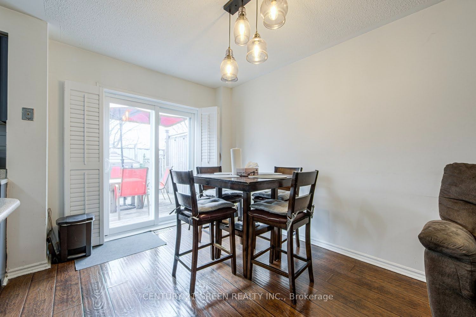
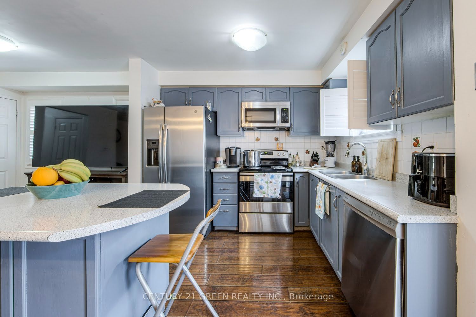
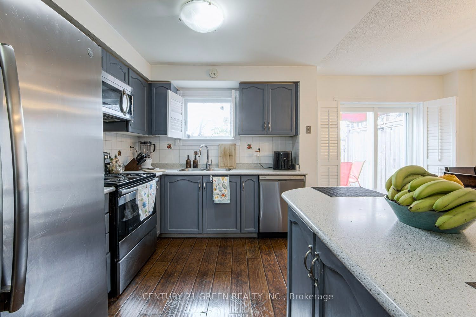
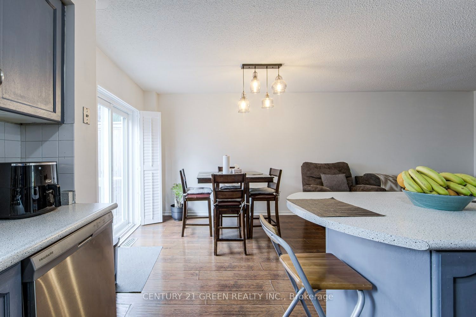
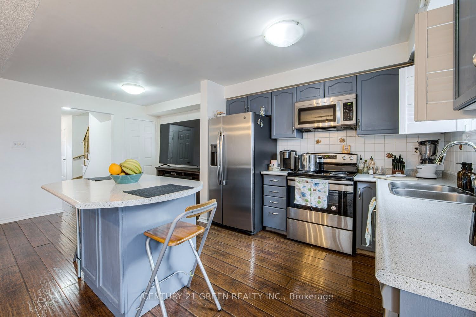
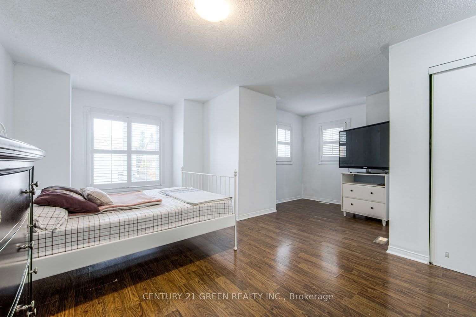
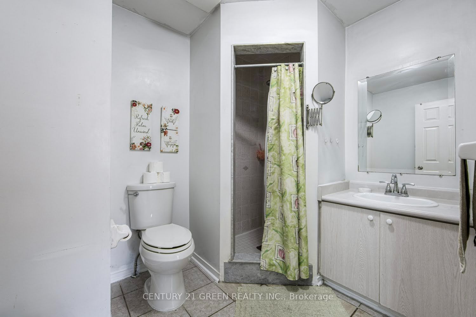
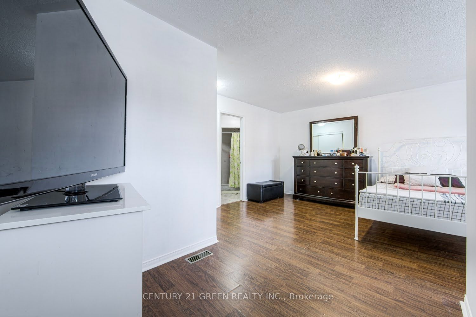
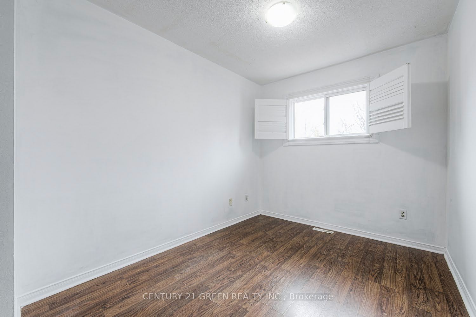
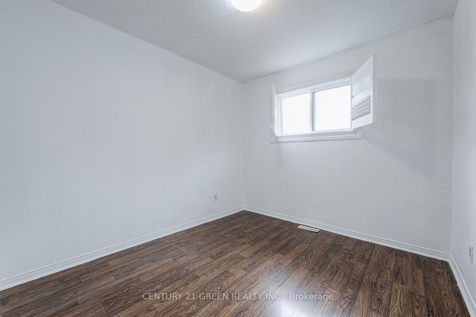
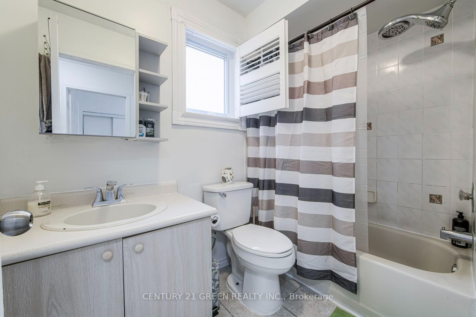
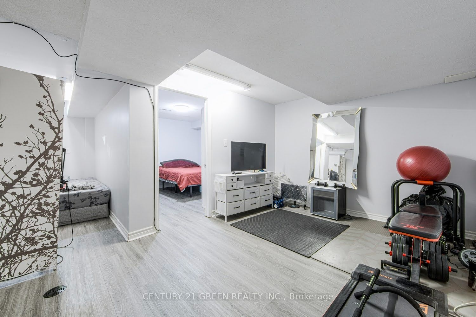
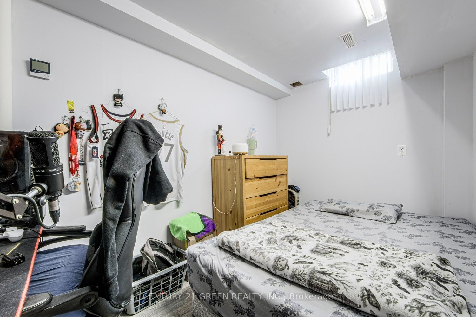
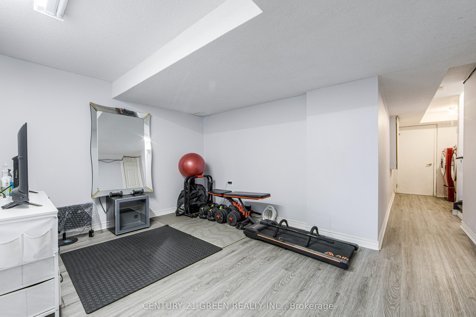
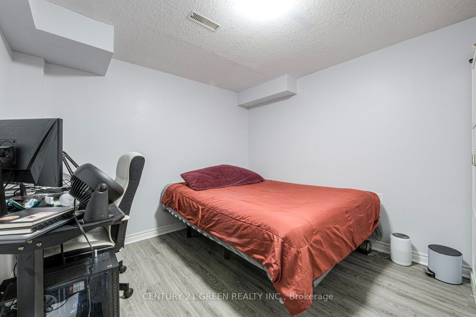
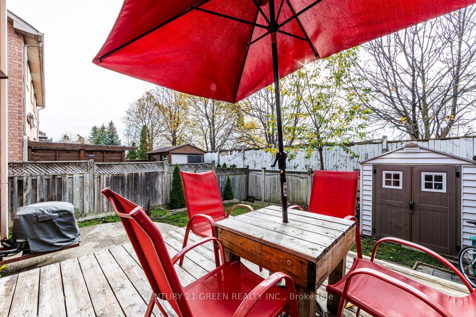
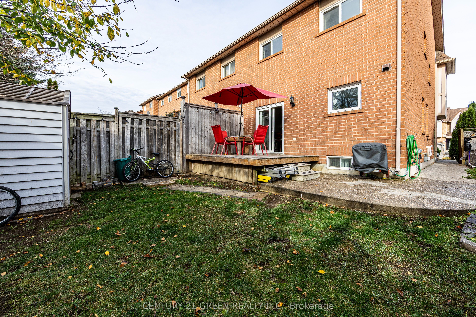
Welcome Home to 57 Kelso Crescent! Say hello to your bright, thoughtfully refreshed 3 + 1 bedroom, 2.5-bath freehold end-unit townhome, tucked into a super kid-friendly pocket right in the heart of Maple. From the moment you pull up, the brand-new curb appeal steals the show-featuring a sleek modern front entry door and a head-turning black glass-panel garage door. Step inside and you'll immediately feel the bright, open-concept energy made for hanging out, hosting friends, and everyday family life. At the center of it all, the modernized kitchen brings serious style with fresh slate-blue cabinetry, stainless steel appliances, tons of counter space, and a moveable island you can switch up whenever you want. Love summer nights? Walk right out from the dining area to your newer deck and fully fenced, private backyard-ready for weekend BBQs, gardening, and a handy storage shed. Plus, direct interior garage access makes unloading groceries a total breeze. Head upstairs to unwind in the spacious primary suite complete with its own private ensuite, while the generous secondary bedrooms are ready for kids, overnight guests, or a dreamy home office you've been wanting. Need even more room to spread out? The finished basement delivers a bright rec room, cool grey-toned flooring, and an extra bedroom-ideal for a home gym, movie nights, or a teen hangout. Location is everything, and this spot truly has it all! You're minutes from top-rated schools, parks, groceries, banks, transit, major highways, and Cortellucci Vaughan Hospital. Got a coin? Heads: roller coasters at Canada's Wonderland. Tails: retail therapy at Vaughan Mills. With both practically at your doorstep, you never lose-and weekend plans have never been more fun! Don't sleep on this one-come fall in love and make this place yours!
Details
| MLS # | N14180082 |
|---|---|
| Listing Type | For Sale |
| Style | House |
| Sub-Type | Resale |
| Status | New |
| Year | 0 |
| Days On Site | 6 |
| Listing Provided By | CENTURY 21 GREEN REALTY INC. | N14180082 137100 |
Features
| Bed(s) | 4 |
|---|---|
| Bath(s) | 3 |
| Garage | 1 |
| Basement | Y |
| Story(s) | 2 |
| Acreage | 0.05 |
| Water Front | None |
Interior
| Interior Features | None |
|---|---|
| Cooling | Central Air |
| Heat Source | Gas |
| Fireplace Yes / No | No |
Exterior
| Roof | Asphalt Shingle |
|---|---|
| Foundation Details | Concrete, Brick |
| Construction Materials | Brick |
Parking
| Garage Yes / No | Yes |
|---|---|
| Parking Features | Private |
Utilities
| Sewer | Sewer |
|---|
Taxes
| Tax Annual Amount | 3488 |
|---|---|
| Tax Legal Description | PCL 19-4 Sec 65M3017; PT Blk 19 Pl 65M3017, Pt 61 65R17776; S/T |
| Tax Year | 2025 |
Area Information
| Province | ON |
|---|---|
| County | York |
| City | Vaughan |
| Postal Code | L6A 2C8 |
| Area | Maple |
| Listing VS Median (in L6A 2C8) | |
Price: $978,000 low | high Med: $0 On site: 6 low | high Med: | |
Request a showing
Request a showing
Contact
Learn More About This Property

| Province | ON |
|---|---|
| County | York |
| City | Vaughan |
| Postal Code | L6A 2C8 |
| Area | Maple |
| Listing VS Median (in L6A 2C8) | |
Price: $978,000 low | high Med: $0 On site: 6 low | high Med: | |