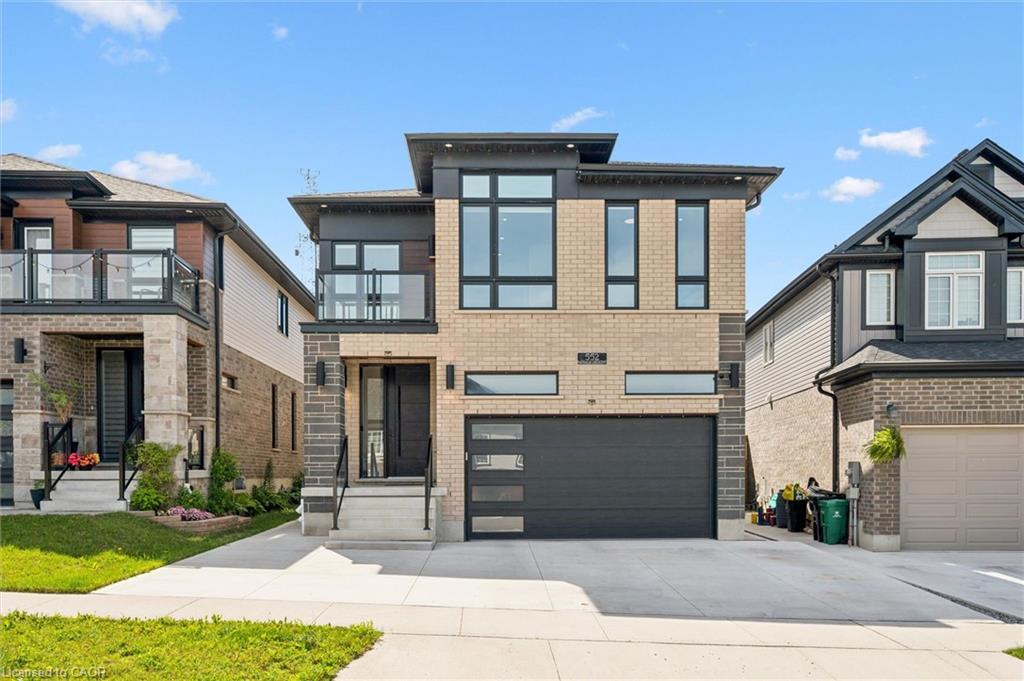
552 Nathalie Crescent,Kitchener, ON N2E 0H9
Kitchener, ON N2E 0H9

Description
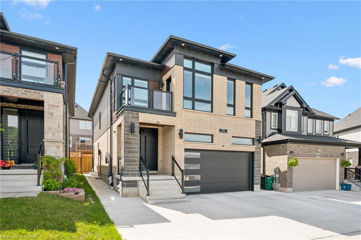
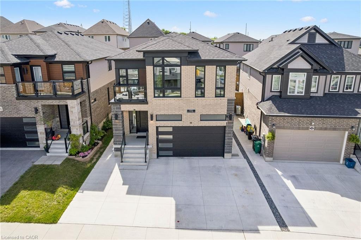
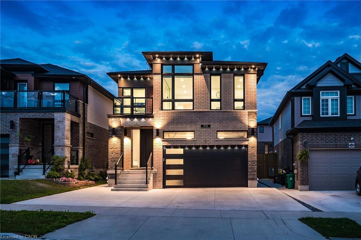
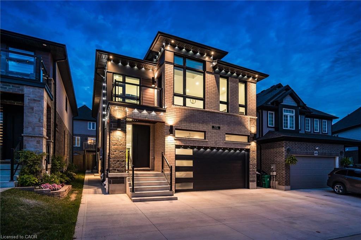
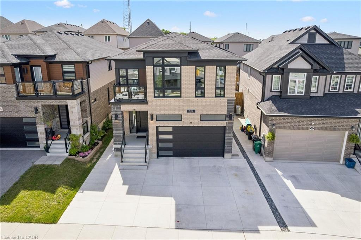
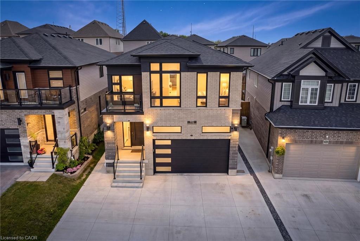
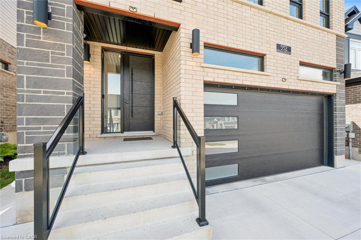
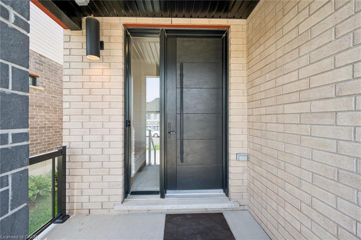
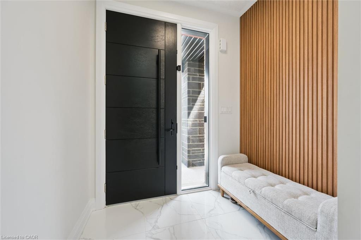
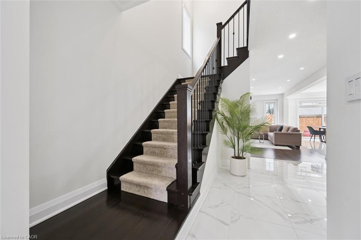
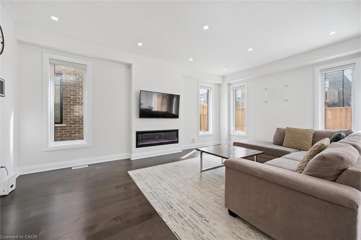
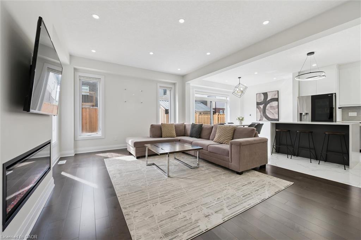
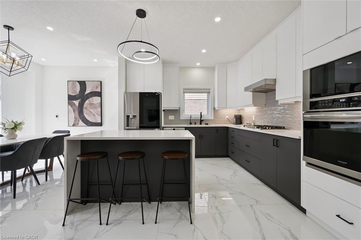
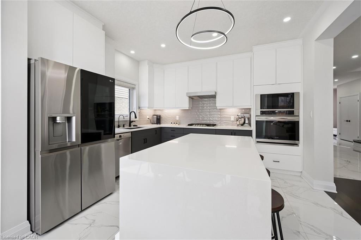
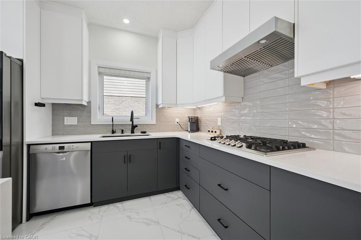
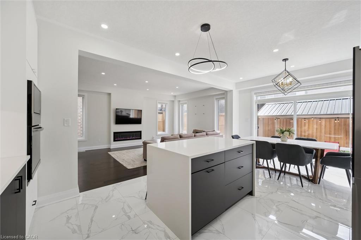
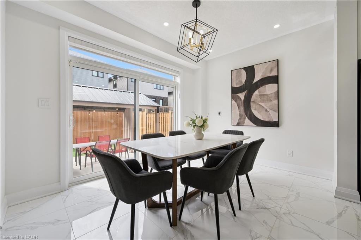
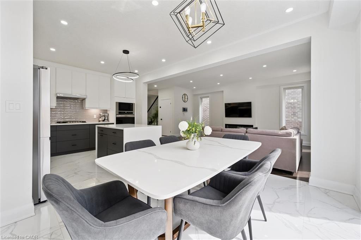
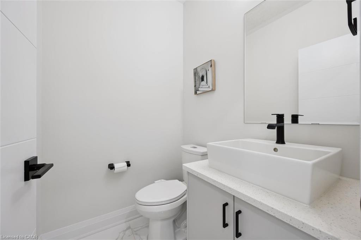
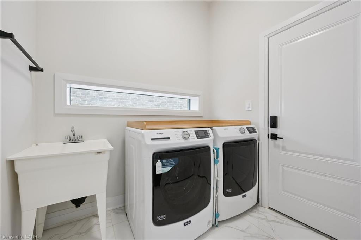
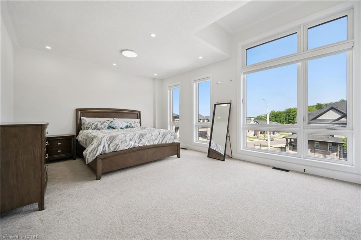
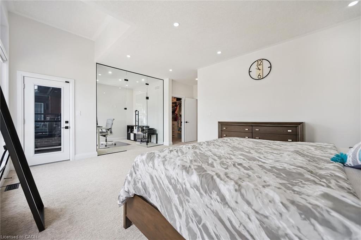
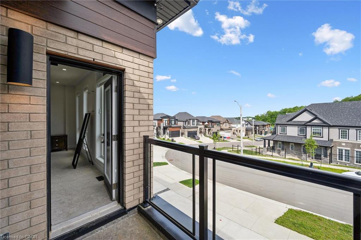
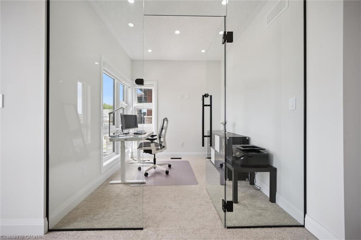
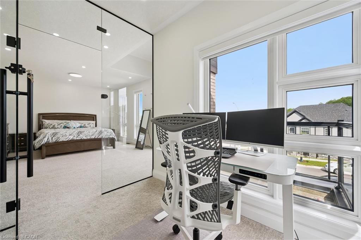
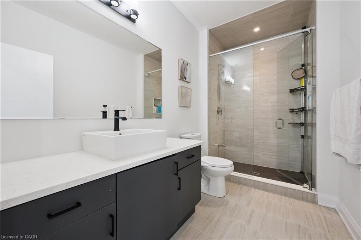
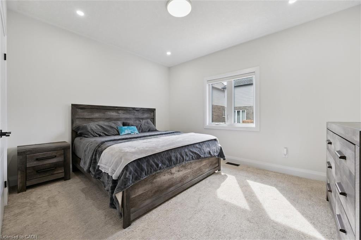
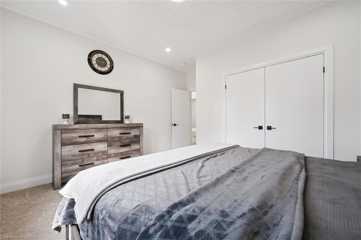
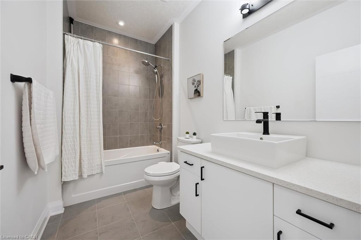
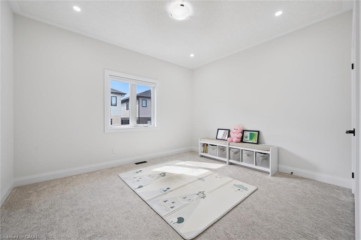
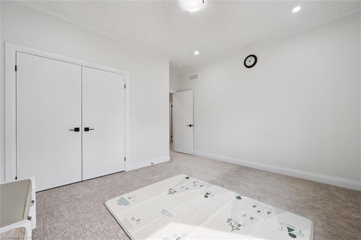
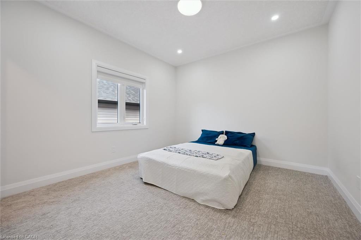
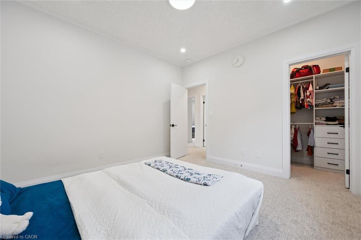
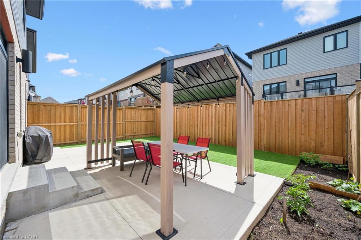
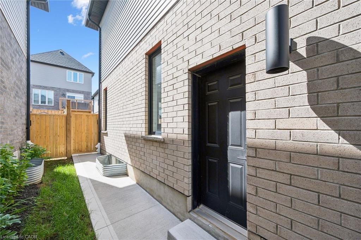
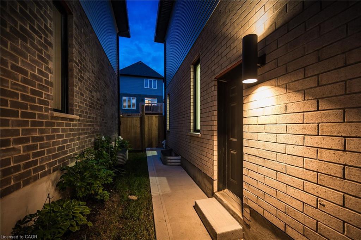
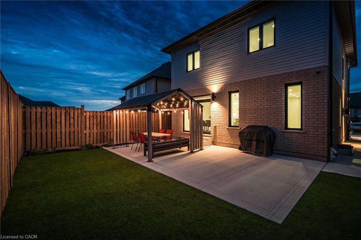
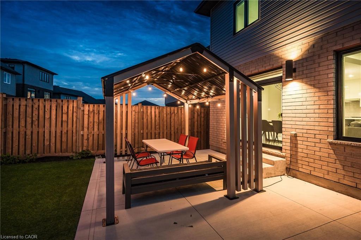
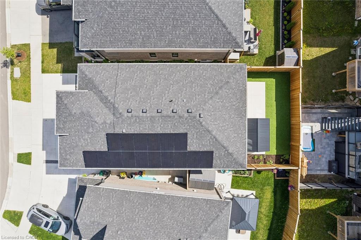
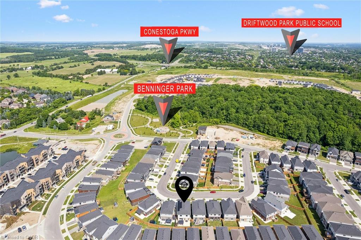
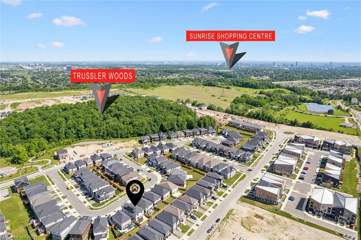
Priced to sell! Stunning luxury home offering comfort and convenience in the highly desirable Trussler west community. This contemporary fully loaded energy efficient home features 4 spacious bedrooms, 2.5 bathrooms, 9 ft ceilings in all 3 levels, and a double car garage. The main floor showcases an inviting open-concept layout with 9 ft ceilings, a modern kitchen complete with built in stainless steel appliances and quartz countertops, a bright and spacious dinette, welcomeing living room complete with electric fireplace ideal for both everyday living and entertaining. A convenient main floor laundry room adds to the home's functional design. Upstairs, you'll find four generously sized bedrooms along with an enclosed area, perfect for a home office, media lounge, or play area. The luxurious primary suite features a walk in closet and a spa inspired ensuite bathrooms with a glass enclosed shower. The side entrance to unfinished basement offers endless potential for future use. Ideally located just steps from the community park and play ground, easy access to highway, short drive away from sunrise shopping centre. This home offers the perfect blend of luxury, comfort, and convenience. Book your viewing today and don't miss this incredible opportunity!
Details
| MLS # | 40863351 |
|---|---|
| Listing Type | For Sale |
| Style | House |
| Sub-Type | Resale |
| Status | Active |
| Year | 2022 |
| Days On Site | 20 |
| Listing Provided By | SMART FROM HOME REALTY LIMITED | Jamal Nahibi |
Features
| Bed(s) | 4 |
|---|---|
| Bath(s) | 3 Total |
| SQ Feet | 2,456 |
| Garage | 2 |
| Basement | Y |
| Story(s) | 2 |
| Zoning | R4 |
| Acreage | 0.01 |
Interior
| Appliances | Water Heater, Water Purifier, Water Softener, Built-in Microwave, Dishwasher, Dryer, Refrigerator, Stove, Washer |
|---|---|
| Rooms Total | 10 |
| Interior Features | Built-In Appliances, Water Meter, Water Treatment |
| Cooling | Central Air |
| Cooling Yes / No | No |
| Heating | Forced Air, Natural Gas |
| Heating Yes / No | Yes |
| Fireplaces Total | 1 |
| Fireplace Features | Insert |
| Window Features | Window Coverings |
| Laundry Features | In-Suite, Main Level |
Exterior
| Lot Features | Urban, Ample Parking, Highway Access, Park, Place of Worship, Playground Nearby, Quiet Area, School Bus Route, Schools |
|---|---|
| Construction Materials | Aluminum Siding, Brick, Brick Veneer |
| Roof | Asphalt Shing |
| Foundation Details | Poured Concrete |
| Security Features | Carbon Monoxide Detector, Smoke Detector, Carbon Monoxide Detector(s), Smoke Detector(s) |
Parking
| Garage Spaces | 2 |
|---|---|
| Parking Features | Attached Garage, Concrete, Exclusive |
| Open Parking Yes / No | Yes |
| Attached Garage Yes / No | Yes |
Utilities
| Sewer | Sewer (Municipal) |
|---|
Taxes
| Tax Annual Amount | 7339 |
|---|
Area Information
| Province | ON |
|---|---|
| County | Waterloo |
| City | Kitchener |
| Postal Code | N2E 0H9 |
| Area | 3 Kitchener West |
| Subarea | 333 Laurentian Hills | Country Hills W |
| Community Name | 333 Laurentian Hills/Country Hills W |
| Listing VS Median (in 333 Laurentian Hills/Country Hills W) | |
Price: $1,124,900 low | high Med: $492,950 sqft: 2,456 low | high Med: 1,219 $ / sqft: $458 low | high Med: $411 On site: 20 low | high Med: 237 | |
Request a showing
Request a showing
Contact
Learn More About This Property

| Province | ON |
|---|---|
| County | Waterloo |
| City | Kitchener |
| Postal Code | N2E 0H9 |
| Area | 3 Kitchener West |
| Subarea | 333 Laurentian Hills | Country Hills W |
| Community Name | 333 Laurentian Hills/Country Hills W |
| Listing VS Median (in 333 Laurentian Hills/Country Hills W) | |
Price: $1,124,900 low | high Med: $492,950 sqft: 2,456 low | high Med: 1,219 $ / sqft: $458 low | high Med: $411 On site: 20 low | high Med: 237 | |