541 Arrowhead Road,Mississauga, ON L5H 1V5
Mississauga, ON L5H 1V5

Description
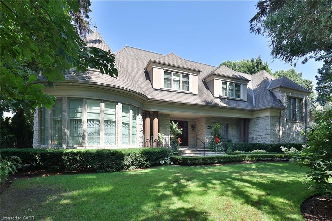
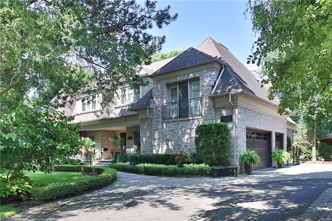
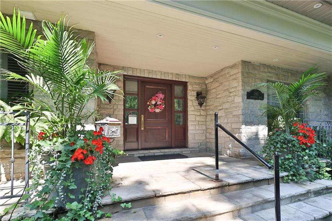
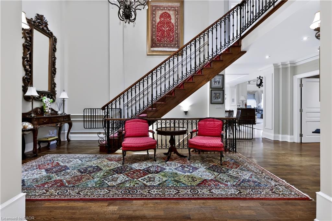
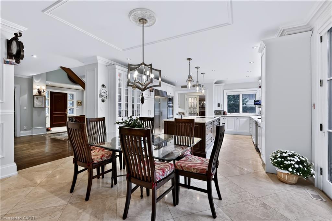
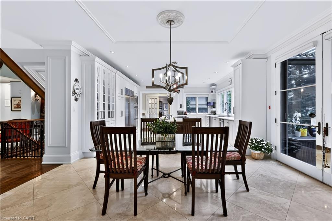
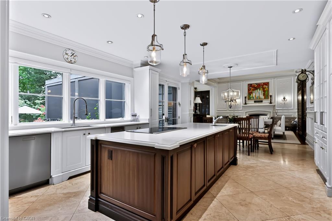
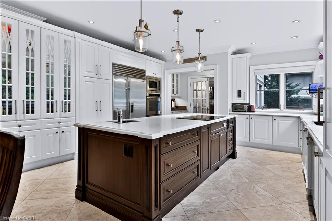
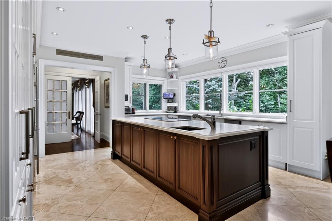
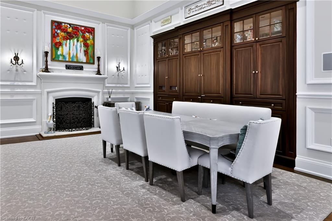
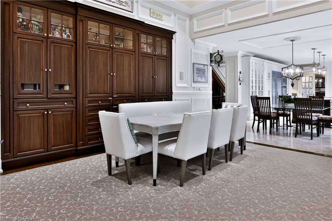
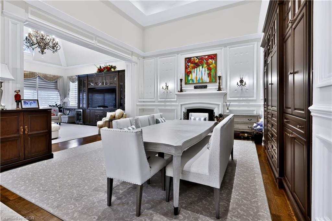
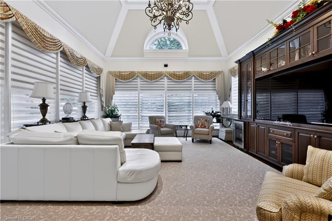
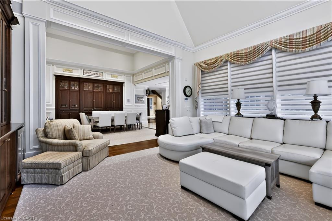
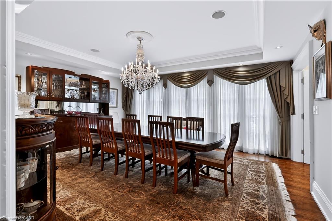
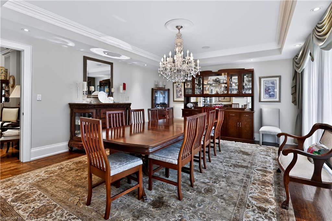
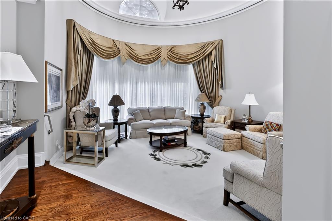
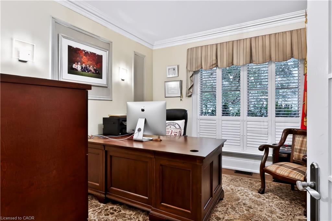
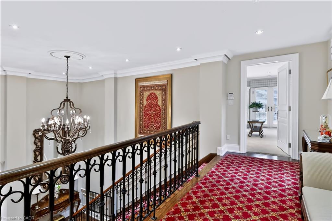
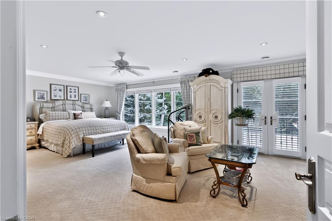
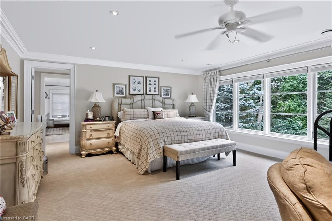
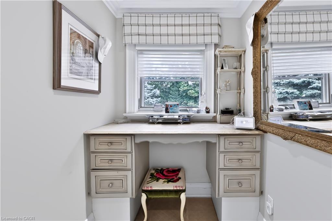
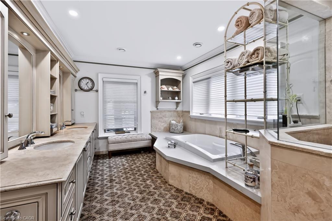
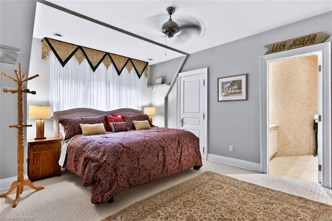
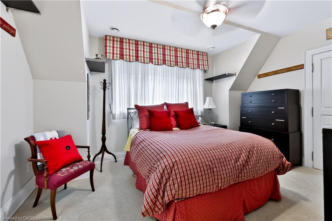
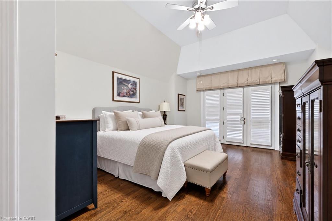
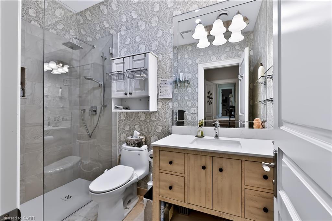
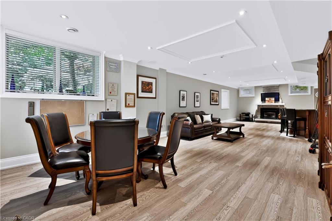
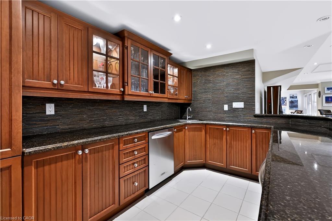
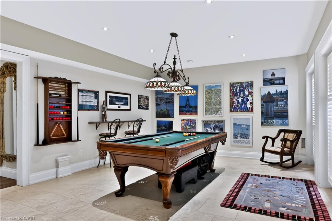
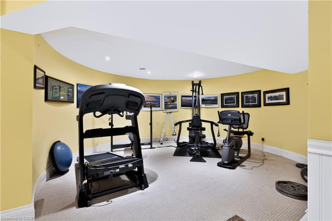
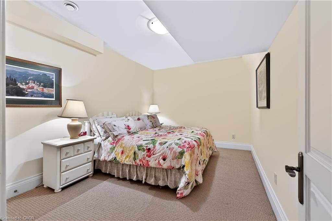
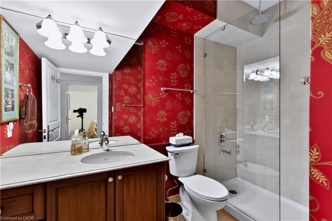
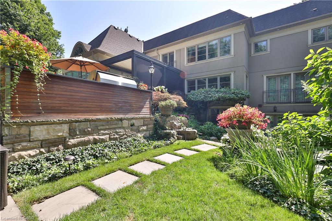
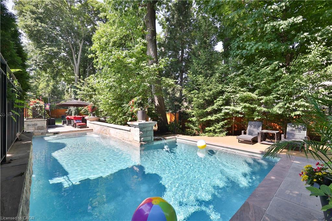
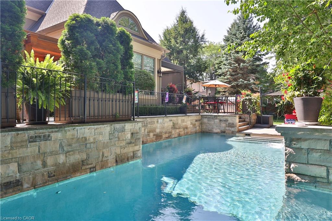
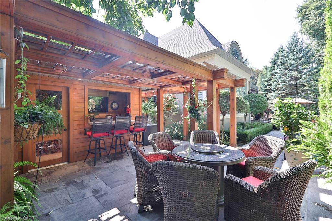
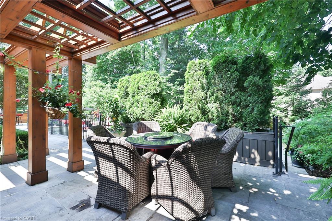
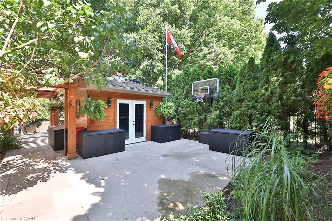
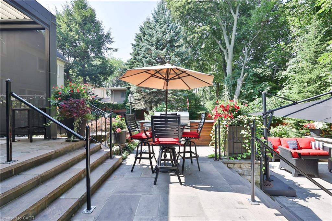
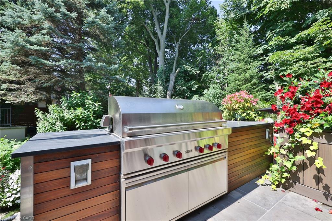
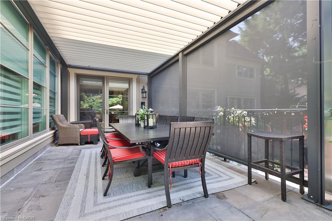
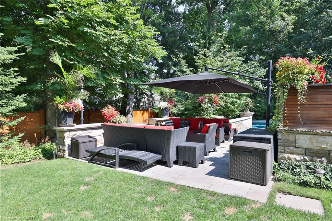
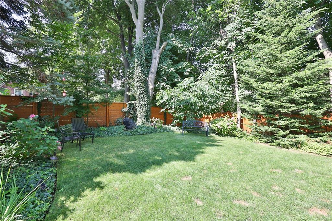
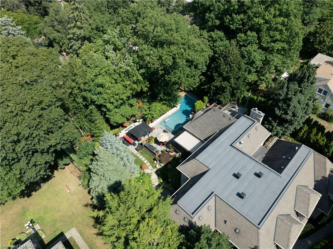
An extraordinary home with grand curb appeal nestled on a quiet street in prestigious Lorne Park. Offering 8,000+ sf. of luxurious living space, this exceptional residence combines timeless architecture & high end finishes, w/ a beautiful backyard retreat. From the moment you enter, the home makes a remarkable impression. The 2 storey foyer featuring a majestic staircase sets the tone for the elegance found throughout. The main level features a formal living room w/ an architectural vaulted dome ceiling, an elegant dining room w/ juliet balconies overlooking the gardens. Pass through the servery into the gourmet kitchen w/ high end appliances, centre island & eat-in breakfast area. The multi-purpose sitting room features a gas fireplace, built-in cabinetry & 20' coffered ceiling. The addition boasts a spacious sun-drenched family room w/ an abundance of windows & vaulted ceiling. A main floor office, powder room, & spacious mudroom provide add'l functionality. Upstairs, the primary suite offers a serene retreat complete w/ juliet balcony, fireplace, expansive walk-in closet/dressing room, & spa-inspired 5pc ensuite. Three additional bedrooms each w/ their own private ensuites & separate laundry room complete the level. The fully finished lower level w/ walkout offers lots of versatility & is well suited for a nanny suite or multigenerational living. The generous rec room features a wet bar & billiard area perfect for entertaining. An add'l bedroom w/ 4pc ensuite, potential 6th bedroom, 3pc bath & an abundance of storage. The backyard is truly a resort- like oasis. The meticulously landscaped grounds feature a stunning pool w/ waterfall, fire feature, cabana, outdoor shower, built-in barbecue, mini sports court & many different areas to entertain. The custom pergola w/ louvered roof is the perfect setting for multi-season dining. rare offering of luxury, timeless elegance & spectacular indoor-outdoor living.
Details
| MLS # | 40862489 |
|---|---|
| Listing Type | For Sale |
| Style | House |
| Sub-Type | Resale |
| Status | Active |
| Year | 2004 |
| Days On Site | 23 |
| Listing Provided By | Royal LePage Real Estate Services Phinney Real Estate | Michael Phinney |
Features
| Bed(s) | 5 |
|---|---|
| Bath(s) | 7 Total |
| SQ Feet | 5,316 |
| Garage | 3 |
| Basement | Y |
| Pool | Yes |
| Story(s) | 2 |
| Zoning | RL-2 |
| Acreage | 0.41 |
| Golf Course | Yes |
Interior
| Appliances | Bar Fridge, Garborator, Trash Compactor, Built-in Microwave, Dishwasher, Dryer, Gas Oven/Range, Refrigerator, Washer |
|---|---|
| Rooms Total | 21 |
| Interior Features | Central Vacuum, Auto Garage Door Remote(s), Built-In Appliances, Ceiling Fan(s), Elevator, Floor Drains, In-law Capability, Wet Bar |
| Cooling | Central Air |
| Cooling Yes / No | No |
| Heating | Forced Air, Natural Gas |
| Heating Yes / No | Yes |
| Fireplaces Total | 4 |
| Fireplace Features | Gas |
| Window Features | Window Coverings |
| Laundry Features | Upper Level |
Exterior
| Exterior Features | Built-in Barbecue, Canopy, Landscape Lighting, Landscaped, Lawn Sprinkler System, Lighting, Privacy, Other |
|---|---|
| Lot Features | Urban, Airport, Dog Park, Near Golf Course, Highway Access, Hospital, Library, Major Highway, Public Transit, Rec./Community Centre, Schools |
| Construction Materials | Stone, Stucco |
| Roof | Flat, Shingle |
| Fencing | Full |
| Foundation Details | Concrete Perimeter |
| Patio And Porch Features | Deck, Patio |
| Security Features | Carbon Monoxide Detector, Smoke Detector, Alarm System, Carbon Monoxide Detector(s), Security System, Smoke Detector(s) |
Parking
| Garage Spaces | 3 |
|---|---|
| Parking Features | Attached Garage, Garage Door Opener |
| Open Parking Yes / No | Yes |
| Attached Garage Yes / No | Yes |
Utilities
| Sewer | Sewer (Municipal) |
|---|
Taxes
| Tax Annual Amount | 36792.81 |
|---|
Area Information
| Province | ON |
|---|---|
| County | Peel |
| City | Mississauga |
| Postal Code | L5H 1V5 |
| Area | MS Mississauga |
| Subarea | 0130 Lorne Park |
| Community Name | 0130 Lorne Park |
| Listing VS Median (in 0130 Lorne Park) | |
Price: $5,200,000 low | high Med: $2,248,000 sqft: 5,316 low | high Med: 2,498 $ / sqft: $978 low | high Med: $903 On site: 23 low | high Med: 15 | |
Request a showing
Request a showing
Contact
Learn More About This Property

| Province | ON |
|---|---|
| County | Peel |
| City | Mississauga |
| Postal Code | L5H 1V5 |
| Area | MS Mississauga |
| Subarea | 0130 Lorne Park |
| Community Name | 0130 Lorne Park |
| Listing VS Median (in 0130 Lorne Park) | |
Price: $5,200,000 low | high Med: $2,248,000 sqft: 5,316 low | high Med: 2,498 $ / sqft: $978 low | high Med: $903 On site: 23 low | high Med: 15 | |