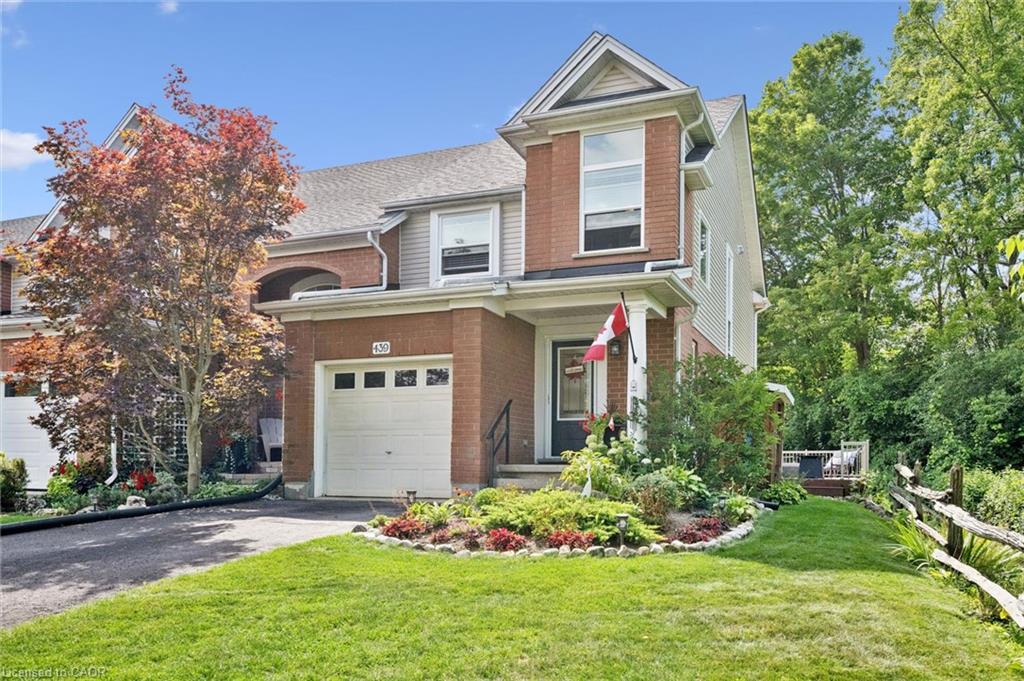
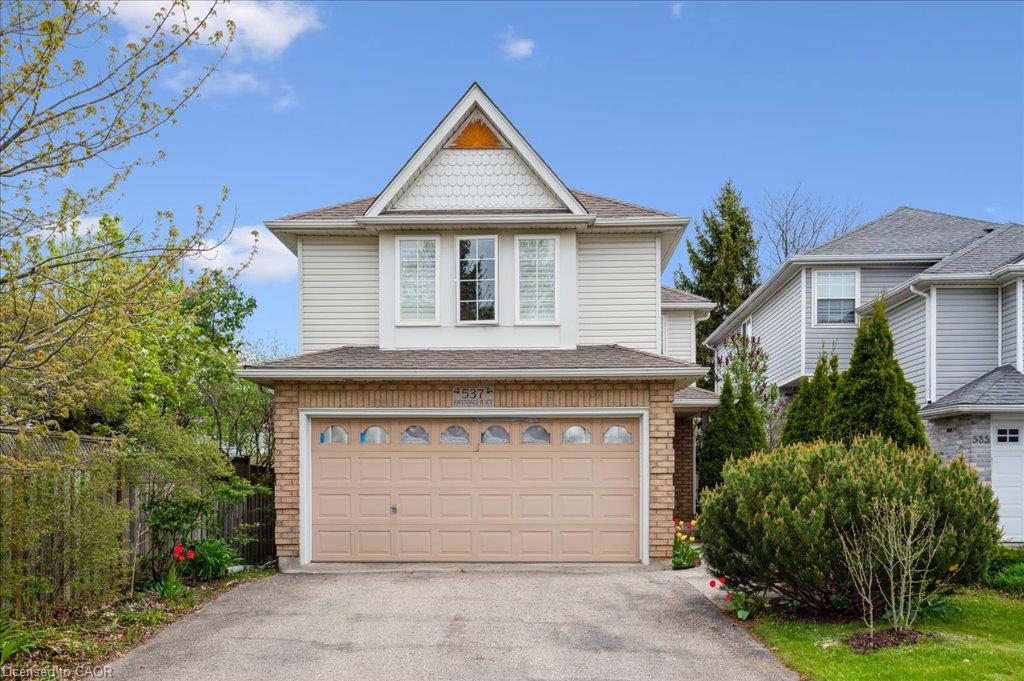
537 Havendale Place,Waterloo, ON N2T 2T3
Waterloo, ON N2T 2T3

Description
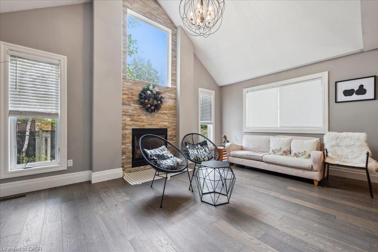
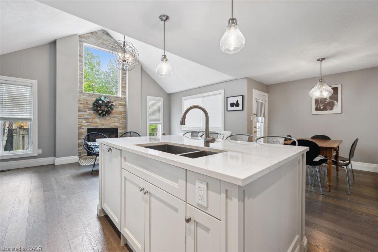
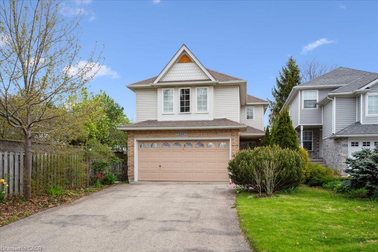
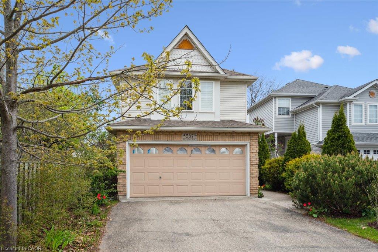
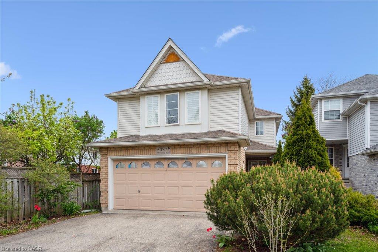
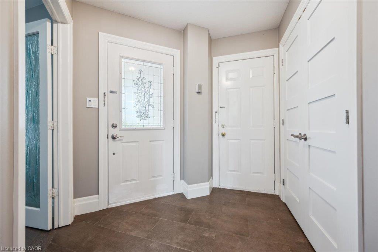
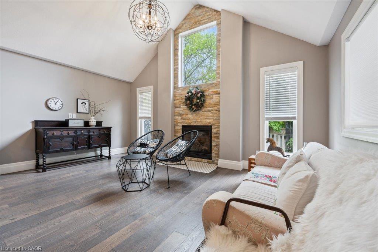
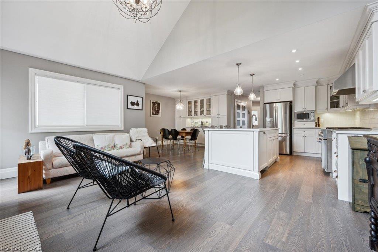
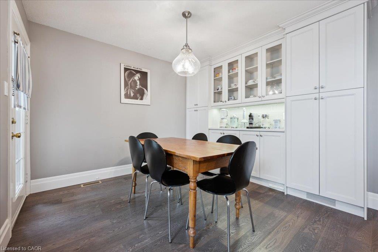
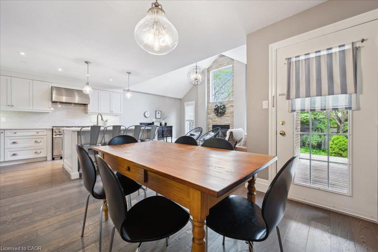
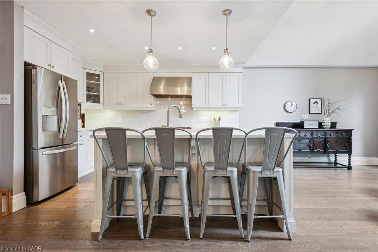
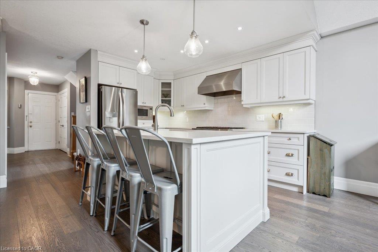
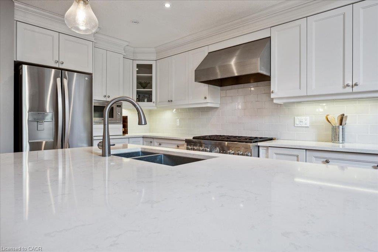
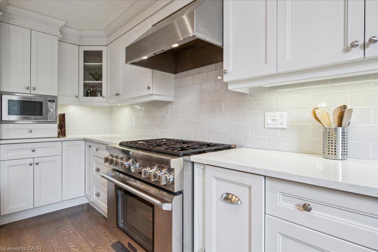
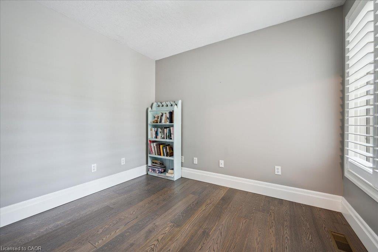
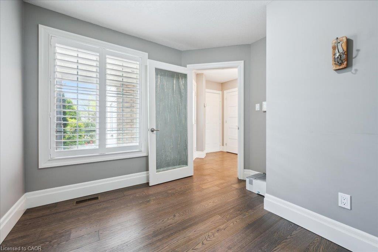
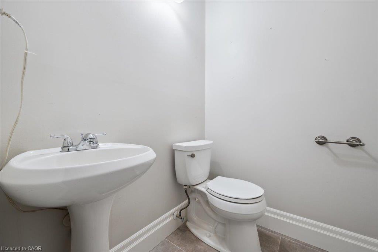
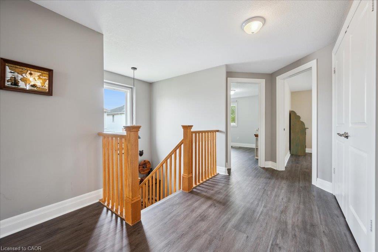
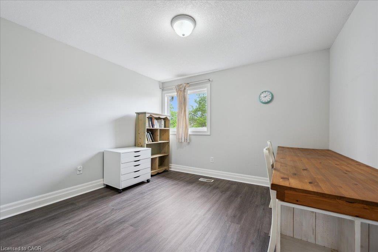
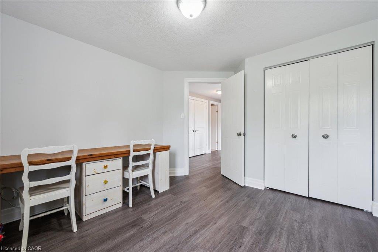
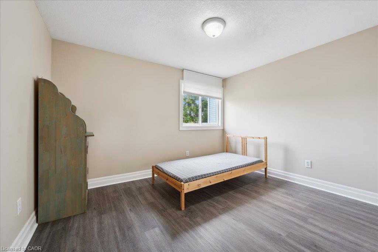
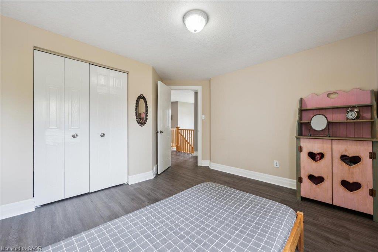
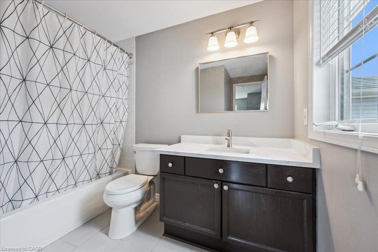
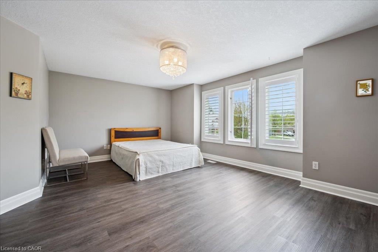
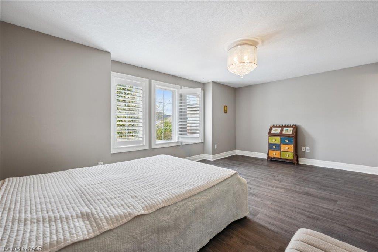
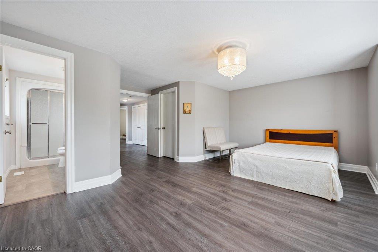
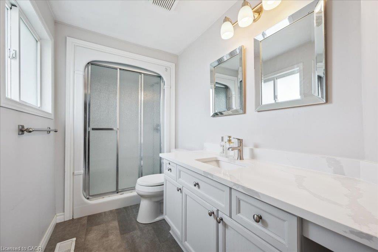
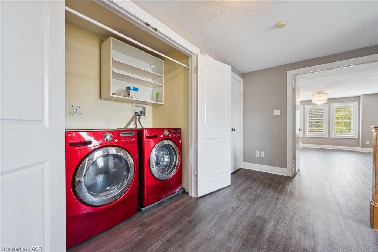
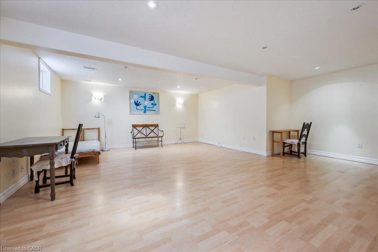
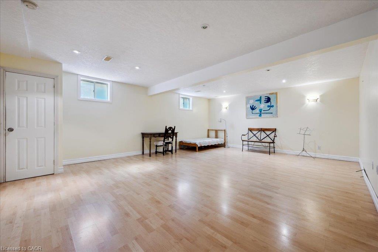
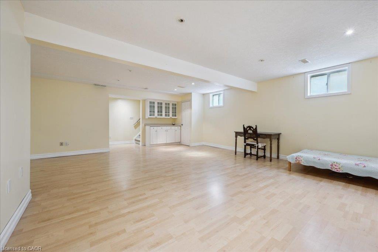
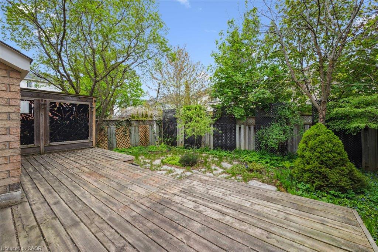
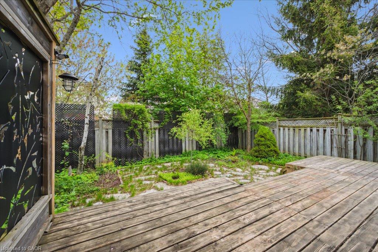
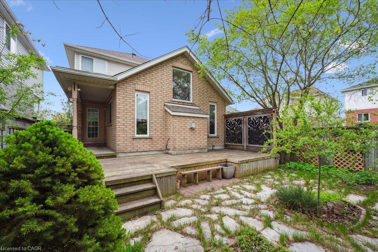
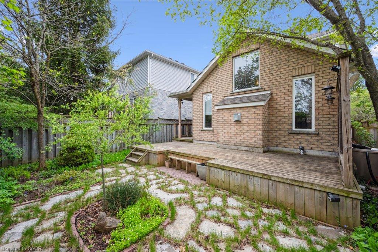
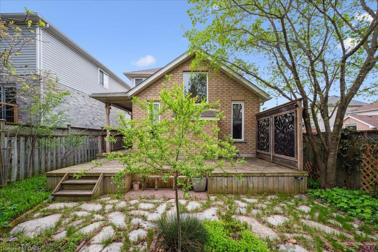
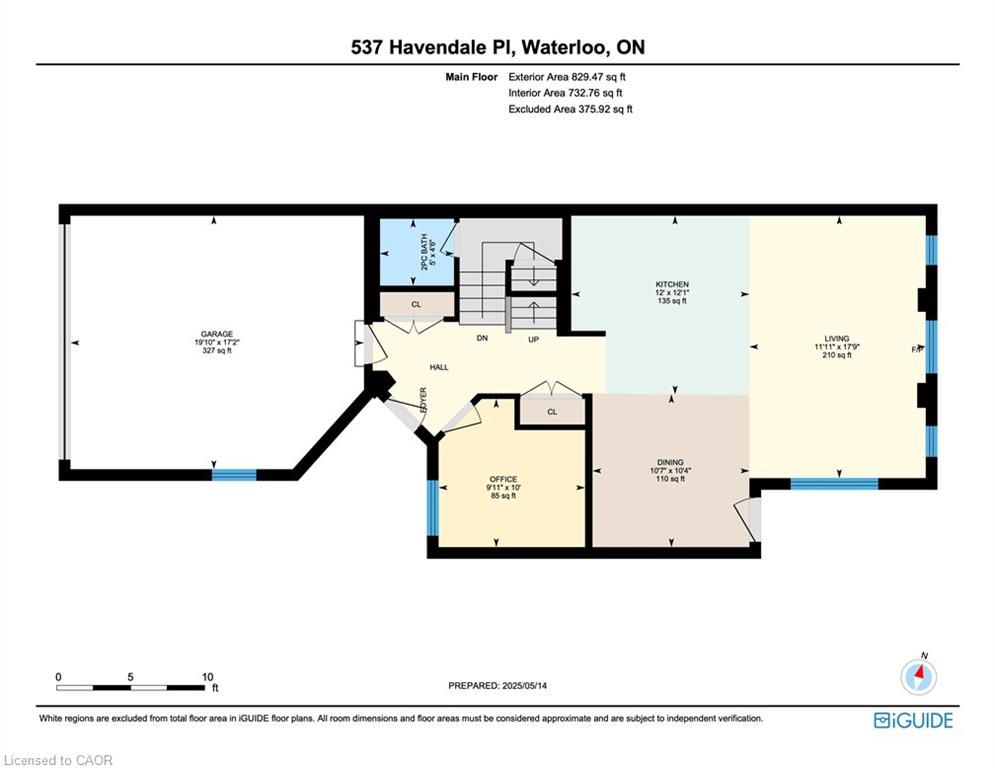
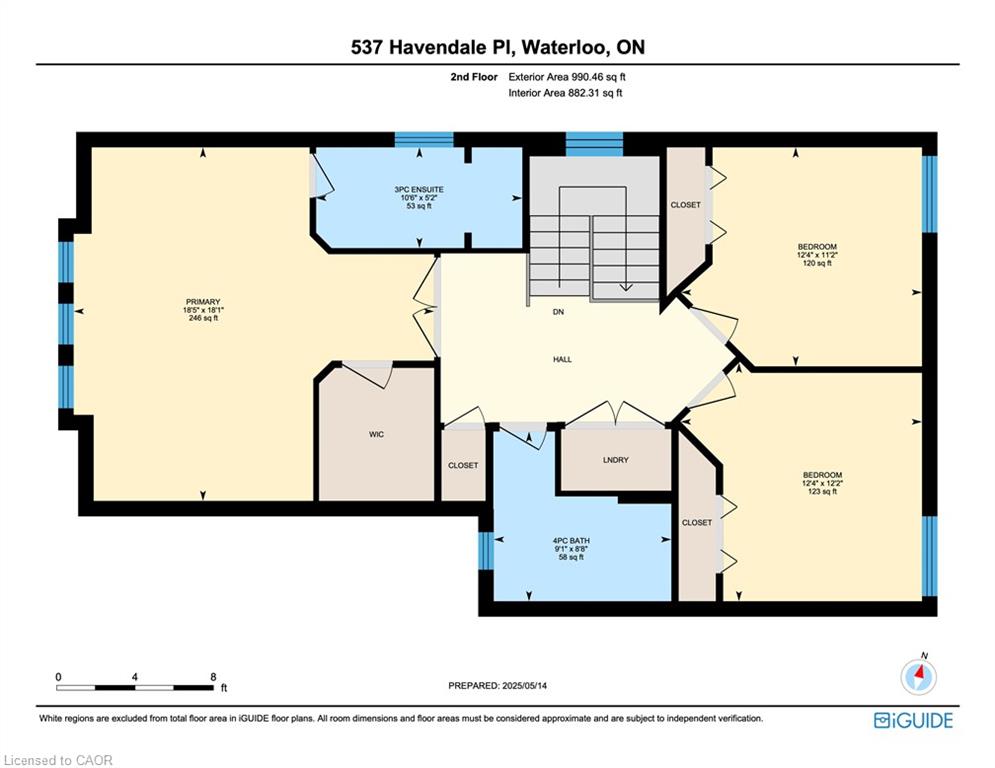
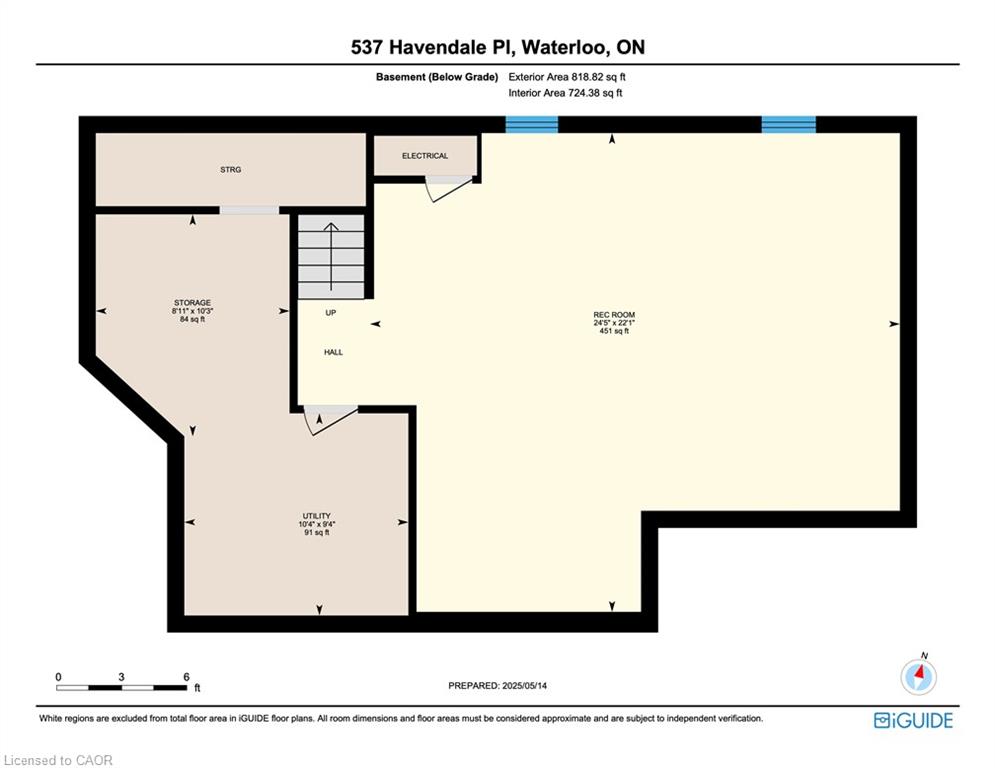
Welcome to 537 Havendale Place! Nestled in Laurelwood, one of Waterloo's most desirable neighbourhoods, this beautifully updated 3-bedroom, 2.5-bathroom home offers the perfect blend of style, comfort, and convenience. The bright and welcoming main floor features oversized windows and a spacious open-concept layout. The stylish kitchen is designed for both everyday living and entertaining, complete with Cambria quartz countertops, a large pantry, and premium appliances, including a 36" gas range. Upstairs, features updated flooring (2025)and the spacious primary suite offers French doors and a luxurious 4-piece ensuite, while two additional bedrooms, a full bathroom, and convenient second-floor laundry provide plenty of space and functionality for the whole family. Step outside to enjoy summer gatherings in the backyard, complete with a natural gas BBQ hookup for effortless outdoor entertaining. Additional recent updates include a new garage door installed in January 2026 and a new water softener installed in June 2025. Ideally located within walking distance to transit, top-rated schools, beautiful parks, and an array of shops and amenities, this move-in-ready home is an exceptional opportunity in a sought-after Waterloo community. Don't miss your chance to make 537 Havendale Place your new home!
Details
| MLS # | 40859466 |
|---|---|
| Listing Type | For Sale |
| Style | House |
| Sub-Type | Resale |
| Status | Active |
| Year | 1999 |
| Days On Site | 27 |
| Listing Provided By | RE/MAX Twin City Realty Inc. | Geraldine Mahood |
Features
| Bed(s) | 3 |
|---|---|
| Bath(s) | 3 Total |
| SQ Feet | 1,750 |
| Garage | 2 |
| Basement | Y |
| Story(s) | 2 |
| Zoning | SD |
| Acreage | 0.13 |
Interior
| Appliances | Water Softener, Built-in Microwave, Dishwasher, Dryer, Freezer, Gas Stove, Range Hood, Refrigerator, Washer |
|---|---|
| Rooms Total | 11 |
| Cooling | Central Air |
| Cooling Yes / No | No |
| Heating | Forced Air, Natural Gas |
| Heating Yes / No | Yes |
| Fireplaces Total | 1 |
| Fireplace Features | Gas |
| Window Features | Window Coverings |
| Laundry Features | Upper Level |
Exterior
| Lot Features | Urban, Irregular Lot, Cul-De-Sac, Quiet Area |
|---|---|
| Construction Materials | Brick, Vinyl Siding |
| Roof | Asphalt |
| Foundation Details | Poured Concrete |
Parking
| Garage Spaces | 2 |
|---|---|
| Parking Features | Attached Garage, Garage Door Opener, Asphalt, Built-In |
| Open Parking Yes / No | Yes |
| Attached Garage Yes / No | Yes |
Utilities
| Sewer | Sewer (Municipal) |
|---|
Taxes
| Tax Annual Amount | 5548 |
|---|
Area Information
| Province | ON |
|---|---|
| County | Waterloo |
| City | Waterloo |
| Postal Code | N2T 2T3 |
| Area | 4 Waterloo West |
| Subarea | 441 Erbsville | Laurelwood |
| Community Name | 441 Erbsville/Laurelwood |
| School District | Laurel Heights Secondary |
| Elementary School | Laurelwood Public |
| High School | Laurel Heights Secondary |
| Listing VS Median (in 441 Erbsville/Laurelwood) | |
Price: $899,000 low | high Med: $670,000 sqft: 1,750 low | high Med: 1,149 $ / sqft: $514 low | high Med: $584 On site: 27 low | high Med: 64 | |
Request a showing
Request a showing
Contact
Learn More About This Property

| Province | ON |
|---|---|
| County | Waterloo |
| City | Waterloo |
| Postal Code | N2T 2T3 |
| Area | 4 Waterloo West |
| Subarea | 441 Erbsville | Laurelwood |
| Community Name | 441 Erbsville/Laurelwood |
| School District | Laurel Heights Secondary |
| Elementary School | Laurelwood Public |
| High School | Laurel Heights Secondary |
| Listing VS Median (in 441 Erbsville/Laurelwood) | |
Price: $899,000 low | high Med: $670,000 sqft: 1,750 low | high Med: 1,149 $ / sqft: $514 low | high Med: $584 On site: 27 low | high Med: 64 | |