New Listing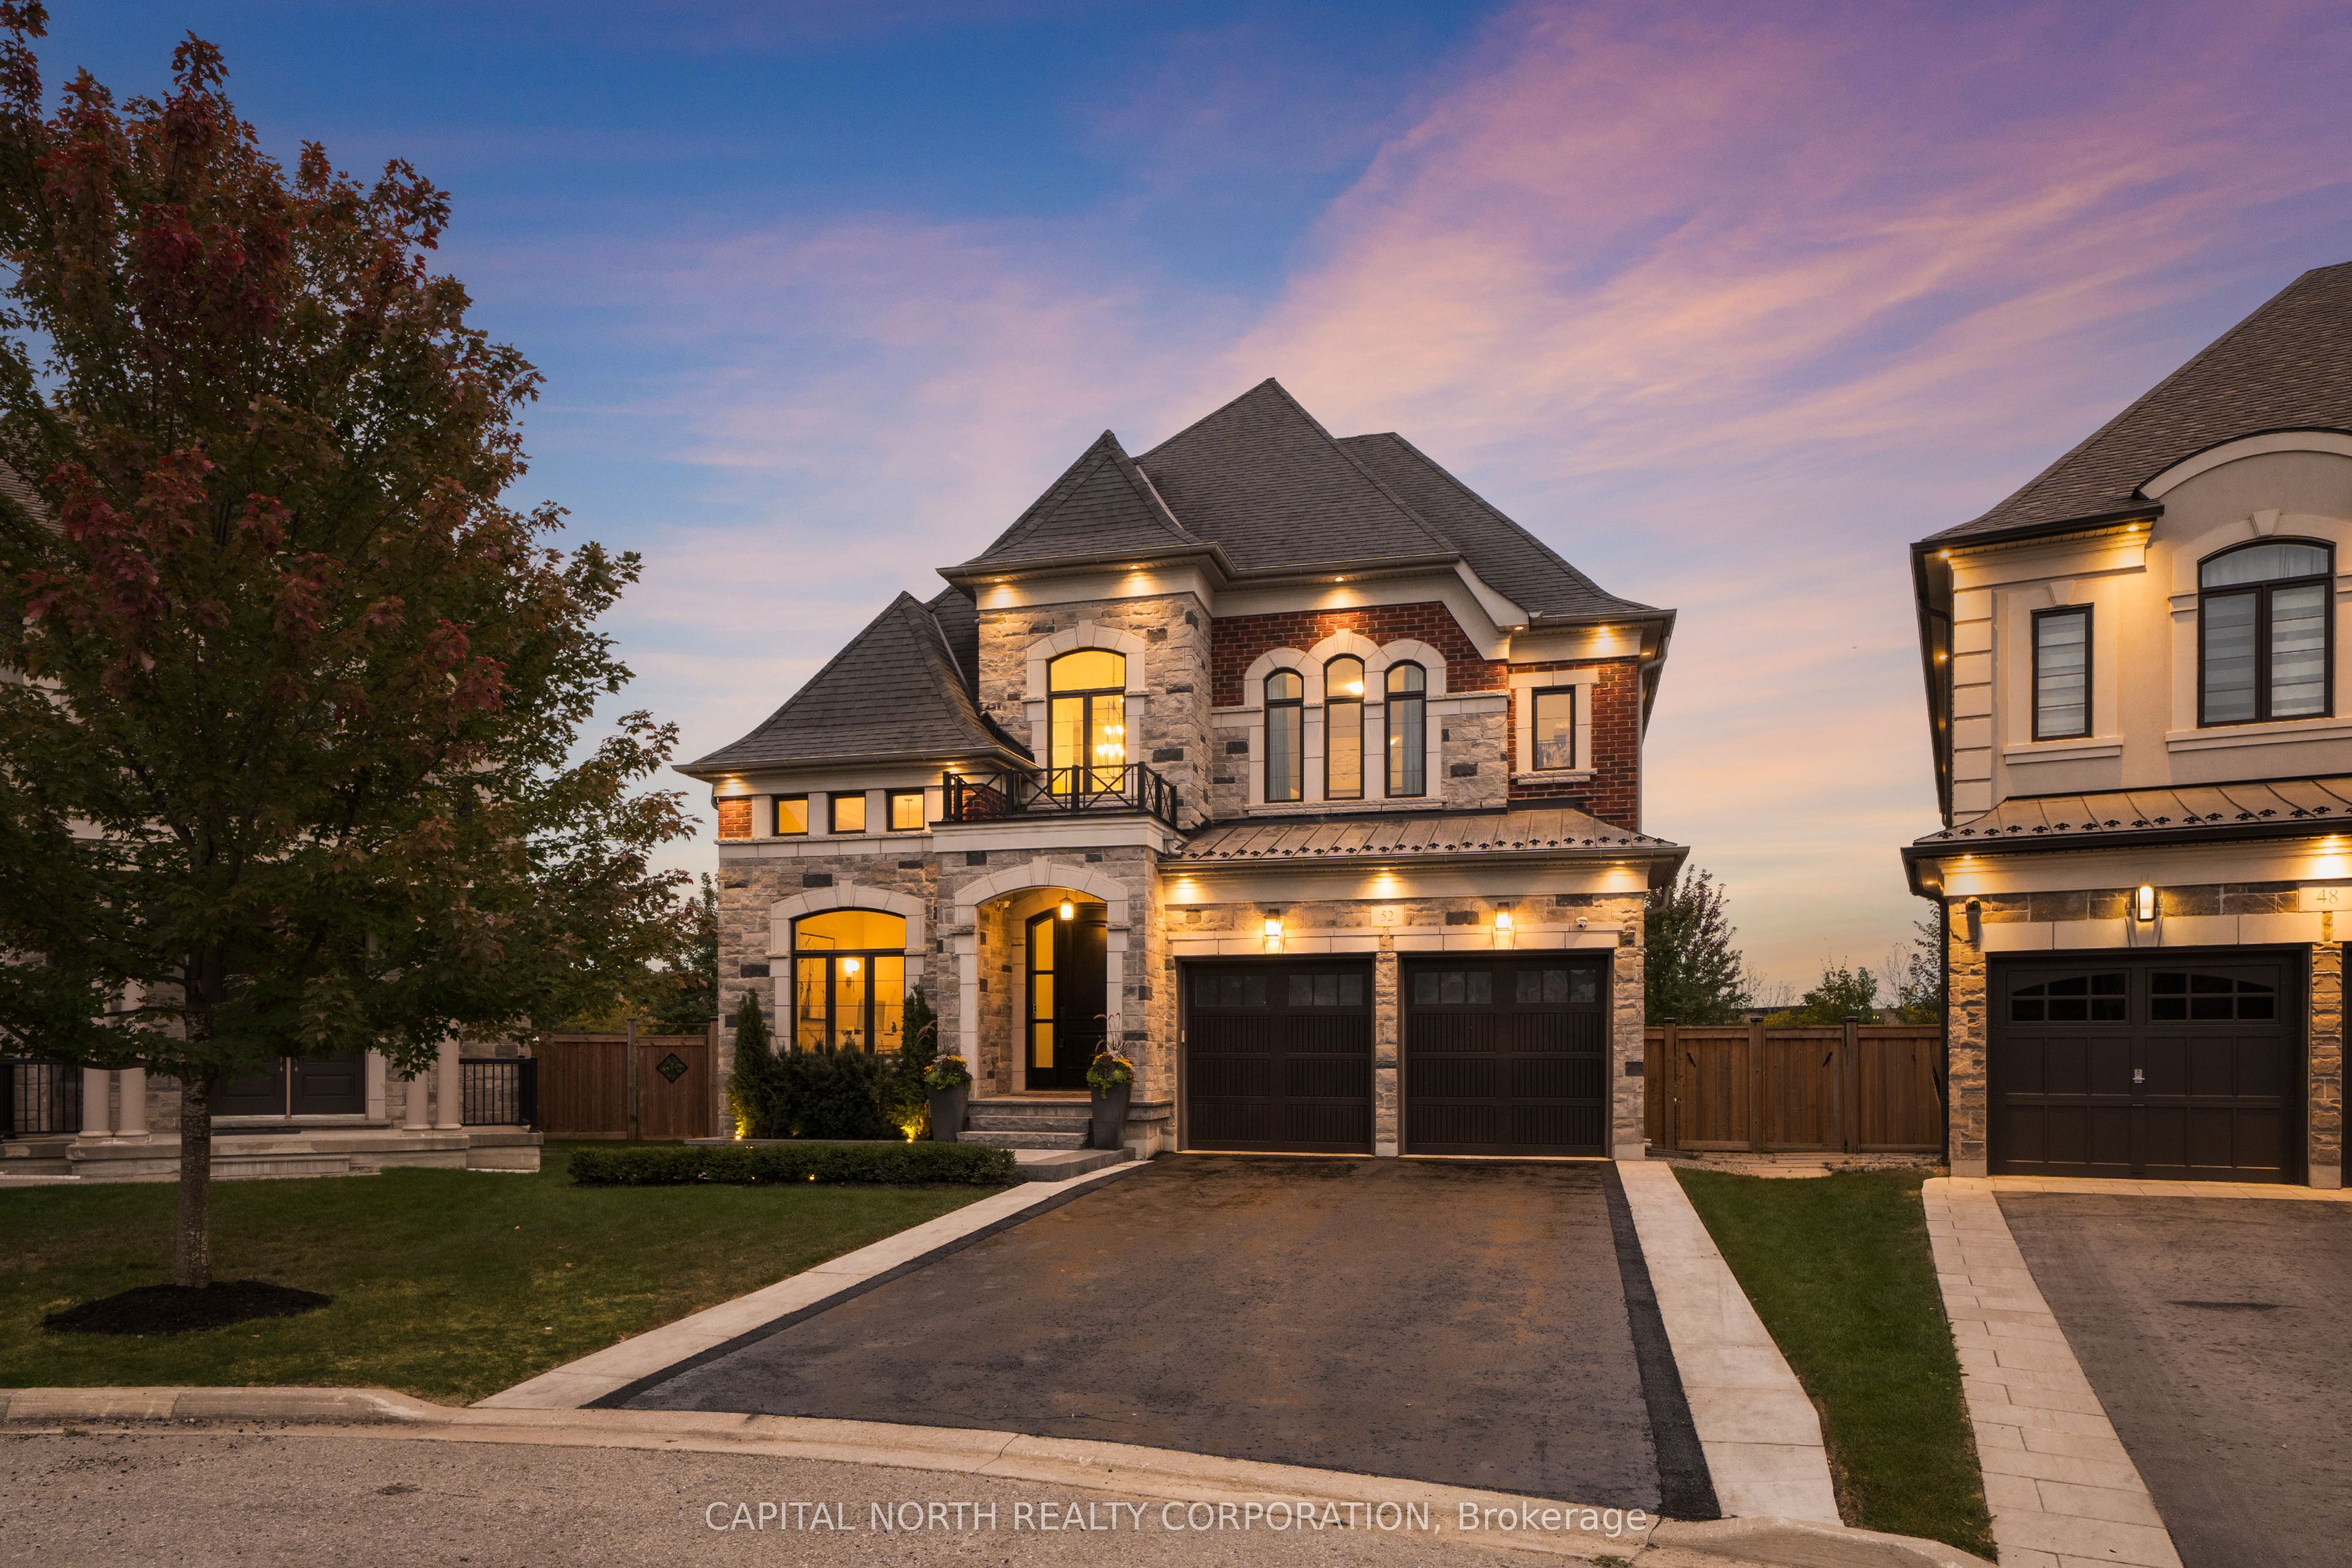
52 Mike Boshevski Court,Aurora, ON L4G 3G7
Aurora, ON L4G 3G7

Description
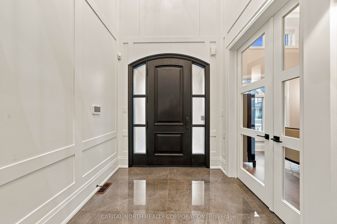
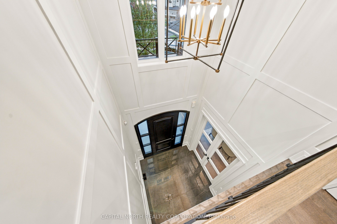
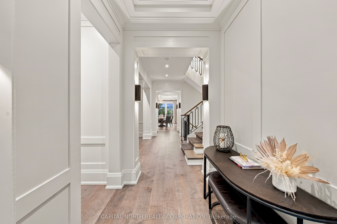
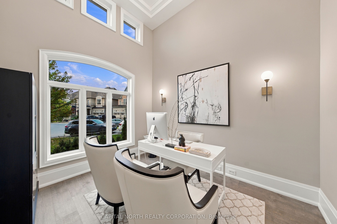
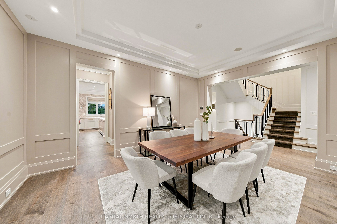
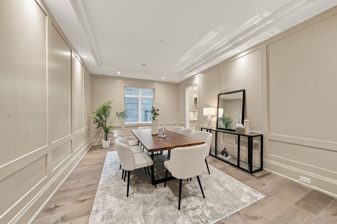
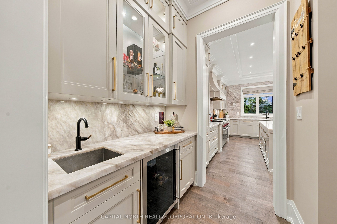
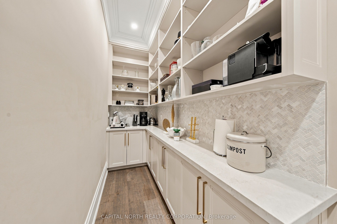
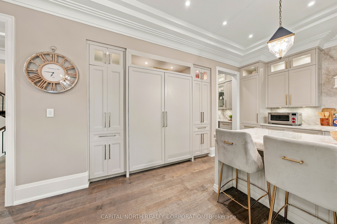
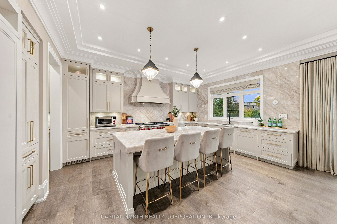
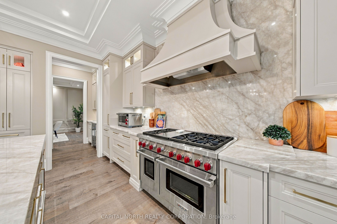
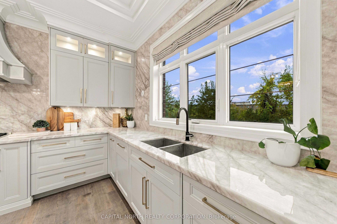
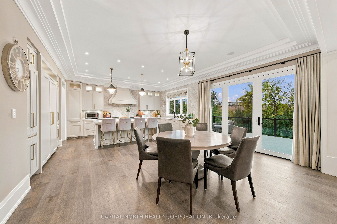
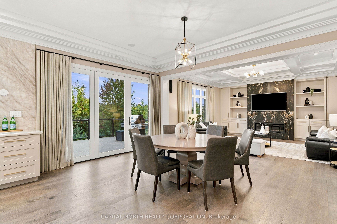
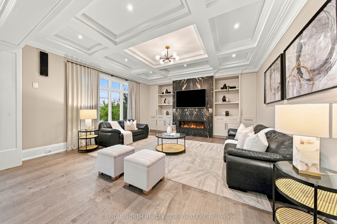
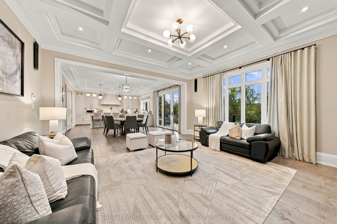
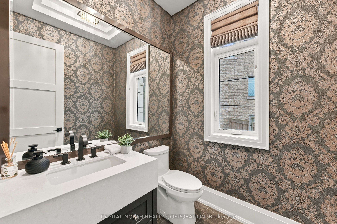
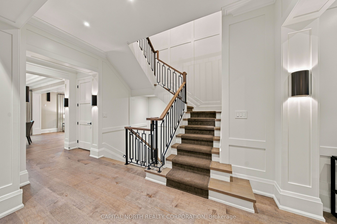
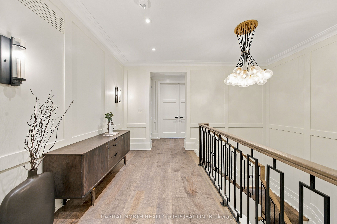
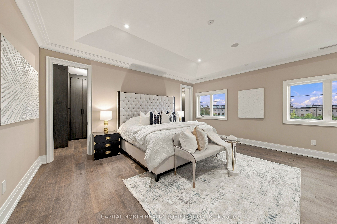
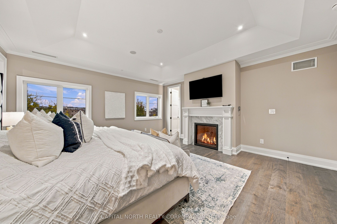
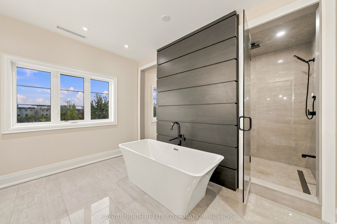
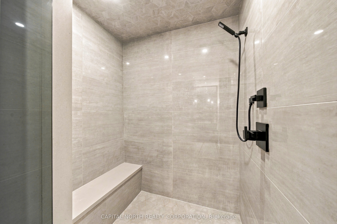
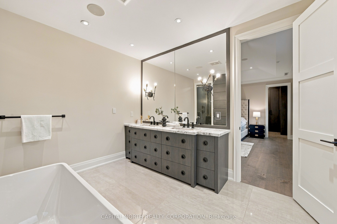
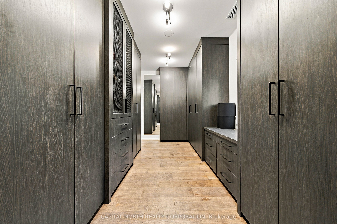
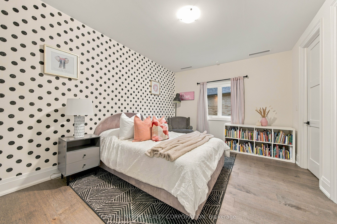
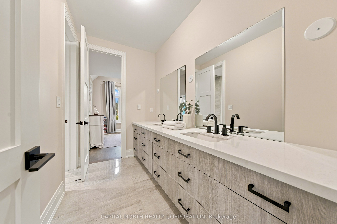
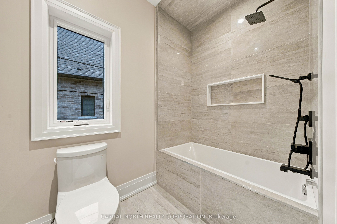
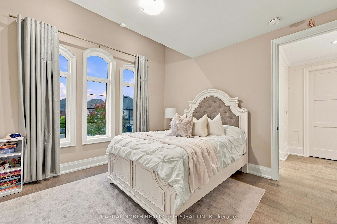
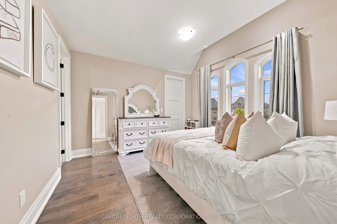
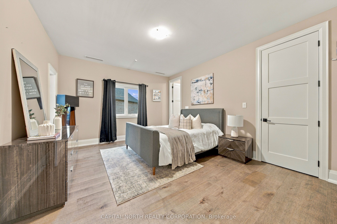
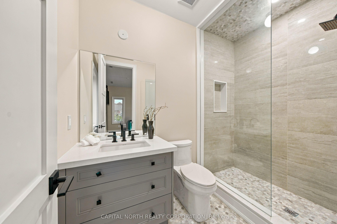
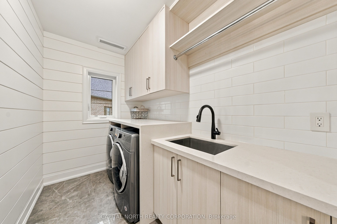
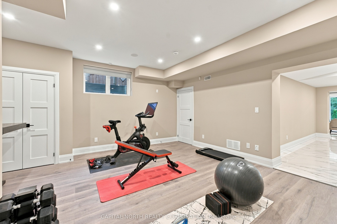
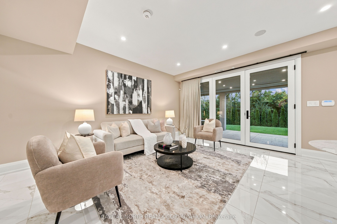
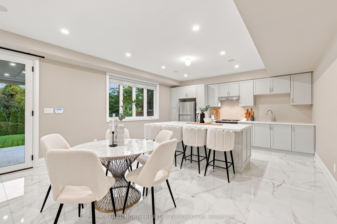
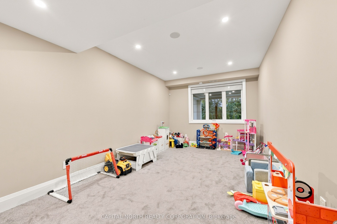
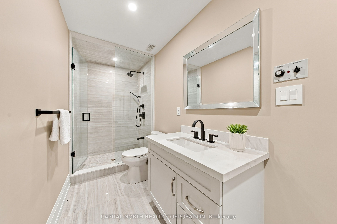
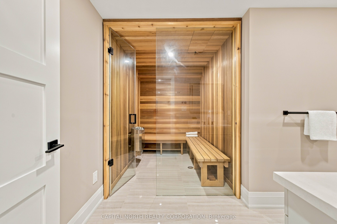
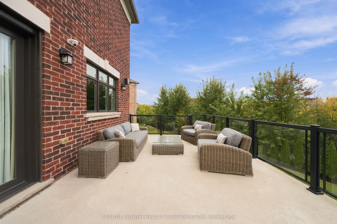
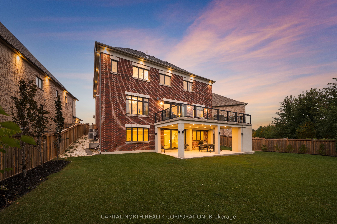
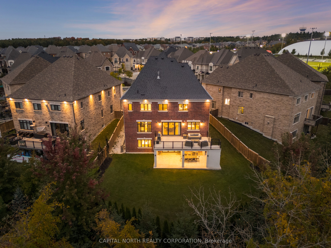
Welcome To 52 Mike Boshevski Court, An Exceptional Custom Finished Residence Nestled At The End Of A Court With Southern Exposure And A Beautiful Ravine Setting. Built In 2017, This Home Offers Approximately 4,000 Sq. Ft. Above Grade, Plus A Finished Lower Level. Designed With Luxury And Functionality In Mind, The Home Features 10' Ceilings On The Main Floor And 9' Ceilings On The Second Level, Complemented By 8' Solid Interior Doors. Custom Millwork And Design Details Are Showcased Throughout, Including 9" Poplar Baseboards, 4" Casings And Custom Wrought-Iron Railings. The Chef's Kitchen Features A Built-In 30" Gaggenau Refrigerator And Freezer, 48" Wolf Gas Range, Custom Cabinetry, 7" Engineered Hardwood And Enlarged Floor Tiles. The Main Family Room Offers A Gas Fireplace, Coffered Ceiling And Built-In Shelving, While The Primary Suite Features A Gas Fireplace, 6-Piece Ensuite And Walk-In Closet. The Lower Level Offers Versatility With In-Law Capability, Kitchen With Centre Island, Dining And Living Areas, Bedroom With Walk-In Closet, Walk-Out Access, 9' Ceilings And Radiant Heated Floors. Enjoy Seamless Indoor-Outdoor Living Through Custom Multipoint Marvin Door Systems Leading To The Rear Concrete Loggia. The Full-Depth Tandem Garage Accommodates Up To Three Vehicles, With Fully Insulated Walls And Maintenance-Free Fiberglass Doors, Plus Additional Unfinished Storage Beneath. Additional Highlights Include A Five-Person Sauna, Carrier Infinity Mechanical System With 5 Zones, Two 16 SEER 2-Stage AC Units, Lochinvar Knight Boiler, Backup Generator Rough-In, Six Security Cameras, Security Film On Main And Basement-Level Glass, 25 Hardwired Interior/Exterior Speakers With Sonos Amps, Extensive LED Pot Lighting And Custom Drapery. A Rare Opportunity To Own A Sophisticated Custom Home Offering Remarkable Scale, Privacy, Ravine Surroundings And An Exceptional Level Of Craftsmanship And Thoughtful Upgrades.
Details
| MLS # | N13855740 |
|---|---|
| Listing Type | For Sale |
| Style | House |
| Sub-Type | Resale |
| Status | New |
| Year | 0 |
| Days On Site | 2 |
| Listing Provided By | CAPITAL NORTH REALTY CORPORATION | N13855740 072203 |
Features
| Bed(s) | 5 |
|---|---|
| Bath(s) | 5 |
| Garage | 3 |
| Basement | Y |
| Story(s) | 2 |
| Acreage | 0.11 |
Interior
| Interior Features | Auto Garage Door Remote, Central Vacuum, In-Law Suite, Sauna, Water Heater Owned |
|---|---|
| Cooling | Central Air |
| Heat Source | Gas |
| Fireplace Yes / No | Yes |
Exterior
| Exterior Features | Landscape Lighting, Landscaped |
|---|---|
| Roof | Shingles |
| Foundation Details | Poured Concrete |
| Construction Materials | Brick, Stone |
Parking
| Garage Yes / No | Yes |
|---|---|
| Parking Features | Private |
Utilities
| Sewer | Sewer |
|---|
Taxes
| Tax Annual Amount | 11300 |
|---|---|
| Tax Legal Description | LOT 35, PLAN 65M4527 SUBJECT TO AN EASEMENT FOR ENTRY AS IN YR2764352 TOWN OF AURORA |
| Tax Year | 2026 |
Area Information
| Province | ON |
|---|---|
| County | York |
| City | Aurora |
| Postal Code | L4G 3G7 |
| Area | Bayview Northeast |
| Listing VS Median (in L4G 3G7) | |
Price: $2,588,000 low | high Med: $0 On site: 2 low | high Med: | |
Request a showing
Request a showing
Contact
Learn More About This Property

| Province | ON |
|---|---|
| County | York |
| City | Aurora |
| Postal Code | L4G 3G7 |
| Area | Bayview Northeast |
| Listing VS Median (in L4G 3G7) | |
Price: $2,588,000 low | high Med: $0 On site: 2 low | high Med: | |