
Description
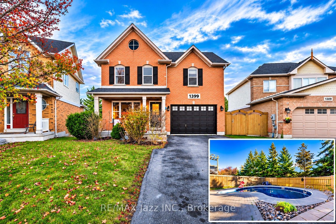
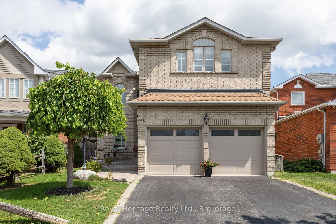
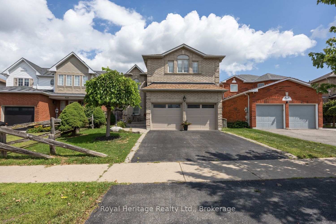
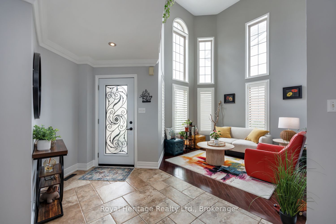
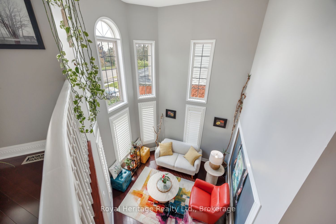
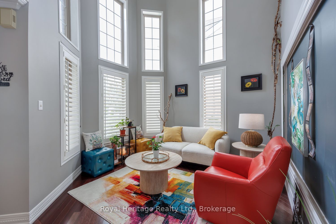
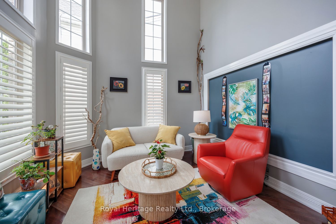
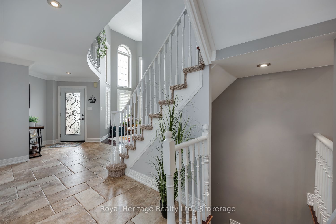
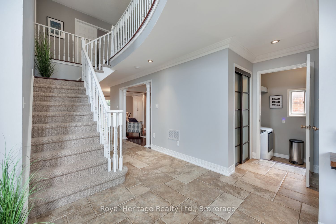
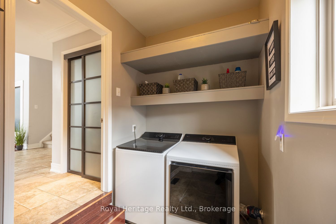
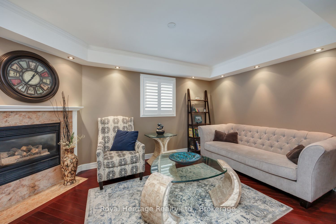
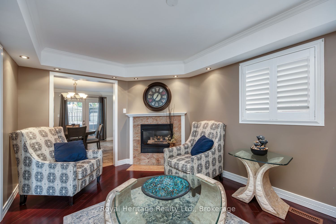
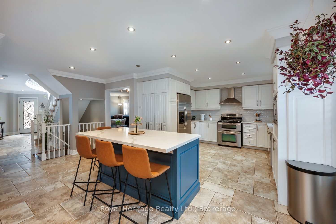
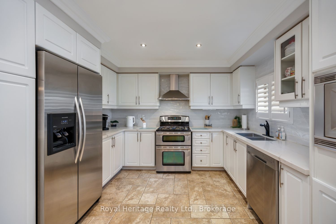
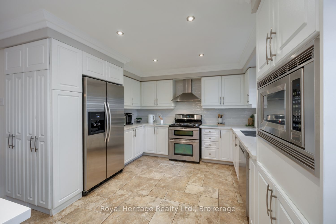
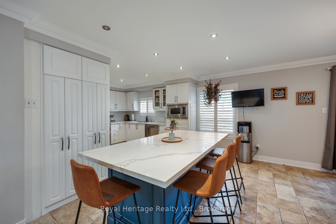
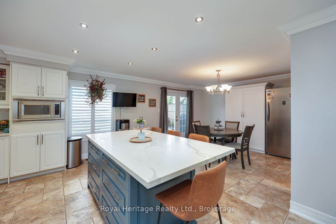
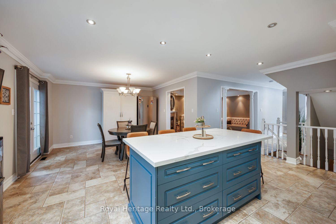
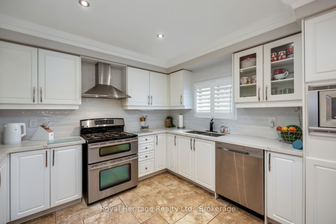
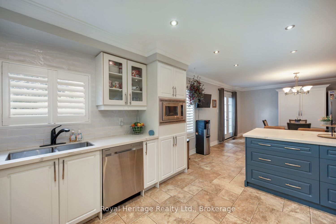
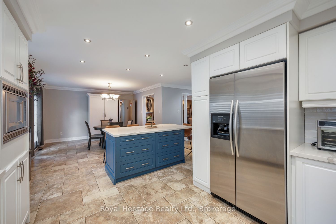
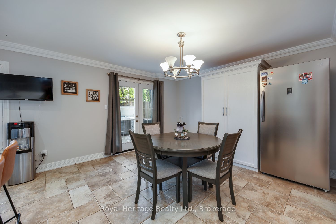
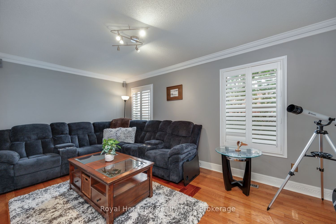
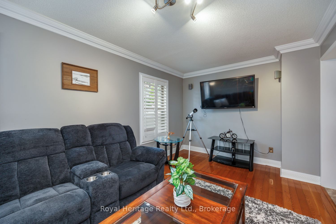
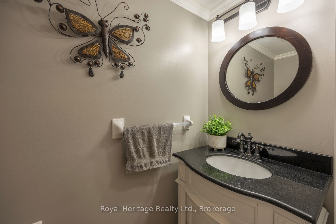
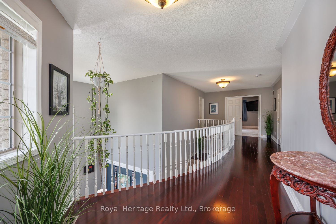
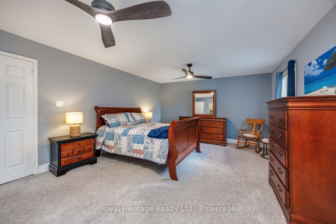
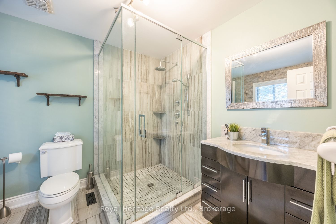
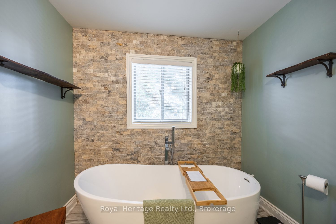
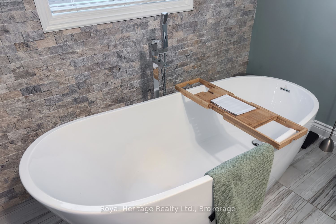
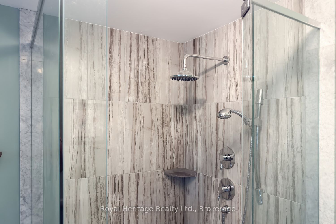
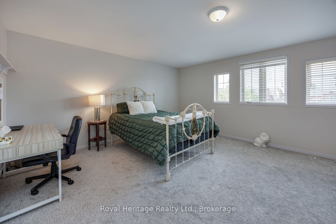
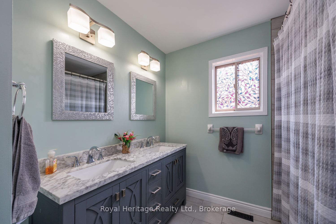
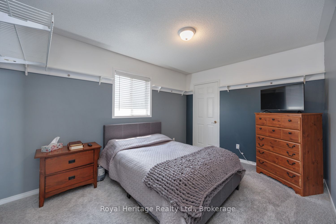
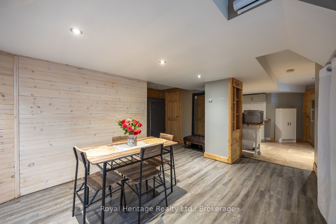
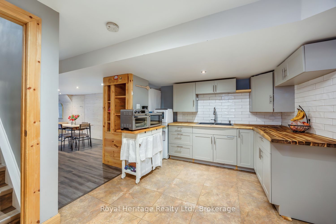
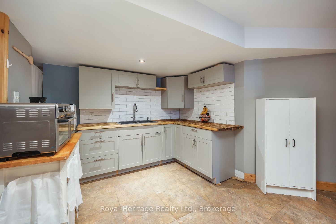
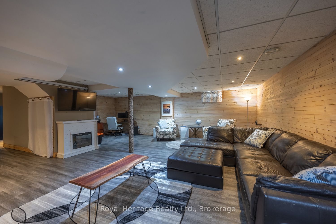
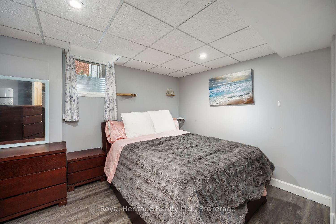
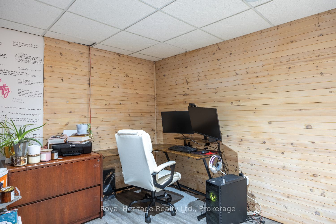
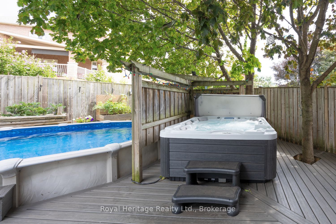
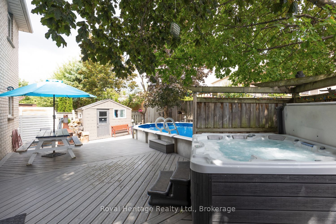
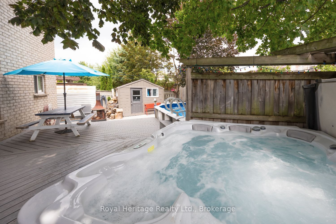
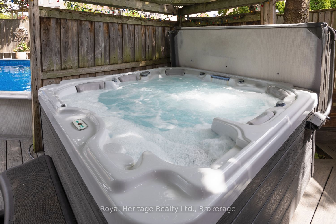
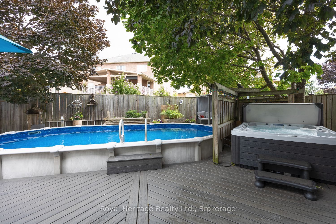
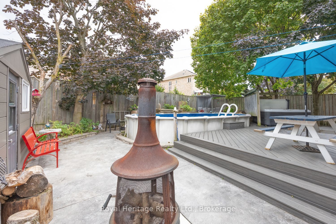
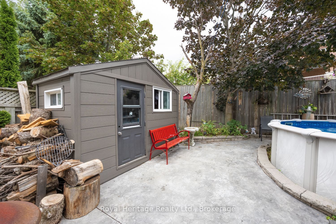
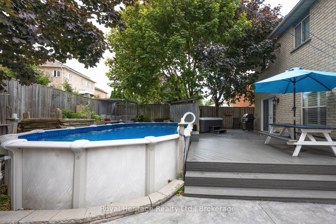
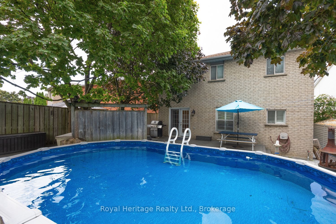
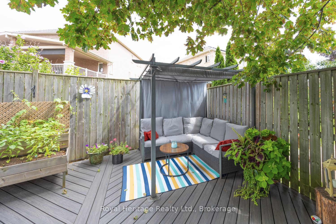
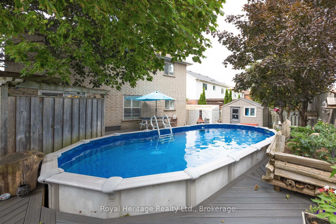
INCREDIBLE VALUE. EXCEPTIONAL FINISHES. ENDLESS UPGRADES!Why settle for ordinary when you can have it all? This impressive home delivers outstanding value per square foot, offering an incredible over 2800 sq ft of beautifully finished space, quality craftsmanship, and thoughtful upgrades throughout. From the moment you step inside, you'll appreciate the attention to detail, high-quality finishes, and extensive upgrades that make this home truly stand out.The thoughtfully designed interior offers stylish, comfortable living with space for the whole family. The fully finished 1300 sq ft basement takes the LIVING space to another level, providing endless possibilities for entertaining, movie nights, a home gym, additional family space, or a private retreat.Step outside and discover your very own backyard oasis - the perfect setting for summer entertaining, relaxing evenings, and making memories with family and friends. A private outdoor escape that feels like an extension of the home!With an impressive list of upgrades, premium finishes, generous living space, and exceptional attention to detail, this home offers a rare combination of style, function, and value. Compare the price per square foot and see the difference for yourself - this is an opportunity you won't want to miss!Beautifully upgraded. Exceptionally maintained. Incredible value. Simply move in and enjoy!
Details
| MLS # | E14131370 |
|---|---|
| Listing Type | For Sale |
| Style | House |
| Sub-Type | Resale |
| Status | Sold Conditional |
| Year | 0 |
| Days On Site | 20 |
| Listing Provided By | Royal Heritage Realty Ltd. | E14131370 226901 |
Features
| Bed(s) | 5 |
|---|---|
| Bath(s) | 4 |
| Garage | 2 |
| Basement | Y |
| Pool | Yes |
| Story(s) | 2 |
| Acreage | 0.10 |
Interior
| Interior Features | Auto Garage Door Remote, Central Vacuum, In-Law Suite |
|---|---|
| Cooling | Central Air |
| Heat Source | Gas |
| Fireplace Features | Natural Gas |
| Fireplace Yes / No | Yes |
Exterior
| Roof | Asphalt Shingle |
|---|---|
| Foundation Details | Concrete |
| Construction Materials | Brick |
Parking
| Garage Yes / No | Yes |
|---|
Utilities
| Sewer | Sewer |
|---|
Taxes
| Tax Annual Amount | 7363.21 |
|---|---|
| Tax Legal Description | PCL 23-1 SEC 40M1838; LT 23 PL 40M1838 CITY OF OSHAWA |
| Tax Year | 2026 |
Area Information
| Province | ON |
|---|---|
| County | Durham |
| City | Oshawa |
| Postal Code | L1K 2L8 |
| Area | Samac |
| Listing VS Median (in L1K 2L8) | |
Price: $899,900 low | high Med: $0 On site: 20 low | high Med: | |
Request a showing
Request a showing
Contact
Learn More About This Property

| Province | ON |
|---|---|
| County | Durham |
| City | Oshawa |
| Postal Code | L1K 2L8 |
| Area | Samac |
| Listing VS Median (in L1K 2L8) | |
Price: $899,900 low | high Med: $0 On site: 20 low | high Med: | |