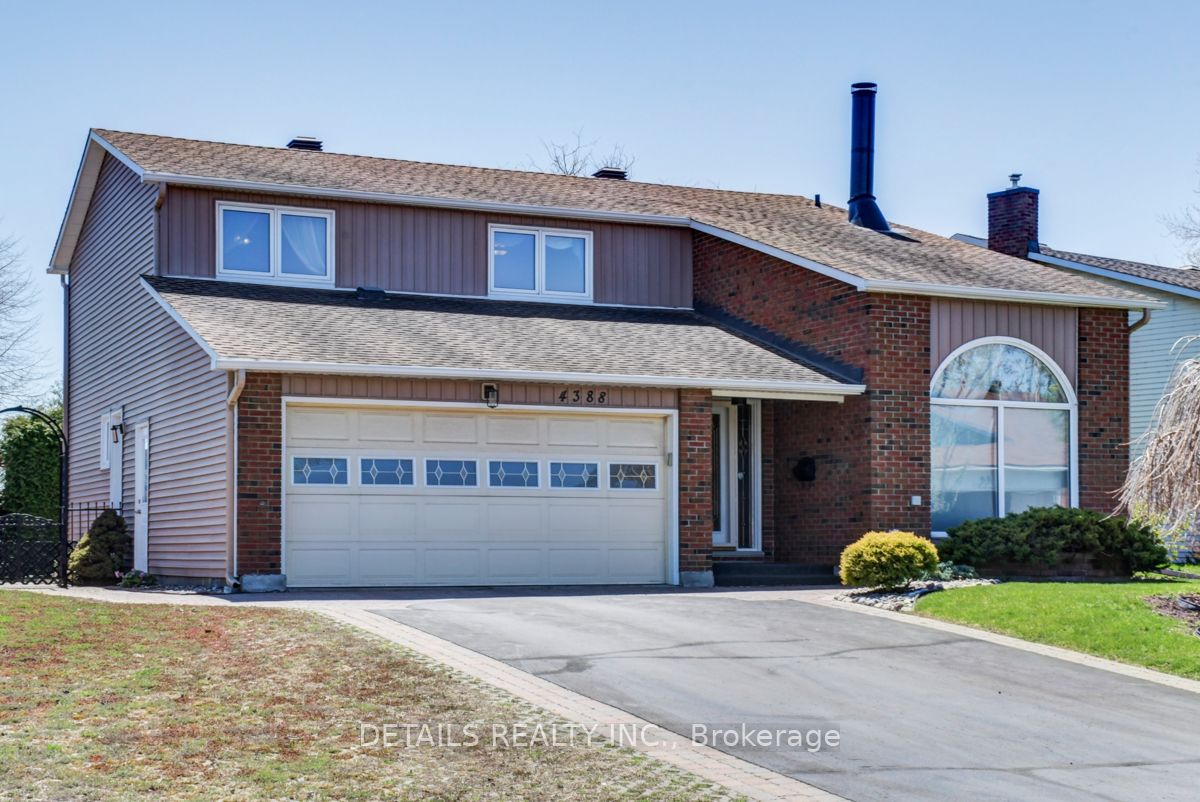
4388 Whittaker Crescent,Cyrville - Carson Grove - Pinevi, ON K1B 4P2
Cyrville - Carson Grove - Pinevi, ON K1B 4P2

Description
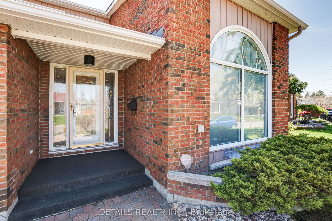
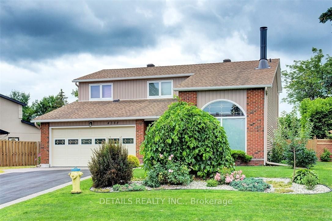
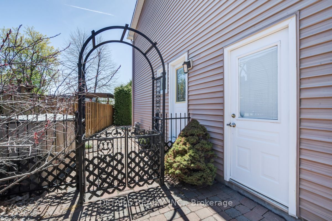
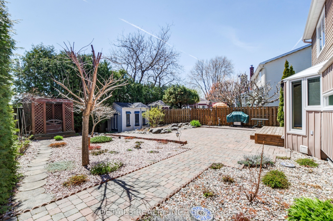
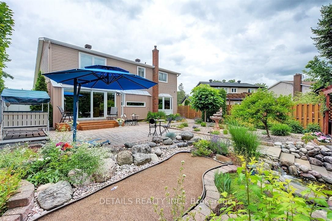
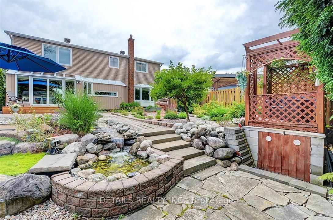
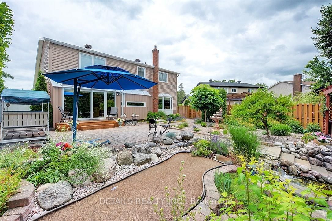
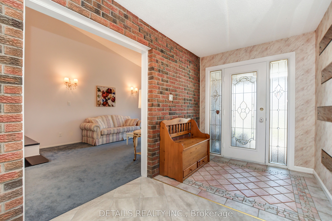
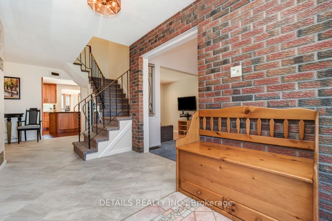
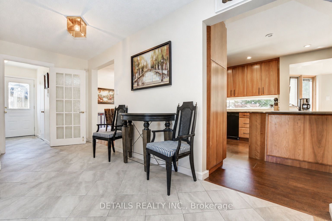
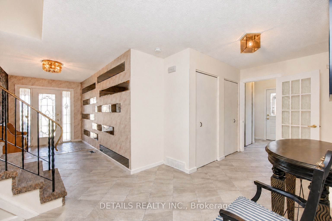
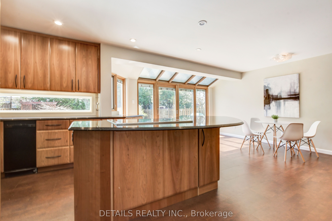
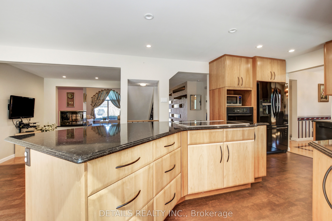
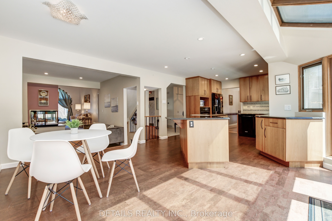
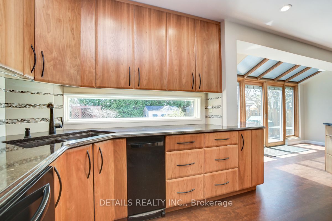
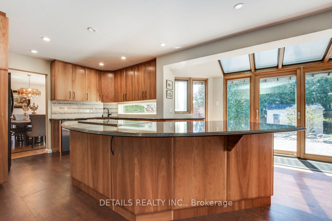
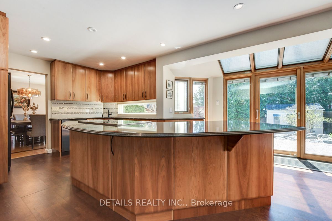
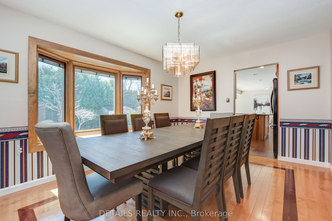
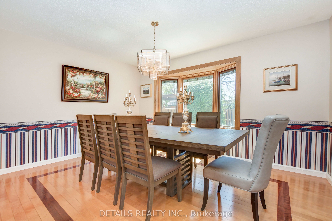
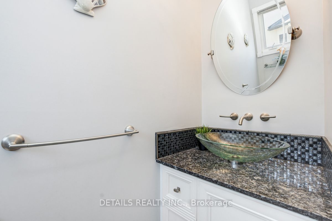
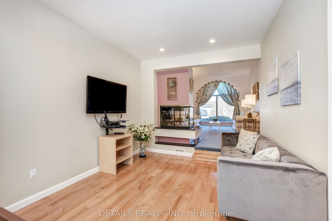
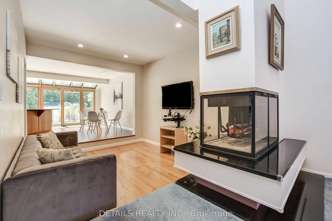
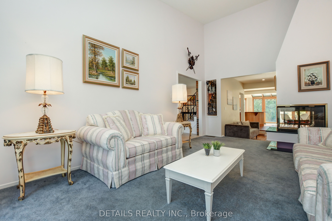
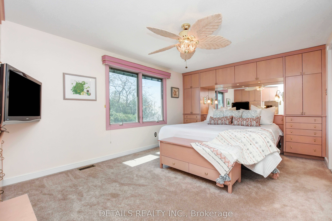
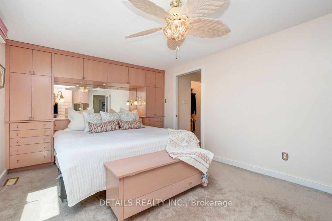
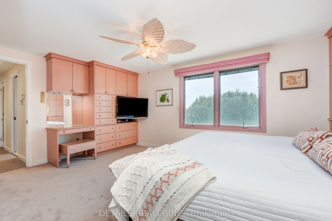
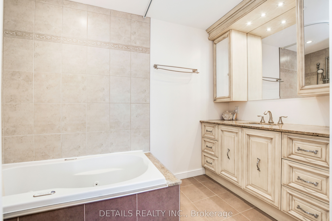
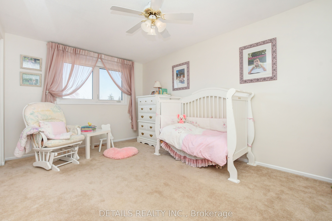
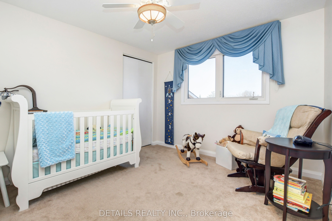
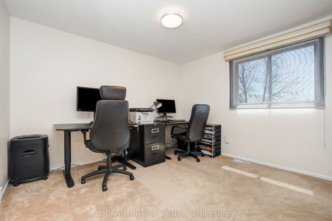
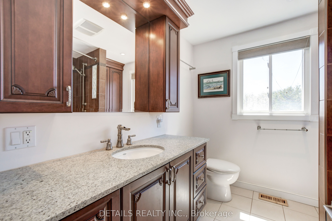
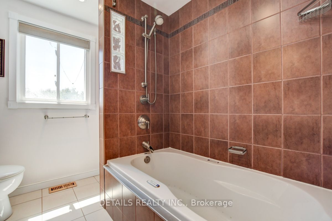
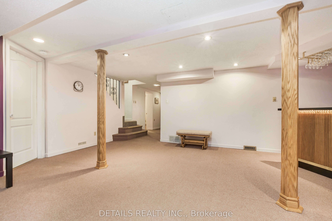
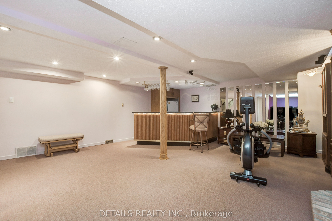
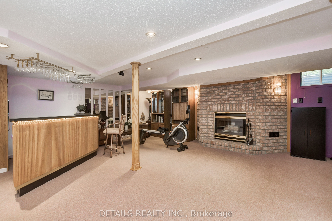
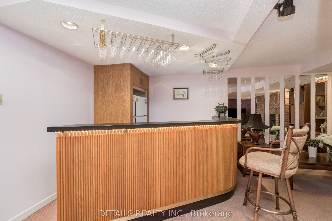
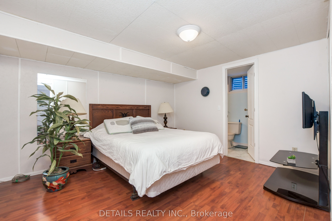
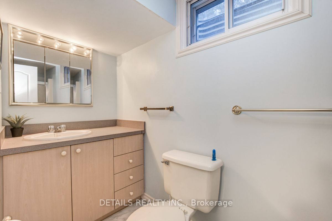
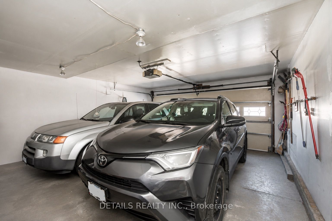
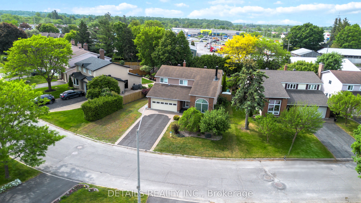
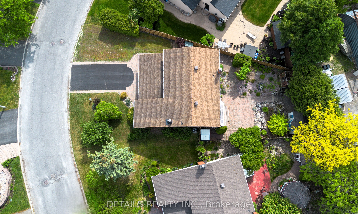
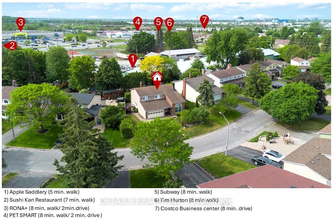
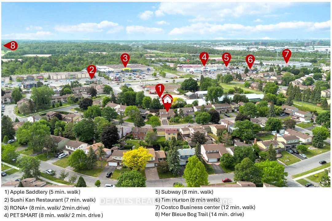
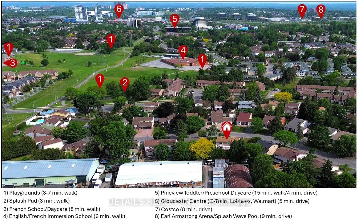
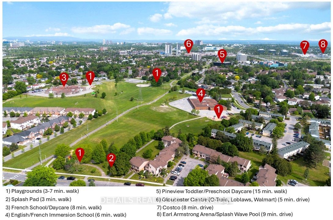
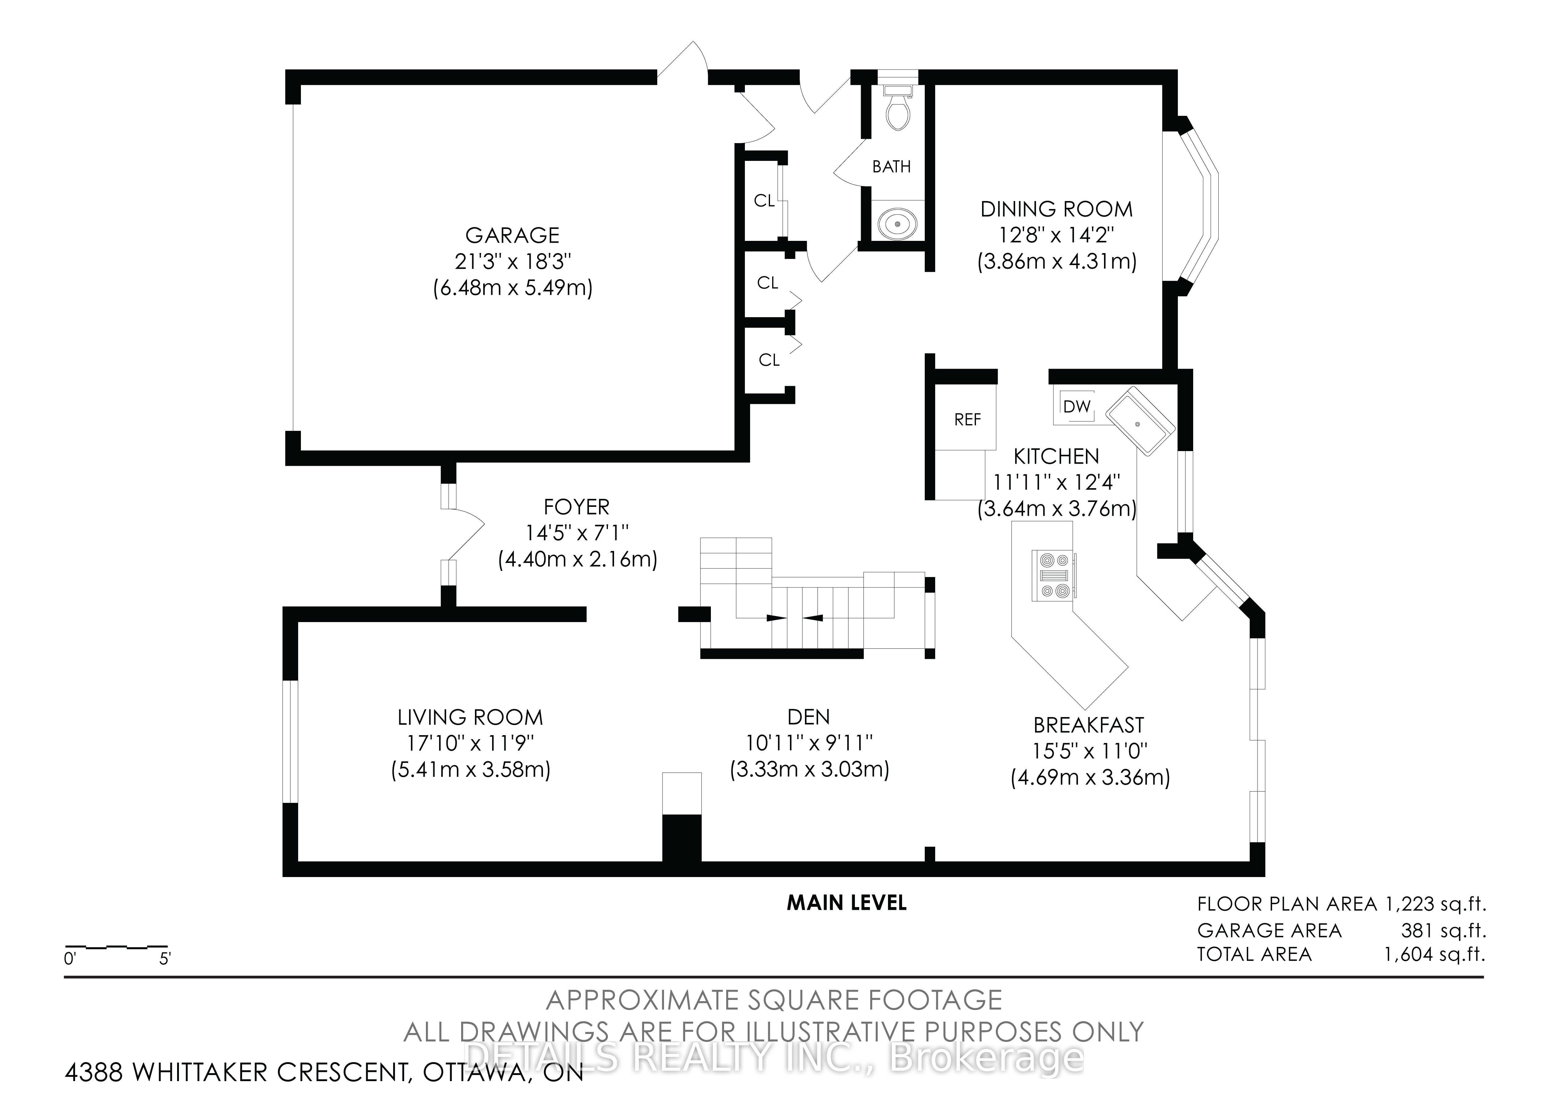
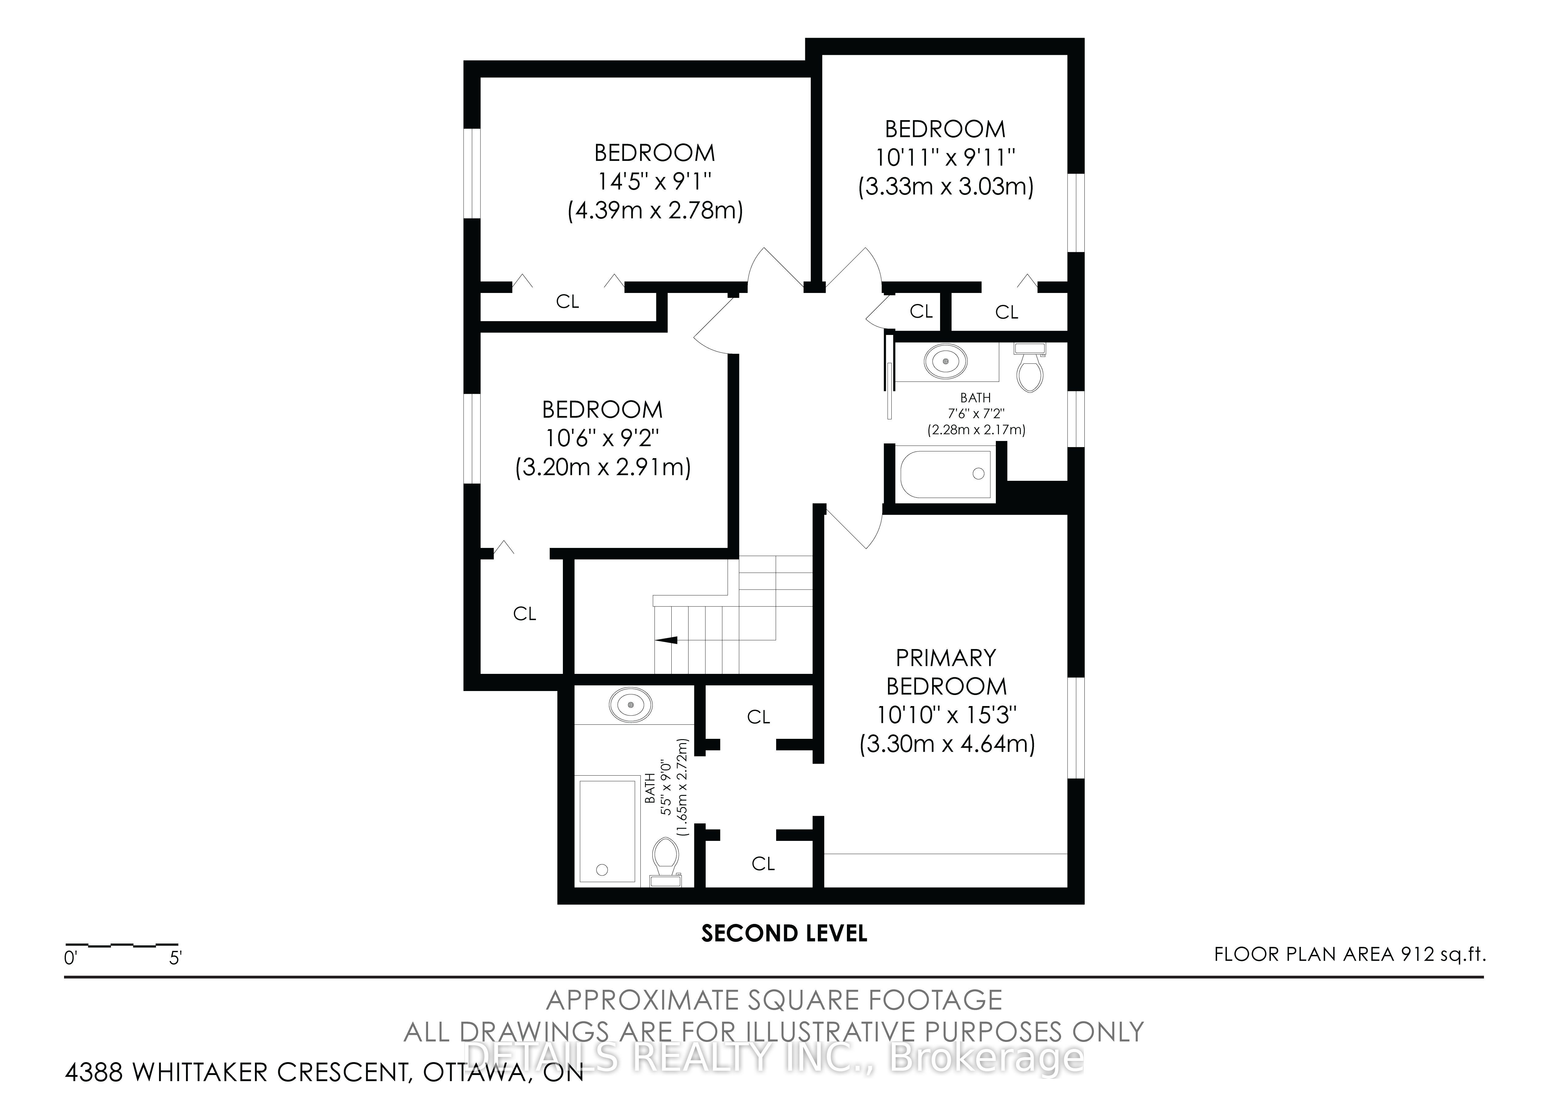
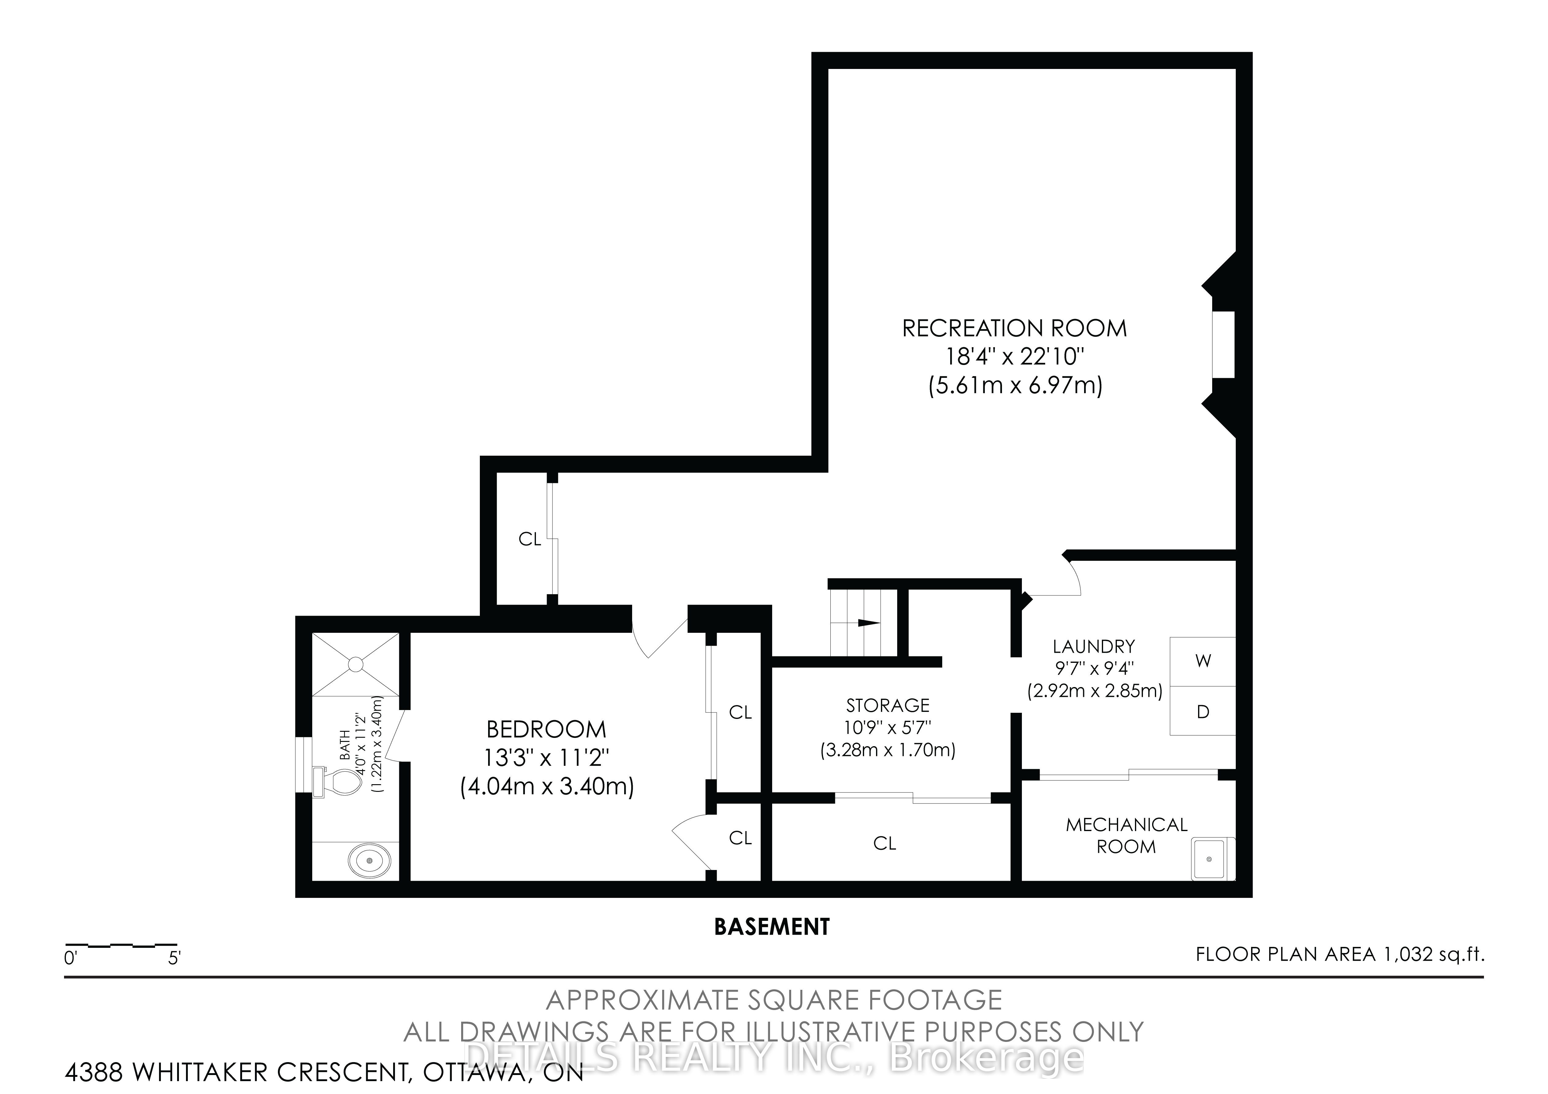
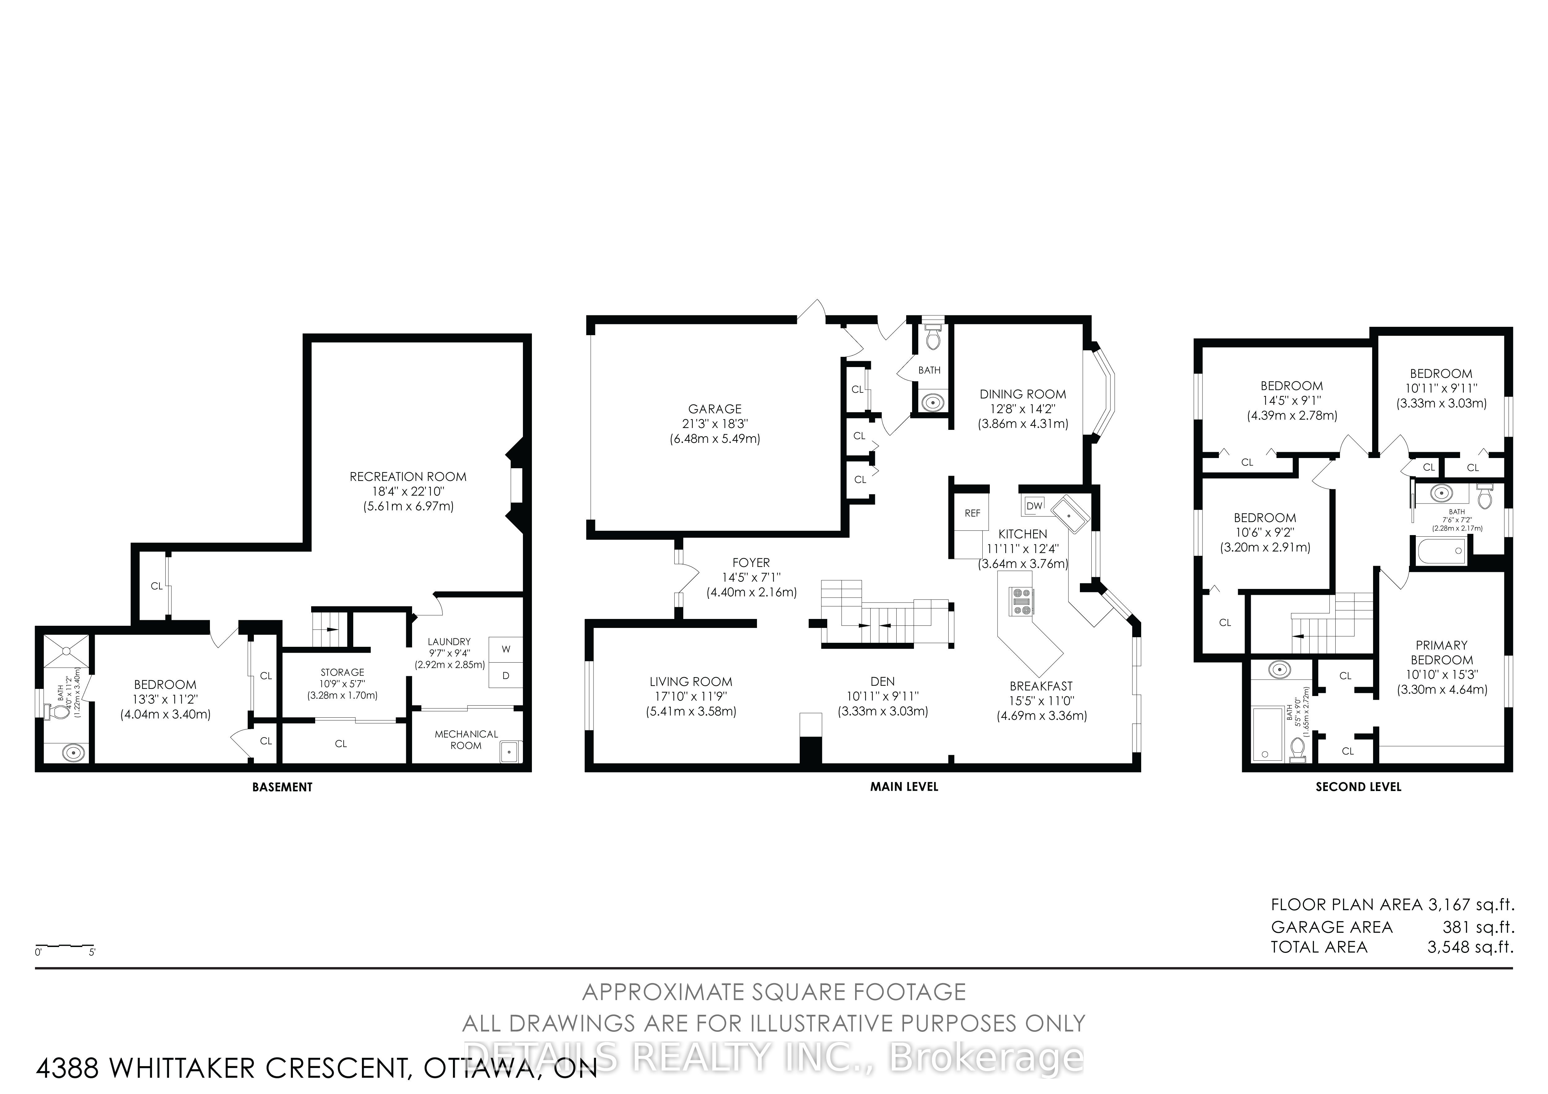
Situated on a prime 6,500+ sq. ft. lot. Exceptional Cadillac-Fairview-built home in a highly desirable central neighbourhood! Extensively renovated and beautifully maintained, this stunning residence features a gourmet kitchen with quartz countertops, custom cabinetry, oversized island, compactor, garburator, and double sinks. The bright family room addition is enhanced by a wall of solarium windows overlooking the professionally landscaped, maintenance-free backyard.The sunken family room features a striking three-sided fireplace shared with the living room, highlighted by cathedral ceilings and a dramatic half-moon window. Formal dining room with custom hardwood flooring. Main floor also offers a convenient mudroom and powder room.The spacious primary suite includes custom built-ins, walk-in closets, and a luxurious ensuite with jet tub, floor-to-ceiling tile, and heated floors. The finished lower level offers a recreation room with brick fireplace and wet bar, second master bedroom , 3-piece bath, laundry room, and ample storage.Step outside to a fully fenced, professionally designed, low-maintenance yard featuring beautiful pathways and a tranquil waterfall feature. Parking for 4 vehicles plus dedicated RV parking and a 240 volt outlet. Combining quality craftsmanship, thoughtful updates, and an unbeatable central location, this exceptional home is move-in ready and a rare offering.
Details
| MLS # | X13472562 |
|---|---|
| Listing Type | For Sale |
| Style | House |
| Sub-Type | Resale |
| Status | Price Change |
| Year | 0 |
| Days On Site | 60 |
| Listing Provided By | DETAILS REALTY INC. | X13472562 485900 |
Features
| Bed(s) | 5 |
|---|---|
| Bath(s) | 4 |
| Garage | 2 |
| Basement | Y |
| Story(s) | 2 |
| Acreage | 0.19 |
Interior
| Interior Features | Bar Fridge, Built-In Oven, In-Law Capability, Storage, Trash Compactor, Auto Garage Door Remote, Garburator, Floor Drain, Water Heater Owned |
|---|---|
| Cooling | Central Air |
| Heat Source | Gas |
| Fireplace Features | Natural Gas, Wood Stove |
| Fireplace Yes / No | Yes |
Exterior
| Roof | Asphalt Shingle |
|---|---|
| Foundation Details | Concrete |
| Construction Materials | Brick, Vinyl Siding |
Parking
| Garage Yes / No | Yes |
|---|---|
| Parking Features | RV/Truck, Covered |
Utilities
| Sewer | Sewer |
|---|
Taxes
| Tax Annual Amount | 6735 |
|---|---|
| Tax Legal Description | PCL 37-1, SEC 4M-133 ; LT 37, PL 4M-133 ; S/T LT99369, LT99370 GLOUCESTER |
| Tax Year | 2026 |
Area Information
| Province | ON |
|---|---|
| County | Ottawa |
| City | Cyrville - Carson Grove - Pinevi |
| Postal Code | K1B 4P2 |
| Area | 2204 Pineview |
| Listing VS Median (in K1B 4P2) | |
Price: $918,000 low | high Med: $0 On site: 60 low | high Med: | |
Request a showing
Request a showing
Contact
Learn More About This Property

| Province | ON |
|---|---|
| County | Ottawa |
| City | Cyrville - Carson Grove - Pinevi |
| Postal Code | K1B 4P2 |
| Area | 2204 Pineview |
| Listing VS Median (in K1B 4P2) | |
Price: $918,000 low | high Med: $0 On site: 60 low | high Med: | |