New Listing
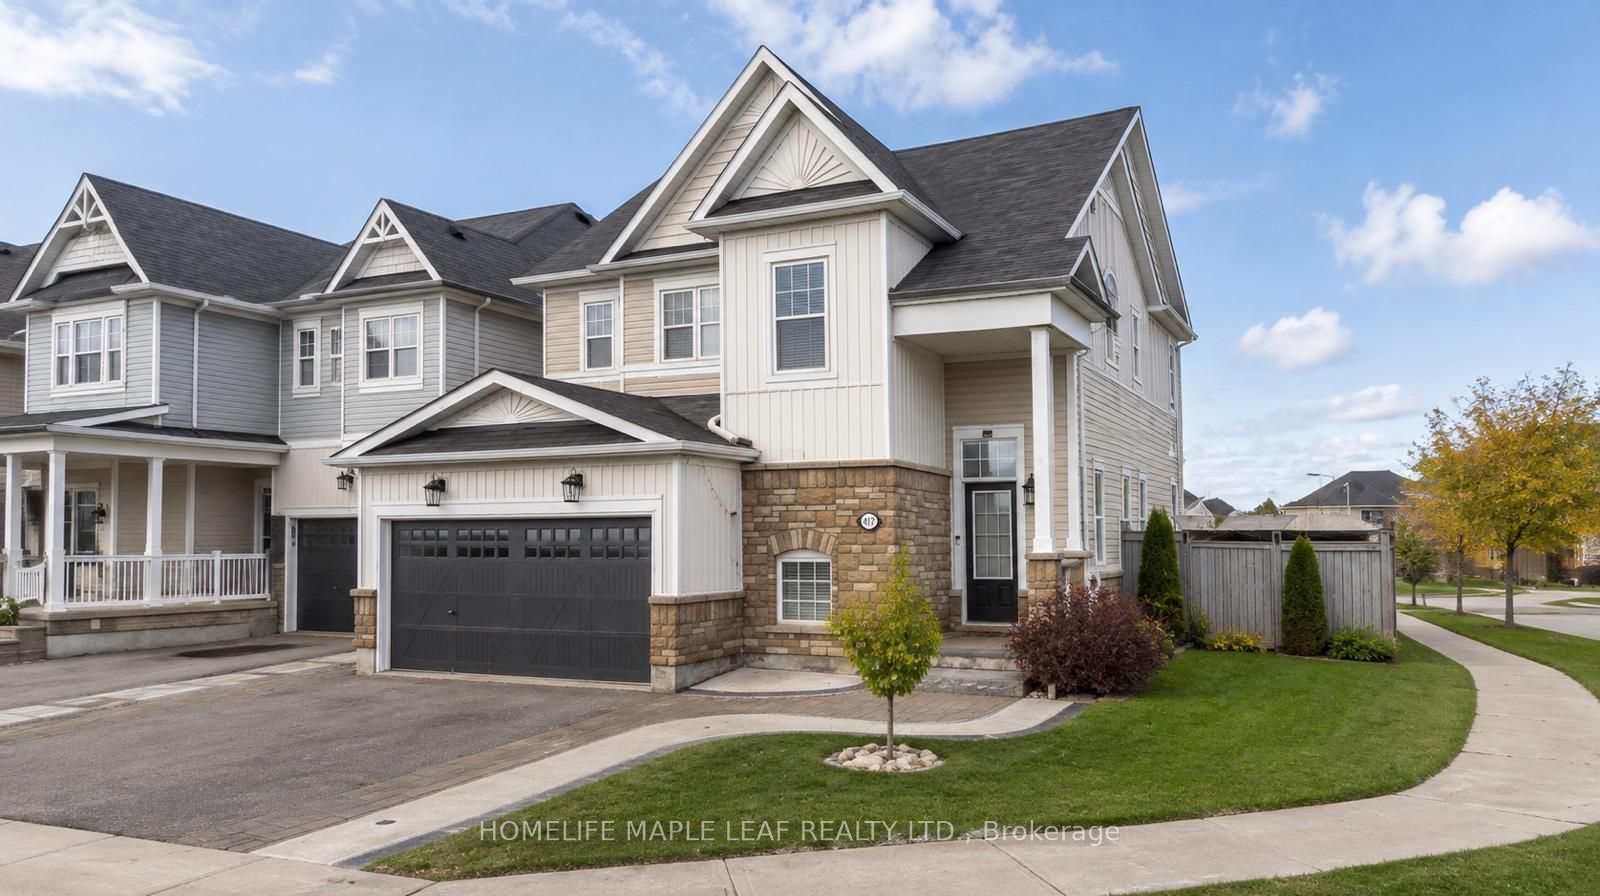
417 Tansley Street,Shelburne, ON L9V 2N6
Shelburne, ON L9V 2N6

Description
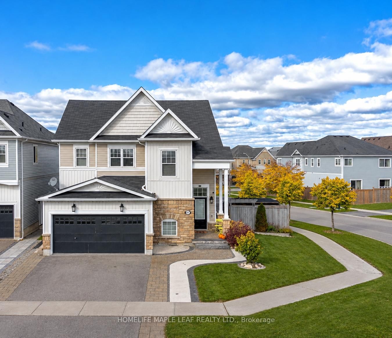
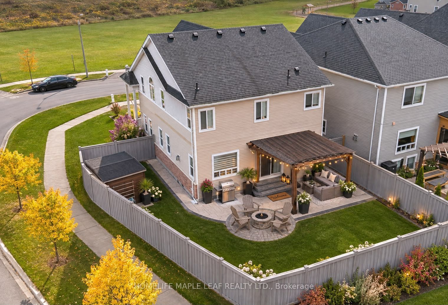
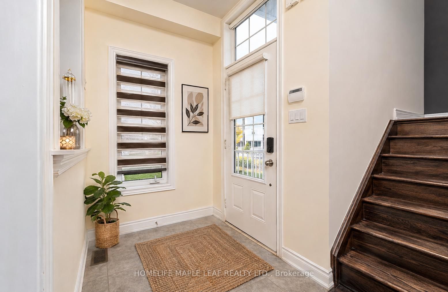
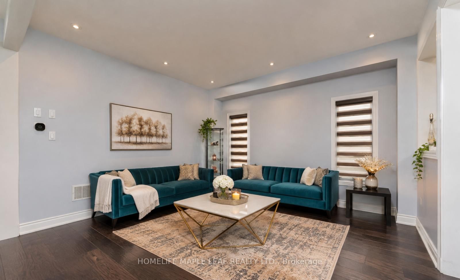
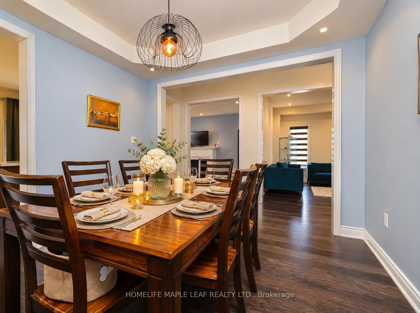
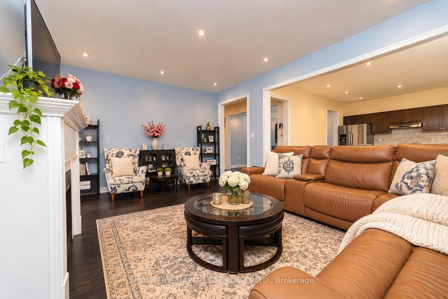
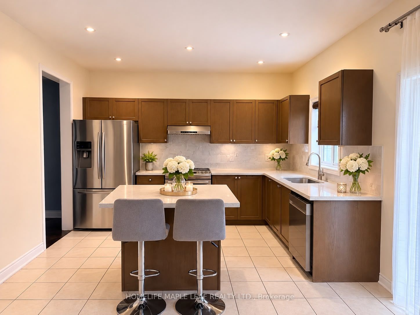
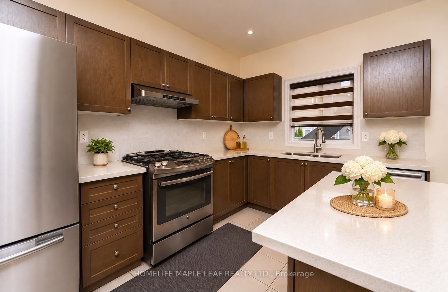
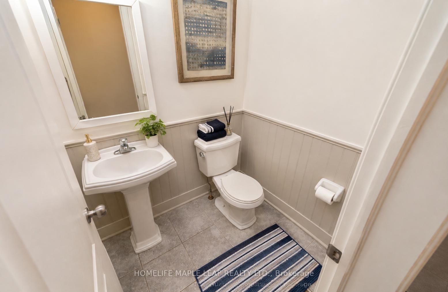
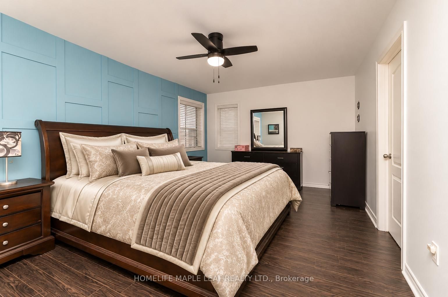
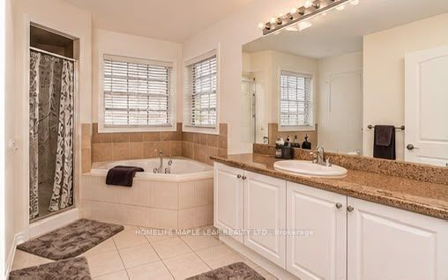
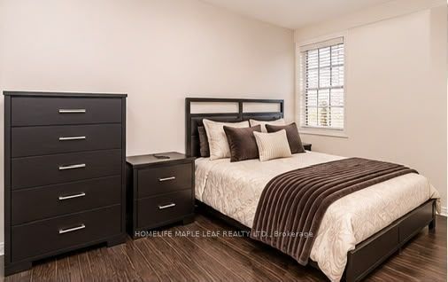
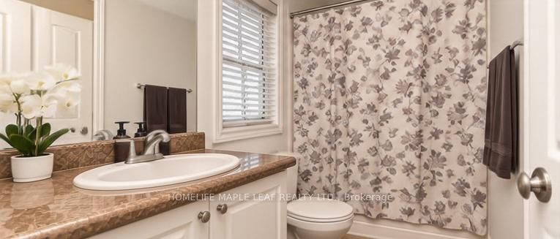
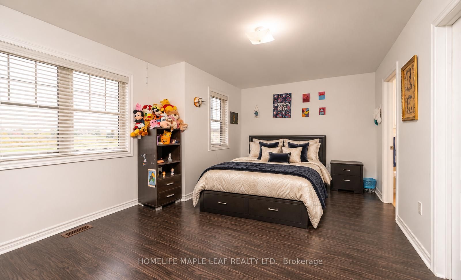
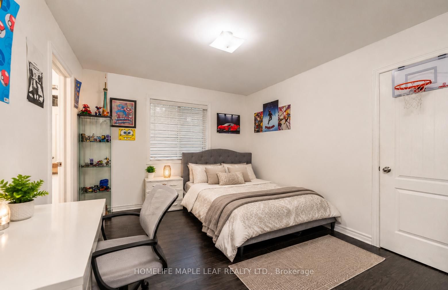
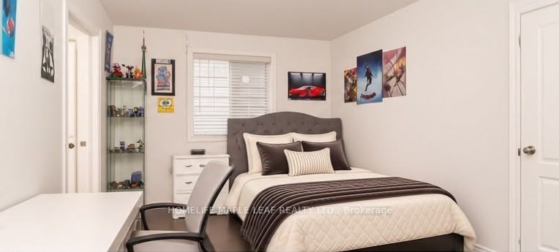
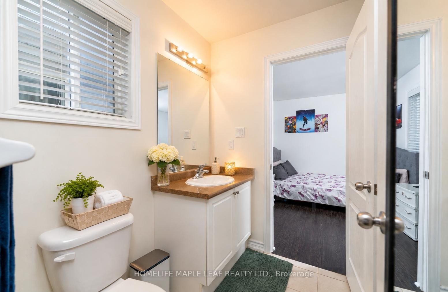
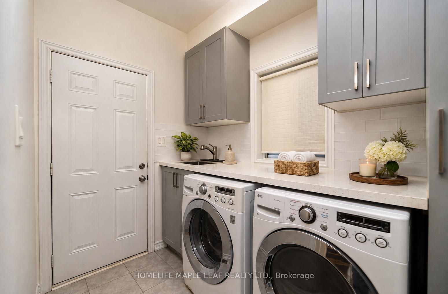
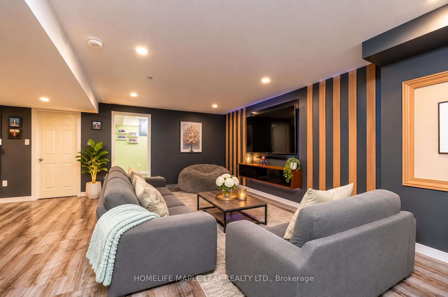
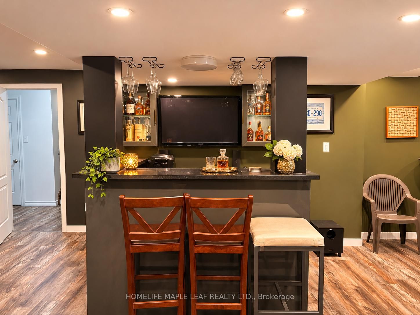
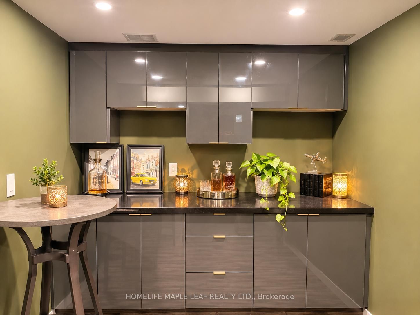
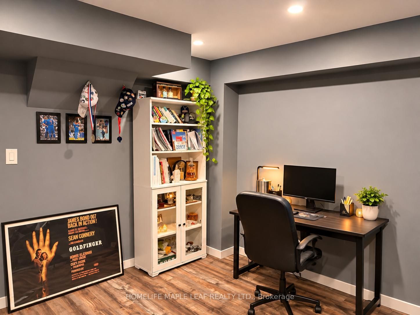
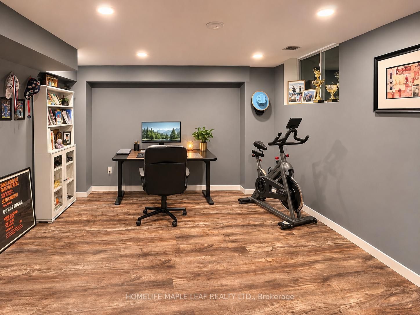
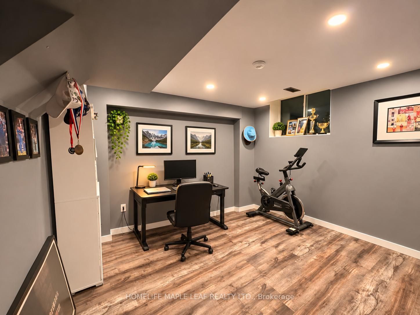
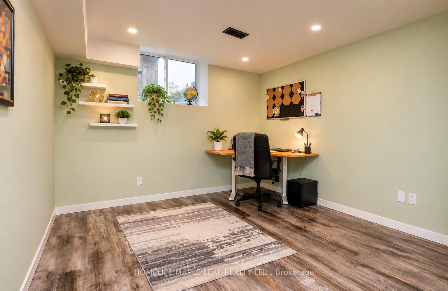
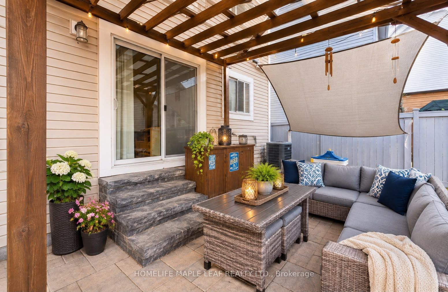
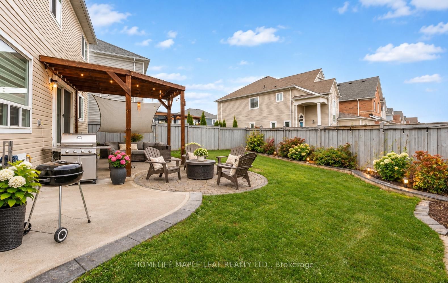
Welcome to 417 Tansley St in a highly sought-after community! Built Premium Corner Lot Home offers 6 bedrooms (4+2), 4 bathrooms. 9-feet ceilings enhance the sense of openness and allow natural light to flood the interior, creating a warm and compliments lighting throughout the house. The main floor features a stunning family room with a gas fireplace, a formal living & dining room. The heart of the home the Modern elegance kitchen boasts luxury cabinetry, quartz countertop, Backsplash, equipped with stainless steel appliances and a great size island for entertaining. Main Floor laundry room with quartz countertop & cabinetry which enhances functionality and comfort access to the double car Garage. 2nd floor boasting 4 spacious bedrooms and 3 full bathrooms (2 Ensuite & 1 Jack & Jill) ! The basement is thoughtfully finished and offers bright open living spaces, 1 bathroom, custom bar with cabinetry for entertaining, plus 2 bedrooms for own use or home office or extended family/guests. Beautifully outdoor landscape for enjoyment with colorful Garden beds, stamped Concrete with fire pit, Large Storage Sheds and double car garage with Extra Wide Driveway with side stamped concrete. Steps To Public/Secondary School, Recreation Center/Parks, Shopping & restaurants.
Details
| MLS # | X14181526 |
|---|---|
| Listing Type | For Sale |
| Style | House |
| Sub-Type | Resale |
| Status | New |
| Year | 0 |
| Days On Site | 6 |
| Listing Provided By | HOMELIFE MAPLE LEAF REALTY LTD. | X14181526 162000 |
Features
| Bed(s) | 6 |
|---|---|
| Bath(s) | 5 |
| Garage | 2 |
| Basement | Y |
| Story(s) | 2 |
| Acreage | 0.15 |
Interior
| Interior Features | Carpet Free, Auto Garage Door Remote, Storage, Water Softener, Water Heater |
|---|---|
| Cooling | Central Air |
| Heat Source | Gas |
| Fireplace Yes / No | Yes |
Exterior
| Roof | Asphalt Shingle |
|---|---|
| Foundation Details | Poured Concrete |
| Construction Materials | Vinyl Siding, Stone |
Parking
| Garage Yes / No | Yes |
|---|
Utilities
| Sewer | Sewer |
|---|
Taxes
| Tax Annual Amount | 6012.97 |
|---|---|
| Tax Legal Description | LOT 29, PLAN 7M54 SUBJECT TO AN EASEMENT FOR ENTRY AS IN DC159187 SUBJECT TO AN EASEMENT FOR ENTRY AS IN DC159187 TOWN OF SHELBURNE |
| Tax Year | 2026 |
Area Information
| Province | ON |
|---|---|
| County | Dufferin |
| City | Shelburne |
| Postal Code | L9V 2N6 |
| Area | Shelburne |
| Listing VS Median (in L9V 2N6) | |
Price: $849,000 low | high Med: $0 On site: 6 low | high Med: | |
Request a showing
Request a showing
Contact
Learn More About This Property

| Province | ON |
|---|---|
| County | Dufferin |
| City | Shelburne |
| Postal Code | L9V 2N6 |
| Area | Shelburne |
| Listing VS Median (in L9V 2N6) | |
Price: $849,000 low | high Med: $0 On site: 6 low | high Med: | |