

Description
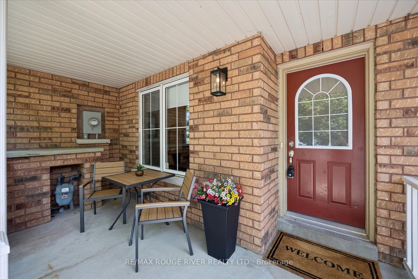
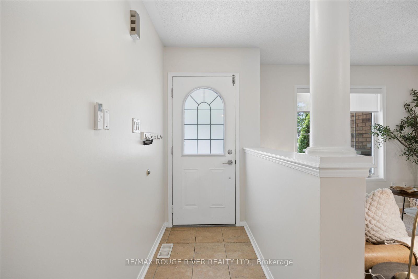
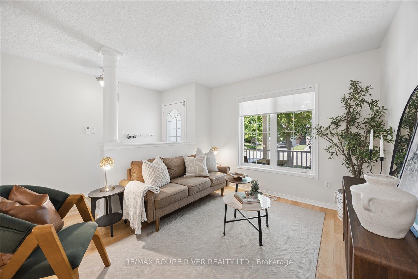
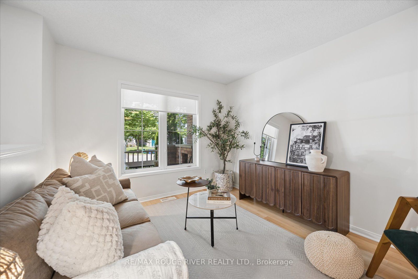
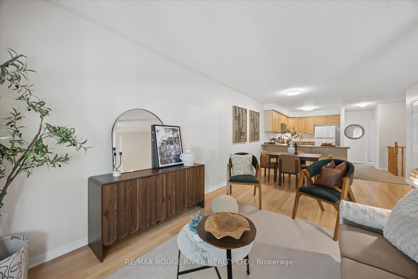
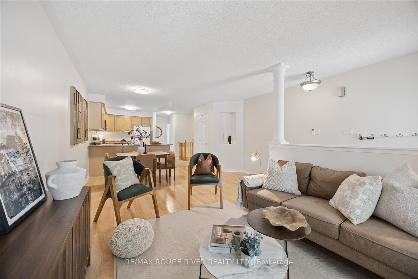
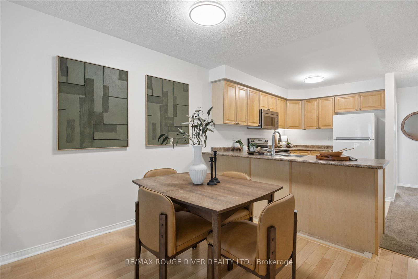
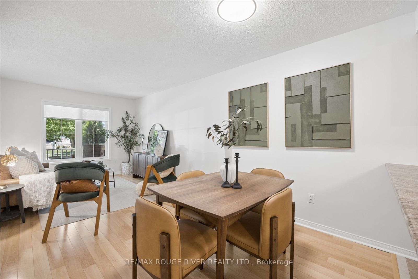
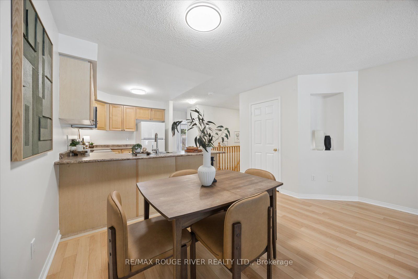
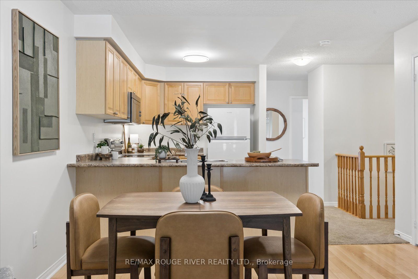
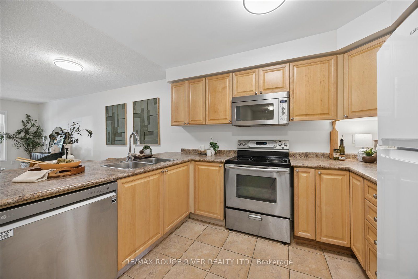
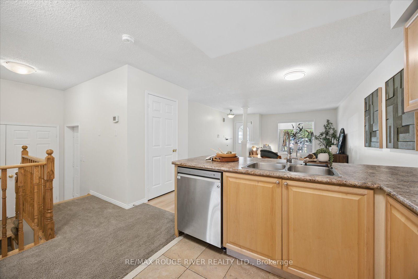
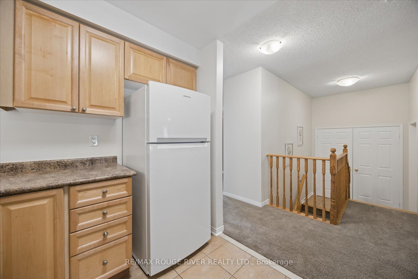
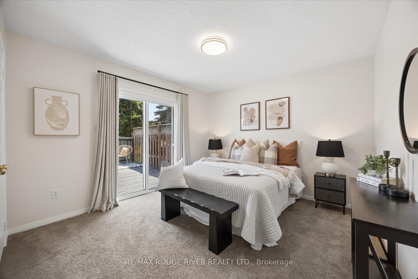
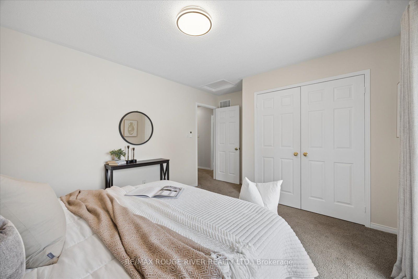
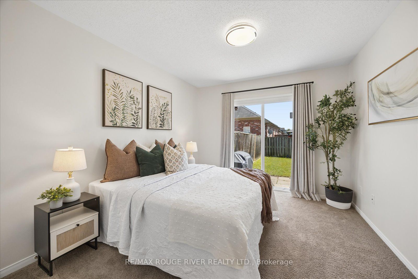
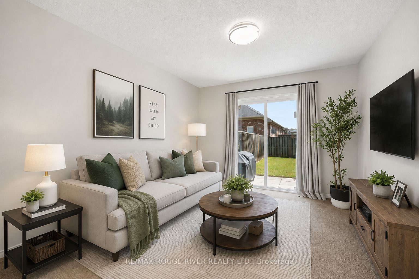
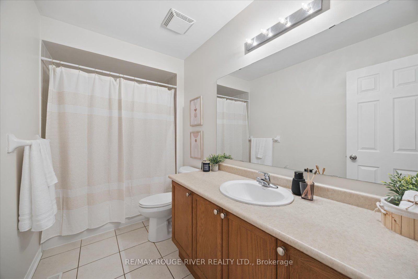
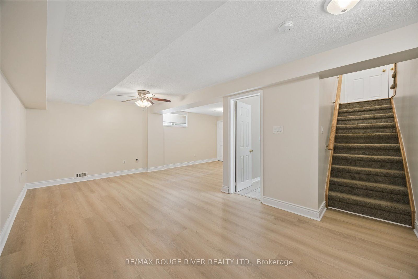
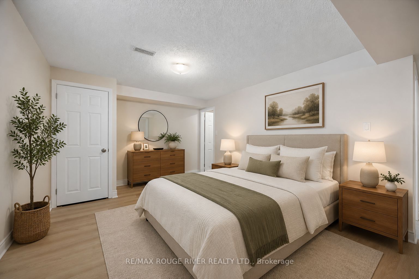
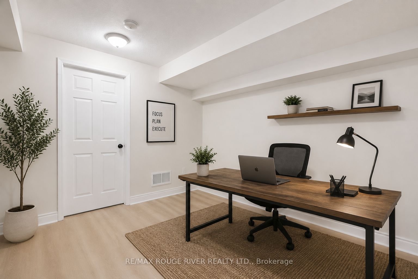
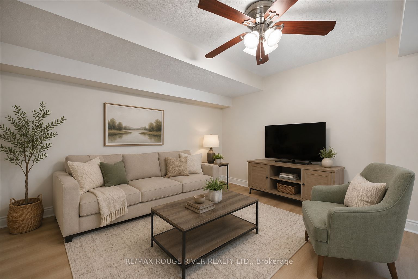
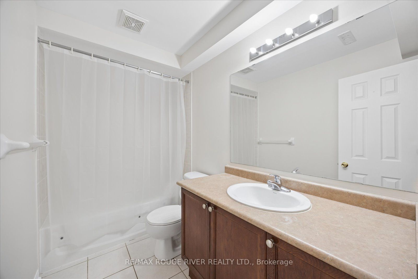
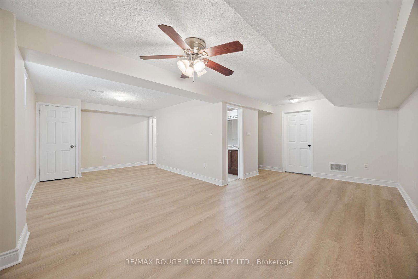
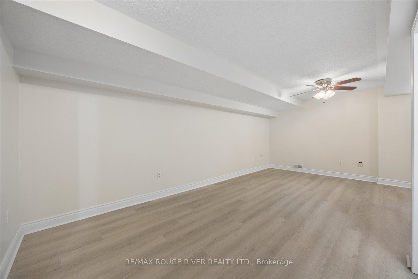
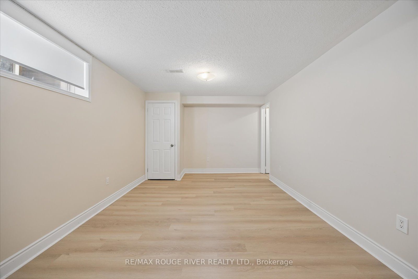
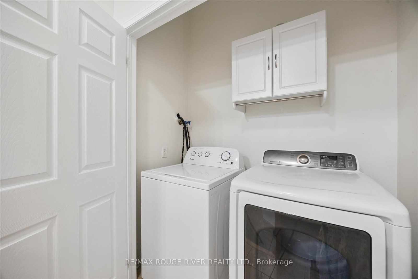
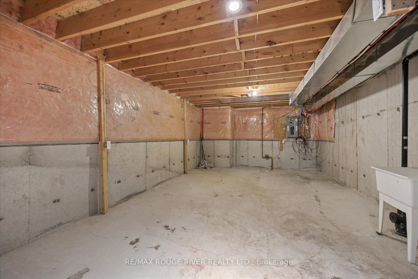
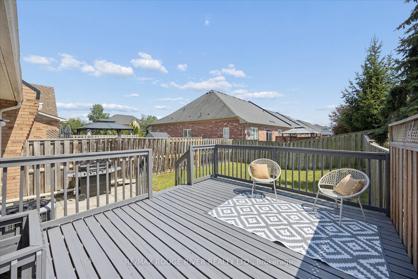
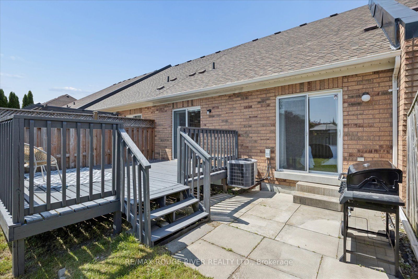
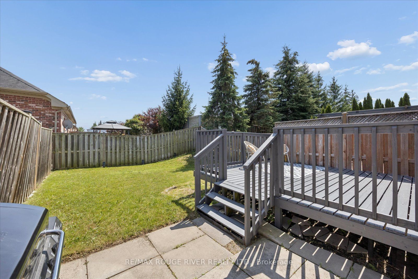
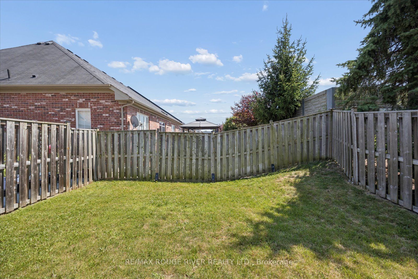
Welcome to this charming freehold 2-bedroom bungalow, offering the perfect blend of comfort, style, and low-maintenance living. Featuring beautiful hardwood floors and fresh paint throughout, the bright open-concept main floor creates an inviting space that is ideal for both everyday living and entertaining. The kitchen features plenty of storage, countertop space and is open to the living area! Both spacious bedrooms offer convenient walkouts to the private, fully fenced backyard. The fully finished basement adds valuable living space with a spacious recreation room, a 4-piece bathroom, and an oversized storage area, providing flexibility for guests, a home office, or hobbies. You could easily make a 3rd bedroom! Completing the home is an attached single-car garage with direct access to the house and a driveway with parking for two additional vehicles. Walkout to your private backyard - complete with large deck, BBQ patio and south facing sun or enjoy summer evenings on your front porch! This is an excellent opportunity for first-time buyers, downsizers, or anyone looking to enjoy the benefits of freehold ownership without condo fees. Walking distance to incredible amenities including The Mckinney Centre, Walmart, Farmboy, Transit, and much more!
Details
| MLS # | E13588312 |
|---|---|
| Listing Type | For Sale |
| Style | House |
| Sub-Type | Resale |
| Status | Price Change |
| Year | 0 |
| Days On Site | 76 |
| Listing Provided By | RE/MAX ROUGE RIVER REALTY LTD. | E13588312 498601 |
Features
| Bed(s) | 2 |
|---|---|
| Bath(s) | 2 |
| Garage | 1 |
| Basement | Y |
| Acreage | 0.06 |
Interior
| Interior Features | Primary Bedroom - Main Floor, Storage |
|---|---|
| Cooling | Central Air |
| Heat Source | Gas |
| Fireplace Yes / No | No |
Exterior
| Exterior Features | Patio, Porch, Deck |
|---|---|
| Roof | Asphalt Shingle |
| Foundation Details | Poured Concrete |
| Construction Materials | Brick |
Parking
| Garage Yes / No | Yes |
|---|---|
| Parking Features | Private |
Utilities
| Sewer | None |
|---|
Taxes
| Tax Annual Amount | 5529.96 |
|---|---|
| Tax Legal Description | PT BLK 143 PL 40M2295, PTS 3, 12 & 16 ON 40R24328; S/T EASEMENT IN GROSS OVER PT 12 ON 40R24328, AS IN DR475096, S/T EASEMENT OVER PT BLK 143, 40M2295, PT 16 ON 40R24328, IN FAVOUR OF PT BLK 143, 40M2296, PTS 2 & 13 ON 40R24328, AS IN DR659703, TOWN OF WHITBY |
| Tax Year | 2026 |
Area Information
| Province | ON |
|---|---|
| County | Durham |
| City | Whitby |
| Postal Code | L1R 0B7 |
| Area | Taunton North |
| Listing VS Median (in L1R 0B7) | |
Price: $664,900 low | high Med: $0 On site: 76 low | high Med: | |
Request a showing
Request a showing
Contact
Learn More About This Property

| Province | ON |
|---|---|
| County | Durham |
| City | Whitby |
| Postal Code | L1R 0B7 |
| Area | Taunton North |
| Listing VS Median (in L1R 0B7) | |
Price: $664,900 low | high Med: $0 On site: 76 low | high Med: | |
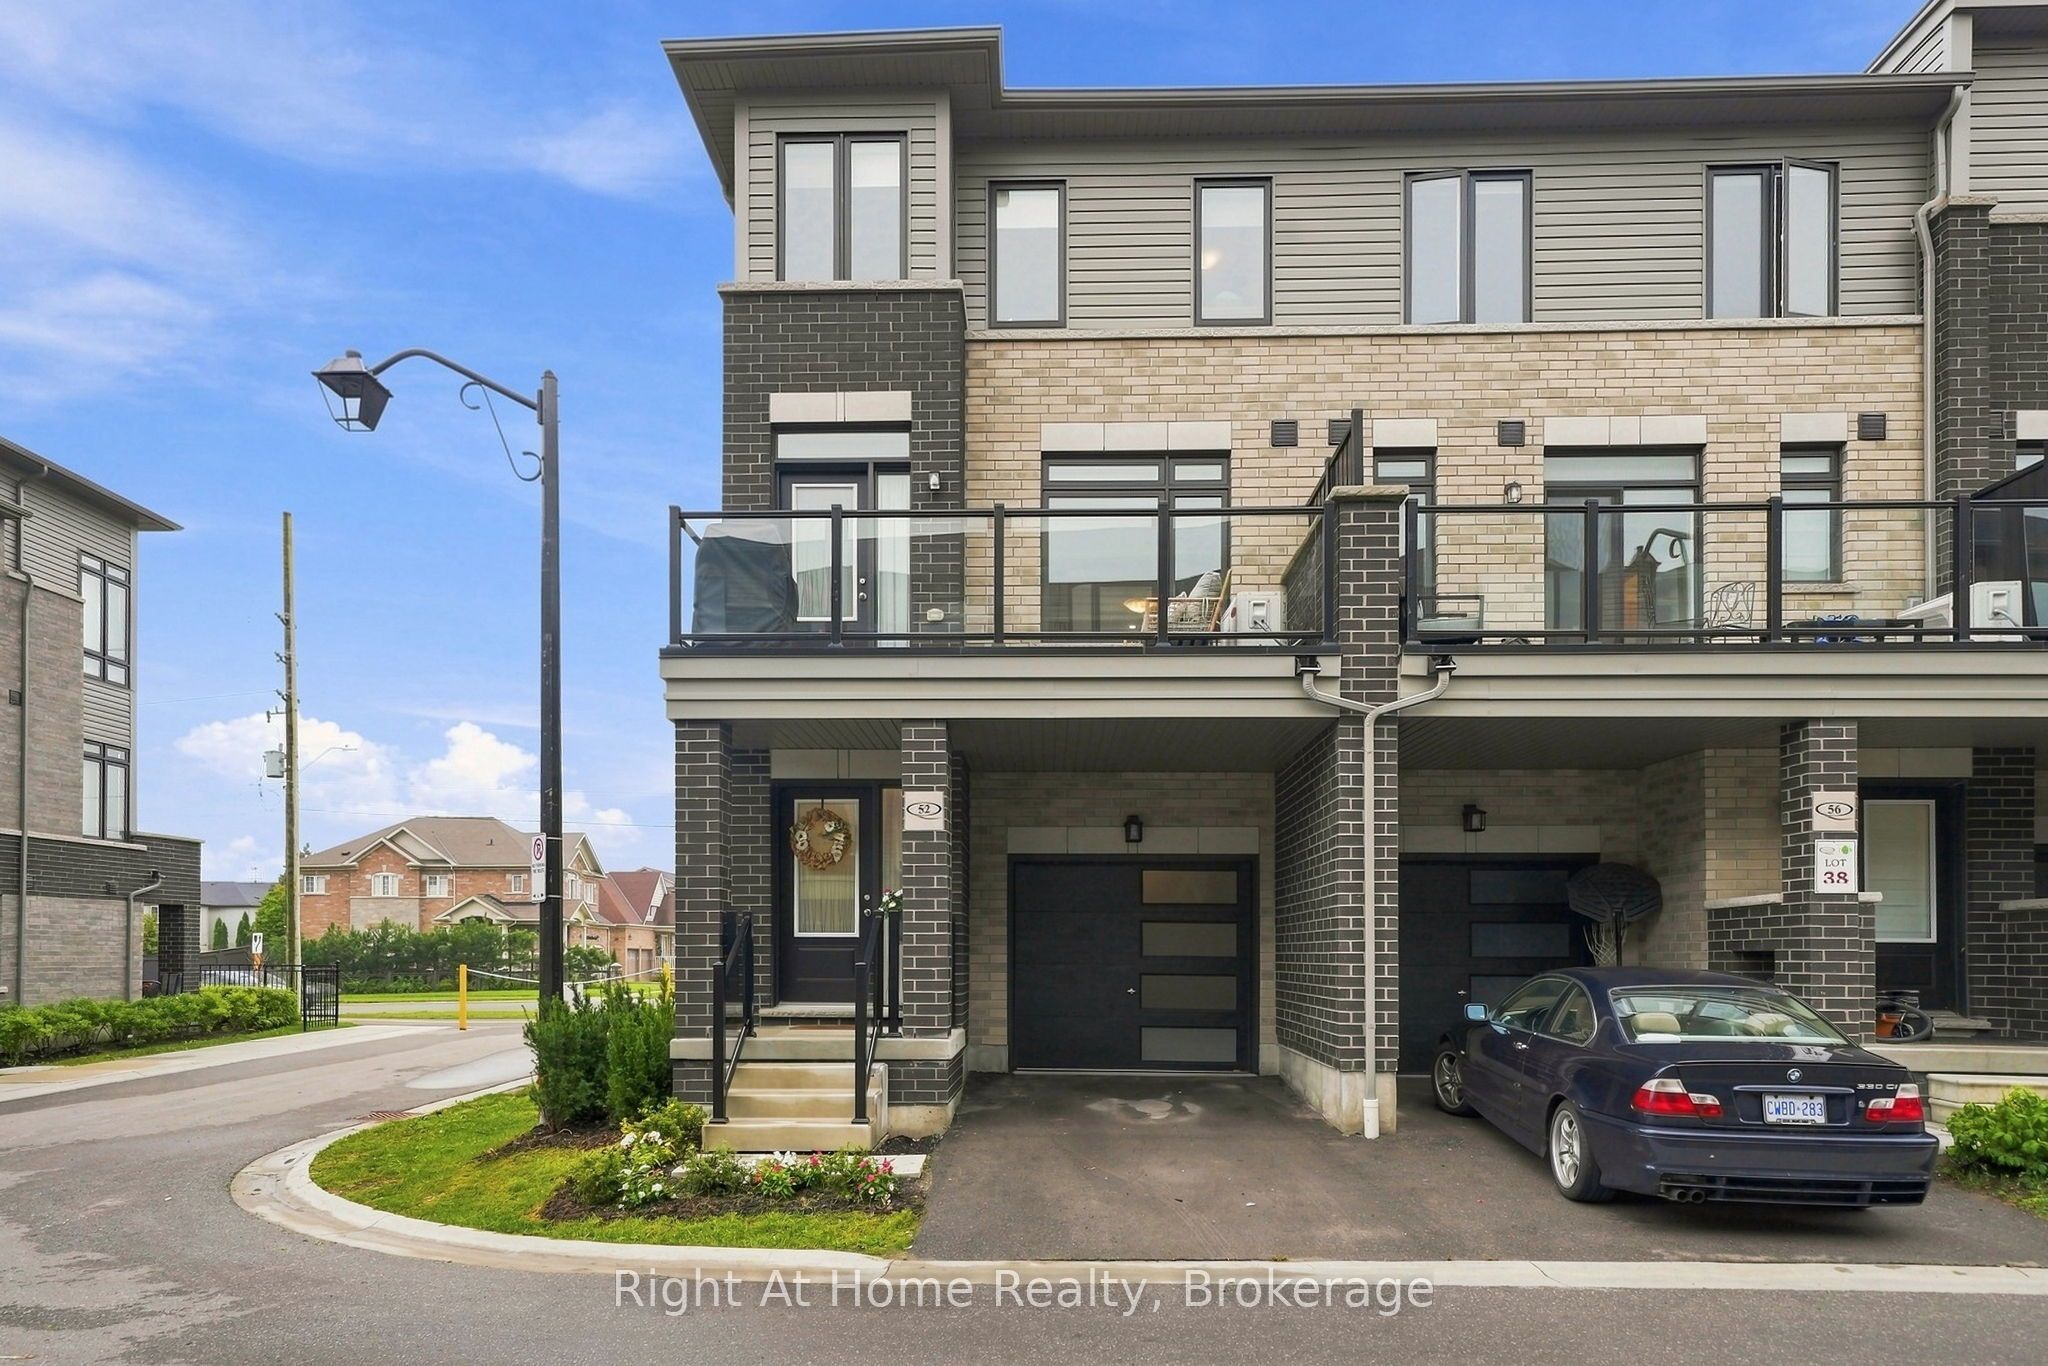 | $779,00052 Emmas WayWhitby, ON L1R 0S7 |
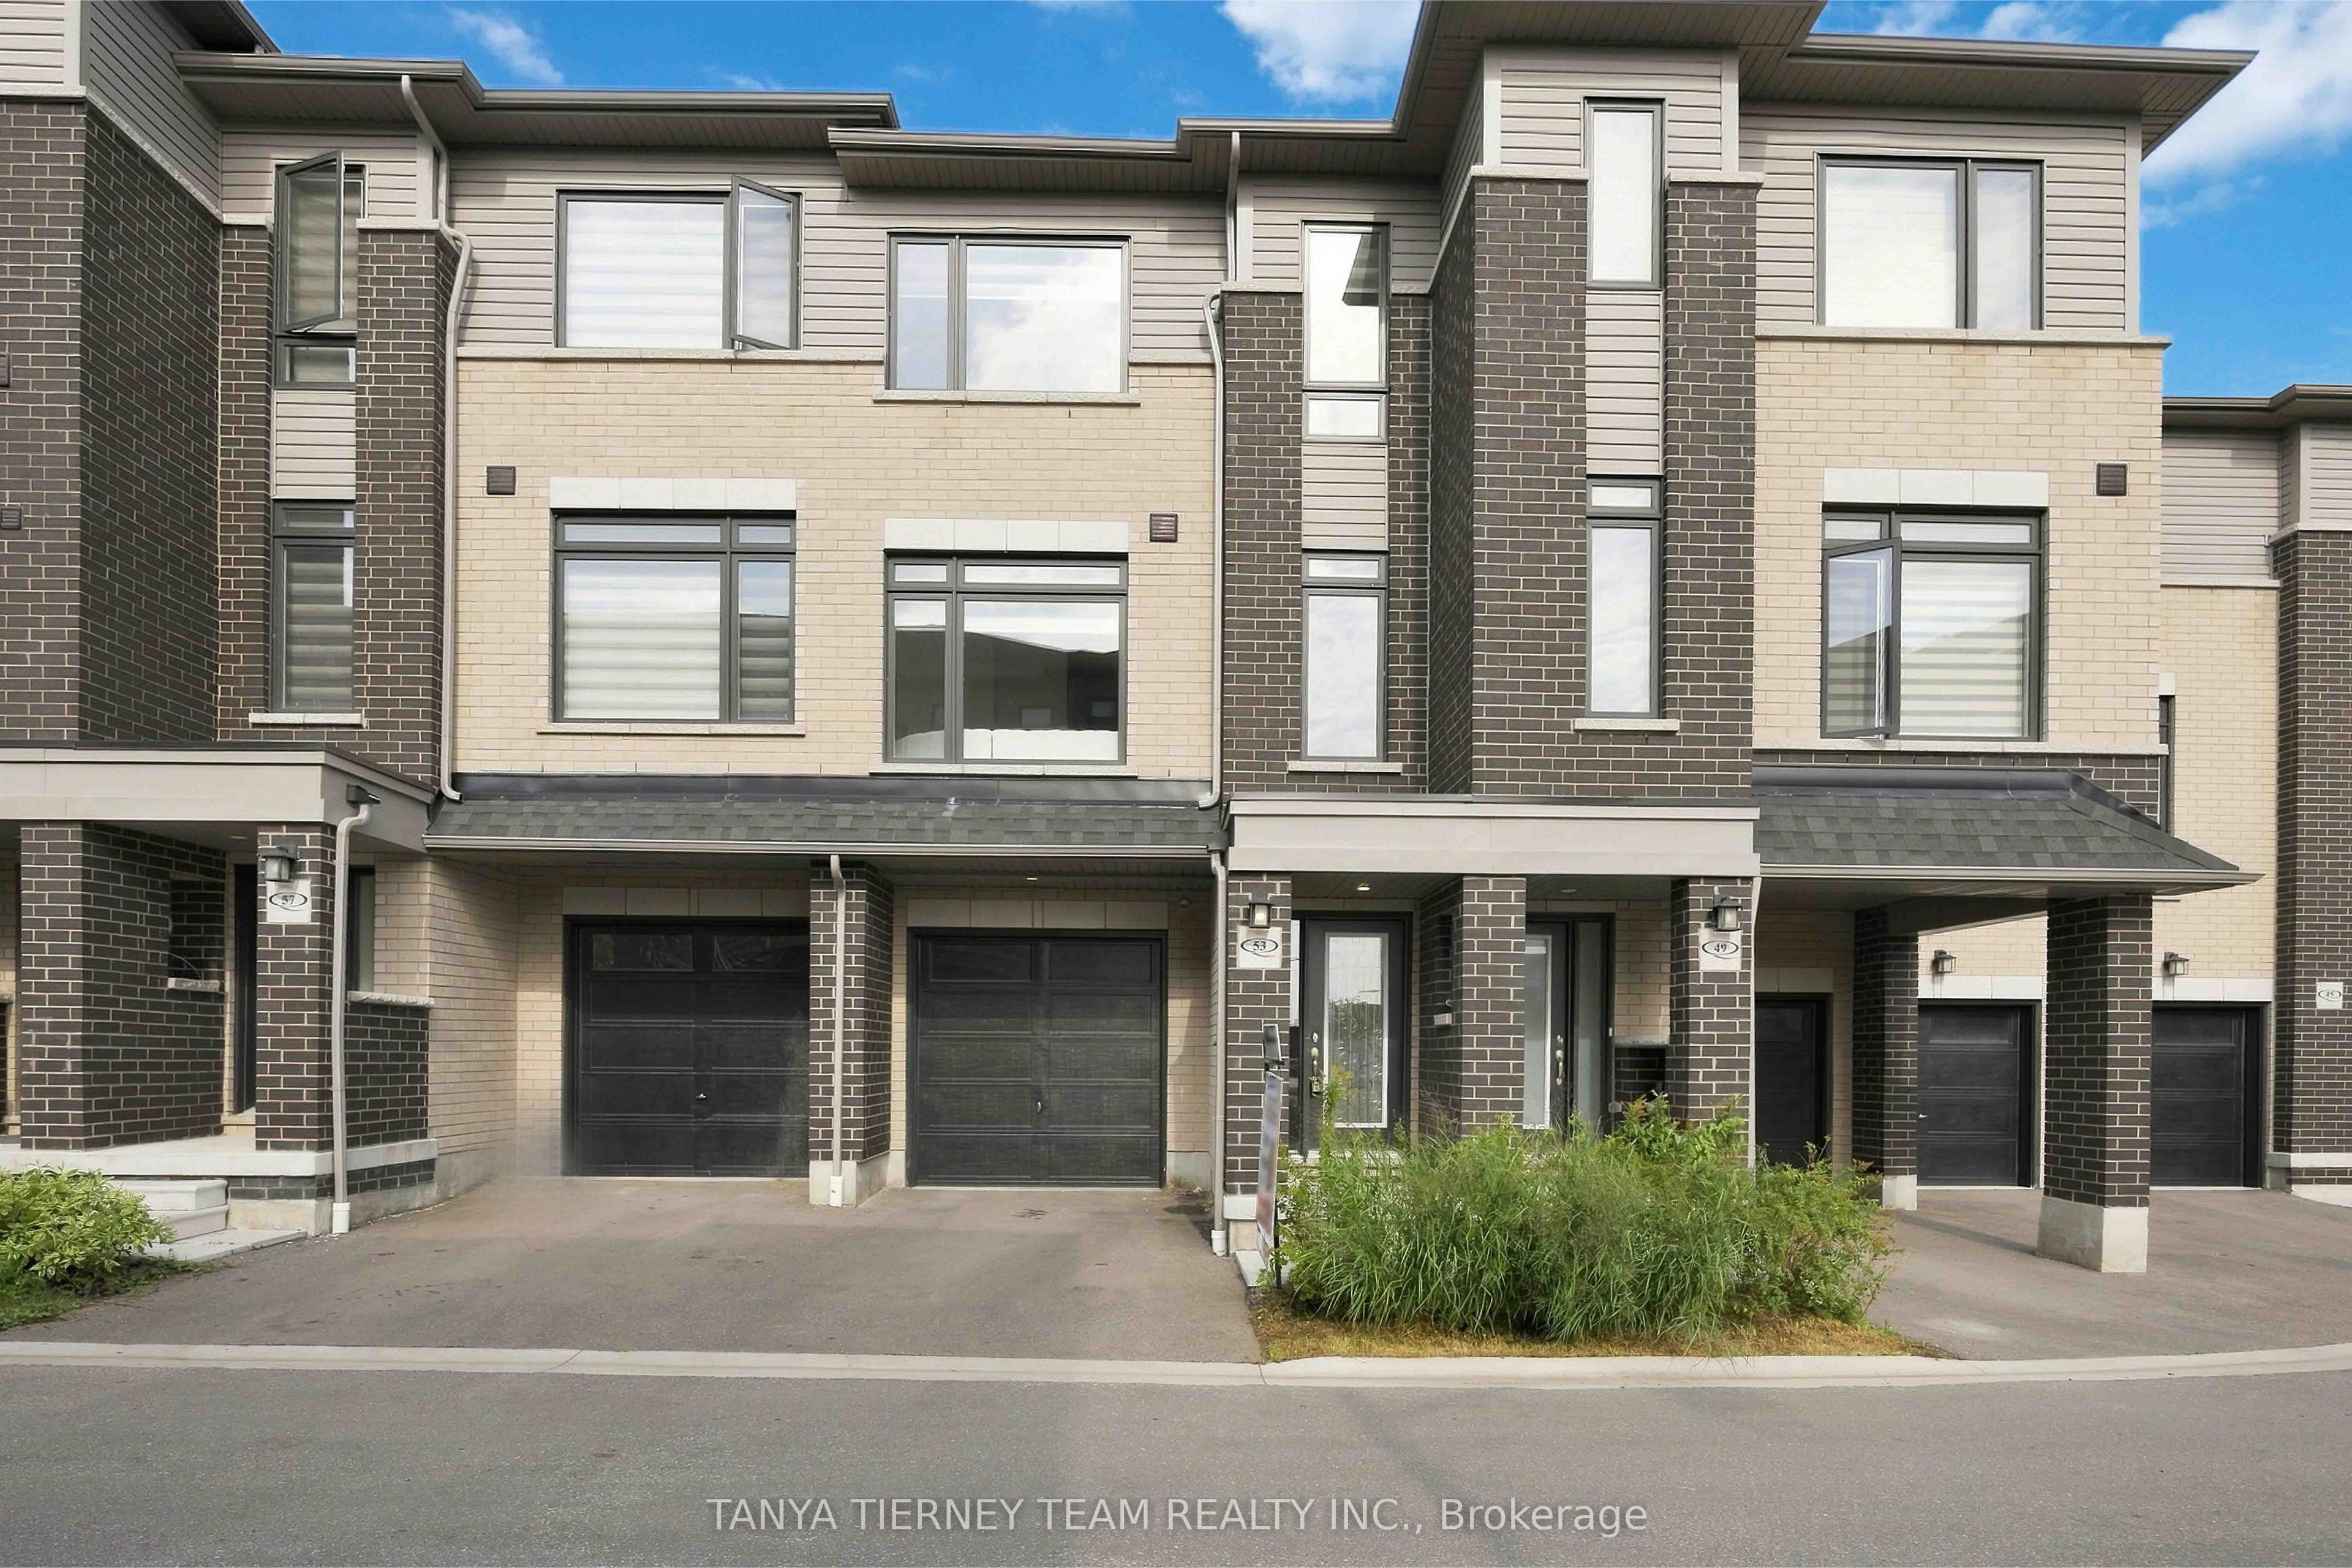 | $779,90053 Emmas WayWhitby, ON L1R 0S7 |