
Description
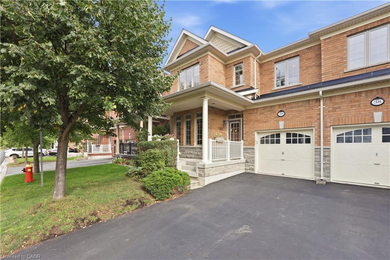
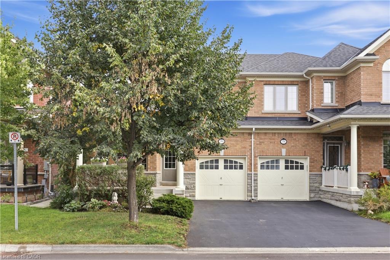
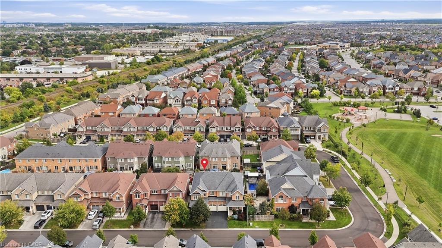
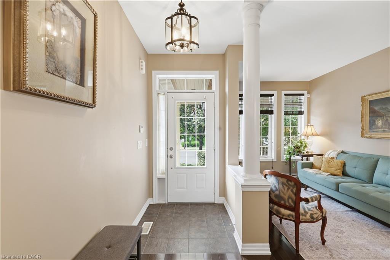
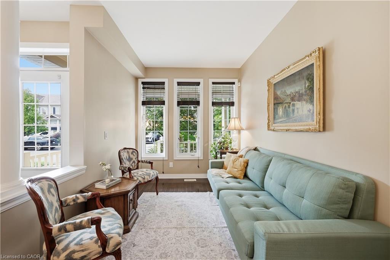
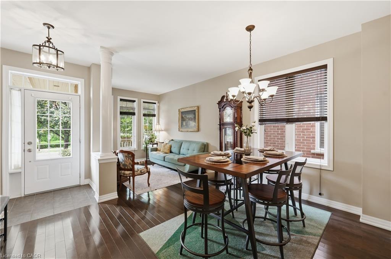
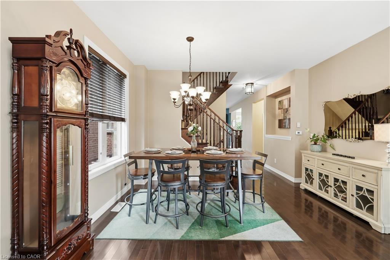
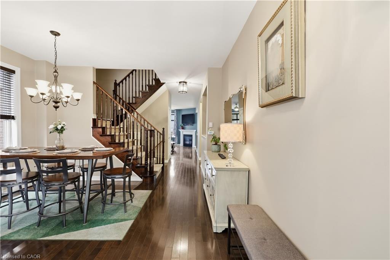
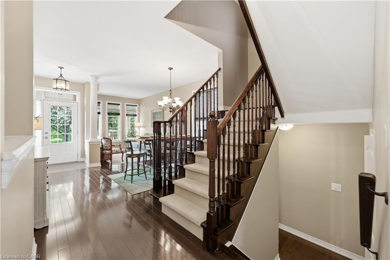
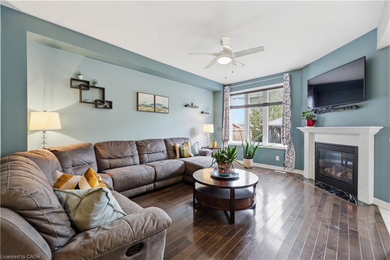
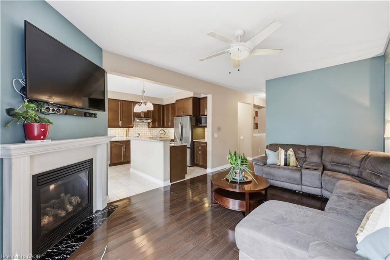
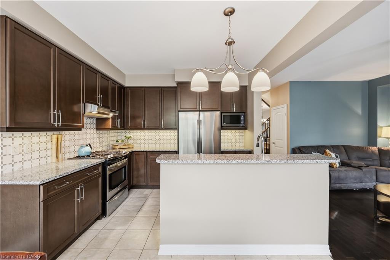
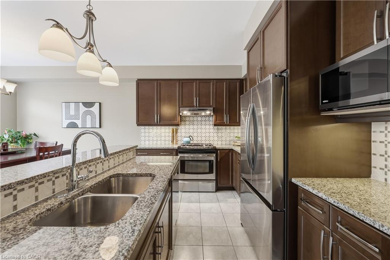
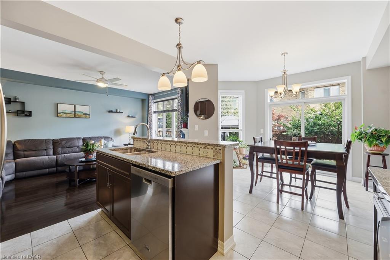
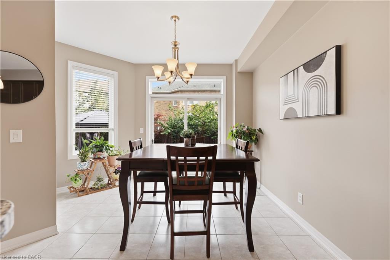
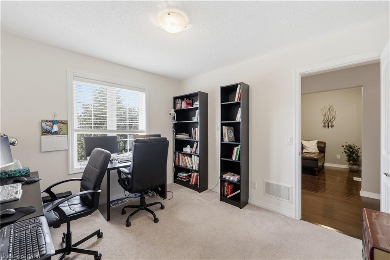
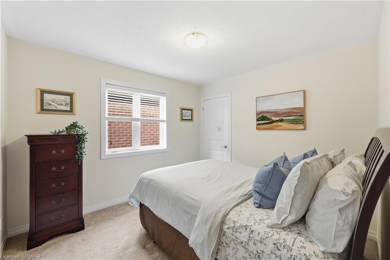
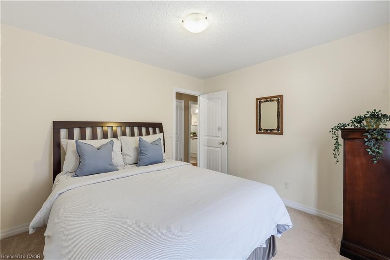
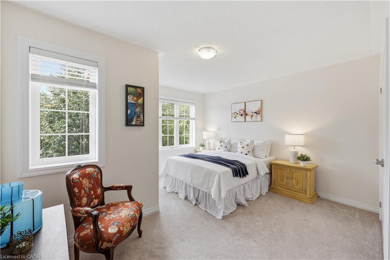
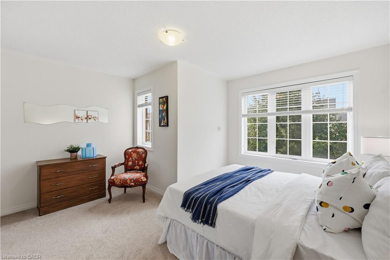
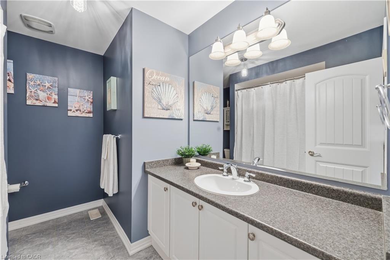
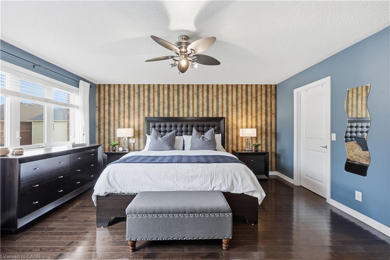
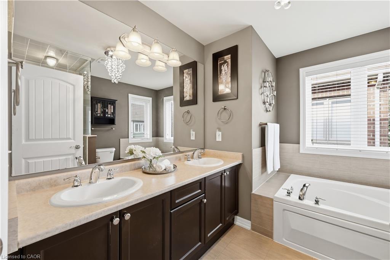
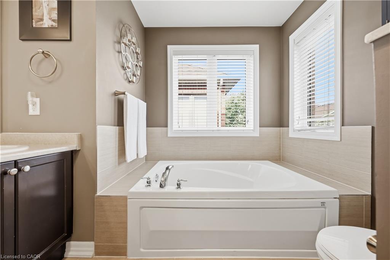
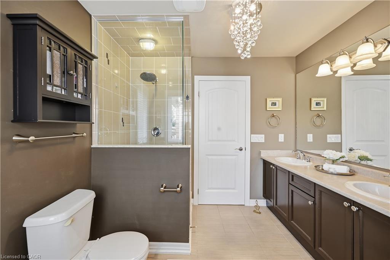
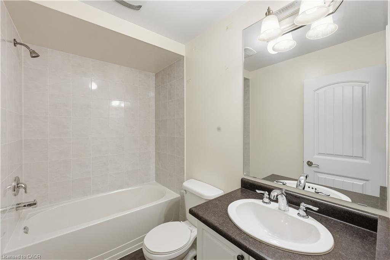
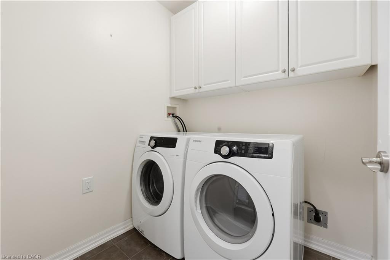
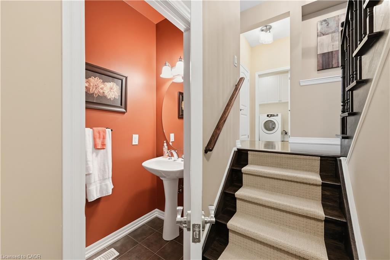
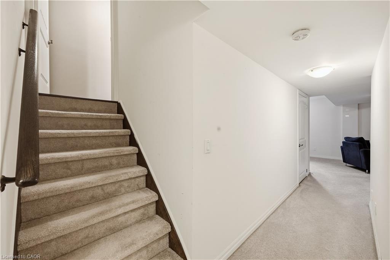
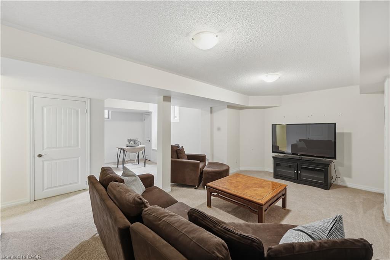
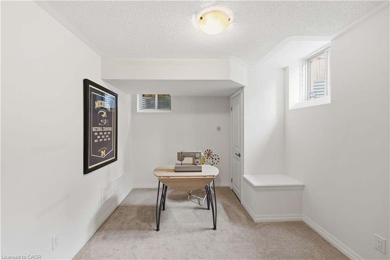
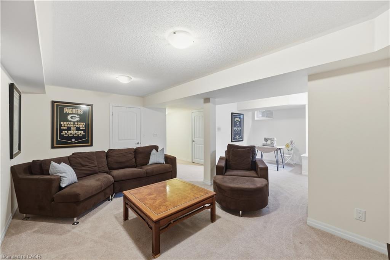
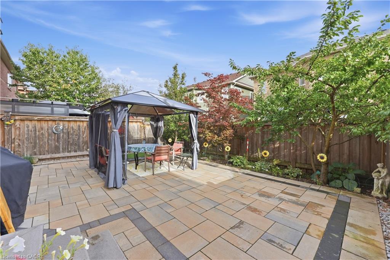
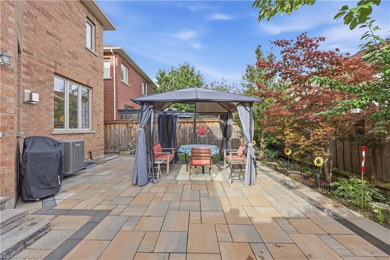
Welcome to this rarely offered Heathwood Traditions Azalea Model, a spacious 4-bedroom, 4-bathroom semi-detached home located on a quiet court in Milton's sought-after Scott neighbourhood. Built in 2011, this home offers approximately 2,189 sq. ft. above grade plus an additional 900+ sq. ft. below grade, providing plenty of space for a growing family. The bright and functional open layout features 9-foot ceilings, hardwood flooring throughout the main level and staircases, and freshly painted kitchen and front living room. At the heart of the home is a generous kitchen with granite countertops, stainless steel appliances, breakfast bar and ample workspace, opening to the comfortable family room with a gas fireplace. Upstairs you'll find four well-sized bedrooms, a convenient computer nook and a spacious primary suite with walk-in closet and ensuite featuring double sinks, soaker tub and glass-enclosed shower. The finished lower level adds valuable additional living space, while the main-floor laundry/mudroom with interior garage access makes everyday family life that much easier. Step outside to a fully fenced low maintenance backyard with gas BBQ line, perfect for summer entertaining. Located in a family-friendly community with walking distance to trails, playgrounds, schools, Sherwood Community Centre, shopping, restaurants and everyday amenities, with convenient access to downtown Milton and Highways 401 and 407. A wonderful opportunity to enjoy space, comfort and an established neighbourhood in one of Milton's most desirable family communities.
Details
| MLS # | 40864974 |
|---|---|
| Listing Type | For Sale |
| Style | House |
| Sub-Type | Resale |
| Status | Active Under Contract |
| Year | 2011 |
| Days On Site | 12 |
| Listing Provided By | Keller Williams Edge Realty | Sarah Wilson-Side |
Features
| Bed(s) | 4 |
|---|---|
| Bath(s) | 4 Total |
| SQ Feet | 2,189 |
| Garage | 1 |
| Basement | Y |
| Story(s) | 1 |
| Zoning | NECAB |
| Acreage | 0.06 |
Interior
| Appliances | Instant Hot Water, Water Heater Owned, Dishwasher, Dryer, Gas Stove, Refrigerator, Washer |
|---|---|
| Rooms Total | 16 |
| Interior Features | Auto Garage Door Remote(s), In-law Capability |
| Cooling | Central Air |
| Cooling Yes / No | No |
| Heating | Forced Air |
| Heating Yes / No | Yes |
| Fireplaces Total | 1 |
| Fireplace Features | Family Room, Gas |
| Laundry Features | Main Level |
Exterior
| Lot Features | Urban, Highway Access, Hospital, Library, Park, Schools, Shopping Nearby |
|---|---|
| Construction Materials | Stone, Vinyl Siding |
| Roof | Asphalt Shing |
Parking
| Garage Spaces | 1 |
|---|---|
| Parking Features | Attached Garage |
| Open Parking Yes / No | Yes |
| Attached Garage Yes / No | Yes |
Utilities
| Sewer | Sewer (Municipal) |
|---|
Taxes
| Tax Annual Amount | 4542.02 |
|---|
Area Information
| Province | ON |
|---|---|
| County | Halton |
| City | Milton |
| Postal Code | L9T 3Y1 |
| Area | 2 Milton |
| Subarea | 1036 SC Scott |
| Community Name | 1036 SC Scott |
| Listing VS Median (in 1036 SC Scott) | |
Price: $950,000 low | high Med: $1,168,000 sqft: 2,189 low | high Med: 2,301 $ / sqft: $434 low | high Med: $508 On site: 12 low | high Med: 164 | |
Request a showing
Request a showing
Contact
Learn More About This Property

| Province | ON |
|---|---|
| County | Halton |
| City | Milton |
| Postal Code | L9T 3Y1 |
| Area | 2 Milton |
| Subarea | 1036 SC Scott |
| Community Name | 1036 SC Scott |
| Listing VS Median (in 1036 SC Scott) | |
Price: $950,000 low | high Med: $1,168,000 sqft: 2,189 low | high Med: 2,301 $ / sqft: $434 low | high Med: $508 On site: 12 low | high Med: 164 | |
 | $1,099,000264 Bronte Street S 15Milton, ON L9T 5A3 |