In-Person: 11/21 2:00 PM - 4:00 PM
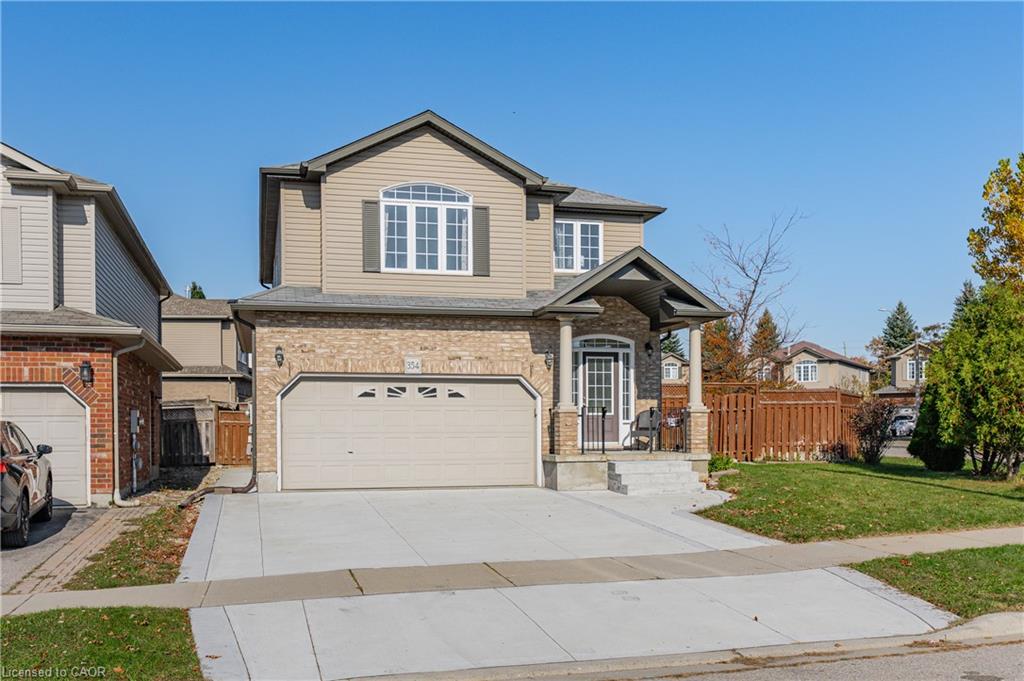
354 Tealby Crescent,Waterloo, ON N2J 0A1
Waterloo, ON N2J 0A1

Description
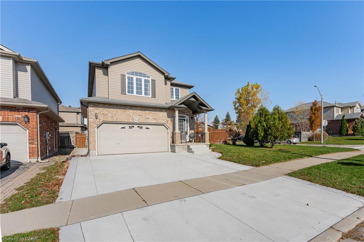
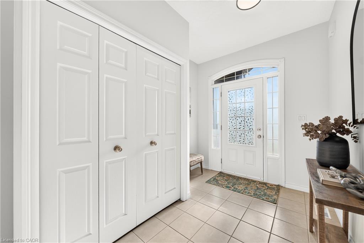
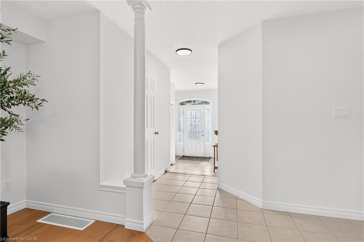
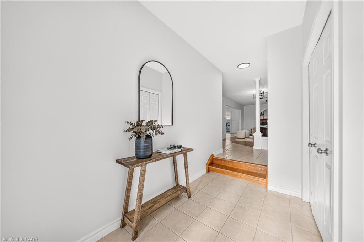
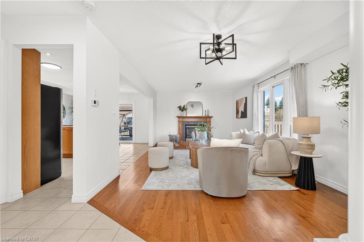
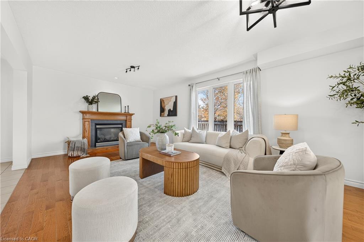
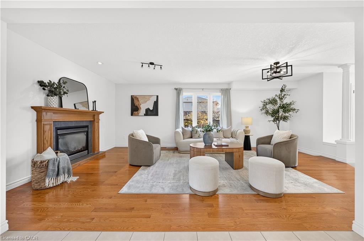
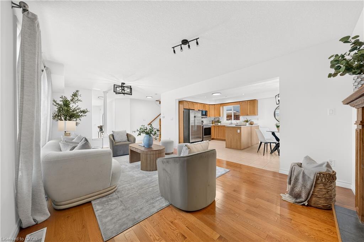
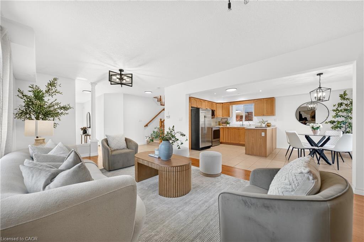
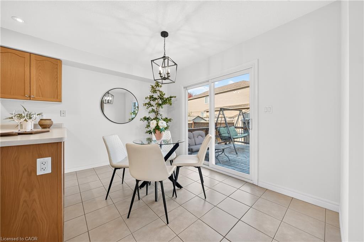
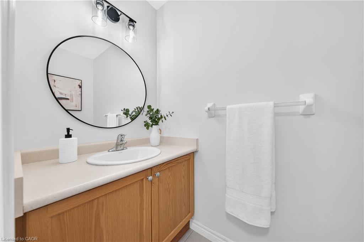
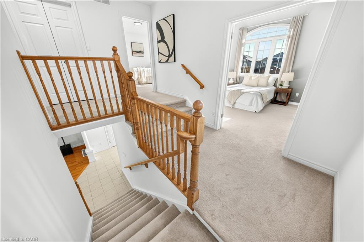
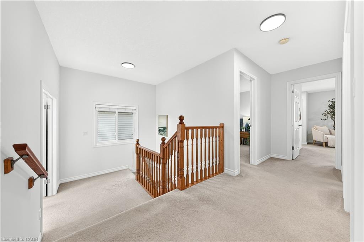
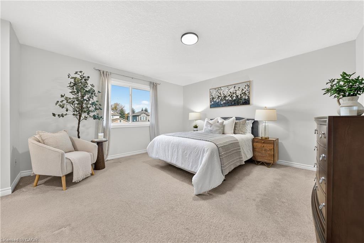
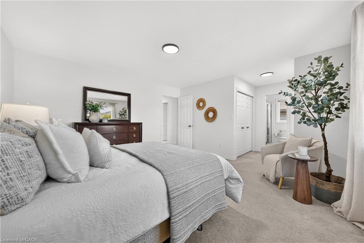
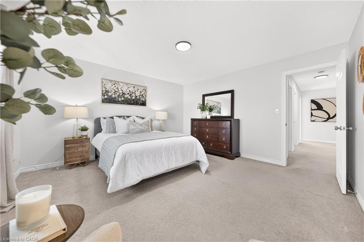
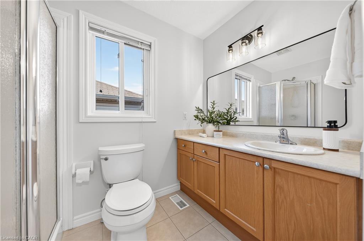
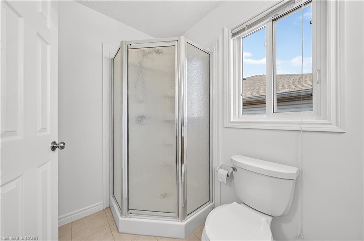
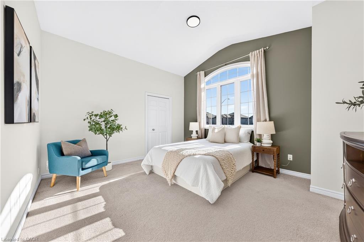
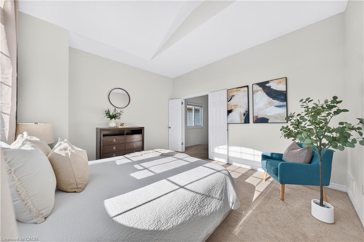
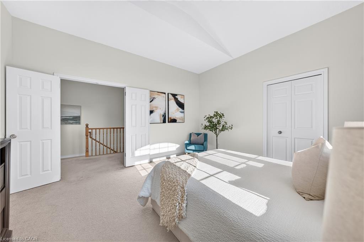
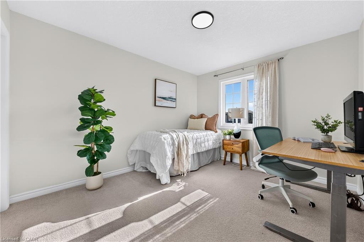
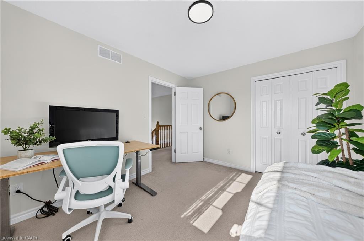
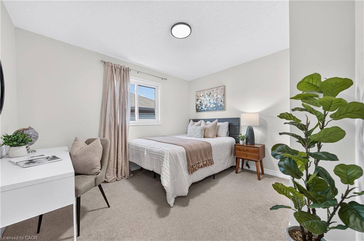
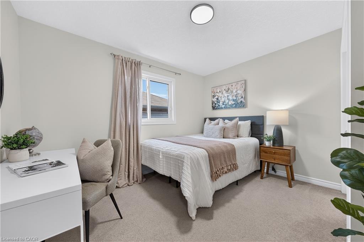
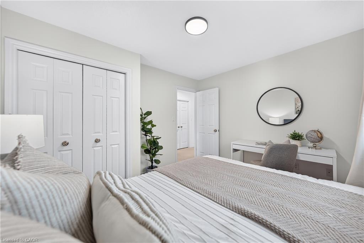
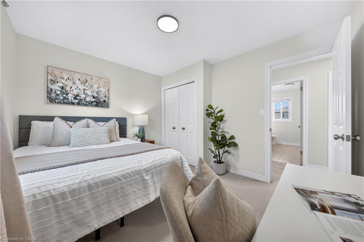
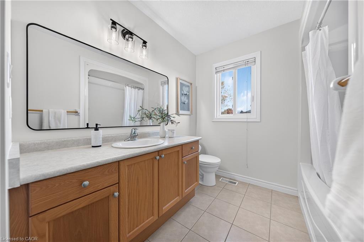
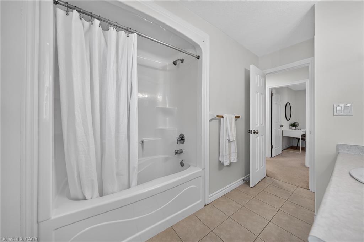
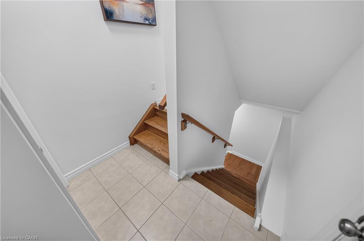
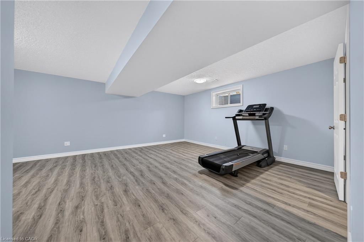
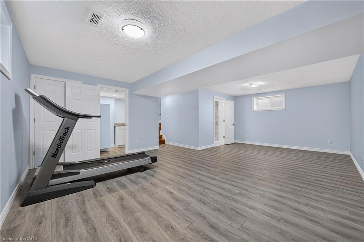
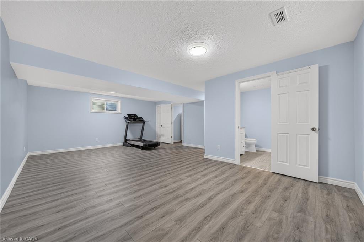
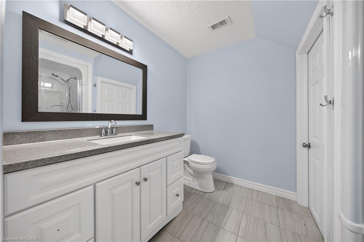
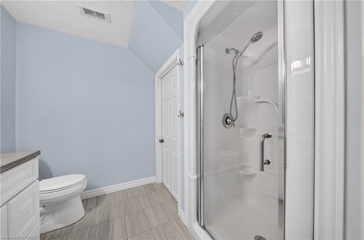
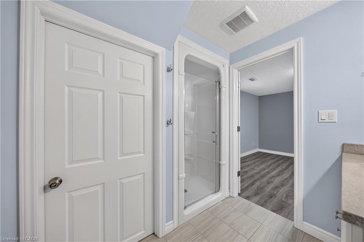
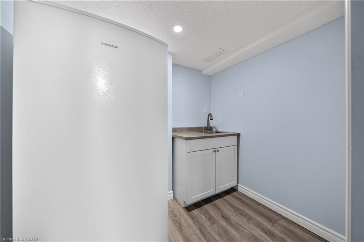
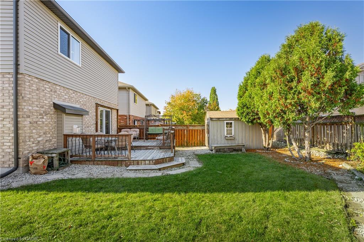
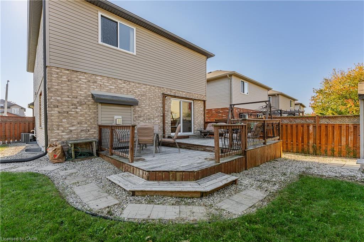
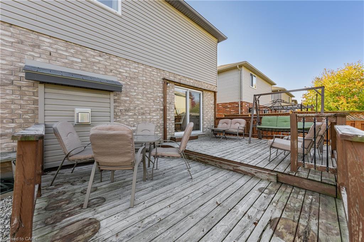
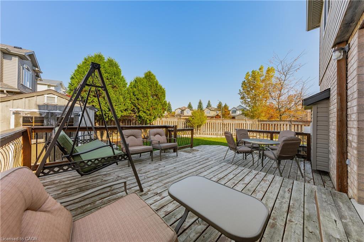
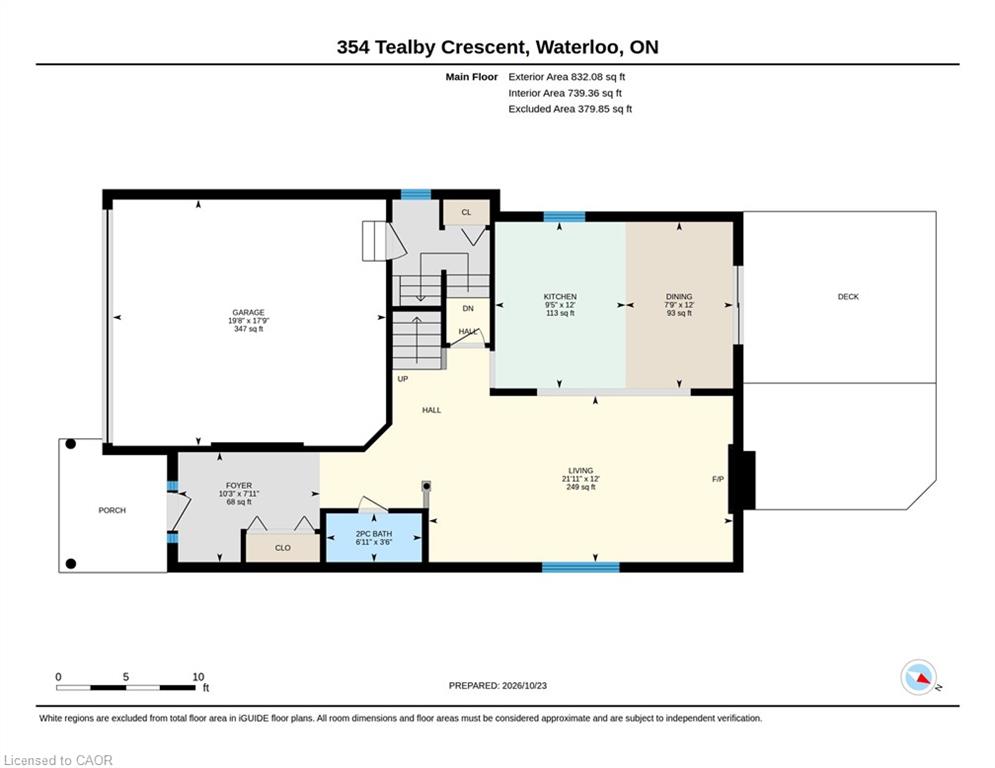
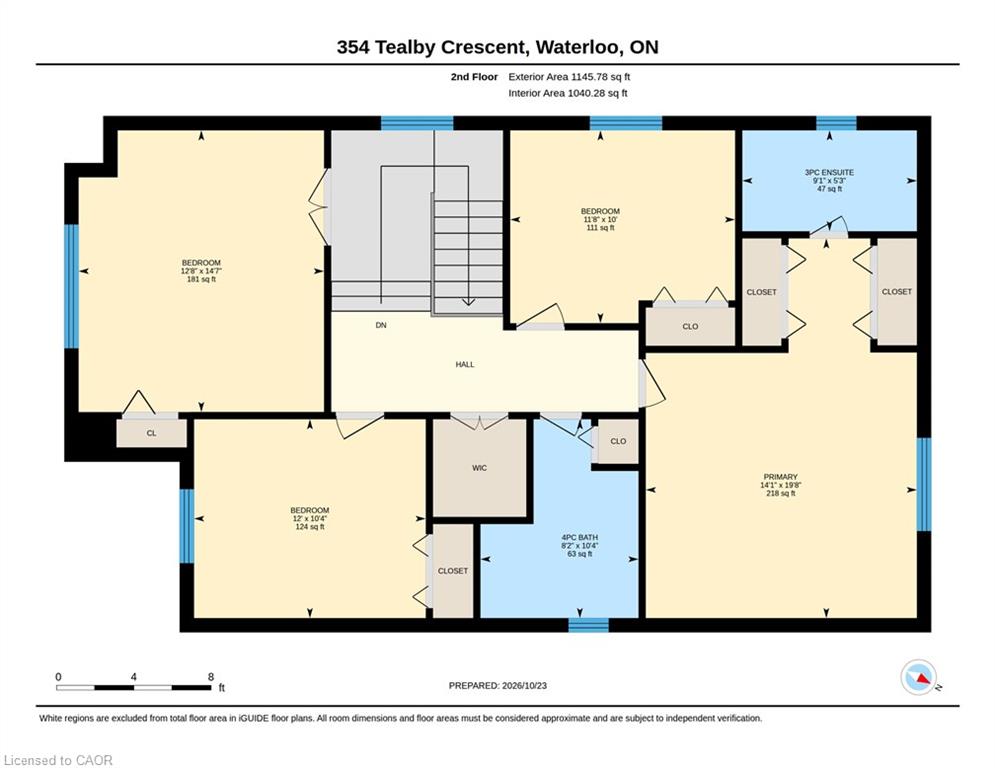
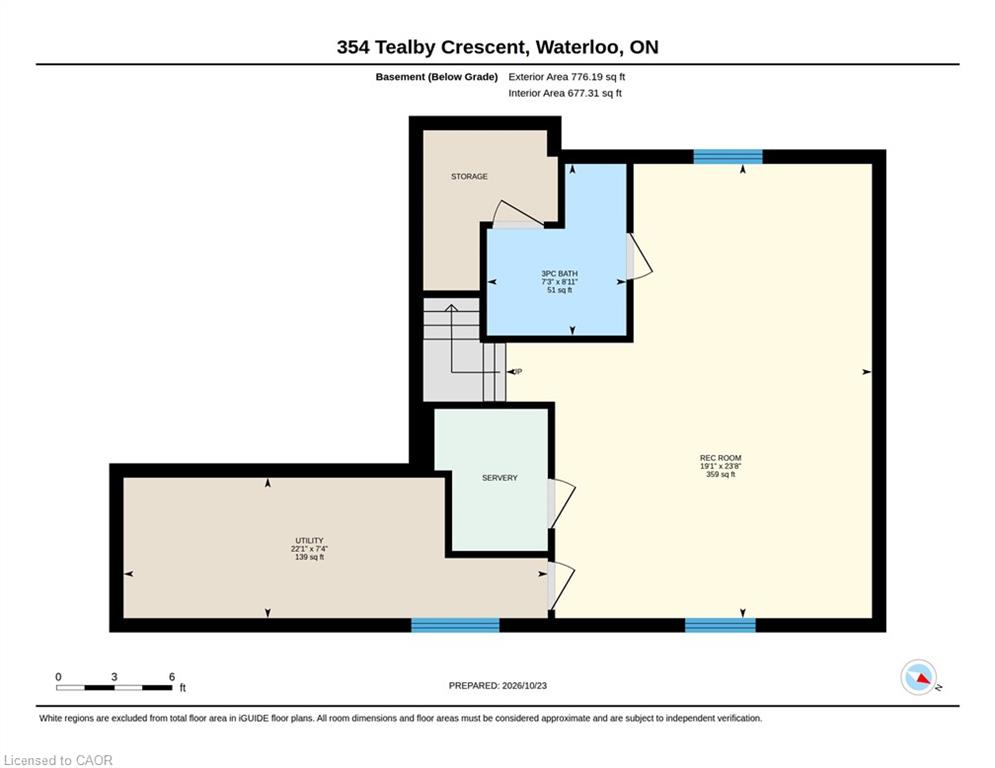
Welcome to 354 Tealby Crescent! Built by reputable Kenmore Homes, this spacious and beautifullymaintained four-bedroom home offers an exceptional combination of comfort, functionality, andversatility, complete with a double-car garage. Step inside to discover a bright and inviting main floor, where large windows fill the living spaces with an abundance of natural light. Freshly painted throughout with updated lightingfixtures (October 2026), the home offers a refreshed, modern feel that's ready for its next owners to enjoy.The spacious kitchen features stainless steel appliances, ample cabinetry, and generous preparation space, with beautiful views overlooking the expansive side yard and backyard-perfect for everyday family living and entertaining.Upstairs, you'll find four generously sized bedrooms, offering plenty of room for a growing family. The spacious front bedroom provides incredible flexibility, with the potential to be transformed into an additional family room, media lounge, or home office. The primary bedroom features his-and-hers closets and convenient ensuite privilege access to the bathroom. The fully finished basement extends the home's living space with a large recreation room, athree-piece bathroom, and an abundance of storage, making it ideal for entertaining, relaxing, oraccommodating the needs of a busy household. With its thoughtfully designed floor plan, generous living spaces, recent cosmetic updates, and expansive outdoor areas, 354 Tealby Crescent presents a wonderful opportunity to enjoycomfortable family living in a quality-built home.
Details
| MLS # | 40874928 |
|---|---|
| Listing Type | For Sale |
| Style | House |
| Sub-Type | Resale |
| Status | Active |
| Days On Site | 22 |
| Listing Provided By | Engel & Volkers Toronto Central | Preet Sahota |
Features
| Bed(s) | 4 |
|---|---|
| Bath(s) | 3 Total |
| SQ Feet | 1,977 |
| Garage | 2 |
| Basement | Y |
| Story(s) | 2 |
| Zoning | R-4 |
| Acreage | 0.01 |
Interior
| Appliances | Water Heater, Dryer, Refrigerator, Stove, Washer |
|---|---|
| Rooms Total | 12 |
| Cooling | Central Air |
| Cooling Yes / No | No |
| Heating | Forced Air |
| Heating Yes / No | Yes |
Exterior
| Lot Features | Urban, Major Highway, Public Transit, Trails |
|---|---|
| Construction Materials | Brick Veneer, Vinyl Siding |
| Roof | Asphalt Shing |
| Foundation Details | Poured Concrete |
Parking
| Garage Spaces | 2 |
|---|---|
| Parking Features | Attached Garage |
| Open Parking Yes / No | Yes |
| Attached Garage Yes / No | Yes |
Utilities
| Sewer | Sewer (Municipal) |
|---|
Taxes
| Tax Annual Amount | 6029.81 |
|---|
Area Information
| Province | ON |
|---|---|
| County | Waterloo |
| City | Waterloo |
| Postal Code | N2J 0A1 |
| Area | 1 Waterloo East |
| Subarea | 116 Glenridge | Lincoln Heights |
| Community Name | 116 Glenridge/Lincoln Heights |
| Listing VS Median (in 116 Glenridge/Lincoln Heights) | |
Price: $875,000 low | high Med: $409,900 sqft: 1,977 low | high Med: 1,400 $ / sqft: $443 low | high Med: $296 On site: 22 low | high Med: 56 | |
Request a showing
Request a showing
Contact
Learn More About This Property

| Open House |
|---|
| In-Person 11/21 2:00 PM - 4:00 PM |
| Province | ON |
|---|---|
| County | Waterloo |
| City | Waterloo |
| Postal Code | N2J 0A1 |
| Area | 1 Waterloo East |
| Subarea | 116 Glenridge | Lincoln Heights |
| Community Name | 116 Glenridge/Lincoln Heights |
| Listing VS Median (in 116 Glenridge/Lincoln Heights) | |
Price: $875,000 low | high Med: $409,900 sqft: 1,977 low | high Med: 1,400 $ / sqft: $443 low | high Med: $296 On site: 22 low | high Med: 56 | |