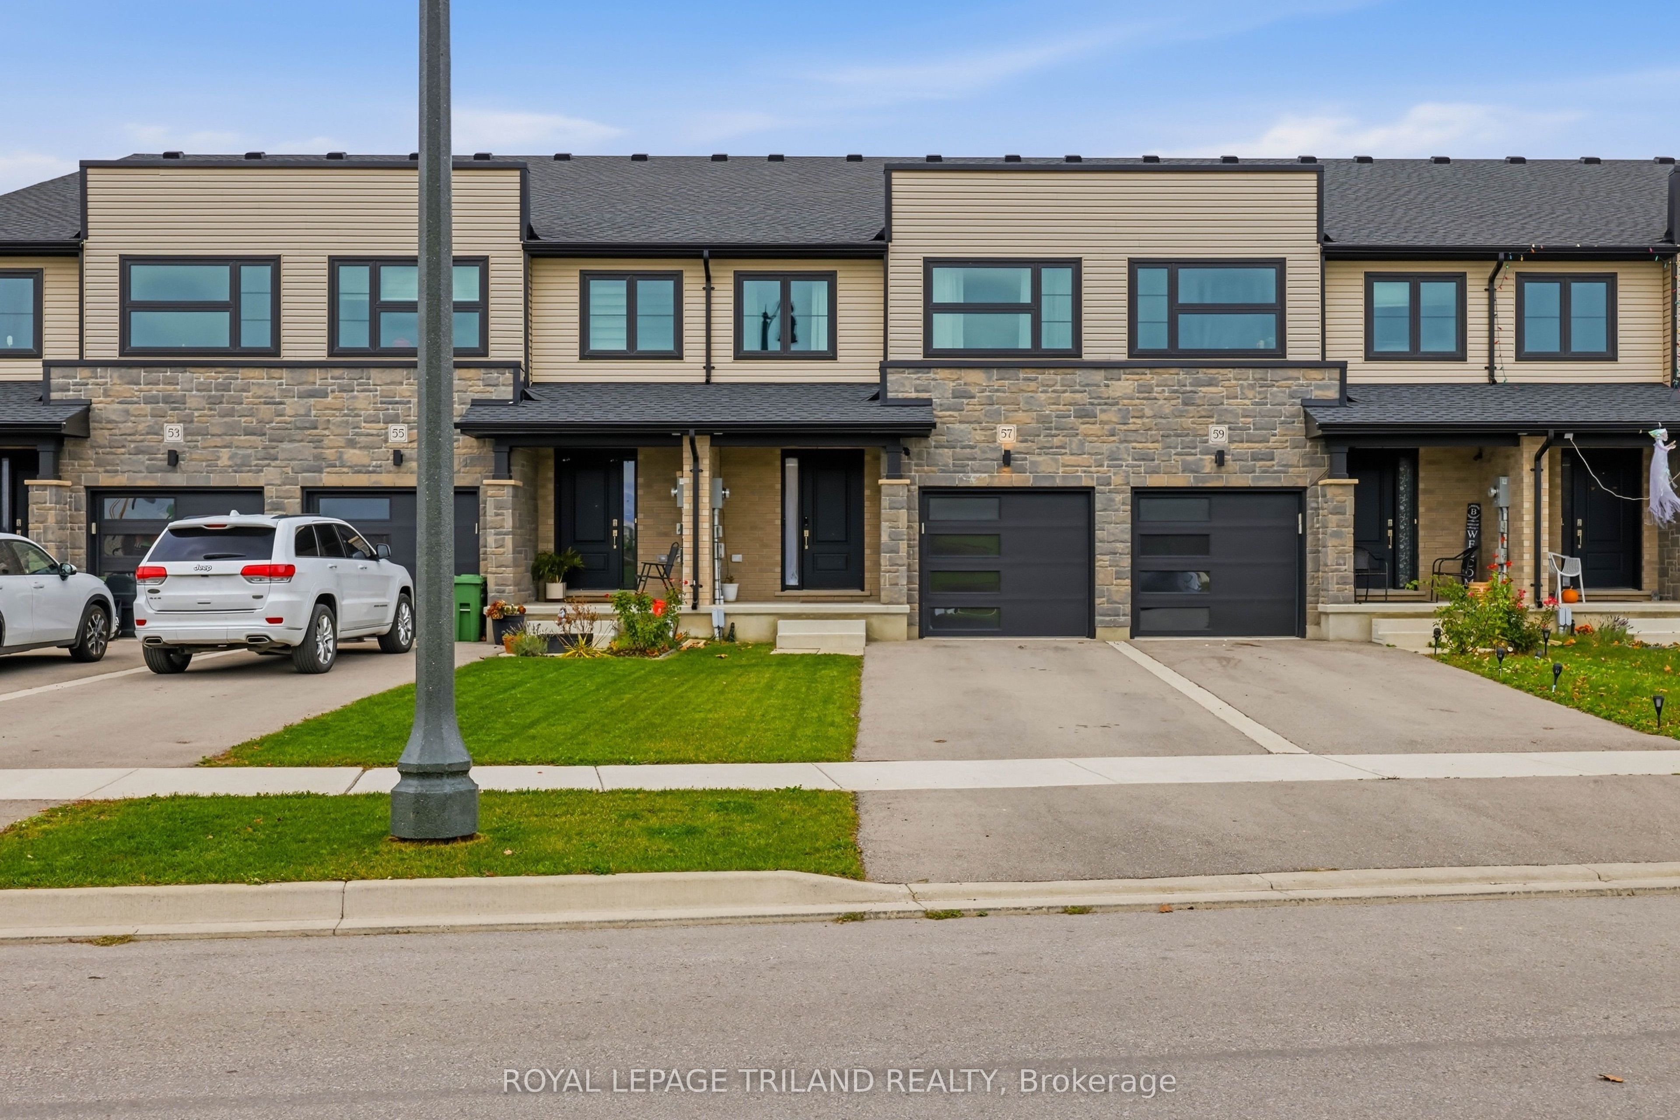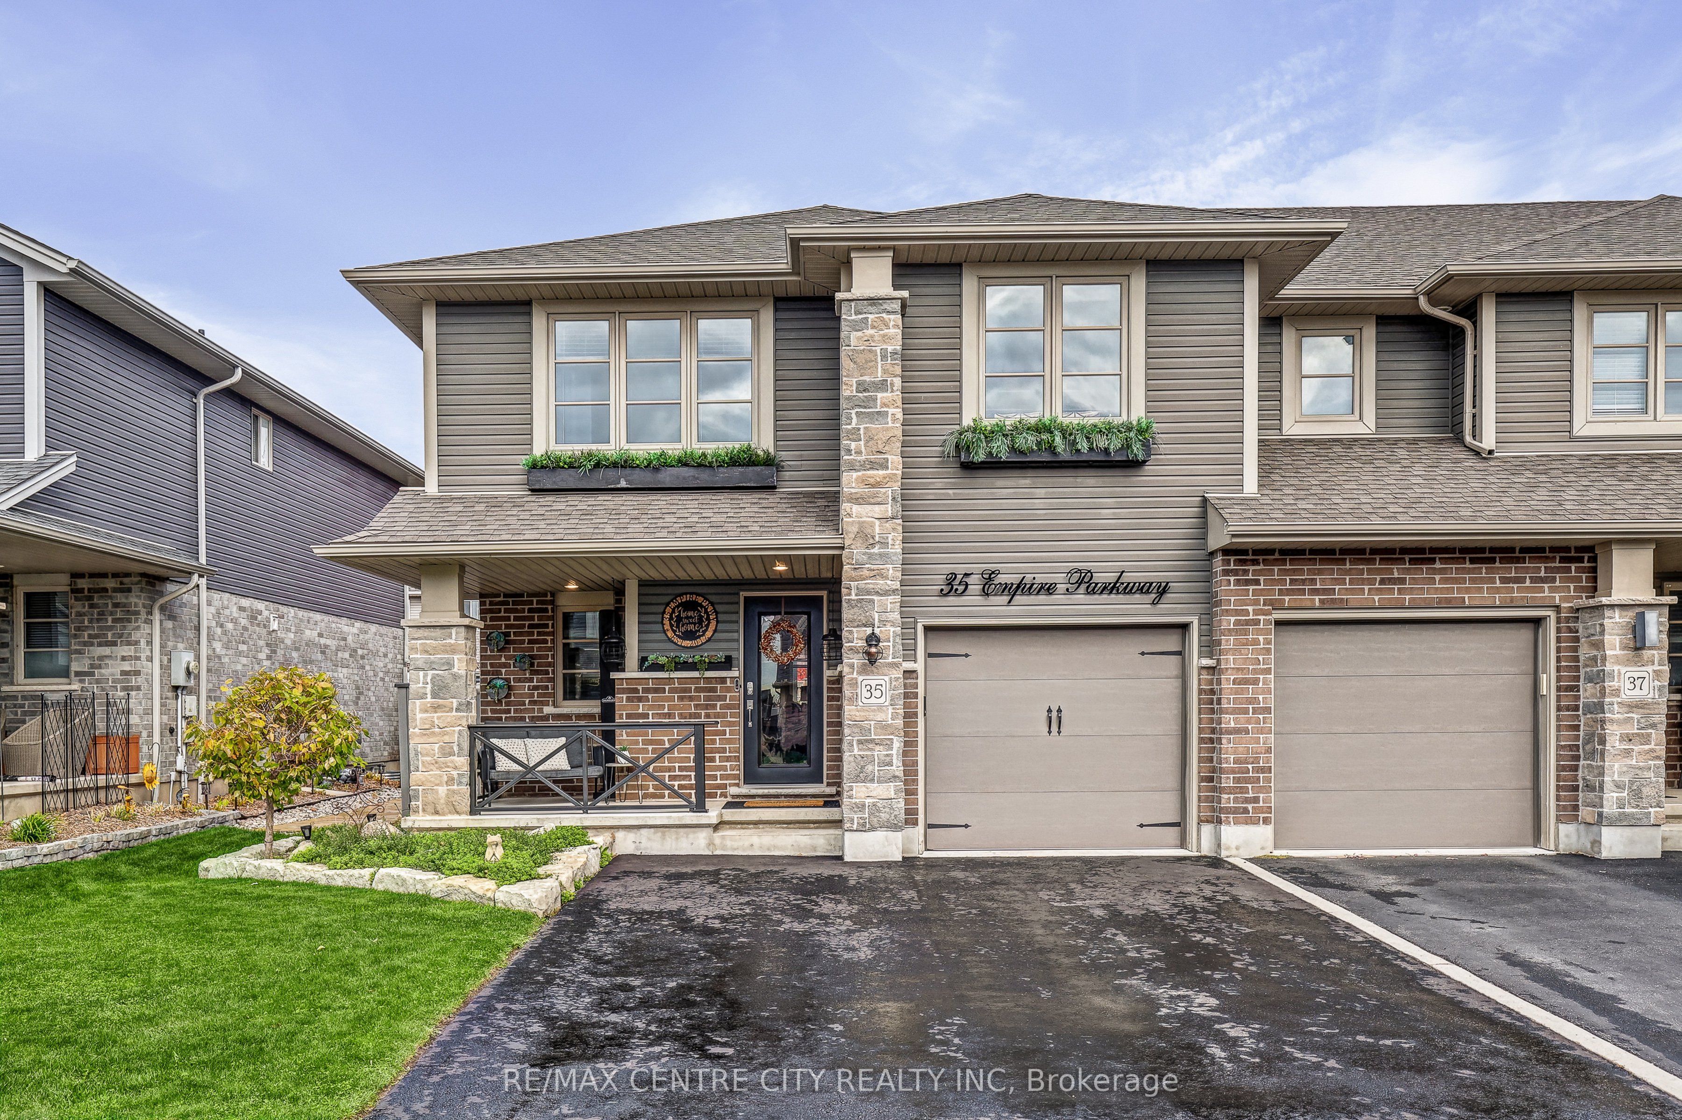
35 Empire Parkway,St. Thomas, ON N5R 0E9
St. Thomas, ON N5R 0E9

Description
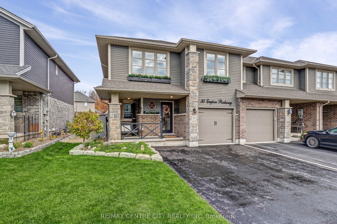
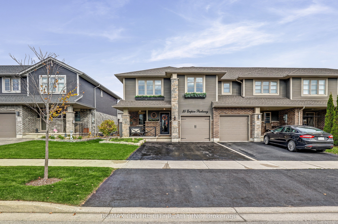
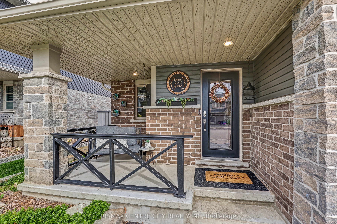
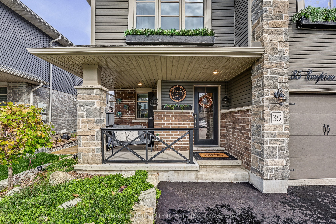
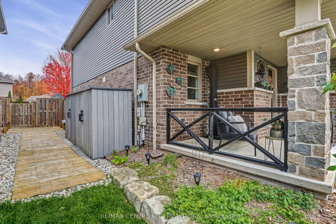
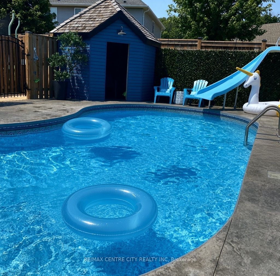
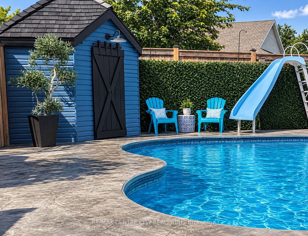
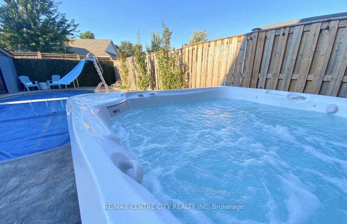
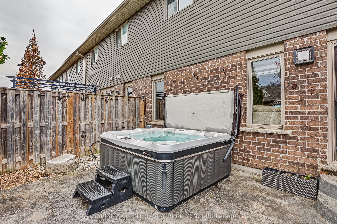
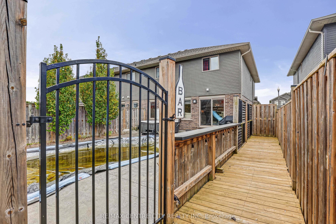
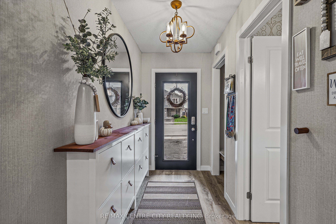
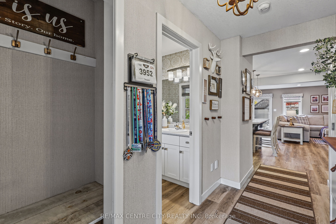
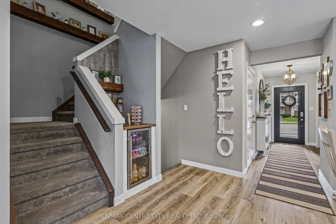
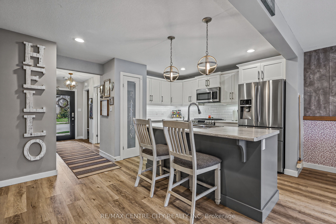
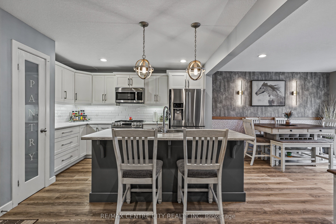
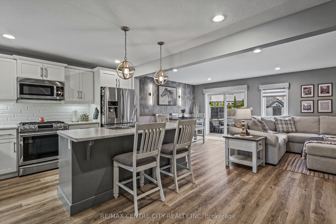
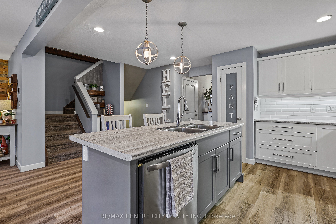
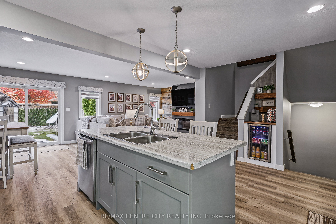
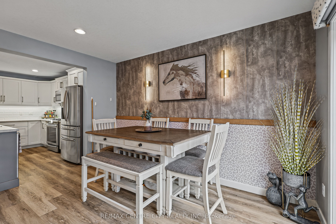
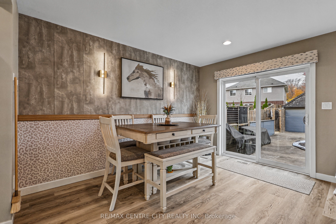
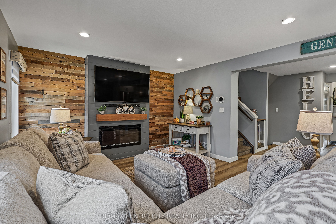
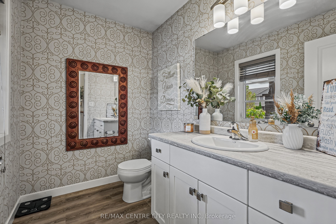
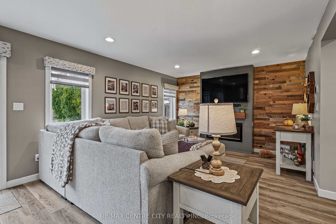
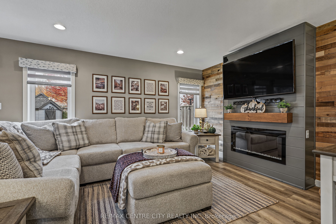
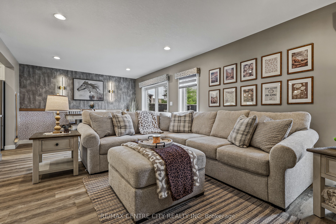
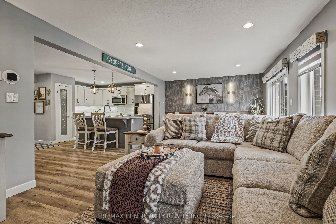
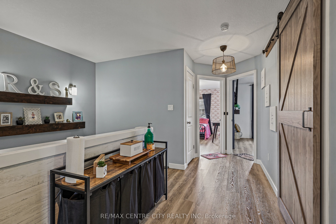
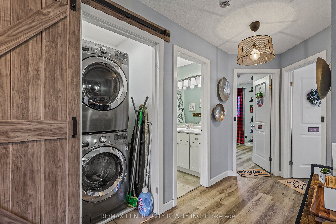
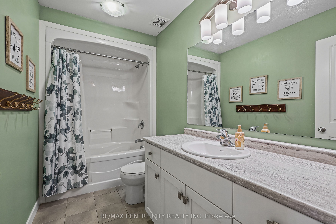
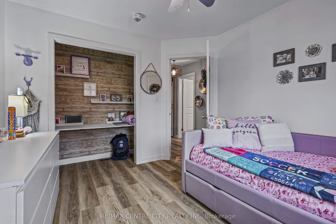
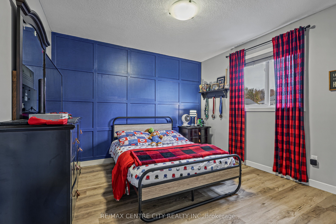
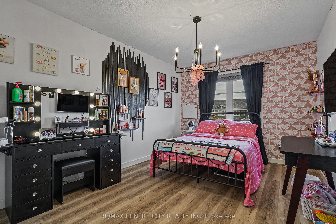
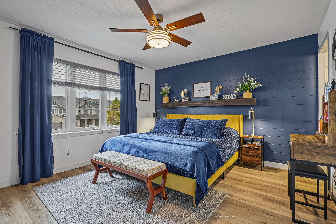
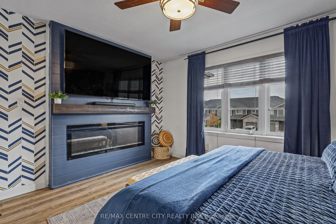
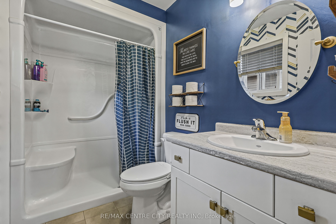
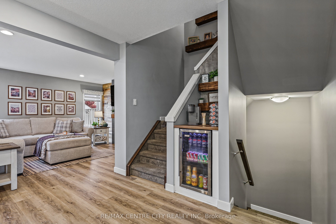
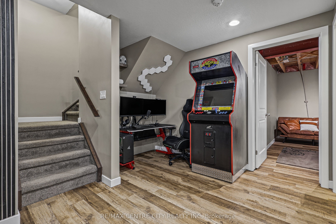
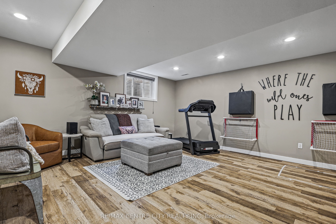
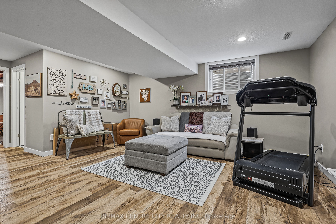
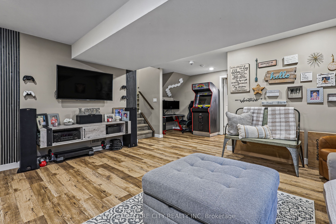
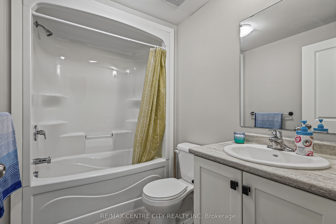
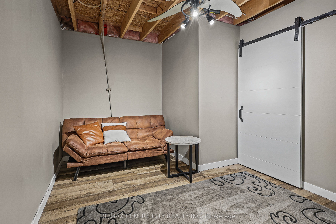
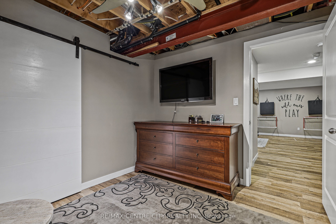
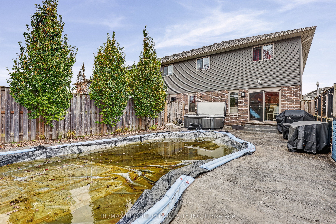
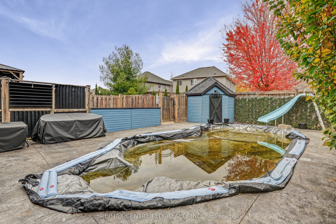
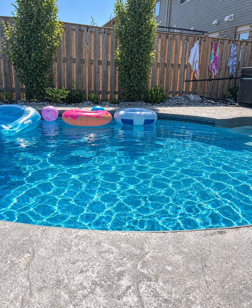
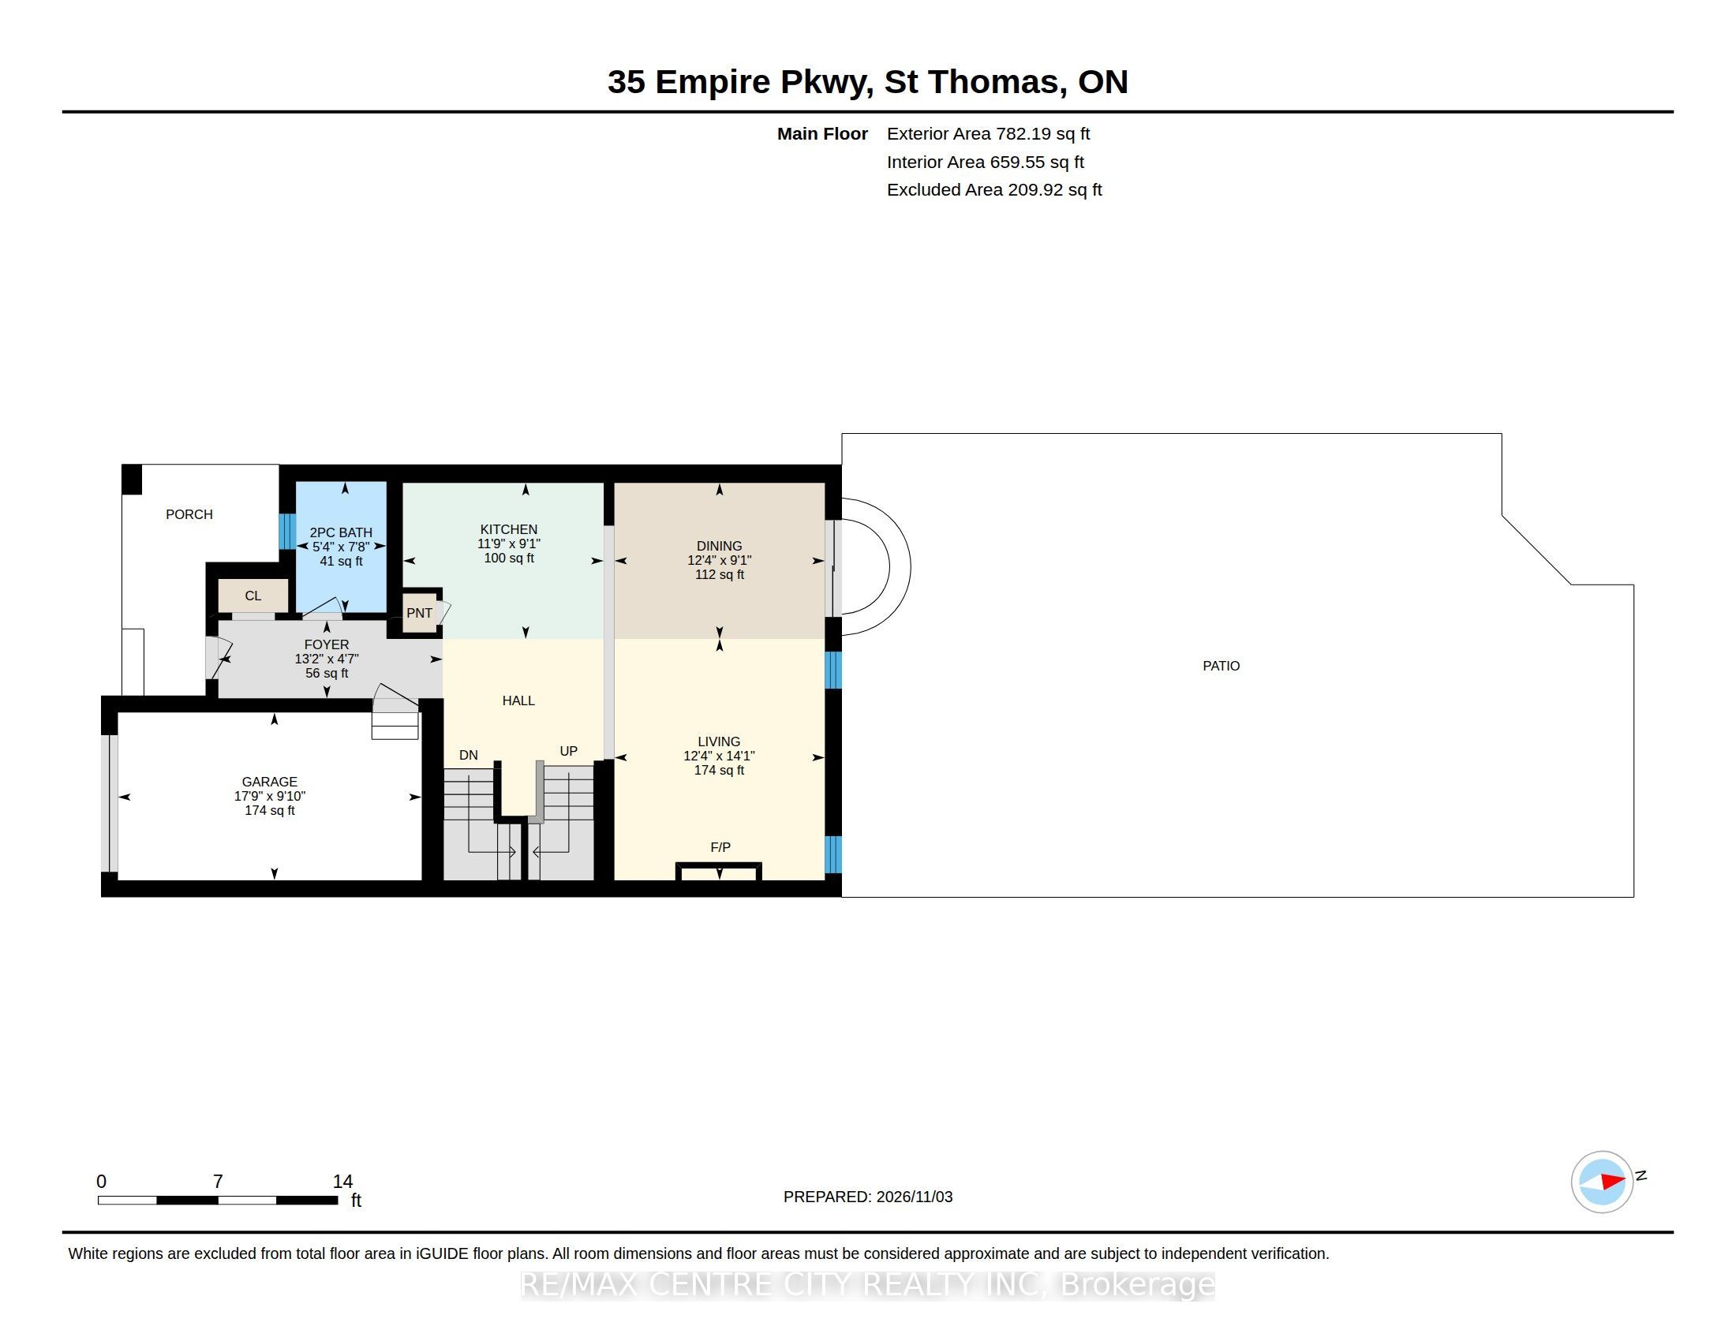
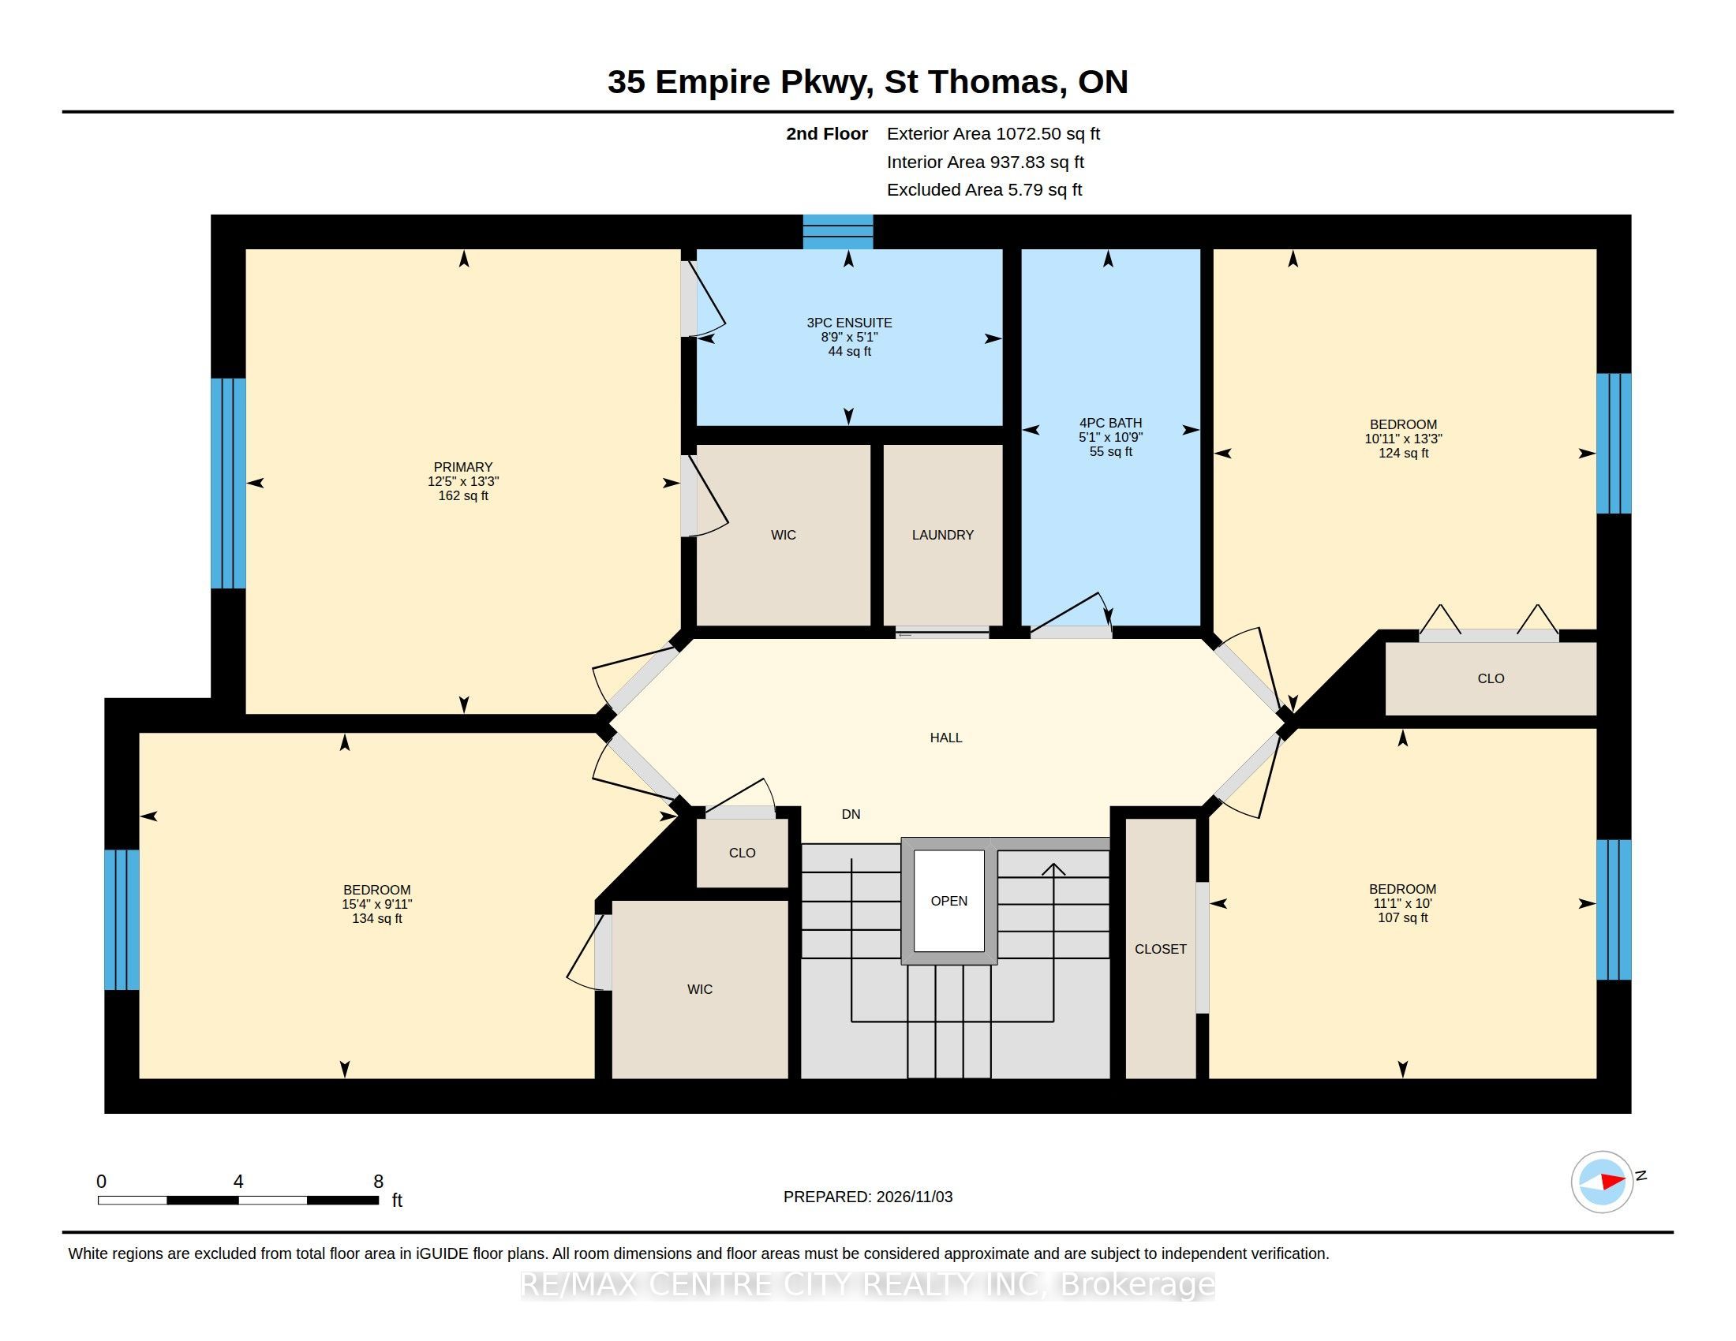
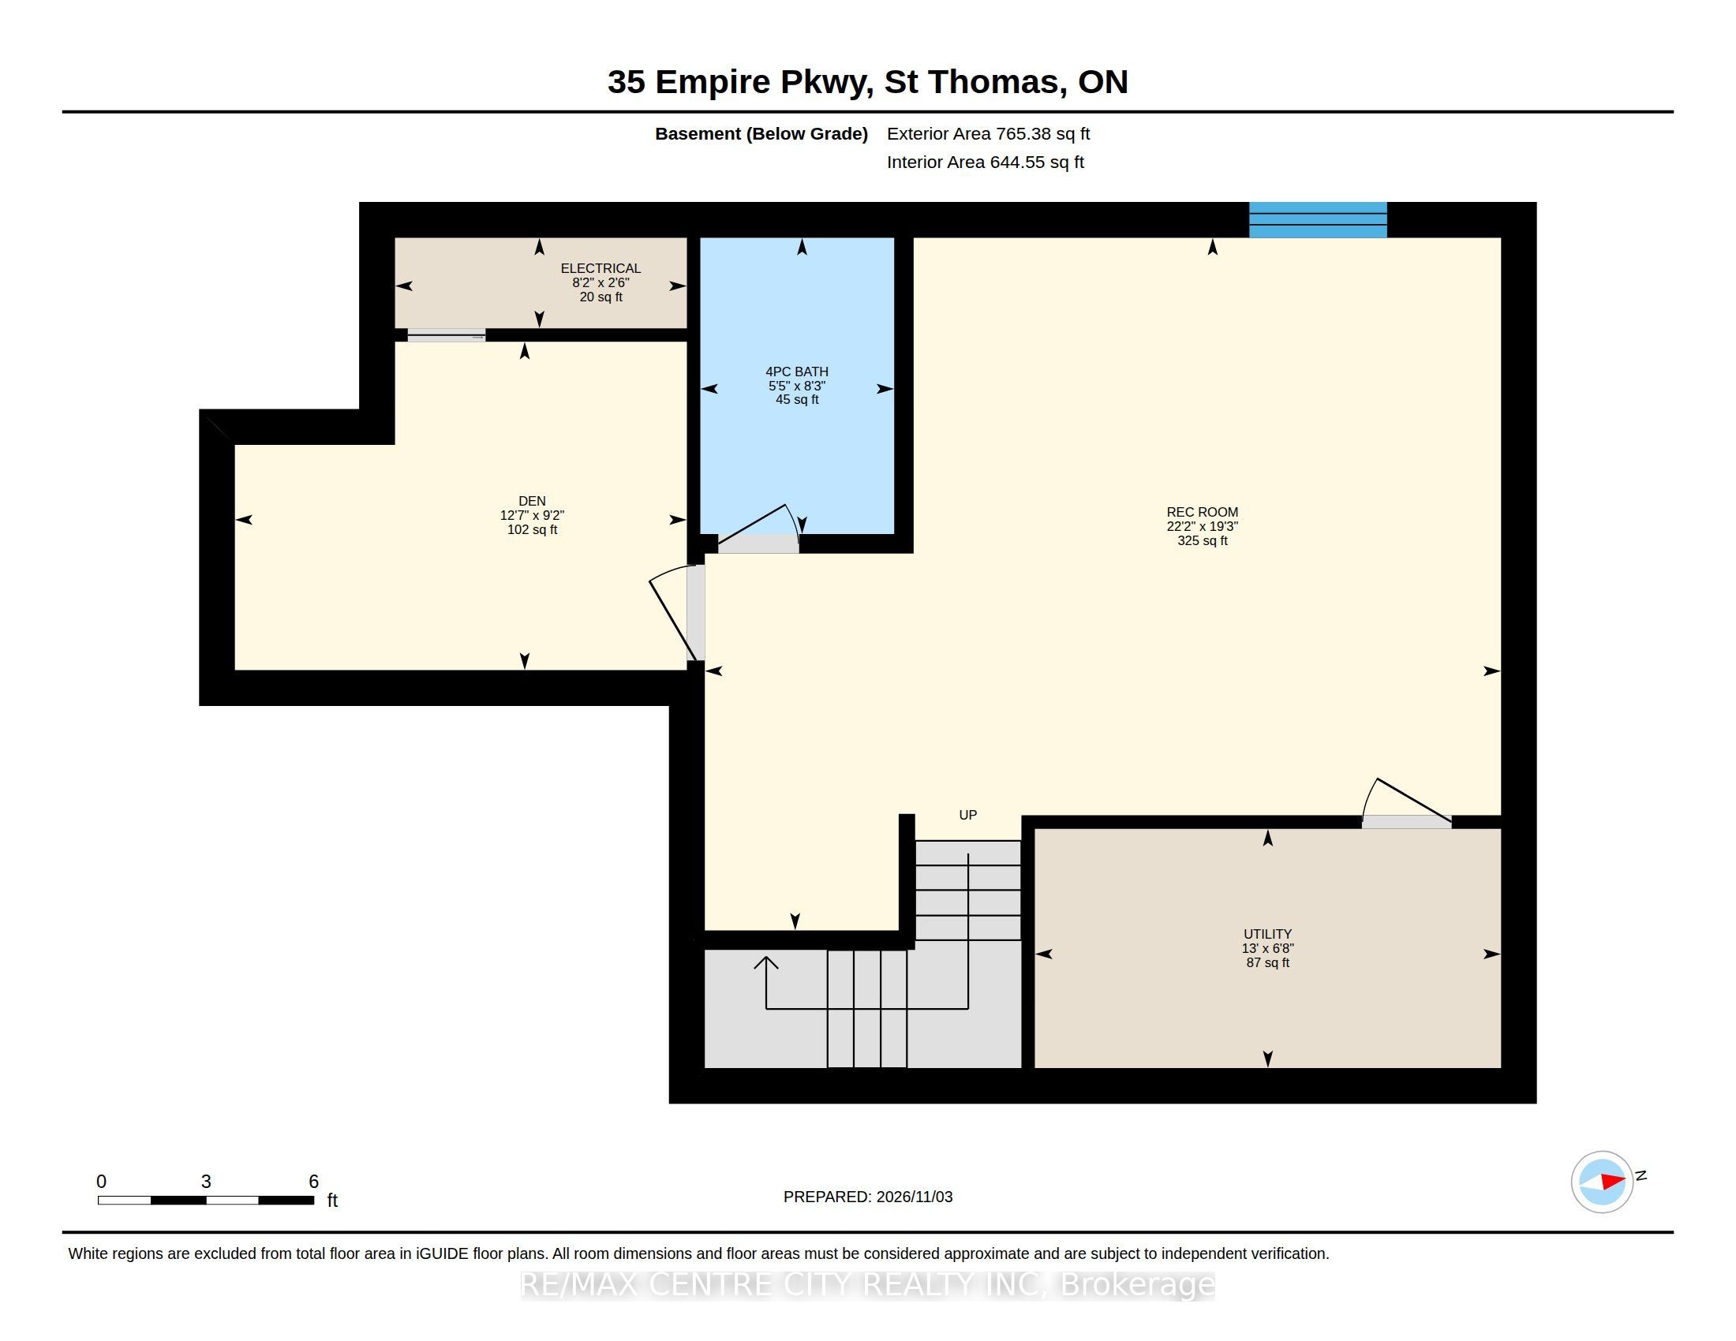
Stunning, one-of-a-kind end-unit Townhome in a Desirable St. Thomas Location! Welcome to this beautifully customized and extensively updated end-unit townhome, ideally located just a short walk from Mitchell Hepburn Public School. Offering 4 bedrooms, 4 bathrooms, and a fully finished lower level, this exceptional home showcases unique design elements, stylish finishes, and impressive attention to detail throughout. The main floor features gorgeous updated vinyl plank flooring 2025, stunning custom carbon panel accents, a cozy fireplace 2021, and convenient upper-floor laundry. The spacious eat-in kitchen with island offers plenty of room for meal preparation, casual dining, and entertaining. Upstairs, you'll find spacious bedrooms, including a beautiful primary suite featuring its own fireplace 2022 and private 3-piece ensuite. Thoughtfully designed closet space provides additional functionality. The fully finished lower level offers versatile living space, complete with updated vinyl plank flooring 2024, an additional game room, office space, and plenty of storage. Step outside to your own private backyard oasis, featuring a gorgeous in-ground pool 2017, gas pool heater, hot tub and convenient natural gas BBQ hookup-perfect for entertaining and summer enjoyment! An additional electrical panel in the shed adds extra functionality. With its customized design, extensive updates, exceptional outdoor amenities, and desirable location, this truly unique property offers the space, comfort, and lifestyle you've been looking for. A rare opportunity to own an exceptional end-unit townhome with incredible indoor and outdoor living spaces!
Details
| MLS # | X14145492 |
|---|---|
| Listing Type | For Sale |
| Style | House |
| Sub-Type | Resale |
| Status | New |
| Year | 0 |
| Days On Site | 16 |
| Listing Provided By | RE/MAX CENTRE CITY REALTY INC | X14145492 795302 |
Features
| Bed(s) | 4 |
|---|---|
| Bath(s) | 4 |
| Garage | 1 |
| Basement | Y |
| Pool | Yes |
| Story(s) | 2 |
| Acreage | 0.08 |
Interior
| Interior Features | Air Exchanger, Auto Garage Door Remote, Floor Drain, Storage, Sump Pump |
|---|---|
| Cooling | Central Air |
| Heat Source | Electric |
| Fireplace Features | Electric |
| Fireplace Yes / No | Yes |
Exterior
| Exterior Features | Landscaped, Porch |
|---|---|
| Roof | Asphalt Shingle |
| Foundation Details | Concrete |
| Construction Materials | Brick, Vinyl Siding |
| Security Features | Carbon Monoxide Detectors, Smoke Detector |
Parking
| Garage Yes / No | Yes |
|---|---|
| Parking Features | Private |
Utilities
| Sewer | Sewer |
|---|
Taxes
| Tax Annual Amount | 4012 |
|---|---|
| Tax Legal Description | PART OF LOT 36 PLAN 11M208 DESIGNATED AS PARTS 32, 33 & 34, 11R-9943 SUBJECT TO AN EASEMENT IN GROSS OVER PART 32, 11R-9943 AS IN CT114836 SUBJECT TO AN EASEMENT OVER PARTS 32 & 33, 11R-9943 IN FAVOUR OF PART 35, 11R-9943 AS IN CT138344 CITY OF ST. THOMAS |
| Tax Year | 2025 |
Area Information
| Province | ON |
|---|---|
| County | Elgin |
| City | St. Thomas |
| Postal Code | N5R 0E9 |
| Area | St. Thomas |
| Listing VS Median (in N5R 0E9) | |
Price: $579,900 low | high Med: $0 On site: 16 low | high Med: | |
Request a showing
Request a showing
Contact
Learn More About This Property

| Province | ON |
|---|---|
| County | Elgin |
| City | St. Thomas |
| Postal Code | N5R 0E9 |
| Area | St. Thomas |
| Listing VS Median (in N5R 0E9) | |
Price: $579,900 low | high Med: $0 On site: 16 low | high Med: | |