35 Blairmont Terrace,St. Thomas, ON N5R 0E1
St. Thomas, ON N5R 0E1

Description
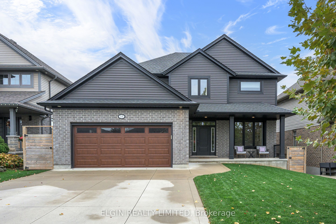
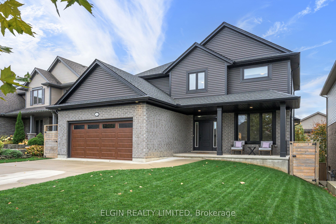
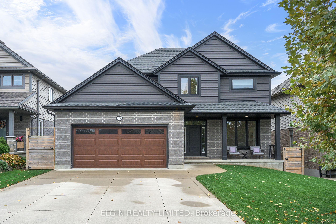
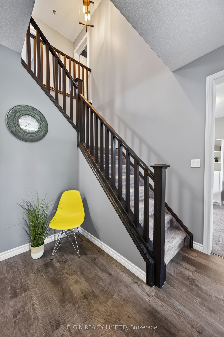
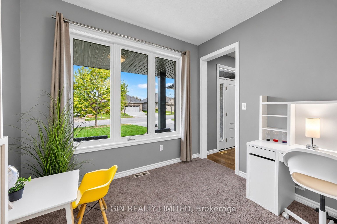
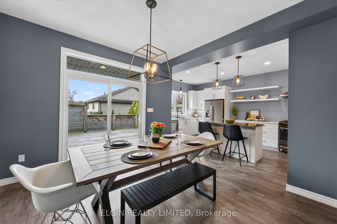
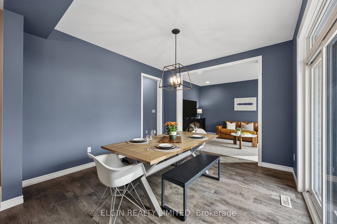
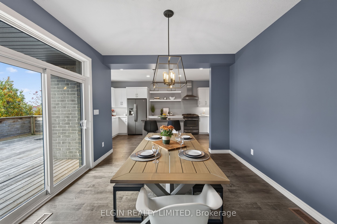
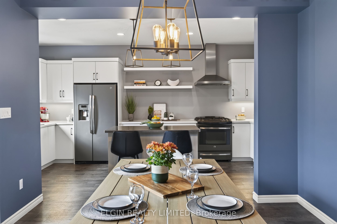
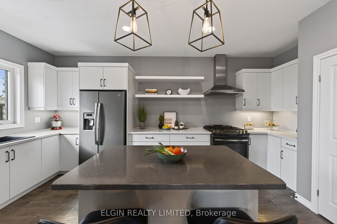
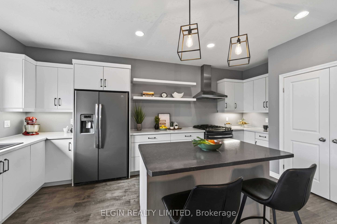
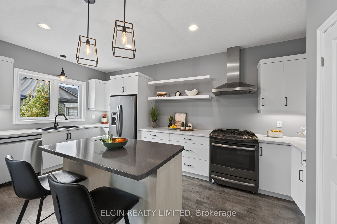
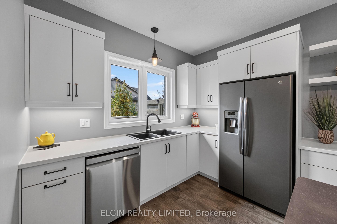
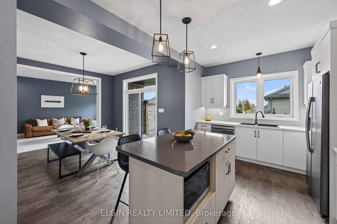
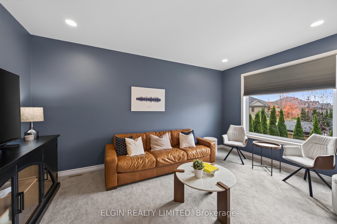
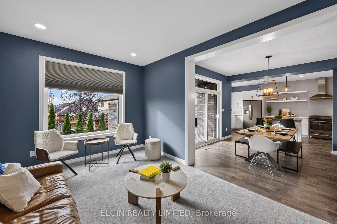
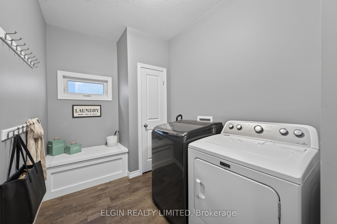
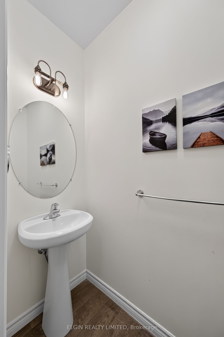
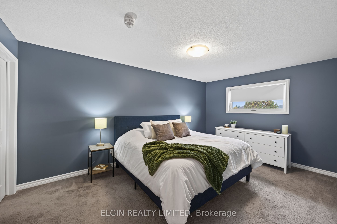
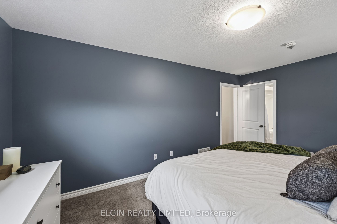
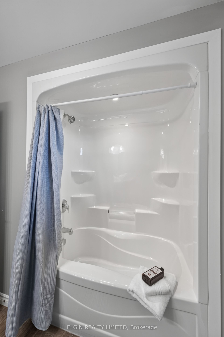
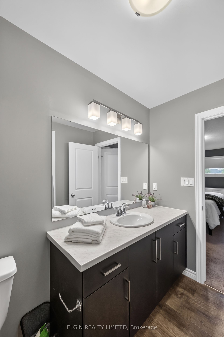
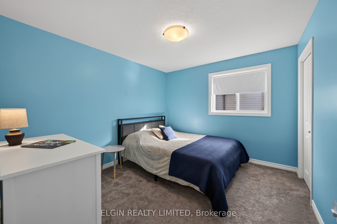
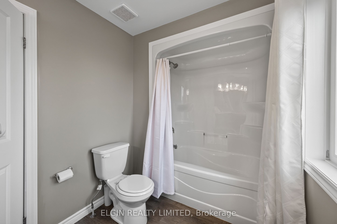
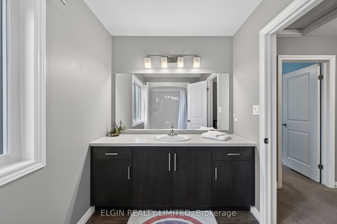
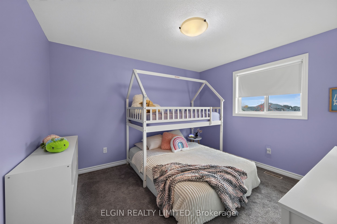
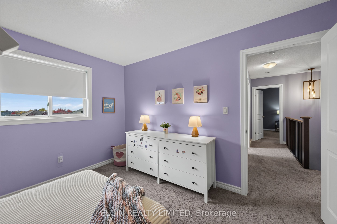
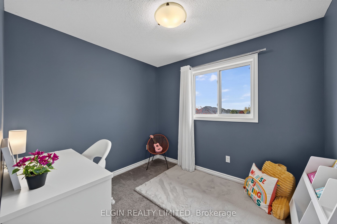
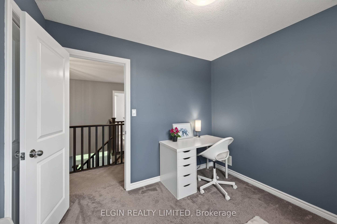
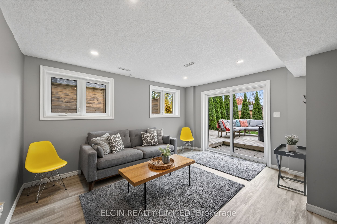
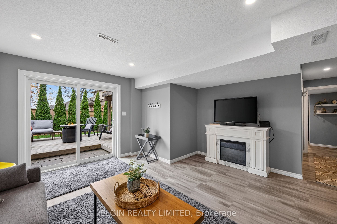
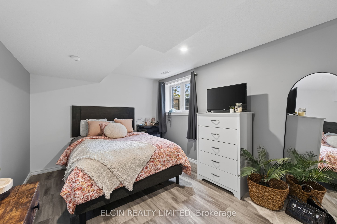
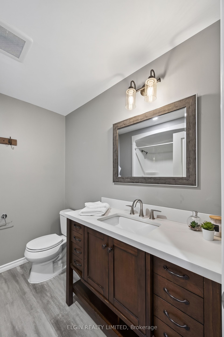
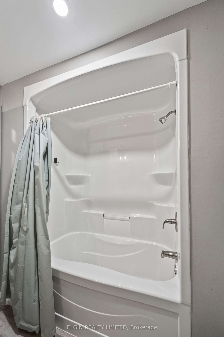
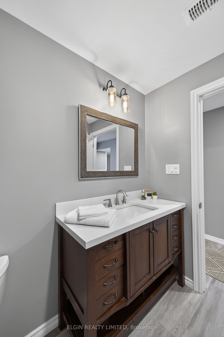
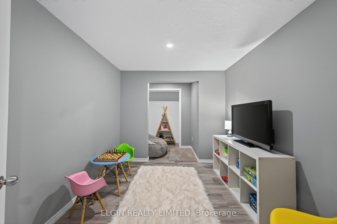
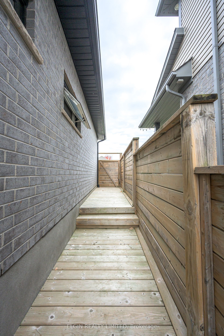
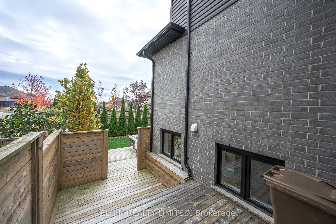
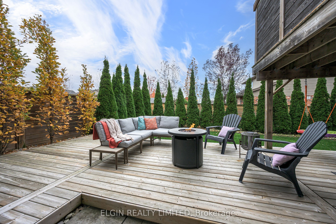
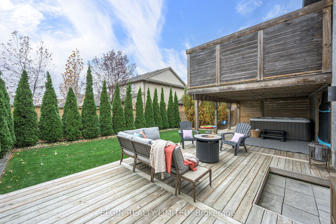
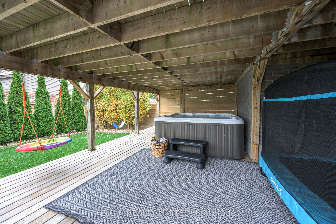
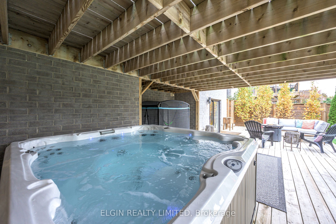
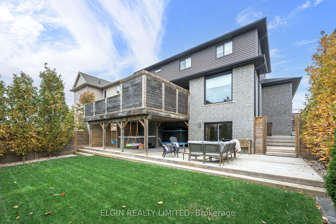
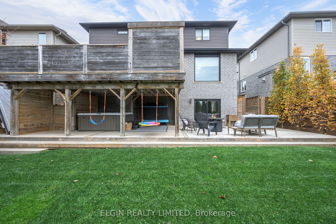
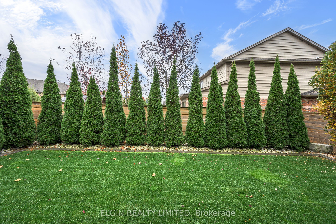
Welcome to this stunning custom-built Hayhoe home, offering 2,740 sq. ft. of beautifully finished living space designed with growing and multigenerational families in mind. Featuring 4+1 bedrooms, 3.5 bathrooms and a functional, thoughtfully designed layout, this impressive two-storey home has room for everyone. The main floor boasts 9-foot ceilings, a dedicated office with potential to be a bedroom, spacious mudroom with laundry, and a stylish kitchen with a generous pantry overlooking the dining area and bright, inviting living room. Patio doors lead to a large deck, perfect for morning coffees or using the natural gas barbeque hook-up and enjoying summer dinners outside. Upstairs, the spacious primary suite features a walk-in closet and private 4 piece ensuite, complemented by three additional bedrooms and a full bathroom. The bright walk-out basement adds exceptional versatility with large windows, a fifth bedroom, full bathroom and bonus room, ideal for guests, teens or additional living space. Outside, enjoy a fully fenced, beautifully landscaped backyard with large deck, covered hot tub, and plenty of room to relax or entertain. A double-car garage and double-wide concrete driveway with parking for four vehicles complete the package. Situated in a sought-after, family-friendly neighbourhood within the desirable Mitchell Hepburn school district and just minutes from parks and walking paths, this exceptional home offers the perfect blend of space, style and functionality.
Details
| MLS # | X14155846 |
|---|---|
| Listing Type | For Sale |
| Style | House |
| Sub-Type | Resale |
| Status | Price Change |
| Year | 0 |
| Days On Site | 13 |
| Listing Provided By | ELGIN REALTY LIMITED | X14155846 788100 |
Features
| Bed(s) | 5 |
|---|---|
| Bath(s) | 4 |
| Garage | 2 |
| Basement | Y |
| Story(s) | 2 |
| Acreage | 0.14 |
Interior
| Interior Features | Sump Pump |
|---|---|
| Cooling | Central Air |
| Heat Source | Gas |
| Fireplace Yes / No | No |
Exterior
| Exterior Features | Deck, Patio, Hot Tub, Landscaped |
|---|---|
| Roof | Asphalt Shingle |
| Foundation Details | Poured Concrete |
| Construction Materials | Brick, Vinyl Siding |
Parking
| Garage Yes / No | Yes |
|---|---|
| Parking Features | Private Double |
Utilities
| Sewer | Sewer |
|---|
Taxes
| Tax Annual Amount | 5338 |
|---|---|
| Tax Assessed Value | 310000 |
| Tax Legal Description | LOT 17, PLAN 11M208 CITY OF ST. THOMAS |
| Tax Year | 2025 |
Area Information
| Province | ON |
|---|---|
| County | Elgin |
| City | St. Thomas |
| Postal Code | N5R 0E1 |
| Area | St. Thomas |
| Listing VS Median (in N5R 0E1) | |
Price: $760,000 low | high Med: $0 On site: 13 low | high Med: | |
Request a showing
Request a showing
Contact
Learn More About This Property

| Province | ON |
|---|---|
| County | Elgin |
| City | St. Thomas |
| Postal Code | N5R 0E1 |
| Area | St. Thomas |
| Listing VS Median (in N5R 0E1) | |
Price: $760,000 low | high Med: $0 On site: 13 low | high Med: | |