New Listing
 In-Person: 11/22 1:00 PM - 3:00 PM
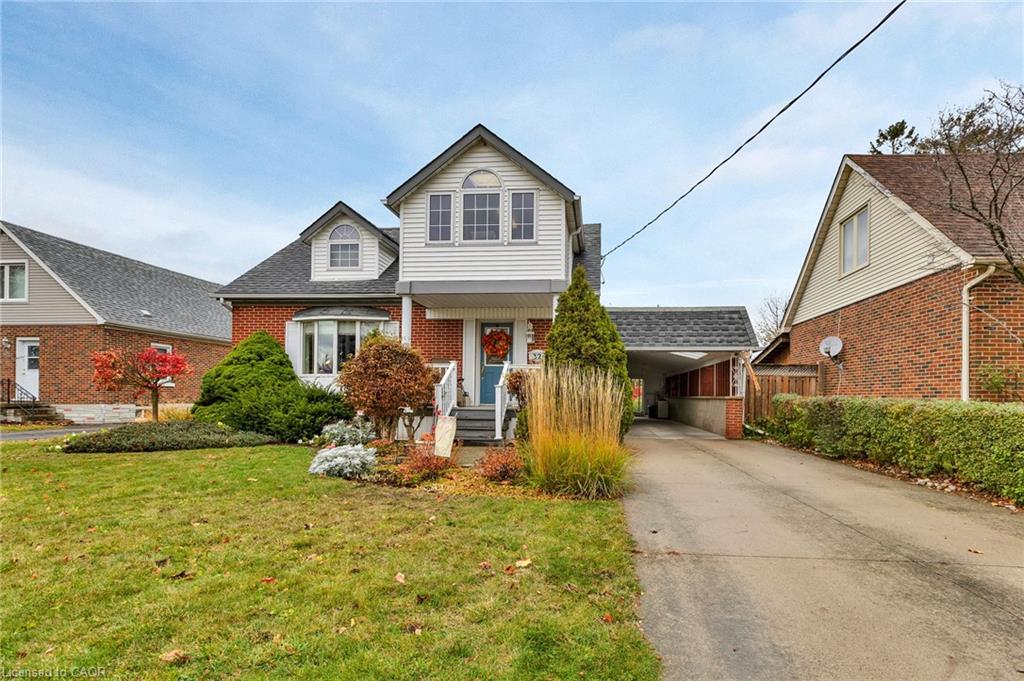
32 Layton Street,Kitchener, ON N2B 1H2
Kitchener, ON N2B 1H2

Description
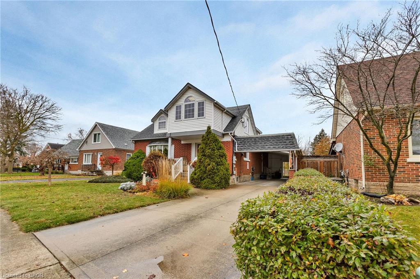
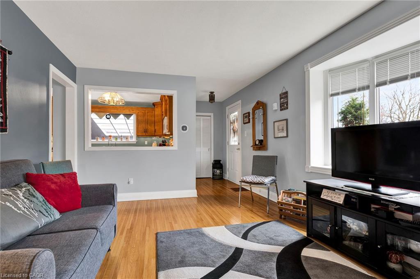
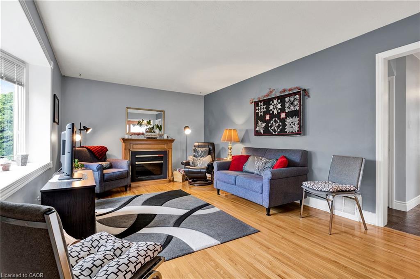
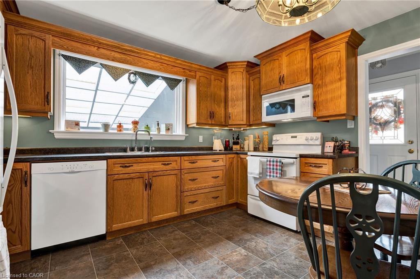
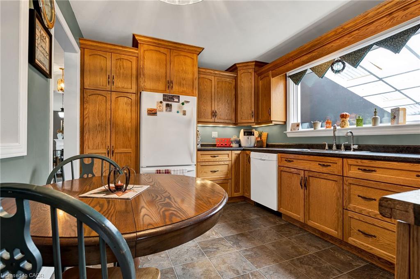
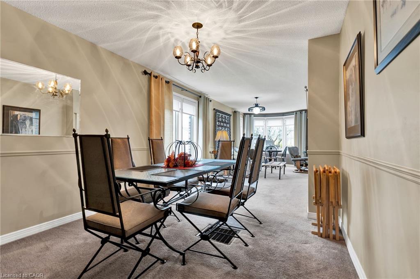
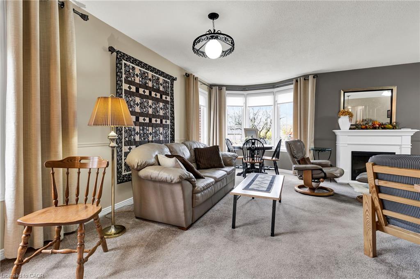
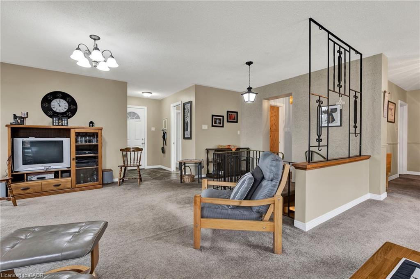
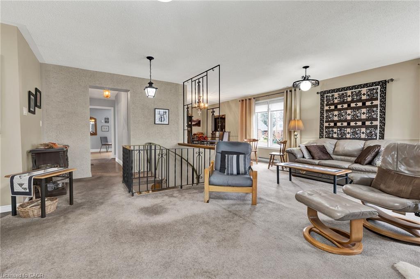
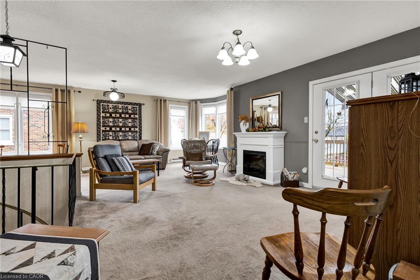
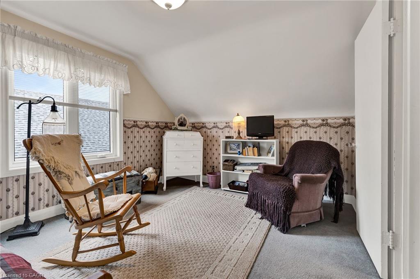
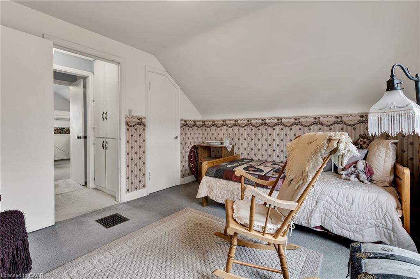
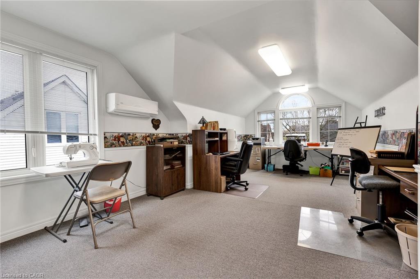
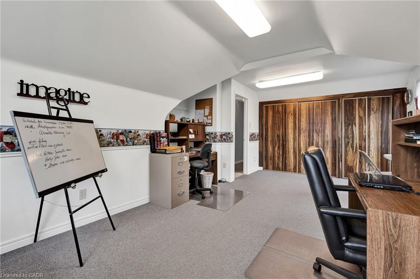
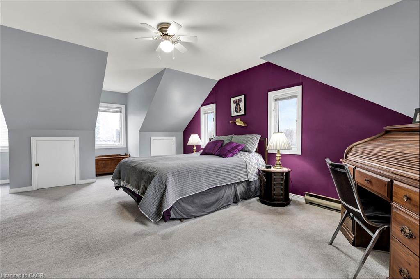
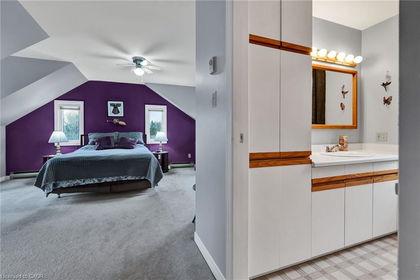
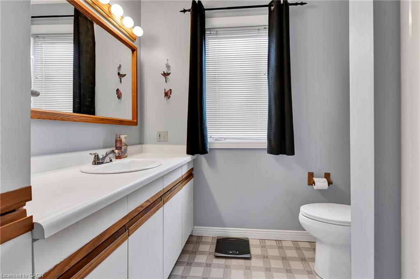
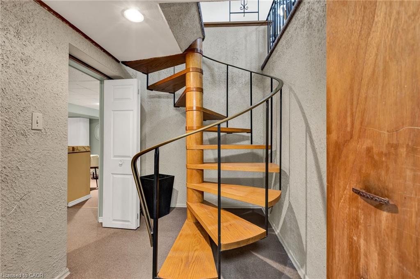
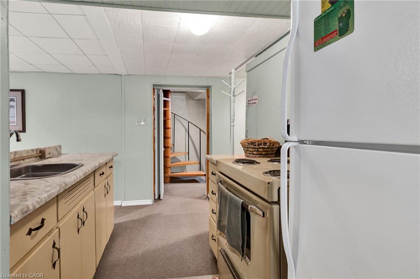
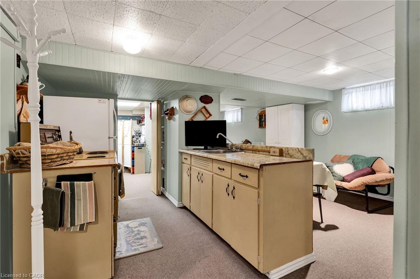
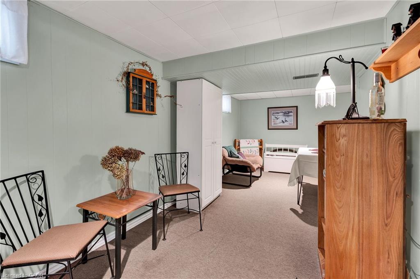
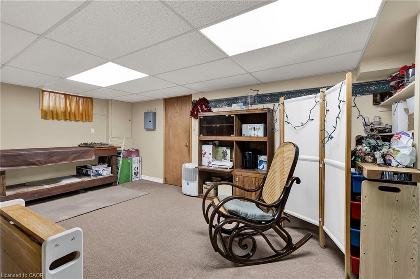
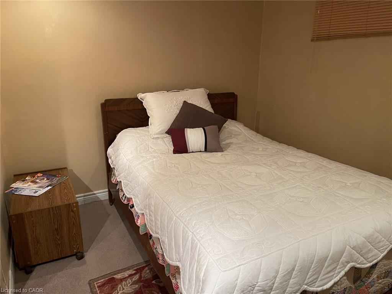
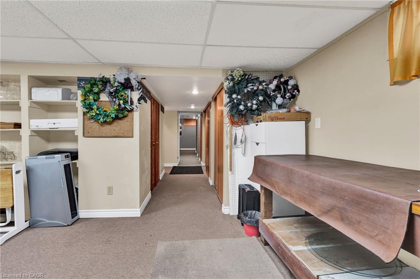
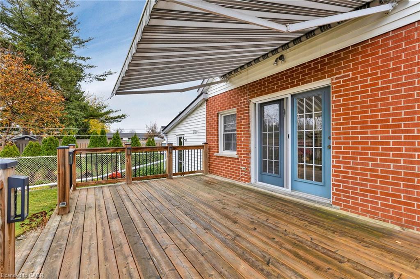
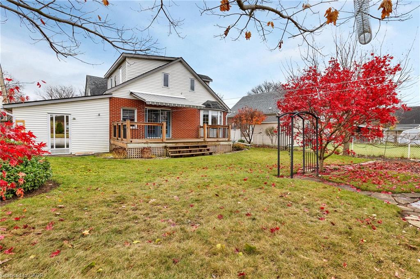
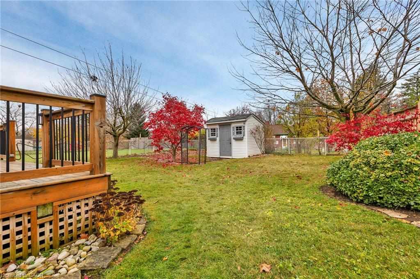
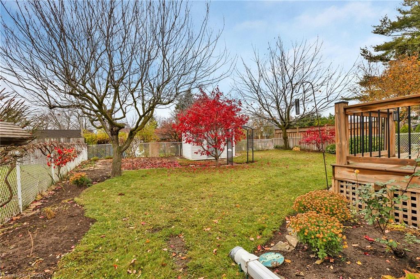
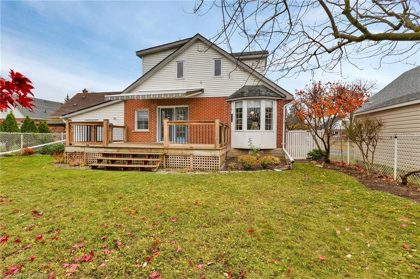
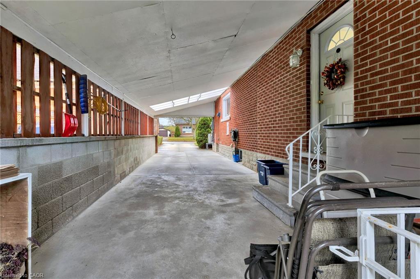
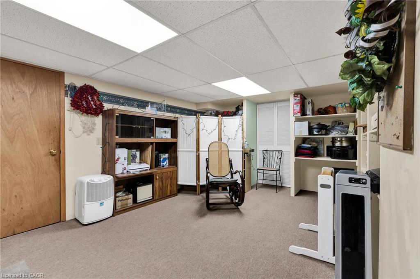
** OPEN HOUSE SUNDAY NOV 22 1:00pm-3:00pm** Welcome to this well-maintained home offering generous living space, thoughtful updates and plenty of potential. The main floor features a bright, sun-filled living room with oak hardwood flooring and a charming bay window, along with an updated kitchen showcasing oak cabinetry. The formal dining room is ideal for family gatherings, while the spacious family room addition offers even more room to relax and entertain. French doors open onto the deck, overlooking a private, fenced rear yard with beautiful landscaping. Upstairs, you'll find three spacious bedrooms, including a primary bedroom complete with a walk-in closet and 3-piece ensuite. With three bathrooms throughout, the home offers added convenience for the whole family. The basement adds versatility with a secondary kitchen offering excellent in-law suite potential, along with additional living space, ample storage and a cold room. Other highlights include updated electrical, newer windows, extra insulation, parking for four vehicles and a garden shed. Conveniently located close to shopping, parks, schools and everyday amenities.
Details
| MLS # | 40876957 |
|---|---|
| Listing Type | For Sale |
| Style | House |
| Sub-Type | Resale |
| Status | Active |
| Year | 1953 |
| Days On Site | 6 |
| Listing Provided By | Re/Max Twin City Realty Inc. | Jeanette L. Schmidt |
Features
| Bed(s) | 4 |
|---|---|
| Bath(s) | 3 Total |
| SQ Feet | 2,212 |
| Basement | Y |
| Story(s) | 2 |
| Zoning | R2A |
| Acreage | 0.15 |
Interior
| Appliances | Water Heater Owned, Water Softener, Built-in Microwave, Dishwasher, Dryer, Freezer, Refrigerator, Stove, Washer |
|---|---|
| Rooms Total | 14 |
| Interior Features | Floor Drains, Upgraded Insulation |
| Cooling | Central Air |
| Cooling Yes / No | No |
| Heating | Forced Air, Natural Gas, Heat Pump |
| Heating Yes / No | Yes |
Exterior
| Lot Features | Urban, Place of Worship, Playground Nearby, Public Transit, Quiet Area, Schools, Shopping Nearby, Trails |
|---|---|
| Construction Materials | Brick Veneer, Vinyl Siding |
| Roof | Asphalt Shing |
| Foundation Details | Concrete Perimeter |
| Security Features | Smoke Detector, Carbon Monoxide Detector(s), Smoke Detector(s) |
Parking
| Open Parking Yes / No | Yes |
|---|
Utilities
| Sewer | Sewer (Municipal) |
|---|
Taxes
| Tax Annual Amount | 4903.93 |
|---|
Area Information
| Province | ON |
|---|---|
| County | Waterloo |
| City | Kitchener |
| Postal Code | N2B 1H2 |
| Area | 2 Kitchener East |
| Subarea | 224 Heritage Park | Rosemount |
| Community Name | 224 Heritage Park/Rosemount |
| Listing VS Median (in 224 Heritage Park/Rosemount) | |
Price: $799,000 low | high Med: $599,900 sqft: 2,212 low | high Med: 1,216 $ / sqft: $361 low | high Med: $493 On site: 6 low | high Med: 17.5 | |
Request a showing
Request a showing
Contact
Learn More About This Property

| Open House |
|---|
| In-Person 11/22 1:00 PM - 3:00 PM |
| Province | ON |
|---|---|
| County | Waterloo |
| City | Kitchener |
| Postal Code | N2B 1H2 |
| Area | 2 Kitchener East |
| Subarea | 224 Heritage Park | Rosemount |
| Community Name | 224 Heritage Park/Rosemount |
| Listing VS Median (in 224 Heritage Park/Rosemount) | |
Price: $799,000 low | high Med: $599,900 sqft: 2,212 low | high Med: 1,216 $ / sqft: $361 low | high Med: $493 On site: 6 low | high Med: 17.5 | |