New Listing

Description
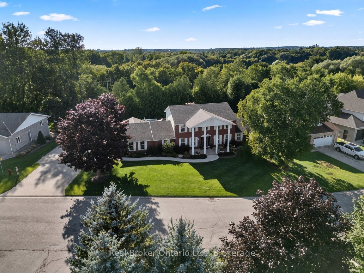
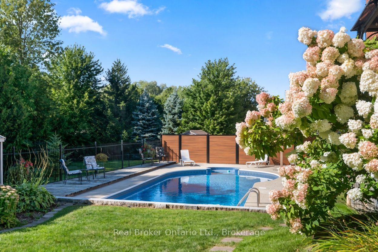
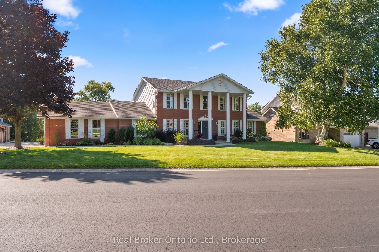
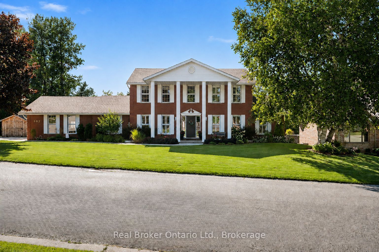
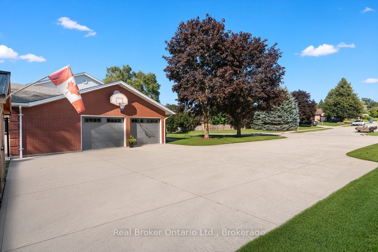
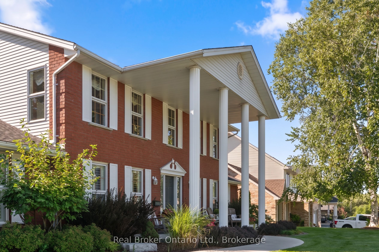
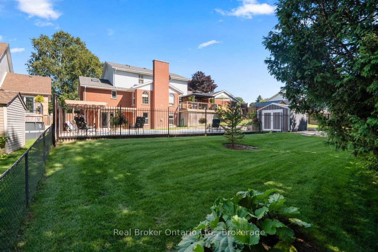
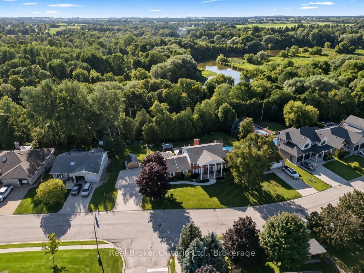
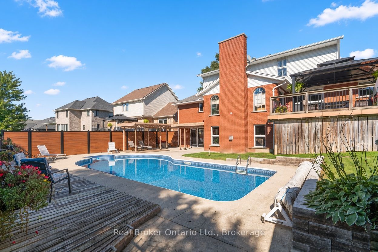
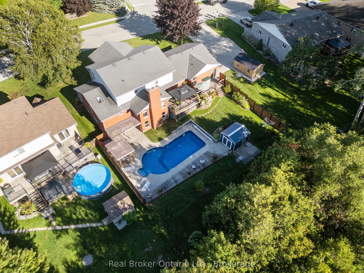
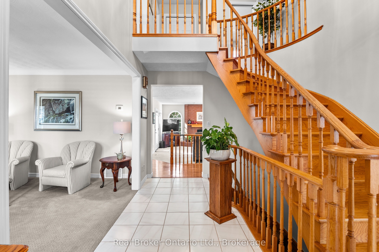
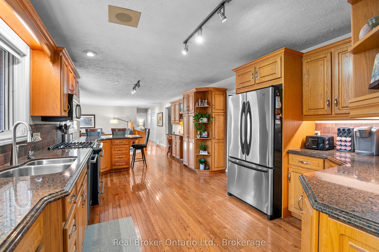
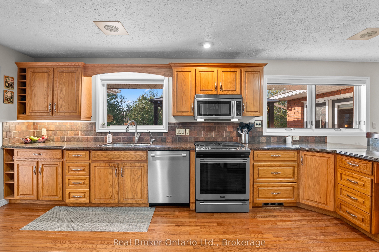
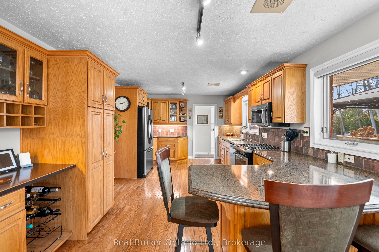
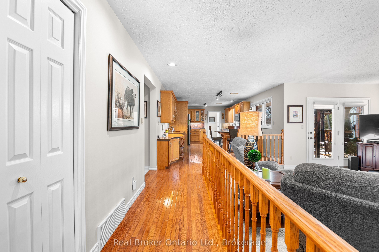
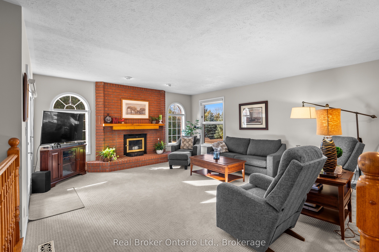
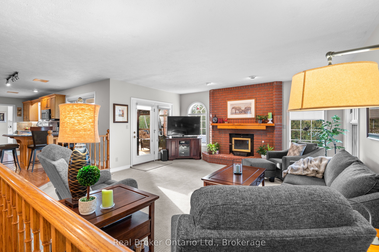
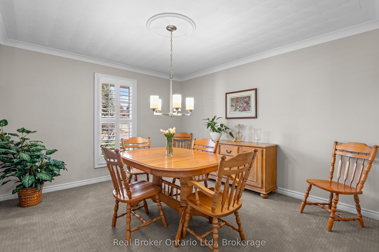
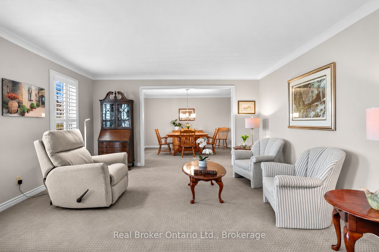
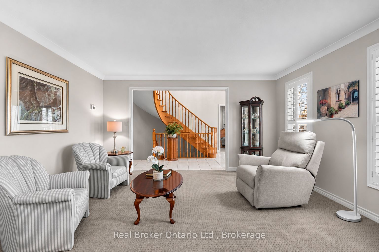
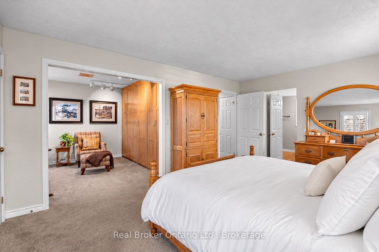
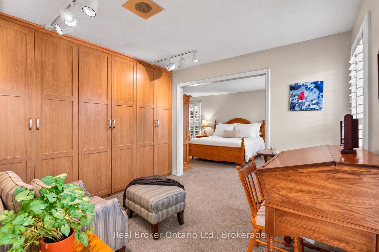
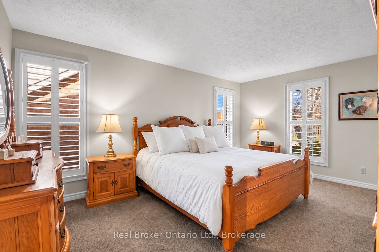
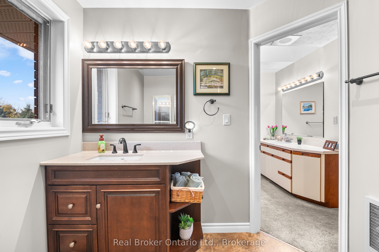
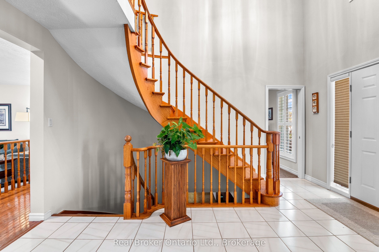
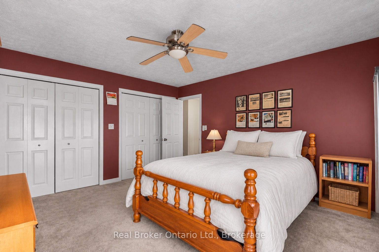
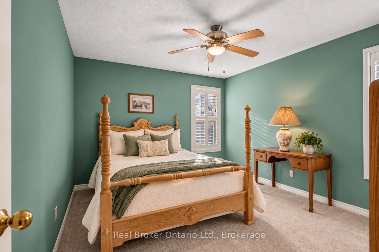
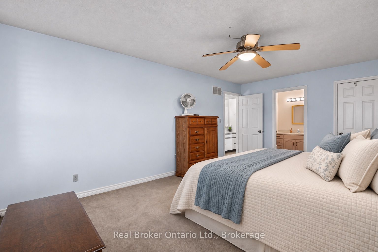
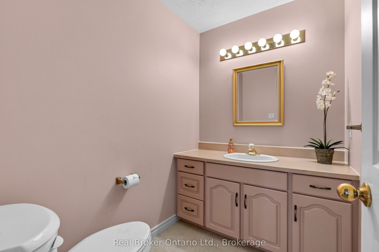
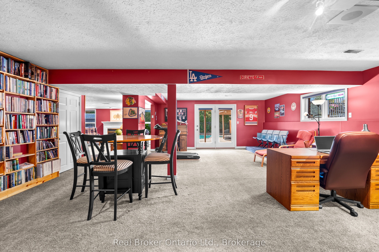
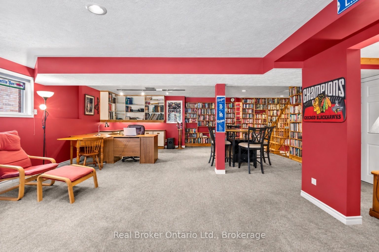
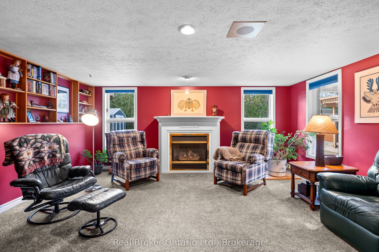
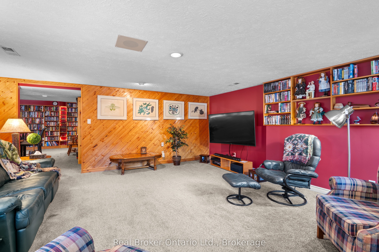
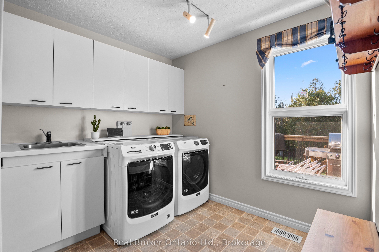
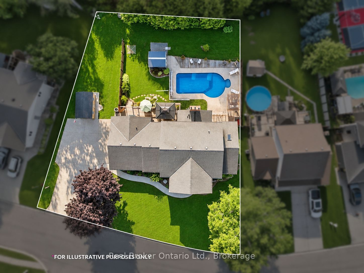
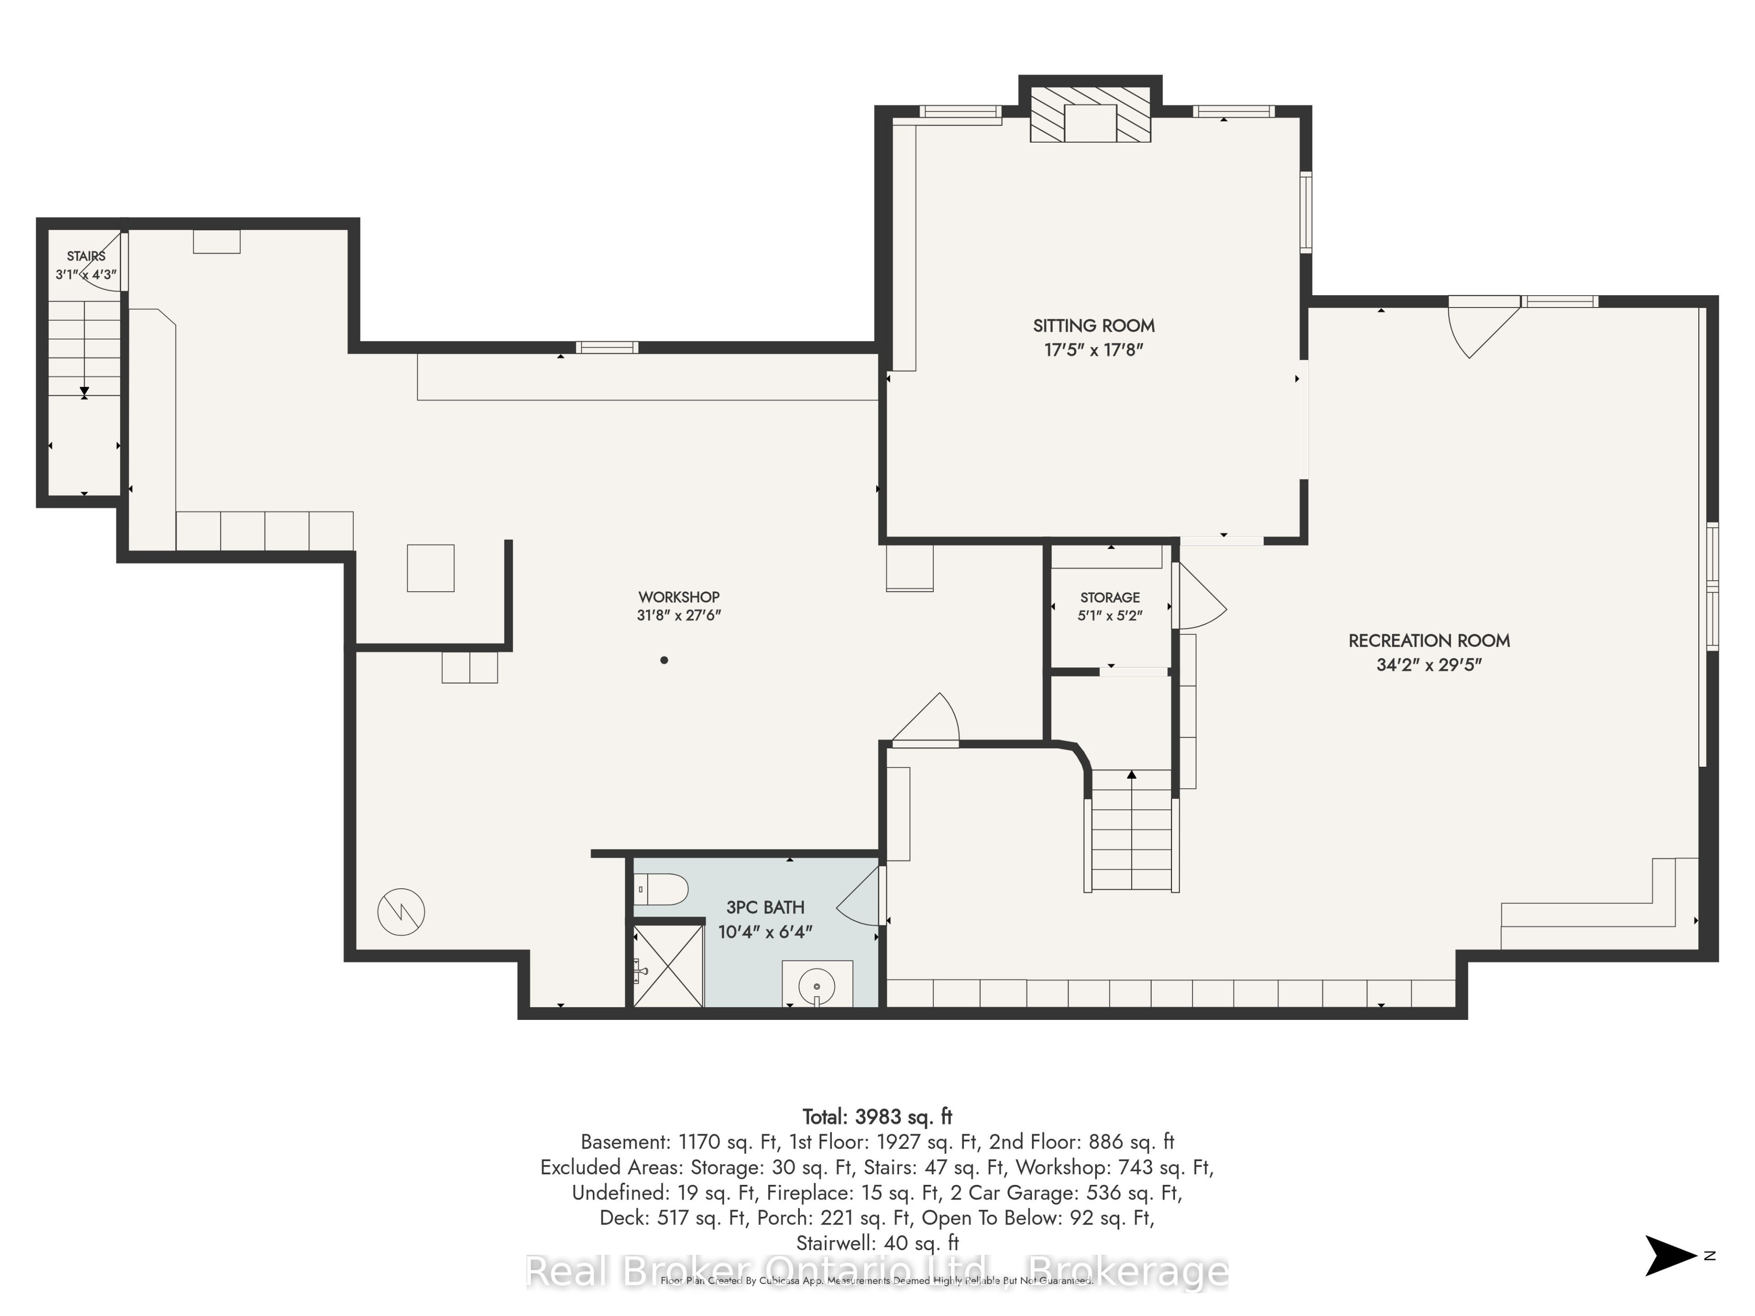
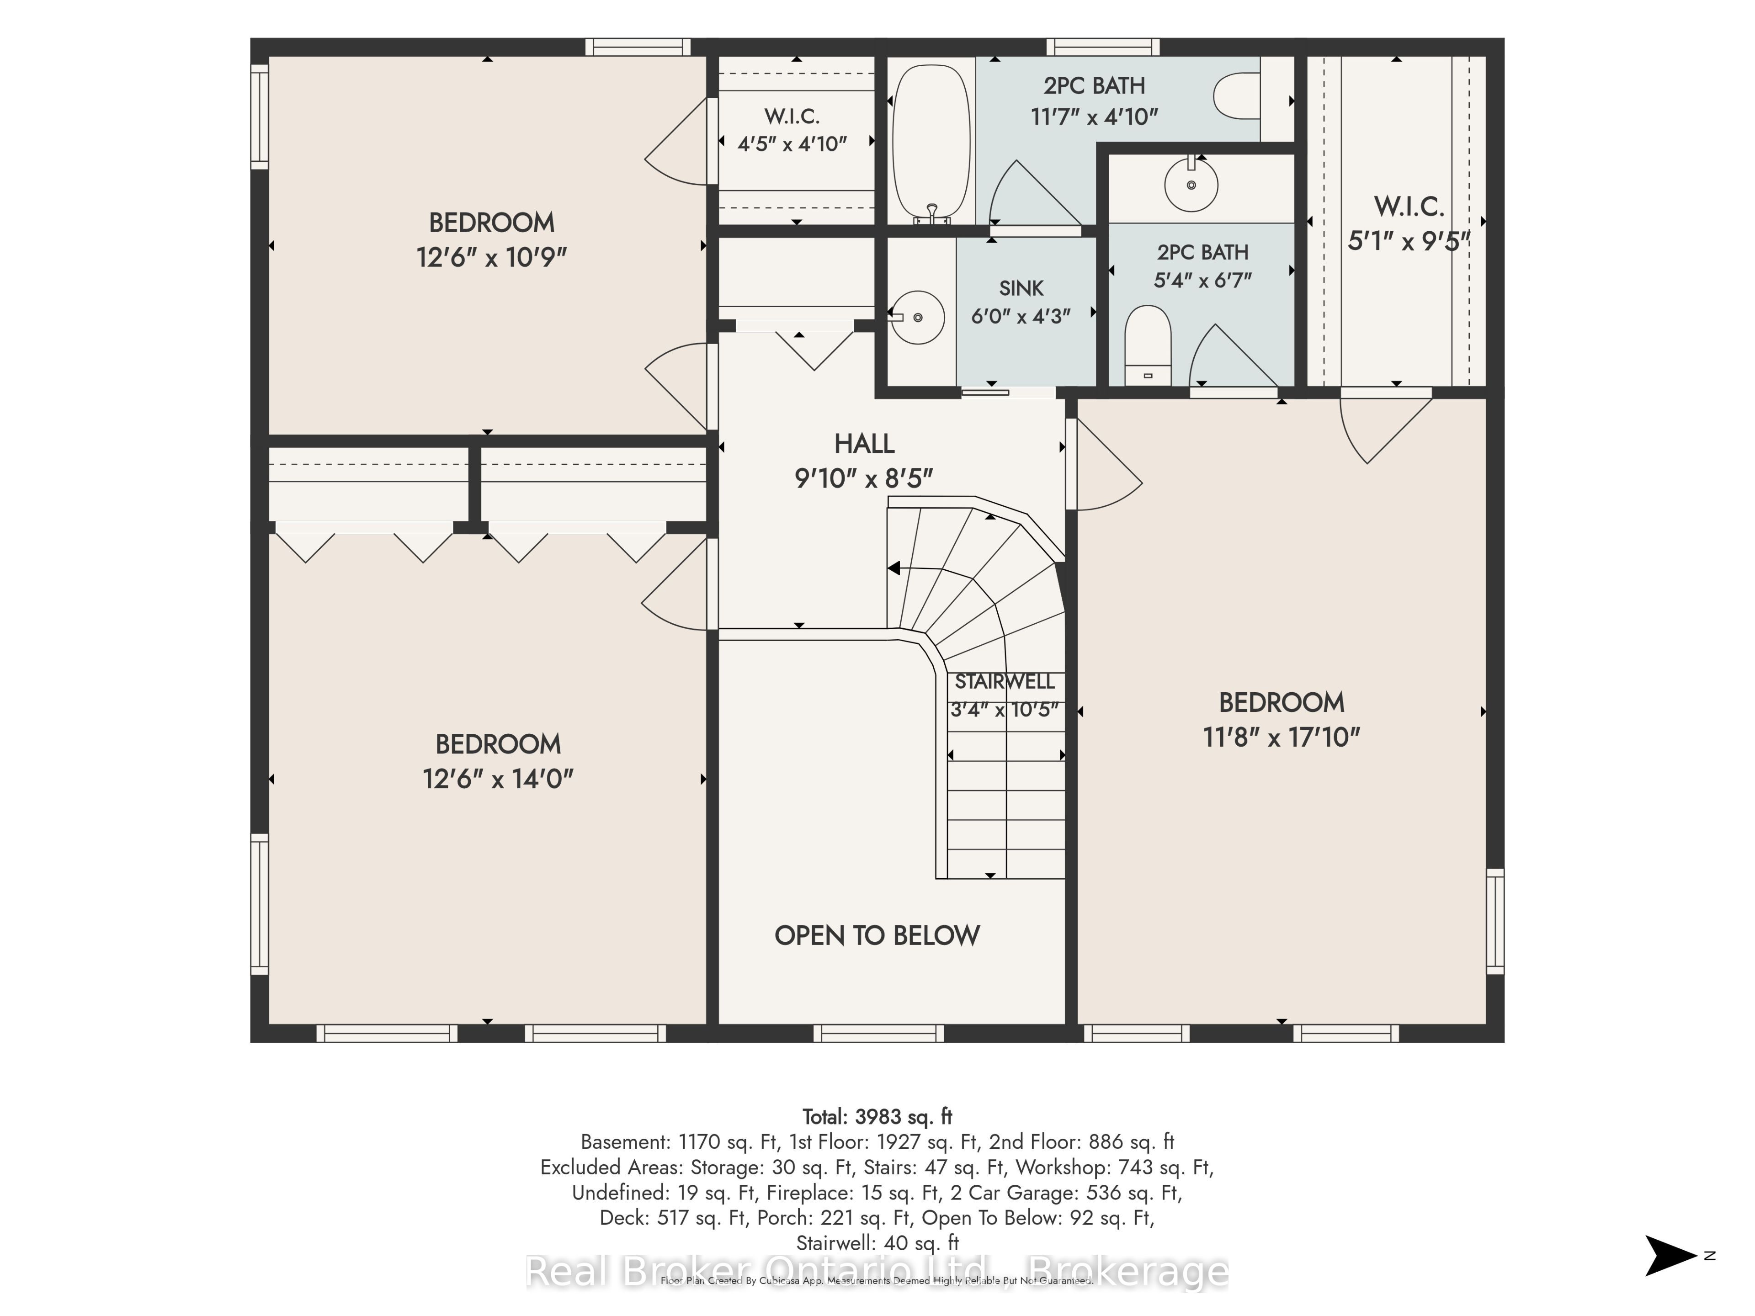
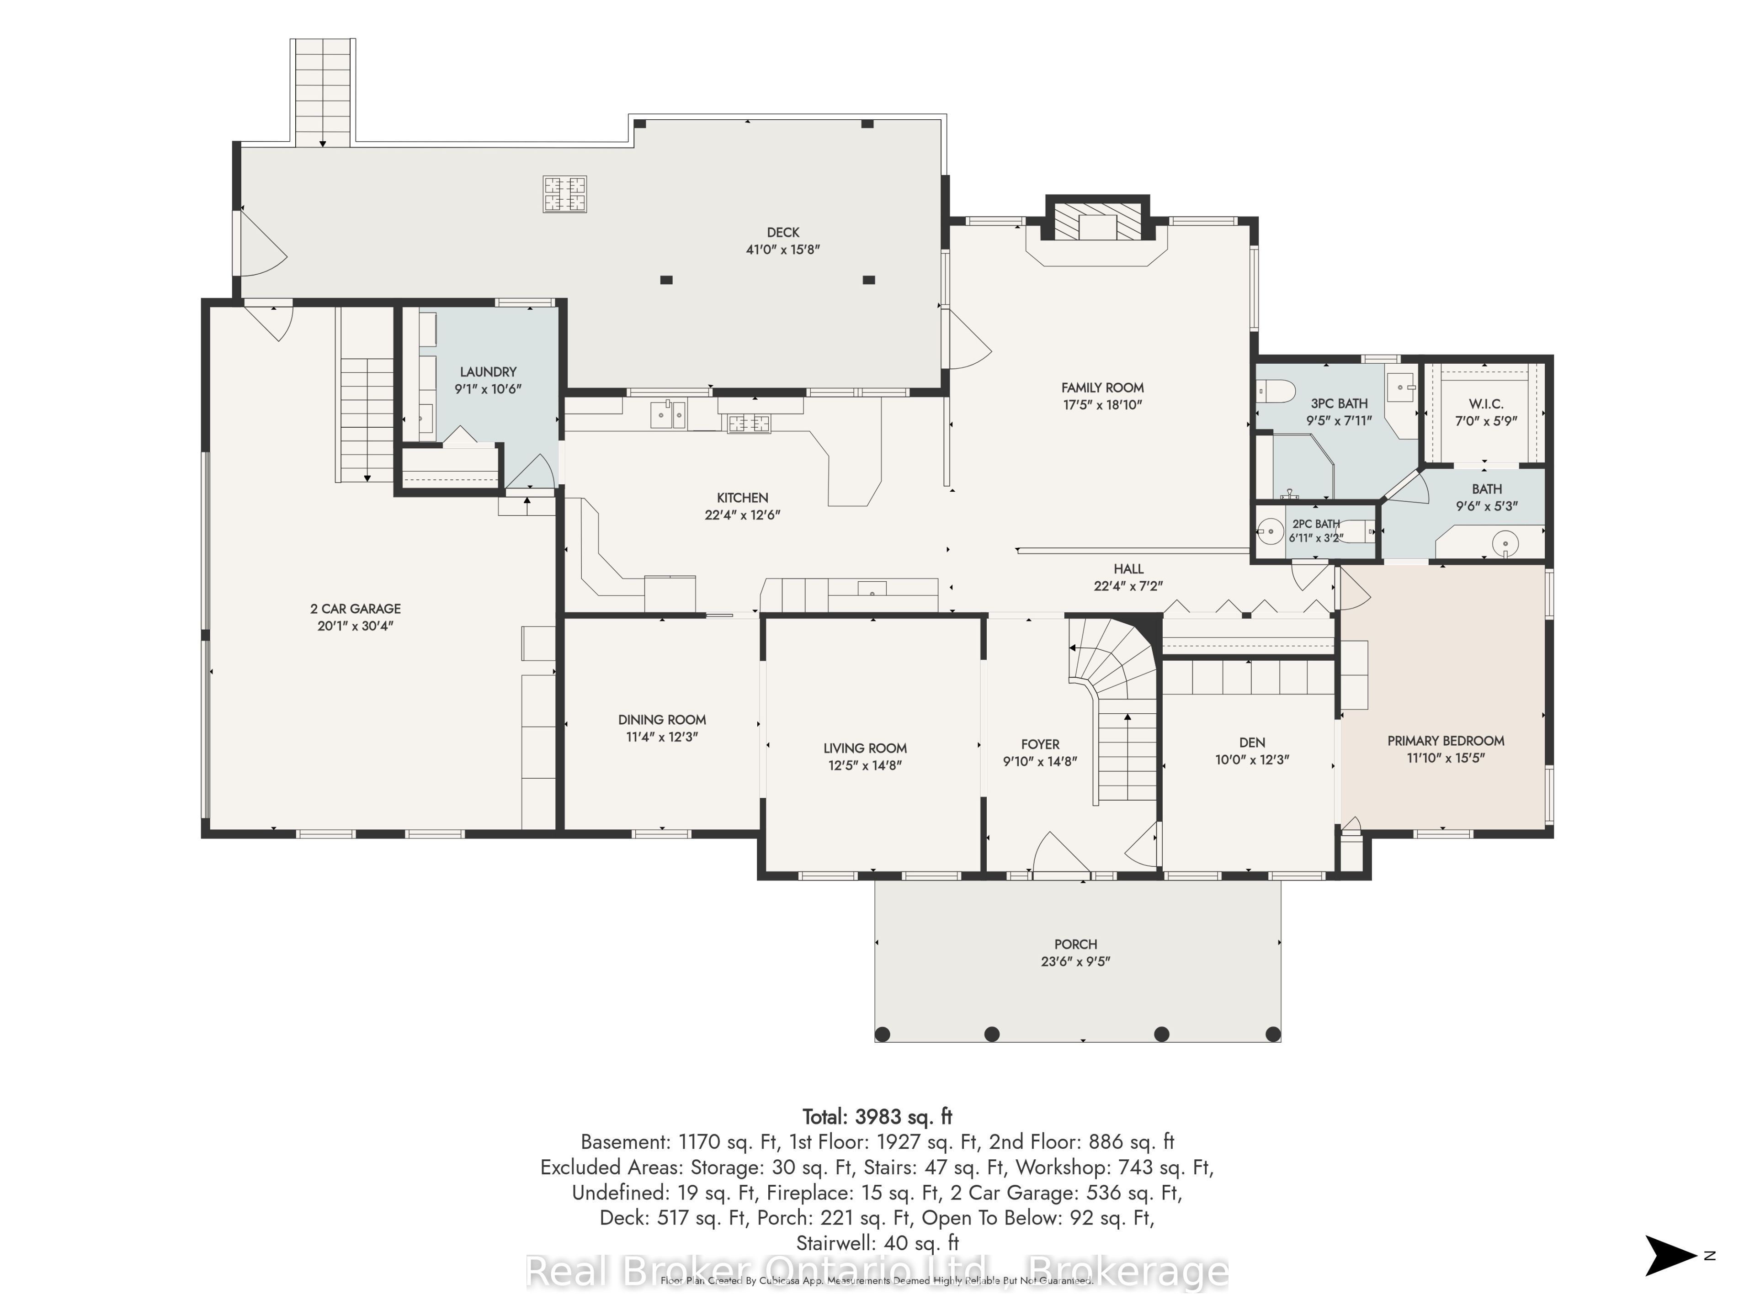
Built in 1989 and carefully cared for ever since. Inside there's 3,097 square feet: Four bedrooms, one on the main floor and three upstairs. Five bathrooms. Four separate sitting areas, which matters, when the family is all home all at once.Downstairs has a walkout to the double car garage, a workshop, a spot already set up for a wood stove, rec room and a walkout to the backyard.The backyard backs onto trees and the Hanover community walking trail, giving you that almost-ravine feeling while still being right in Hanover. The in-ground heated pool (installed 1993, new liner 2019) has been the summer hangout spot for years. There's already a hookup waiting for a hot tub, a generous deck, a two-car garage with newer doors (2022), a 10'x16' shed from 2024, and a sprinkler system that keeps everything looking cared for. The yard is partially fenced (new fencing in 2025).Updates: furnace 2013, AC 2017, roof 2007. Birthday parties by the pool, projects in the workshop, a lot of wet towels on that deck. It's been loved and looked after, and ready for the next family to start their own version of the same story.
Details
| MLS # | X14180238 |
|---|---|
| Listing Type | For Sale |
| Style | House |
| Sub-Type | Resale |
| Status | New |
| Year | 0 |
| Days On Site | 6 |
| Listing Provided By | Real Broker Ontario Ltd. | X14180238 563600 |
Features
| Bed(s) | 4 |
|---|---|
| Bath(s) | 5 |
| Garage | 2 |
| Basement | Y |
| Pool | Yes |
| Story(s) | 1 |
| Acreage | 0.34 |
| Water Front | None |
| Property View | Trees, Woods |
Interior
| Interior Features | Primary Bedroom - Main Floor, Workbench |
|---|---|
| Cooling | Central Air |
| Heat Source | Gas |
| Fireplace Features | Wood |
| Fireplace Yes / No | Yes |
Exterior
| Exterior Features | Deck, Landscaped, Lawn Sprinkler System, Patio, Privacy |
|---|---|
| Roof | Asphalt Shingle |
| Foundation Details | Poured Concrete |
| Topography | Sloping, Flat |
| View | Trees/Woods |
| Construction Materials | Brick |
Parking
| Garage Yes / No | Yes |
|---|---|
| Parking Features | Private Double |
Utilities
| Sewer | Sewer |
|---|
Taxes
| Tax Annual Amount | 8945.75 |
|---|---|
| Tax Assessed Value | 496000 |
| Tax Legal Description | PLAN 844 LOT 15 LOT 16 |
| Tax Year | 2026 |
Area Information
| Province | ON |
|---|---|
| County | Grey County |
| City | Hanover |
| Postal Code | N4N 3S1 |
| Area | Hanover |
| Listing VS Median (in N4N 3S1) | |
Price: $949,000 low | high Med: $0 On site: 6 low | high Med: | |
Request a showing
Request a showing
Contact
Learn More About This Property

| Province | ON |
|---|---|
| County | Grey County |
| City | Hanover |
| Postal Code | N4N 3S1 |
| Area | Hanover |
| Listing VS Median (in N4N 3S1) | |
Price: $949,000 low | high Med: $0 On site: 6 low | high Med: | |