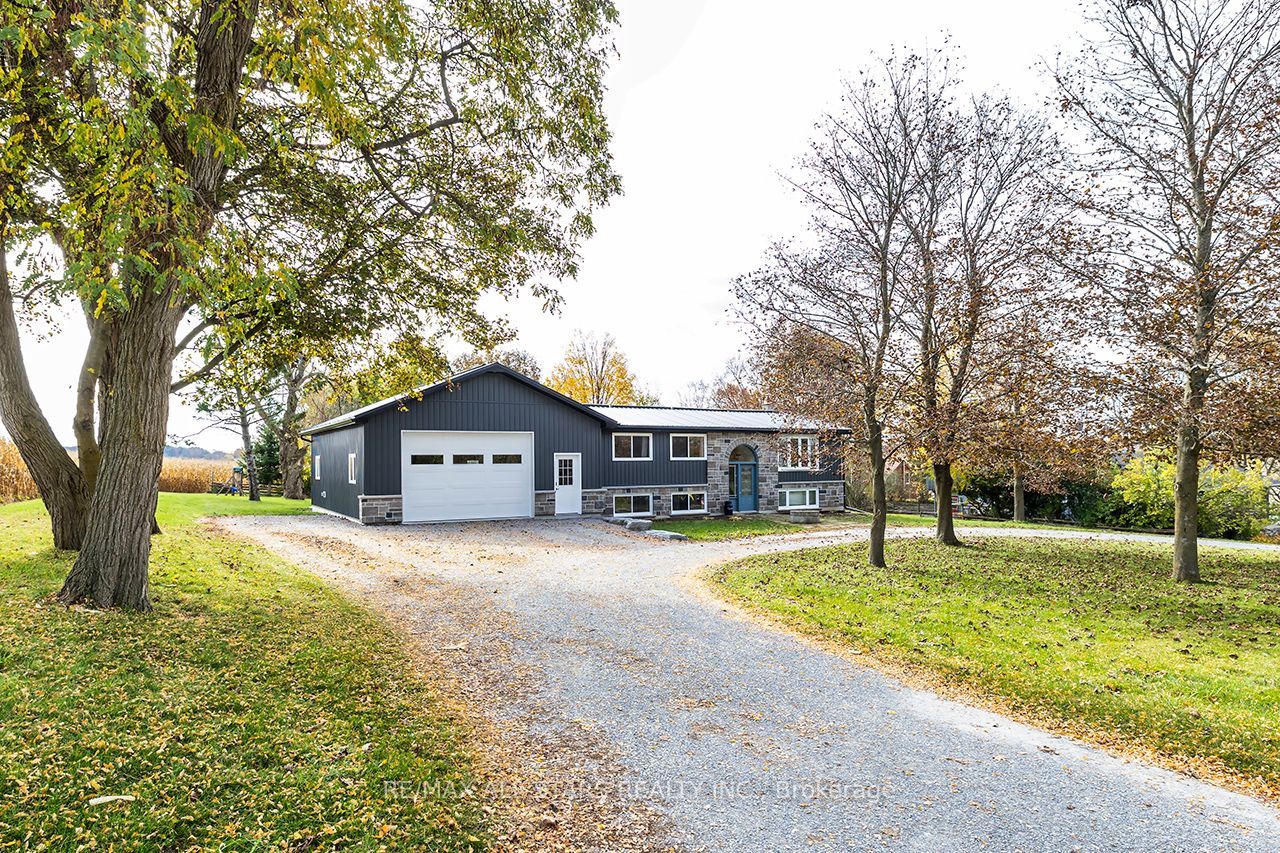
280 Concession 7 Road,Brock, ON L0C 1H0
Brock, ON L0C 1H0


Description
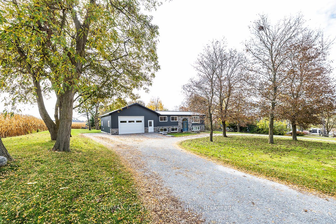
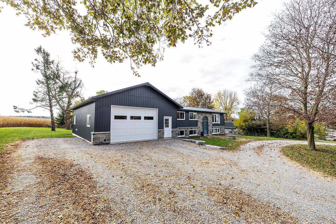
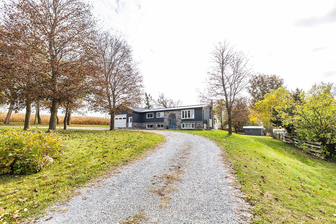
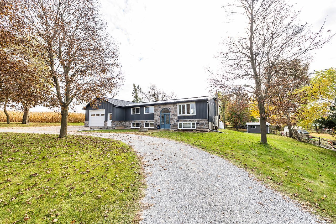
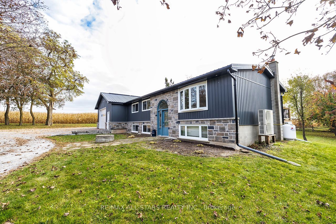
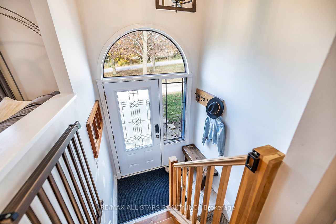
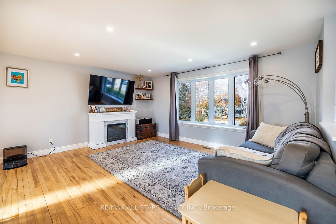
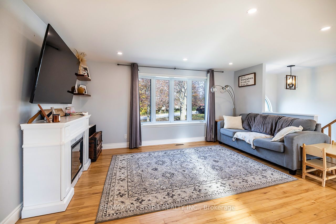
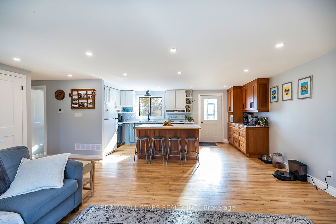
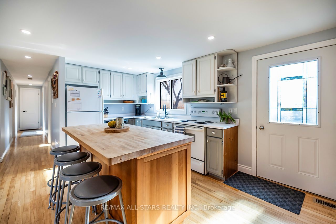
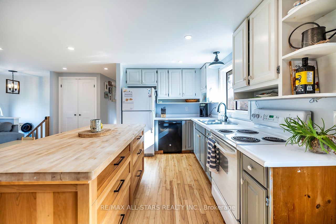
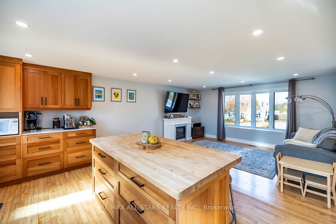
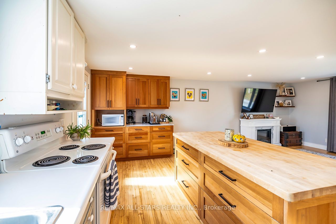
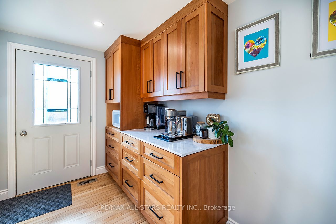
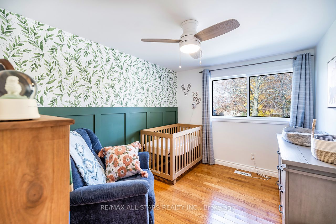
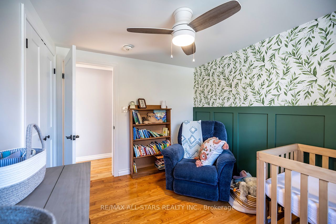
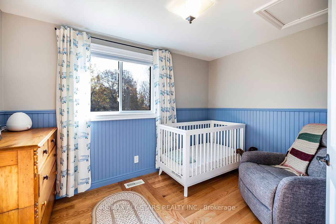
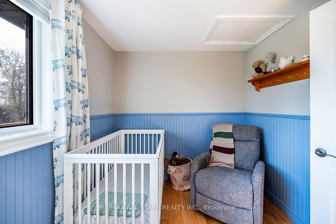
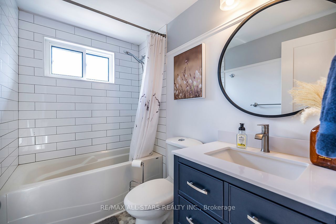
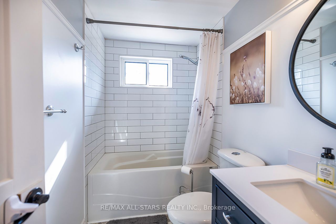
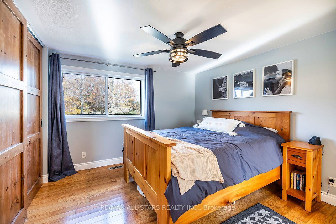
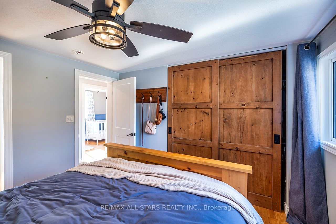
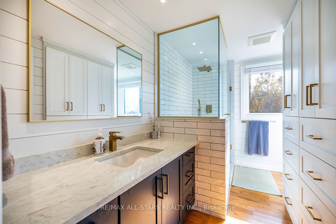
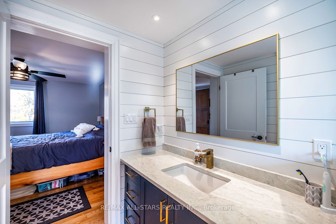
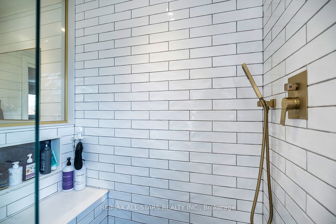
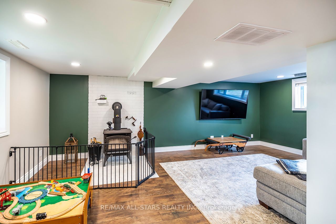
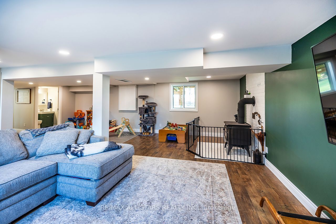
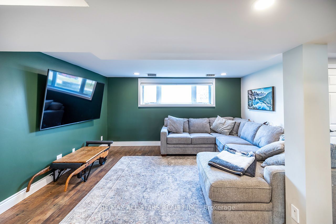
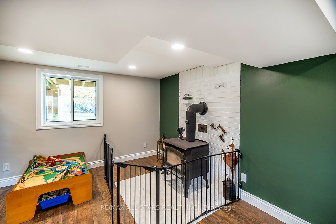
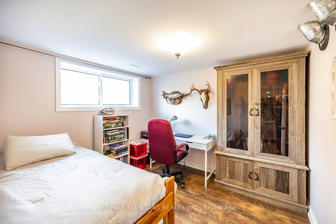
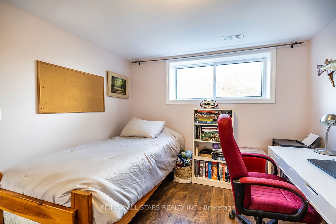
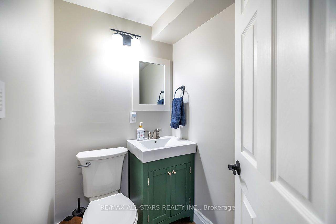
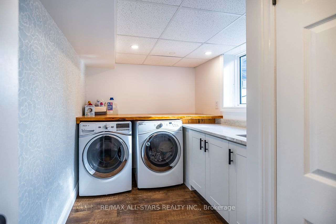
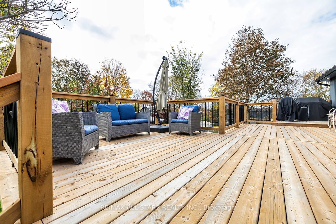
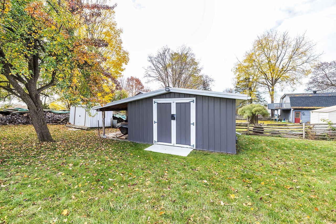
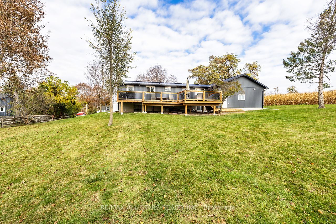
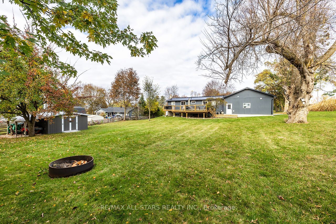
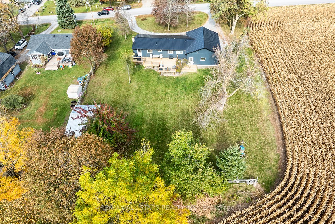
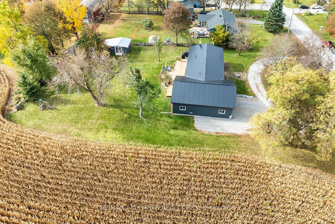
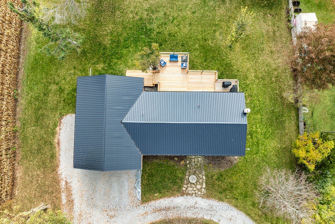
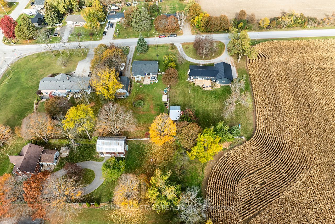
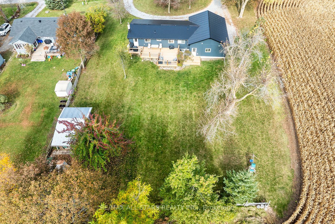
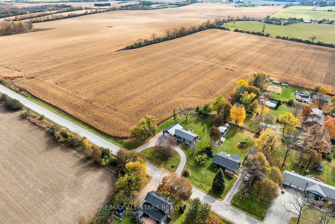
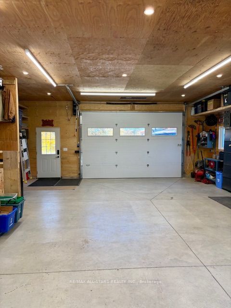
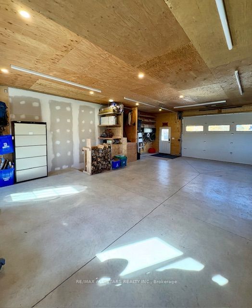
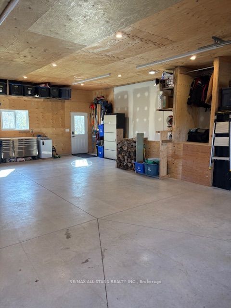
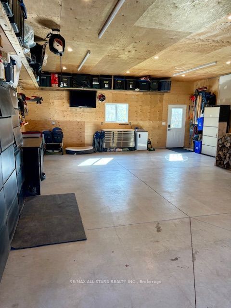
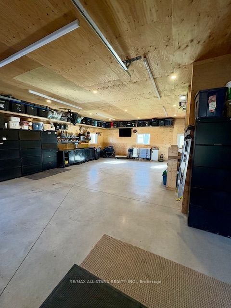
Sweet family home in the quaint Hamlet of Vallentyne, just mins to Sunderland! Picturesque property, just over a half acre. Private setting surrounded by farm fields. Lovely bungalow, updated thru-out! Custom Kitchen cabinetry with Island with wood countertop. Open to Living room with Bay Window. 3 + 1 Bdrms, Master with large barn style closet doors with organizer, Newer Ensuite with double shower & B/I cabinet. Finished lower level with cozy family room with wood stove, Bedroom/Office, Laundry Rm with quartz/wood Countertops and laundry sink. Utility Rm with walkup to Garage. Heating; heat pump (2023)combo, electric with Propane furnace (2022) backup. Metal Roof(2024). 80 Gallon Hot Water Heater Owned(2022), Updated Panel 200 Amp Service. Updated Windows. Incredible Garage/Shop 26'x 36', high ceilings. Oversized garage door 9'x14' with Auto door opener. Foam Insulation. R/I in-floor heating, need to install Boiler. Taps for Hot & Cold running water, tons of builtin storage & man door to yard. GenerLink installed on hydro panel for Generator hookup. Private backyard with newer deck(2026), ideal for entertaining! Cool Shed with R/I for hydro, just needs hydro hookup. Partially fenced yard! Balance of property surrounded by farm fields. Great location, mins to Uxbridge, under 1/2 Hr to 404 & 407! Short drive to Lake Simcoe!! Just move in and enjoy!!
Details
| MLS # | N14152394 |
|---|---|
| Listing Type | For Sale |
| Style | House |
| Sub-Type | Resale |
| Status | Sold Conditional |
| Year | 0 |
| Days On Site | 14 |
| Listing Provided By | RE/MAX ALL-STARS REALTY INC. | N14152394 142005 |
Features
| Bed(s) | 4 |
|---|---|
| Bath(s) | 3 |
| Garage | 2 |
| Basement | Y |
| Acreage | 0.60 |
| Property View | Trees, Woods |
Interior
| Interior Features | Auto Garage Door Remote, Carpet Free, Primary Bedroom - Main Floor, Propane Tank, Sewage Pump, Water Heater Owned, Water Softener, Water Treatment |
|---|---|
| Lease To Own Equipment | None |
| Cooling | Other |
| Heat Source | Electric |
| Fireplace Features | Family Room, Wood Stove |
| Fireplace Yes / No | Yes |
Exterior
| Roof | Metal |
|---|---|
| Foundation Details | Concrete Block |
| Topography | Level |
| View | Trees/Woods |
| Construction Materials | Stone, Vinyl Siding |
| Security Features | Smoke Detector |
Parking
| Garage Yes / No | Yes |
|---|---|
| Parking Features | Circular Drive, Private |
Utilities
| Sewer | Septic |
|---|
Taxes
| Tax Annual Amount | 3309.52 |
|---|---|
| Tax Legal Description | PT E 1/2 LT 3 CON 6 BROCK PT 1, 40R5279 TOWNSHIP OF BROCK |
| Tax Year | 2026 |
Area Information
| Province | ON |
|---|---|
| County | Durham |
| City | Brock |
| Postal Code | L0C 1H0 |
| Area | Sunderland |
| Listing VS Median (in L0C 1H0) | |
Price: $848,500 low | high Med: $979,849 On site: 14 low | high Med: 138 | |
Request a showing
Request a showing
Contact
Learn More About This Property

| Province | ON |
|---|---|
| County | Durham |
| City | Brock |
| Postal Code | L0C 1H0 |
| Area | Sunderland |
| Listing VS Median (in L0C 1H0) | |
Price: $848,500 low | high Med: $979,849 On site: 14 low | high Med: 138 | |