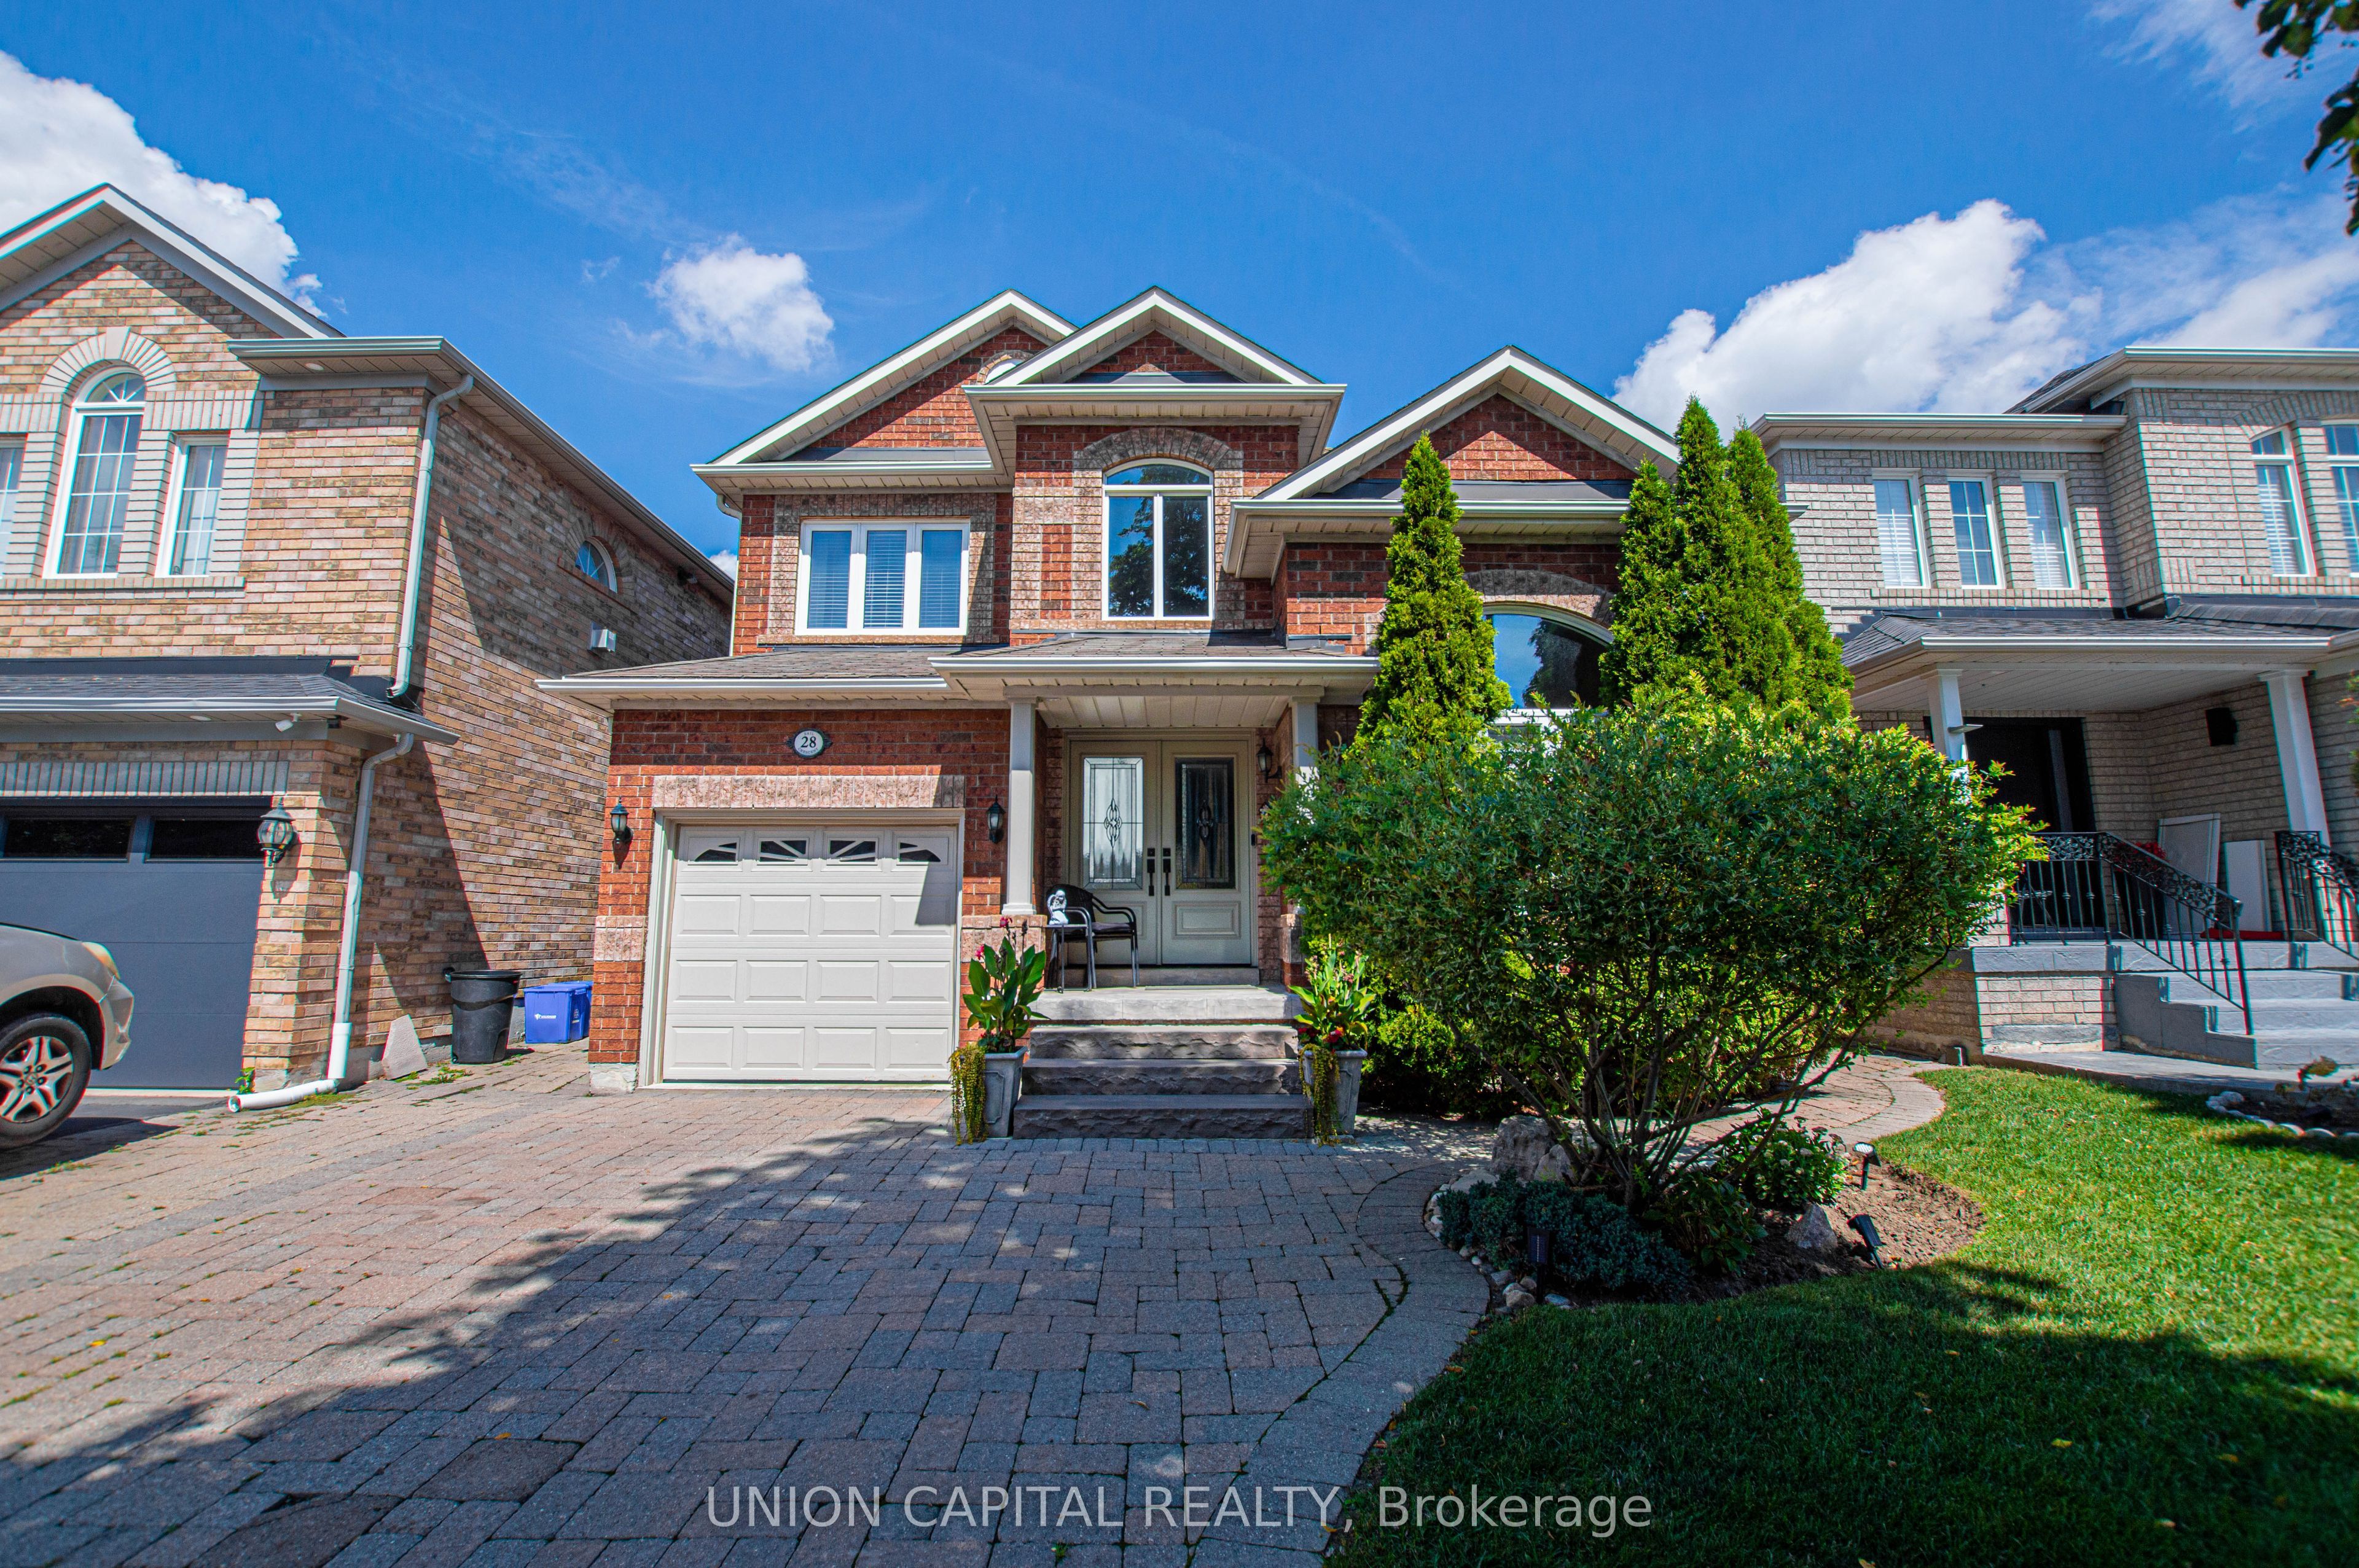
28 Sail Crescent,Vaughan, ON L6A 2Z2
Vaughan, ON L6A 2Z2

Description
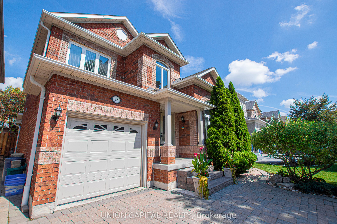
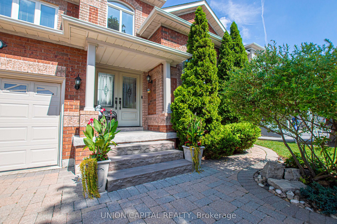
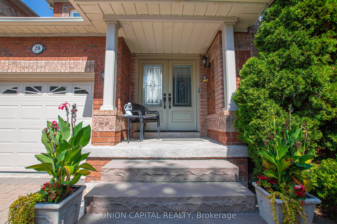
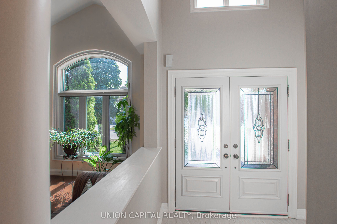
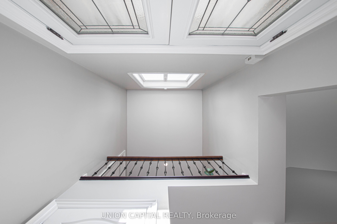
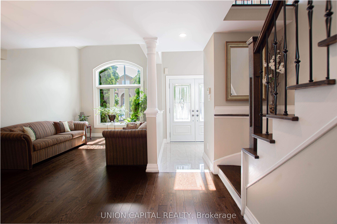
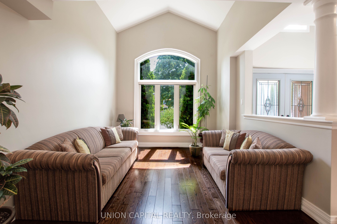
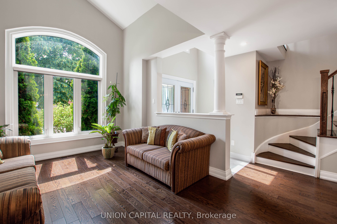
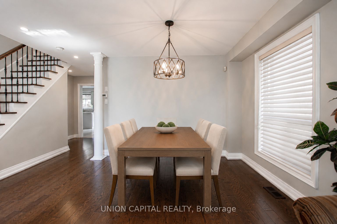
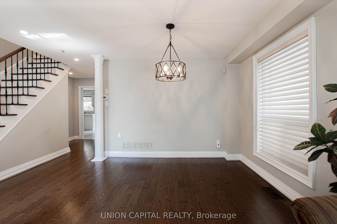
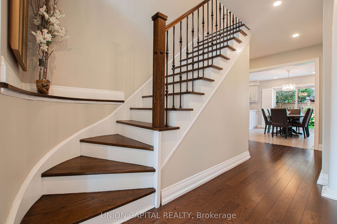
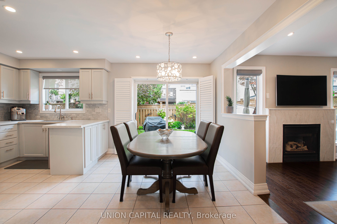
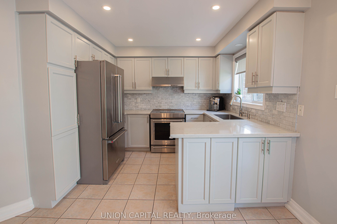
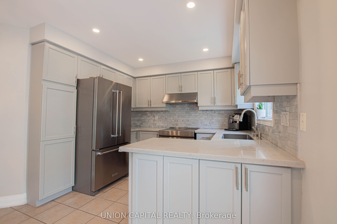
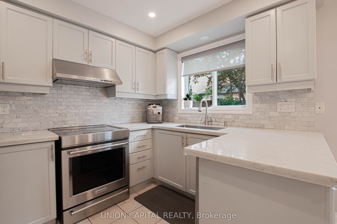
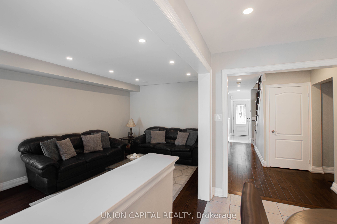
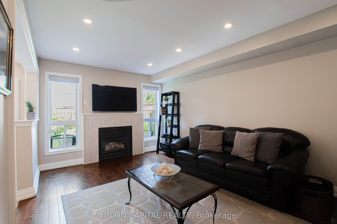
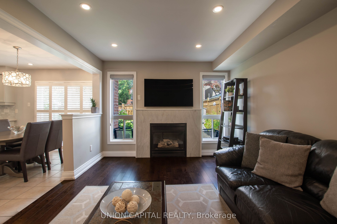
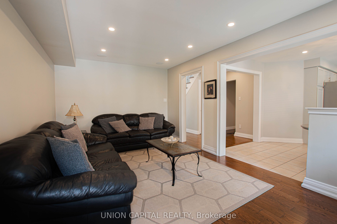
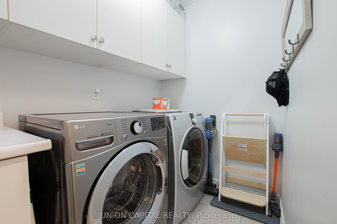
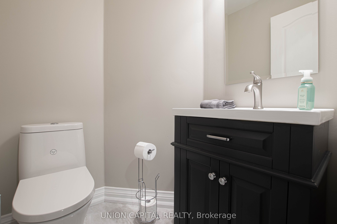
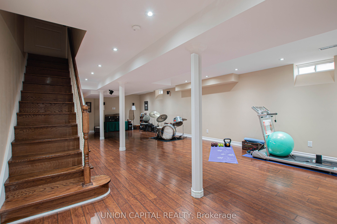
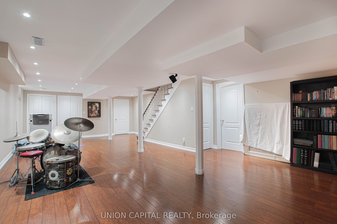
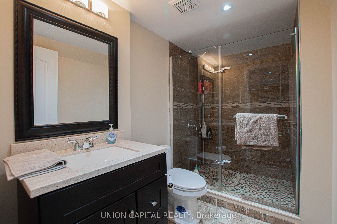
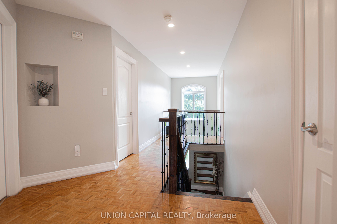
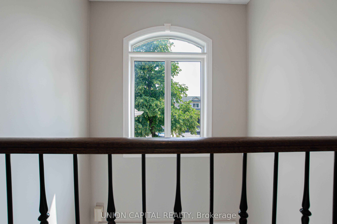
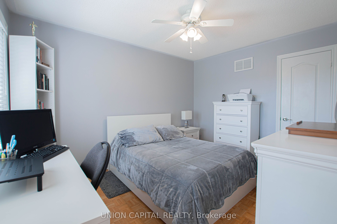
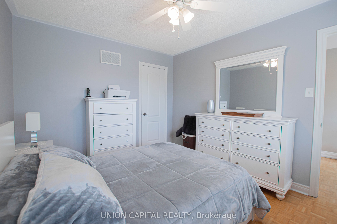
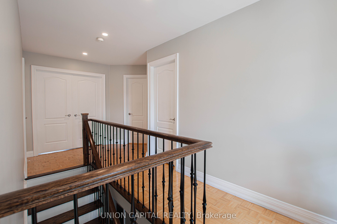
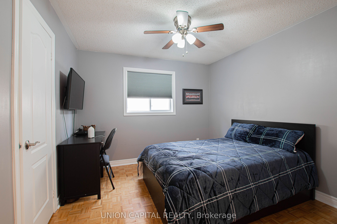
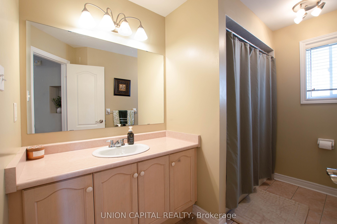
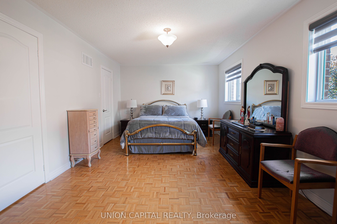
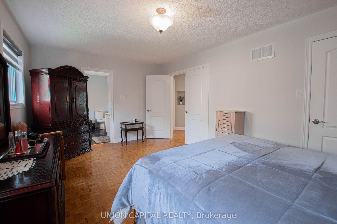
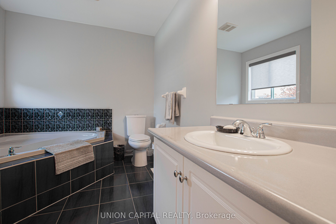
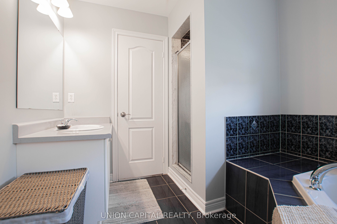
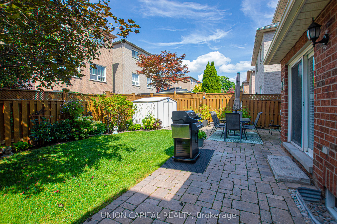
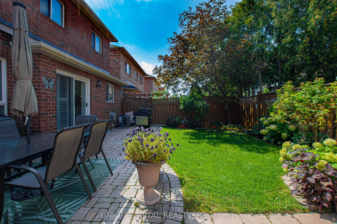
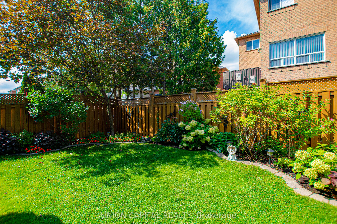
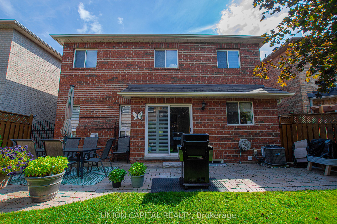
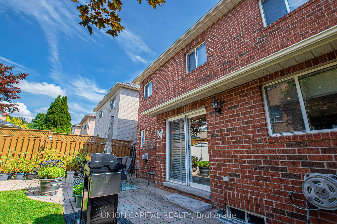
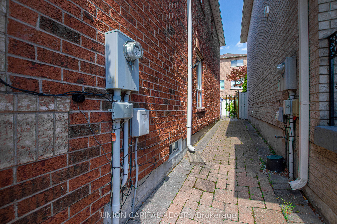
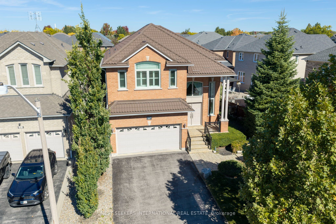
Nestled on a quiet crescent in highly sought-after Vellore Village, this well-maintained 3-bedroom, 4-bath home blends everyday comfort with a layout that flows well. Hardwood flooring flows across the main level, leading to a bright living, family and dining room elevated by classic coffered ceilings and pot lights. The updated kitchen features stone counters, modern backsplash, stainless steel appliances, and a centre island with a breakfast area overlooking the backyard - plus a walkout for easy outdoor entertaining, perfect for BBQ! The adjoining family room is comforted by a gas fireplace, built-in ceiling speakers and long open windows, creating a warm and comfy room, perfect for those holiday movie nights. A main-floor laundry wet room connecting to the garage provides an easy and mess-free space allow dirty clothes to go from outdoors, straight to the laundry. Upstairs, the primary room offers a large cozy room with double-door entry, a walk-in closet, and a large bath equipped with a jacuzzi tub. 2 other bedrooms and a 3-piece bathroom provide comfortable space for a growing family or a home office. The finished basement adds a large recreation room, 4-piece bath, ample storage, a cold room, and an oversized furnace room with extra space - ideal for hobbies, guests, or a space to hoard goodies. Outside, mature landscaping with a mix of flowers, trees, interlocking brick, and grass. A backyard shed and side gate entrance add everyday convenience. The interlocked driveway can fit up to 4 cars, plus a car in the garage. Unbeatable location! Steps to top-ranked schools for all ages, easy access to downtown universities and colleges, parks, YRT transit, and the new Canada Drive Bridge for easy access across Highway 400. Minutes to Cortellucci Vaughan Hospital, Canada's Wonderland, Vaughan Mills Mall, Longo's, banks, restaurants, and Highways 400/407. Perfect for first-time buyers, growing families, professionals, or investors looking to rent to hospital staff.
Details
| MLS # | N13724710 |
|---|---|
| Listing Type | For Sale |
| Style | House |
| Sub-Type | Resale |
| Status | Price Change |
| Year | 0 |
| Days On Site | 82 |
| Listing Provided By | UNION CAPITAL REALTY | N13724710 337000 |
Features
| Bed(s) | 3 |
|---|---|
| Bath(s) | 4 |
| Garage | 1 |
| Basement | Y |
| Story(s) | 2 |
| Acreage | 0.07 |
Interior
| Interior Features | Auto Garage Door Remote, Carpet Free, Central Vacuum, In-Law Suite, Water Heater |
|---|---|
| Cooling | Central Air |
| Heat Source | Gas |
| Fireplace Yes / No | Yes |
Exterior
| Roof | Asphalt Shingle |
|---|---|
| Foundation Details | Concrete |
| Construction Materials | Brick Veneer |
Parking
| Garage Yes / No | Yes |
|---|---|
| Parking Features | Available |
Utilities
| Sewer | Septic |
|---|
Taxes
| Tax Annual Amount | 5222 |
|---|---|
| Tax Legal Description | LOT 97, PLAN 65M3266, VAUGHAN. S/T RT UNTIL LATER OF 5 YRS FROM 98/12/23 OR PLS 65M3266 OR 65M3268 HAVE BEEN ASSUMED BY CITY OF VAUGHAN AS IN LT1326109. T/W EASE OVER PT LT 96, PL 65M3266, PT 72, 65R21006 AS IN LT1351539. S/T EASE IN FAVOUR OF LT 98, PL 65M3266 OVER PT 73, 65R21006 AS IN LT1351539. |
| Tax Year | 2026 |
Area Information
| Province | ON |
|---|---|
| County | York |
| City | Vaughan |
| Postal Code | L6A 2Z2 |
| Area | Vellore Village |
| Listing VS Median (in L6A 2Z2) | |
Price: $1,238,000 low | high Med: $0 On site: 82 low | high Med: | |
Request a showing
Request a showing
Contact
Learn More About This Property

| Province | ON |
|---|---|
| County | York |
| City | Vaughan |
| Postal Code | L6A 2Z2 |
| Area | Vellore Village |
| Listing VS Median (in L6A 2Z2) | |
Price: $1,238,000 low | high Med: $0 On site: 82 low | high Med: | |
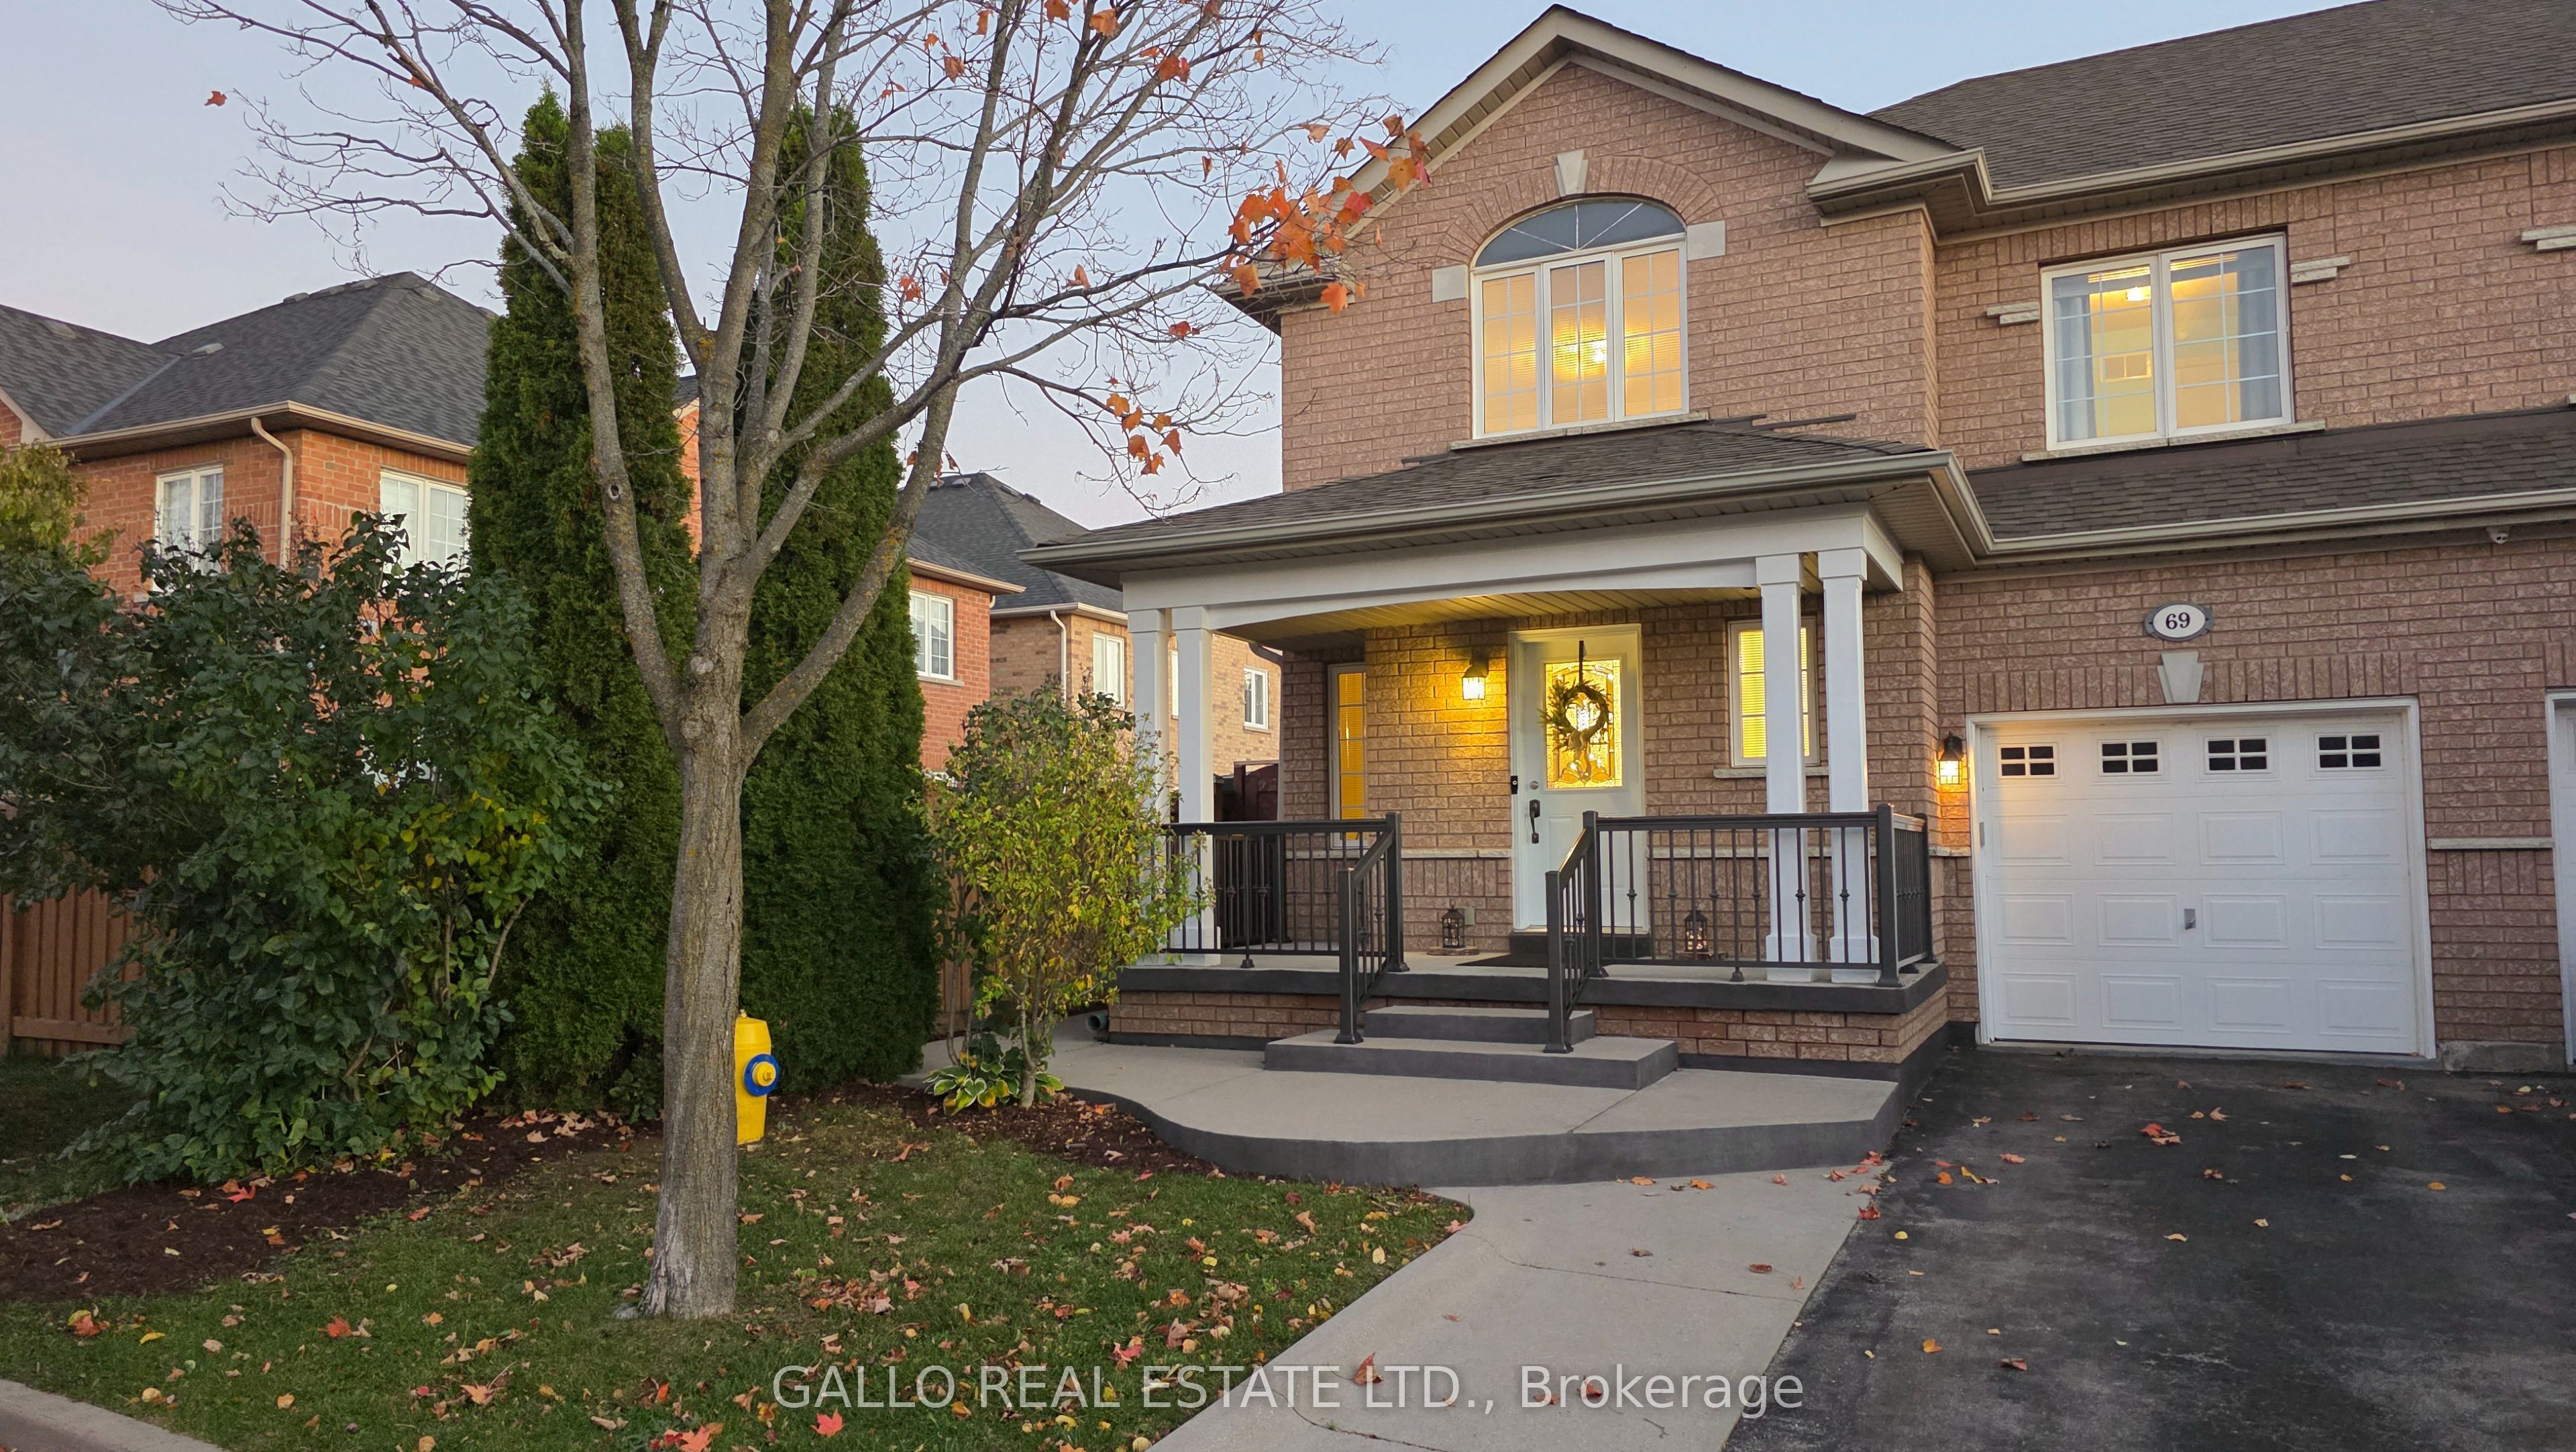 | $1,079,90069 Adventure CrescentVaughan, ON L6A 2Z8 |
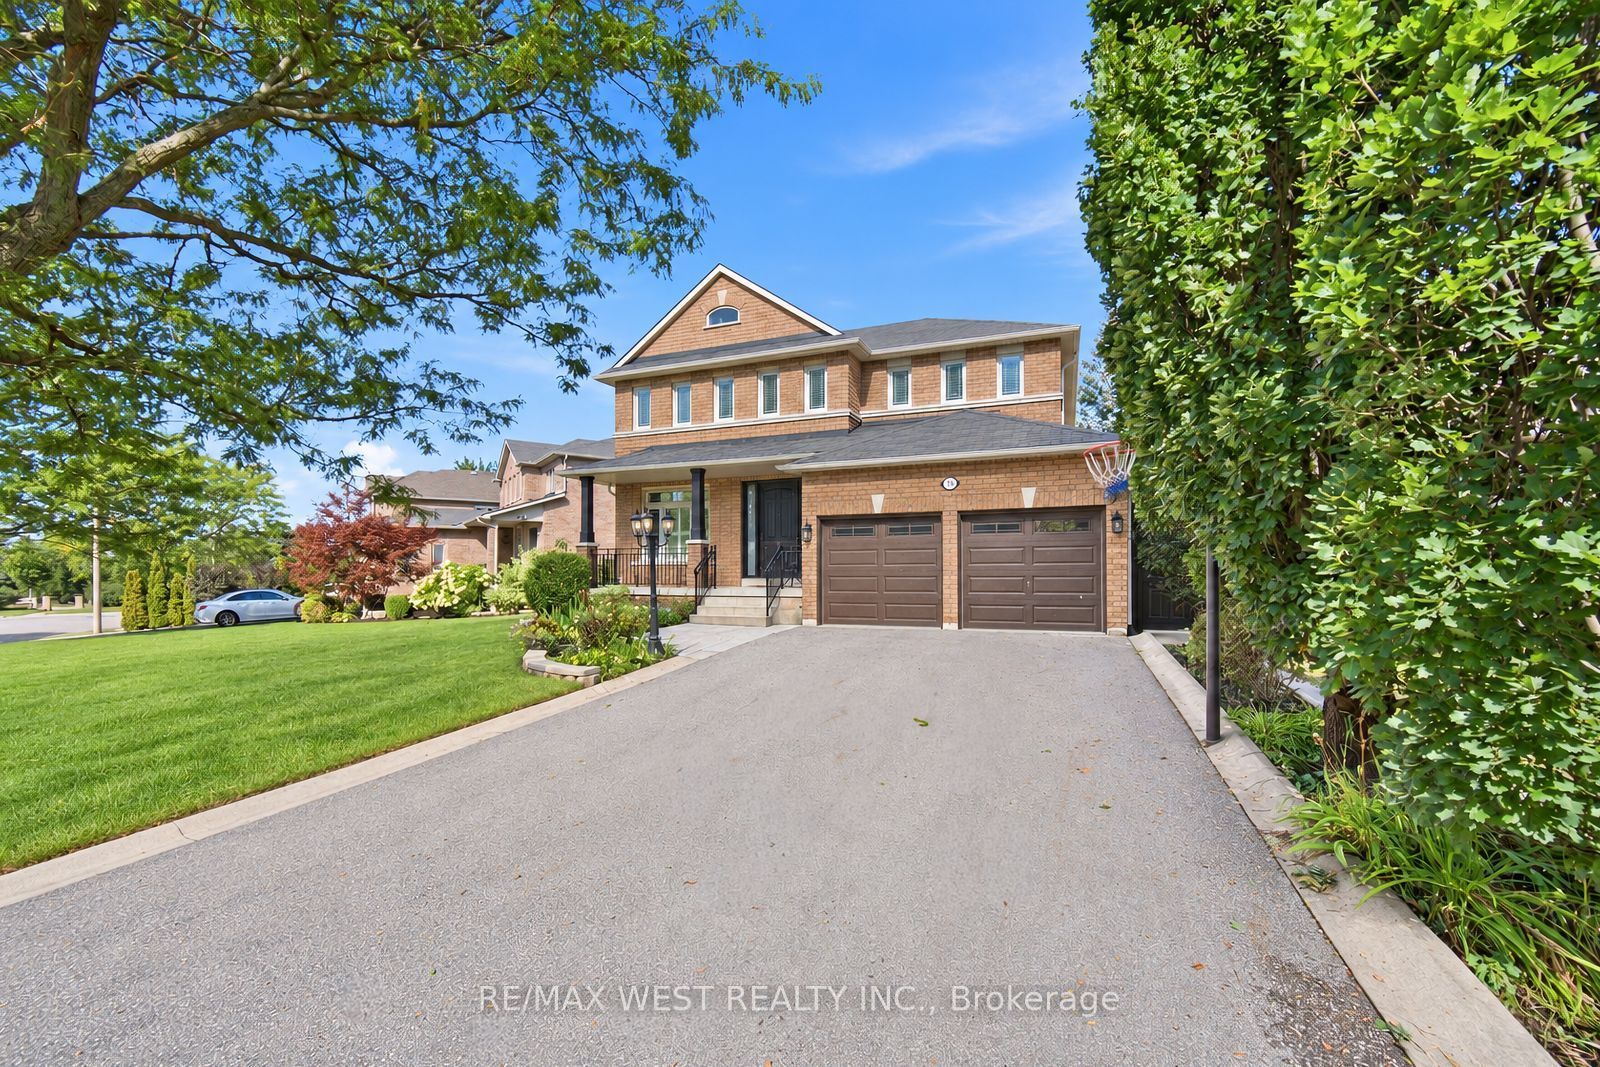 | $1,449,90065 Burnhaven AvenueVaughan, ON L6A 2P2 |
 | $1,349,999267 Haymer DriveVaughan, ON L6A 2C2 |