New Listing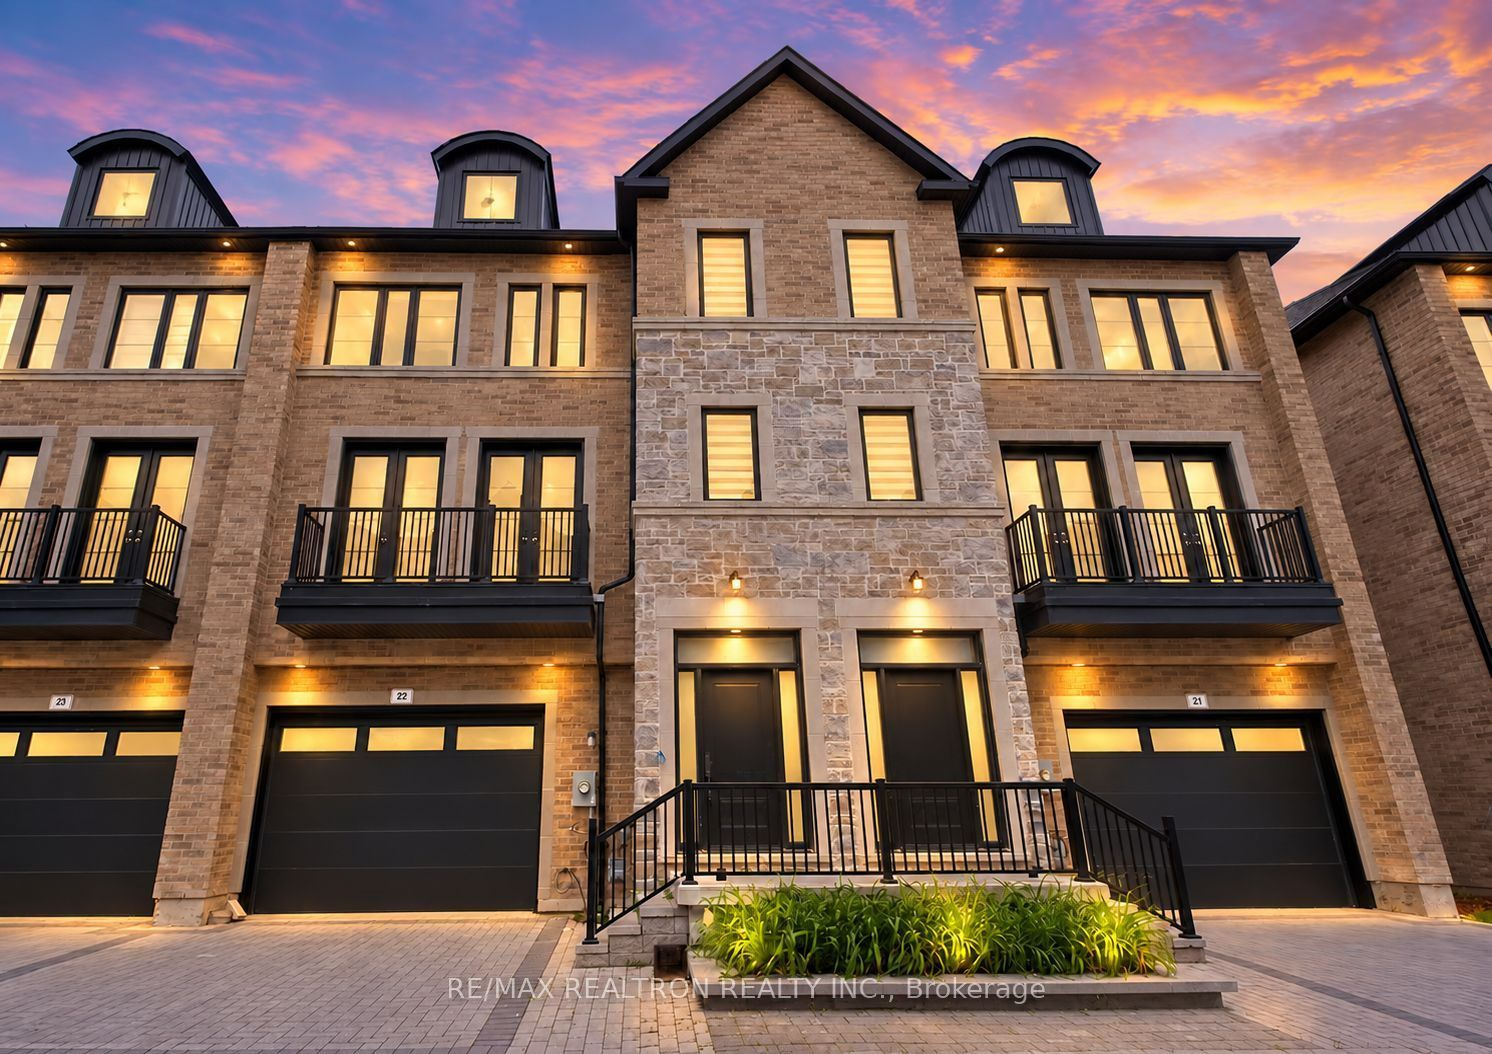
260 Eagle Street 22,Newmarket, ON L3Y 1K1
Newmarket, ON L3Y 1K1

Description
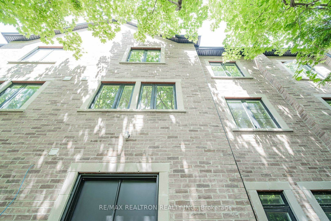
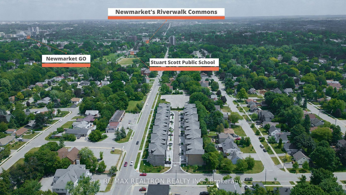
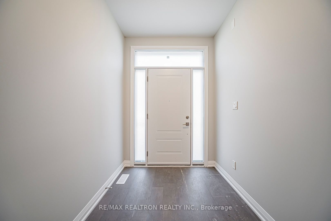
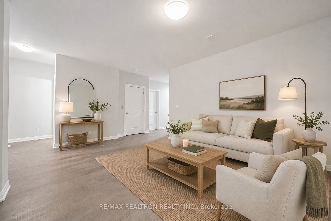
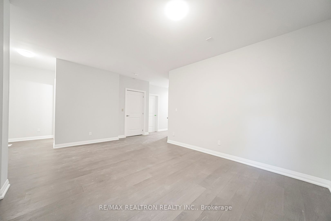
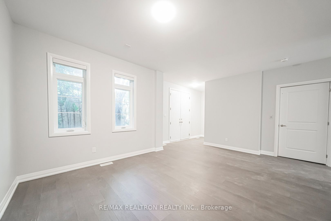
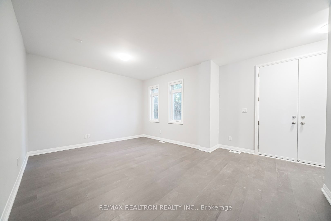
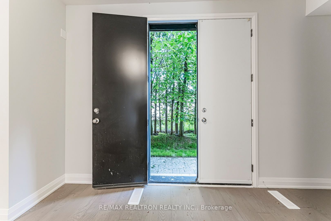
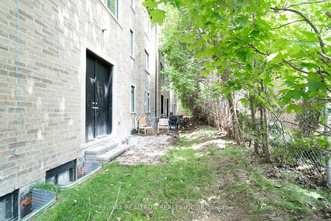
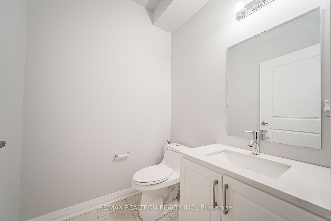
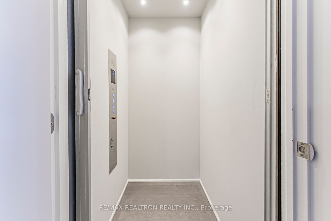
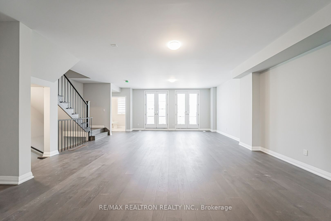
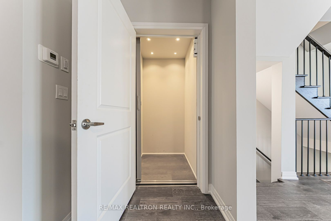
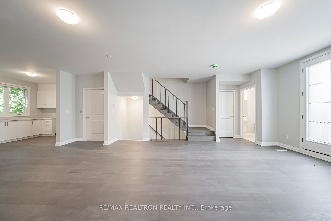
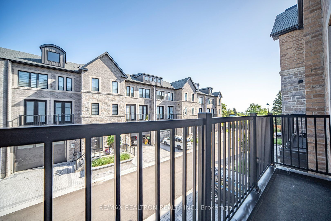
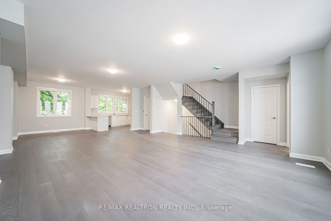
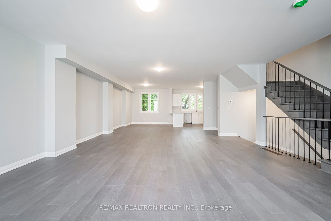
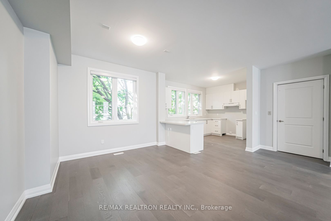
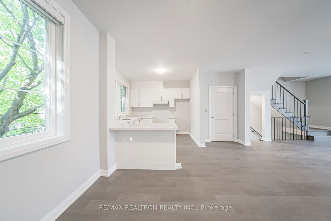
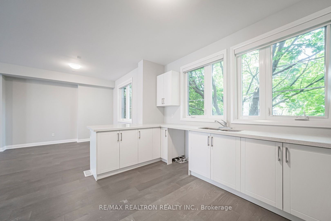
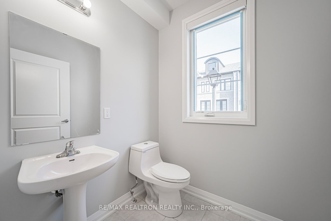
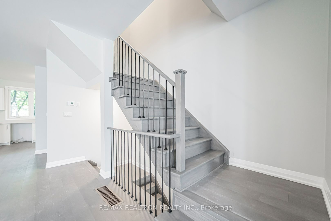
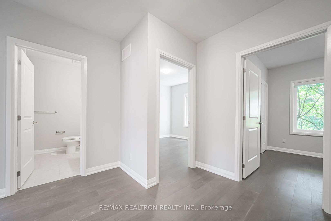
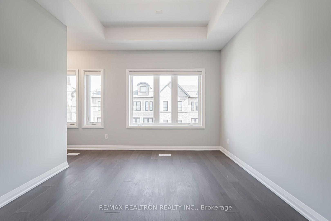
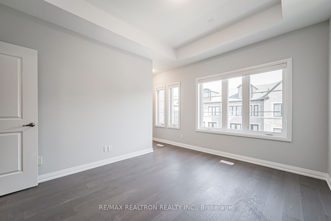
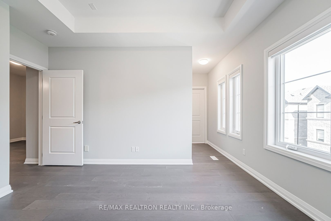
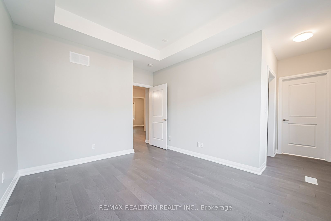
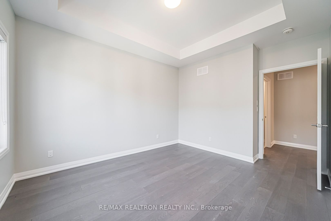
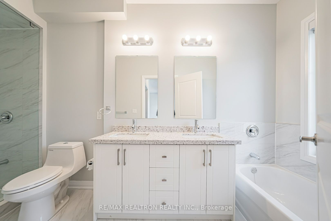
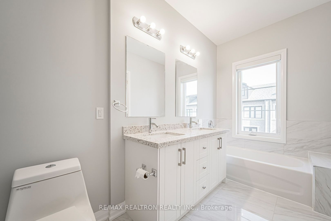
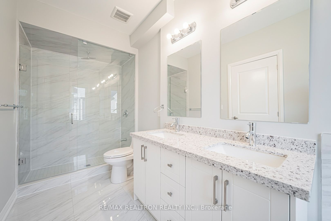
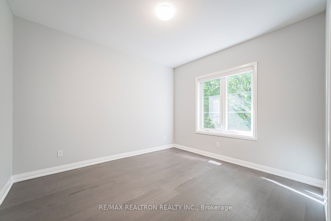
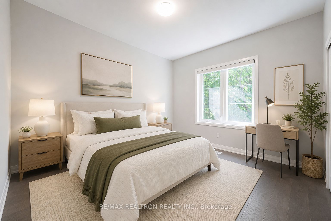
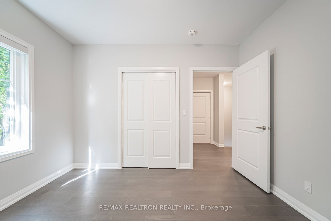
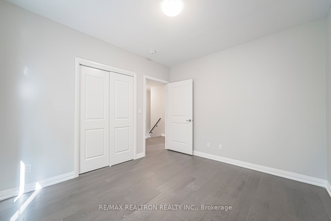
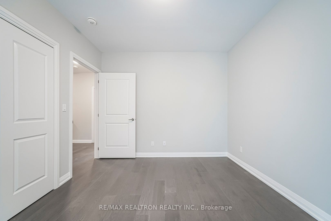
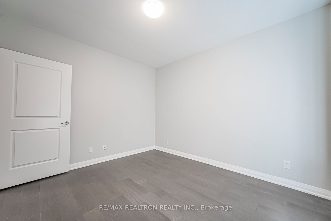
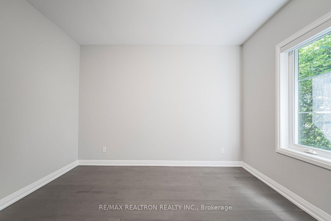
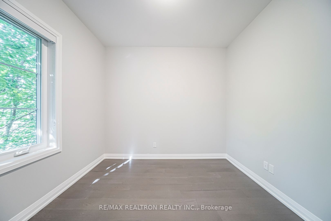
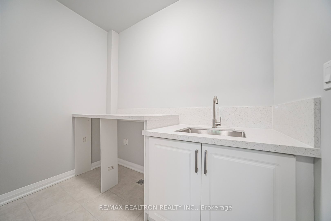
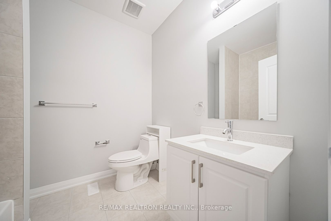
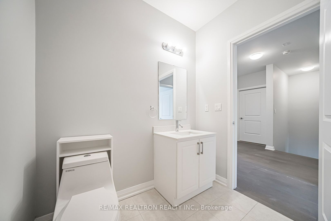
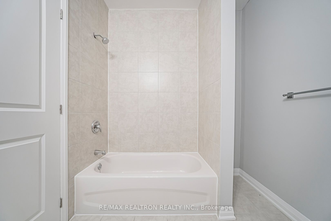
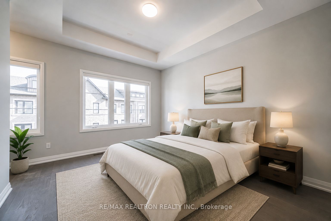
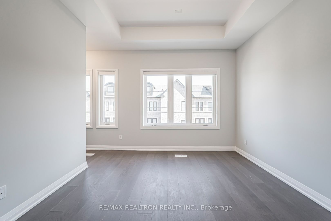
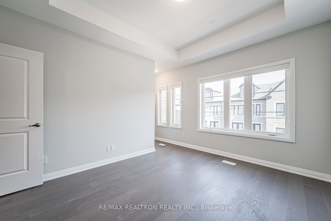
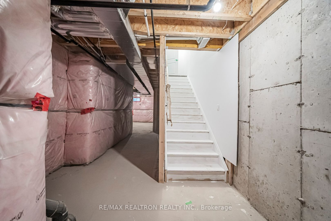
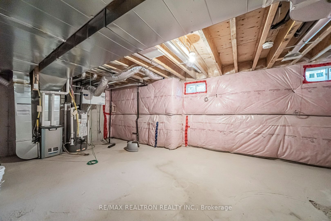
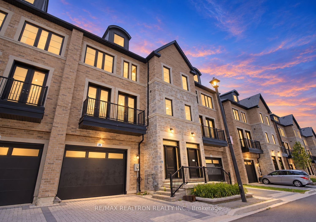
Rare Elevator Freehold Townhome Opportunity In The Heart Of Newmarket! Power Of Sale, Built In 2025 & Never Occupied. Offering Approx. 2,516 sf Of Above-Grade Living Space, This Impressive 3-Level Freehold Townhome Combines Exceptional Space, Modern Finishes And Everyday Convenience. A Private Elevator Services All Levels, Including The Basement, Making The Home An Excellent Choice For Multi-Generational Families, Downsizers, Or Buyers Planning For Long-Term Accessibility. The Interior Features 9 Ft Ceilings, Upgraded Hardwood Flooring, Tall Baseboards And Oversized Windows, Creating A Bright & Airy Feel Throughout. The Spacious Open-Concept Living & Dining Areas Connect Seamlessly With The Gourmet Kitchen, Offering An Ideal Layout For Entertaining & Family Living. Generously Sized Bedrooms Provide Excellent Privacy And Storage, While The Primary Suite Features Elevated Ceilings, Large Windows And A Comfortable, Upscale Retreat. The Flexible Floor Plan Also Offers The Potential To Create A 4th Bedroom, Home Office Or Additional Family Space. Convenient Upper-Level Laundry Adds To The Home's Practical Design. An Oversized Garage Provides Plenty Of Parking & Storage, Complemented By An Attractive Interlock Driveway & A Charming Rear Outdoor Retreat Framed By Mature Greenery. The Garage Is **EV Charger-Ready**, With The Necessary Setup In Place For The Buyer To Install Their Own. 200-Amp Electrical Panel. Located Minutes From Historic Main Street Newmarket, Fairy Lake, Southlake Regional Health Centre, Upper Canada Mall, GO Transit, Parks, Schools And Highways 404 & 400. Enjoy Restaurants, Shopping, Recreation And Everyday Amenities All Close To Home. Low POTL Fee Of Approximately $170/Month. A Rare Combination Of Size, Elevator Accessibility And Nearly-New Construction At Exceptional Value. Book Your Showings Today!
Details
| MLS # | N13849372 |
|---|---|
| Listing Type | For Sale |
| Style | House |
| Sub-Type | Resale |
| Status | New |
| Year | 0 |
| Days On Site | 4 |
| Listing Provided By | RE/MAX REALTRON REALTY INC. | N13849372 498505 |
Features
| Bed(s) | 3 |
|---|---|
| Bath(s) | 4 |
| Garage | 1 |
| Basement | Y |
| Story(s) | 3 |
| Acreage | 0.04 |
Interior
| Interior Features | Carpet Free, Central Vacuum, Separate Heating Controls |
|---|---|
| Heating Yes / No | Yes |
| Cooling | None |
| Heat Source | Gas |
| Fireplace Yes / No | No |
| Rooms Total | 10 |
Exterior
| Roof | Asphalt Shingle |
|---|---|
| Foundation Details | Concrete |
| Construction Materials | Brick, Stone |
Parking
| Attached Garage Yes / No | Yes |
|---|---|
| Garage Yes / No | Yes |
| Parking Features | Private |
Utilities
| Sewer | Sewer |
|---|
Taxes
| Tax Annual Amount | 6272 |
|---|---|
| Tax Legal Description | Part of Lots 16 and 17, Part of Block D, Plan 371, designated as Parts 22, 38 and 39, Plan 65R-40311, Subject to an easement as in YR2975239, Subject to an easement as in YR3555162, Subject to an easement as in YR3536644, Subject to an Easement as in YR3555164; Town of Newmarket, Regional Municipality of York |
| Tax Year | 2025 |
Area Information
| Province | ON |
|---|---|
| County | York |
| City | Newmarket |
| Postal Code | L3Y 1K1 |
| Area | Central Newmarket |
| Listing VS Median (in L3Y 1K1) | |
Price: $788,800 low | high Med: $0 On site: 4 low | high Med: | |
Request a showing
Request a showing
Contact
Learn More About This Property

| Province | ON |
|---|---|
| County | York |
| City | Newmarket |
| Postal Code | L3Y 1K1 |
| Area | Central Newmarket |
| Listing VS Median (in L3Y 1K1) | |
Price: $788,800 low | high Med: $0 On site: 4 low | high Med: | |