 New Listing
$649,900 $3,489 est/mo Sourced by Back At You
25 Nottingham Avenue,Hamilton, ON L8T 3N4
Hamilton, ON L8T 3N4

Description
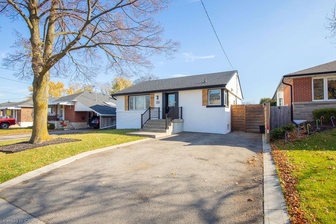
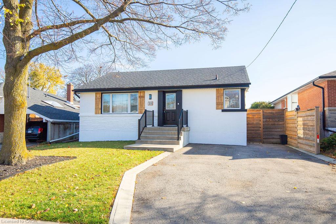
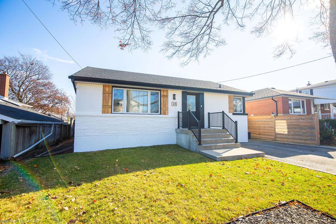
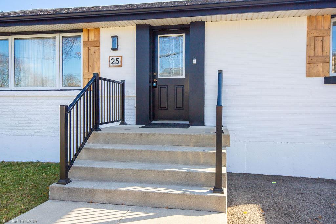
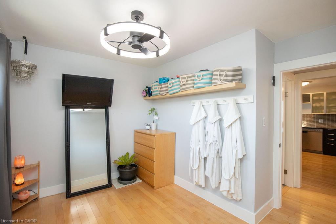
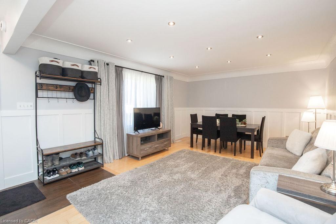
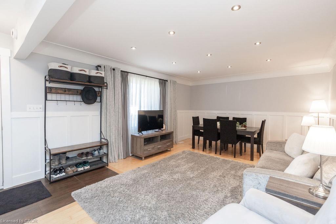
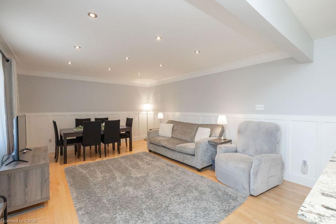
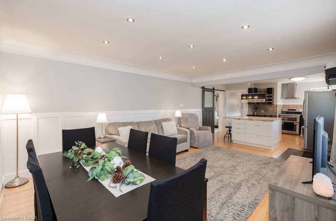
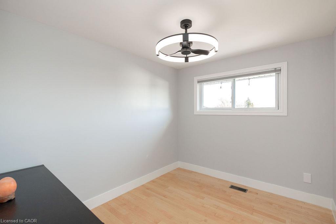
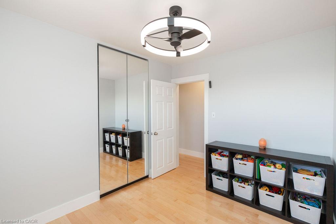
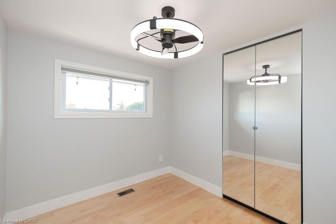
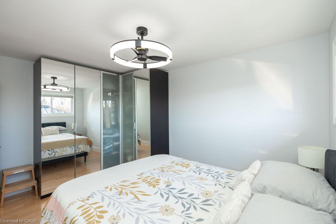
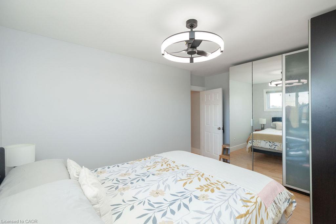
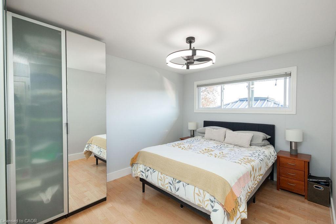
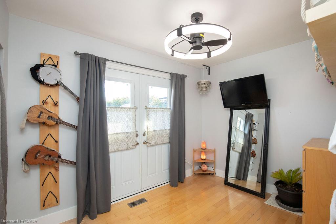
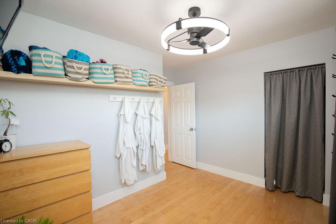
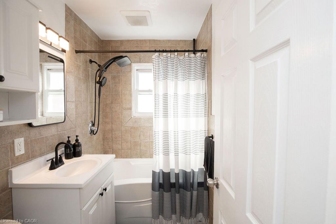
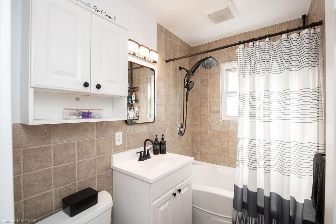
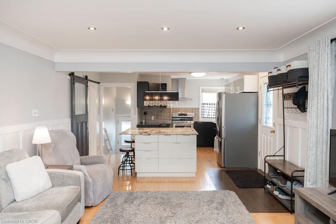
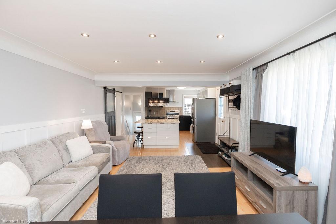
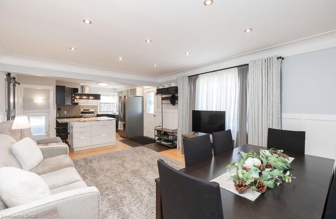
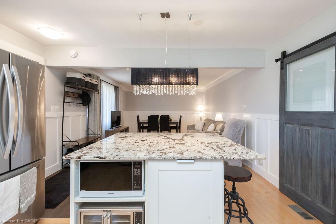
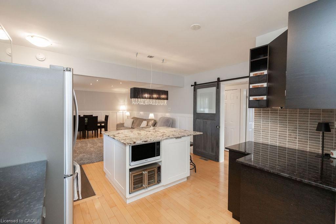
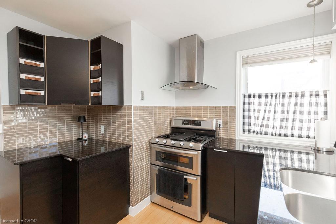
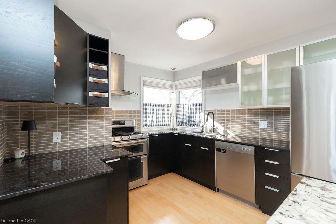
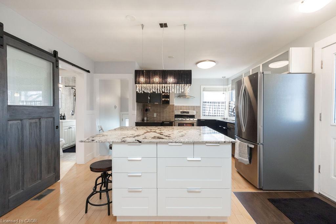
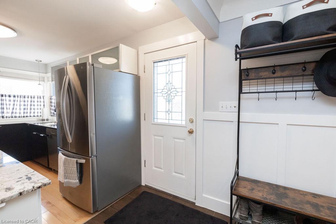
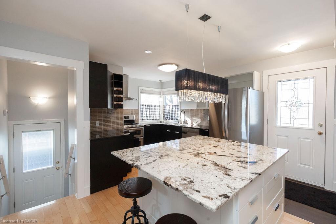
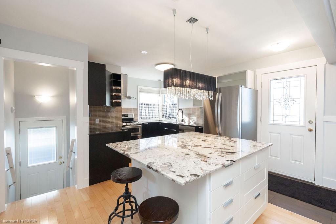
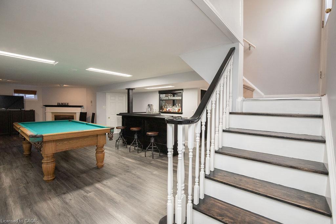
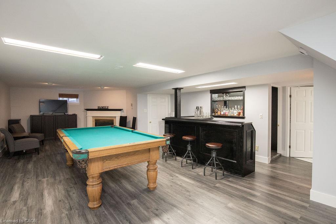
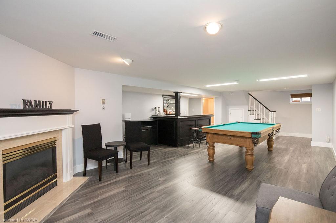
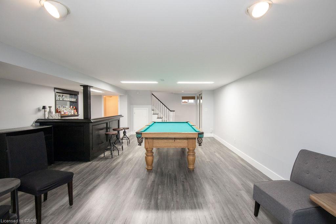
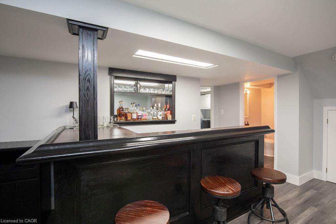
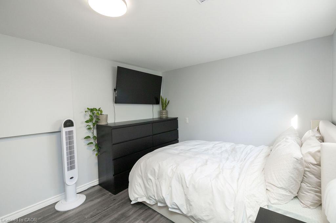
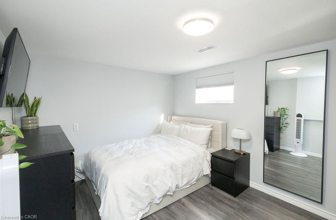
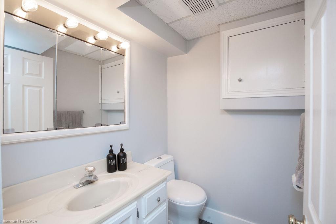
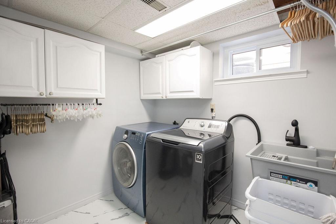
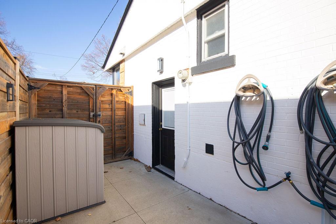
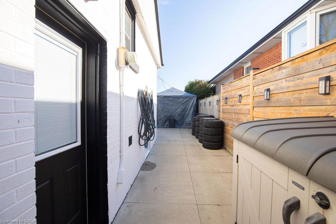
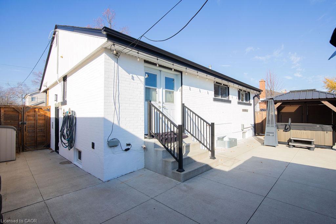
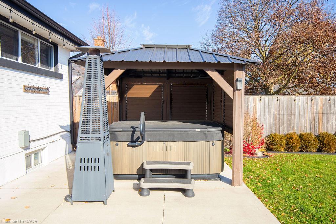
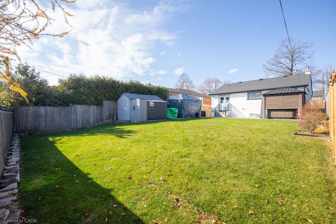
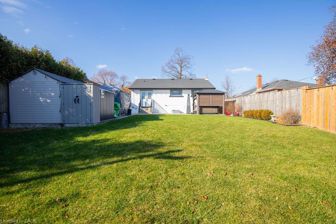
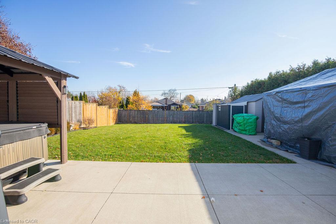
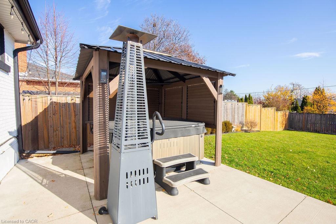
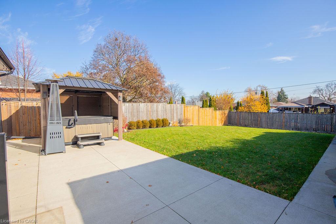
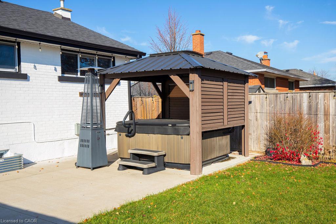
Absolutely stunning 3-bedroom, 2-bathroom bungalow, beautifully renovated from top to bottom and situated on a spectacular 47 ft. x 115 ft. fully landscaped lot. Featuring gorgeous maple hardwood floors throughout, a beautifully appointed modern kitchen complete with a centre island, and a spacious recreation room that's perfect for entertaining. Easy walkout to your own private backyard oasis! Enjoy relaxing evenings in the hot tub, unwind under the gazebo, and take advantage of the additional storage provided by two garden sheds. Beautifully updated inside and out, this exceptional home offers the perfect blend of style, comfort and lifestyle. Call today!
Details
| MLS # | 40879413 |
|---|---|
| Listing Type | For Sale |
| Style | House |
| Sub-Type | Resale |
| Status | Active |
| Year | 1956 |
| Days On Site | 1 |
| Listing Provided By | RE/MAX Escarpment Realty Inc. | Frank Salvatore |
Features
| Bed(s) | 4 |
|---|---|
| Bath(s) | 2 Total |
| SQ Feet | 998 |
| Basement | Y |
| Story(s) | 1 |
| Zoning | C |
| Acreage | 0.13 |
Interior
| Appliances | Bar Fridge, Water Heater, Dishwasher, Dryer, Freezer, Refrigerator, Stove, Washer |
|---|---|
| Rooms Total | 10 |
| Interior Features | High Speed Internet, In-law Capability |
| Cooling | Central Air |
| Cooling Yes / No | No |
| Heating | Forced Air, Natural Gas |
| Heating Yes / No | Yes |
| Fireplaces Total | 1 |
| Fireplace Features | Gas |
| Laundry Features | In Basement |
Exterior
| Exterior Features | Landscaped |
|---|---|
| Lot Features | Urban, Rectangular, Ample Parking, Park, Public Transit, Schools |
| Construction Materials | Aluminum Siding, Brick, Metal/Steel Siding, Vinyl Siding |
| Roof | Asphalt Shing |
| Fencing | Full |
| Foundation Details | Concrete Perimeter |
| Security Features | Alarm System |
Parking
| Garage Spaces | 0 |
|---|---|
| Parking Features | Asphalt, Concrete |
| Open Parking Yes / No | Yes |
| Attached Garage Yes / No | No |
Utilities
| Utilities | Natural Gas Connected, Street Lights, Phone Connected, Phone Available |
|---|---|
| Sewer | Sanitary, Sewer (Municipal) |
Taxes
| Tax Annual Amount | 4842.98 |
|---|
Area Information
| Province | ON |
|---|---|
| County | Hamilton |
| City | Hamilton |
| Postal Code | L8T 3N4 |
| Area | 25 Hamilton Mountain |
| Subarea | 252 Hampton Heights |
| Community Name | 252 Hampton Heights |
| School District | Sherwood Secondary School (Grade |
| Elementary School | Huntington Park Public School (J |
| High School | Sherwood Secondary School (Grade |
| Listing VS Median (in 252 Hampton Heights) | |
Price: $649,900 low | high Med: $549,000 sqft: 998 low | high Med: 555 $ / sqft: $651 low | high Med: $989 On site: 1 low | high Med: 190 | |
Request a showing
Request a showing
Contact
Learn More About This Property

| Province | ON |
|---|---|
| County | Hamilton |
| City | Hamilton |
| Postal Code | L8T 3N4 |
| Area | 25 Hamilton Mountain |
| Subarea | 252 Hampton Heights |
| Community Name | 252 Hampton Heights |
| School District | Sherwood Secondary School (Grade |
| Elementary School | Huntington Park Public School (J |
| High School | Sherwood Secondary School (Grade |
| Listing VS Median (in 252 Hampton Heights) | |
Price: $649,900 low | high Med: $549,000 sqft: 998 low | high Med: 555 $ / sqft: $651 low | high Med: $989 On site: 1 low | high Med: 190 | |
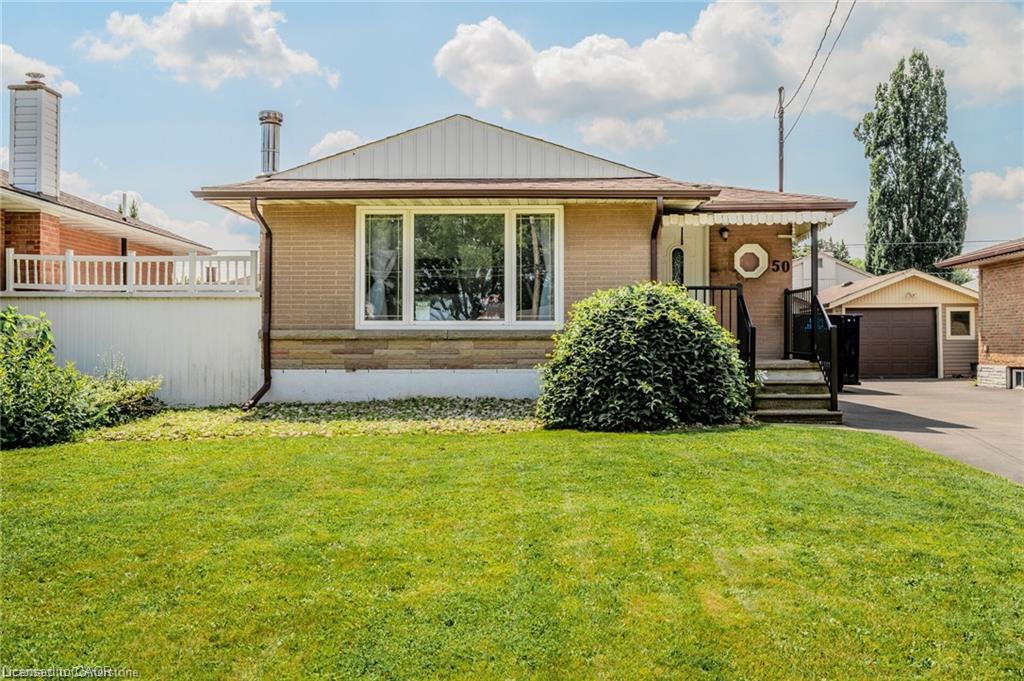
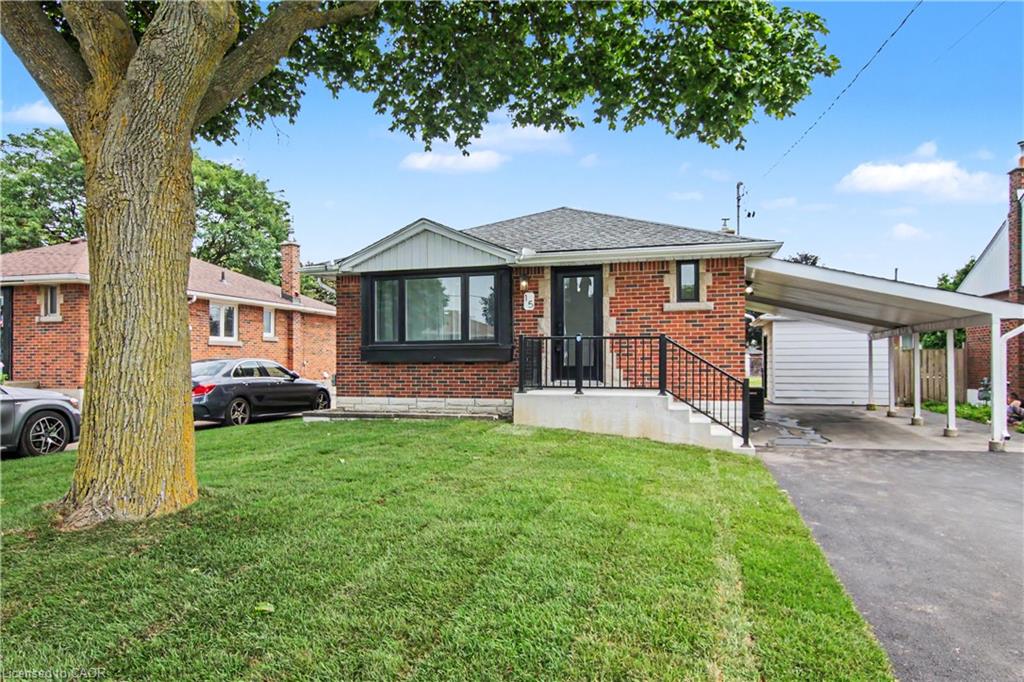
Nearby Listings (Within 1/2 mile)
Price: $487K - $812K
sqft: 749 - 1,000
Listing Updated: November 18, 2026 at 6:03:53 PM PST