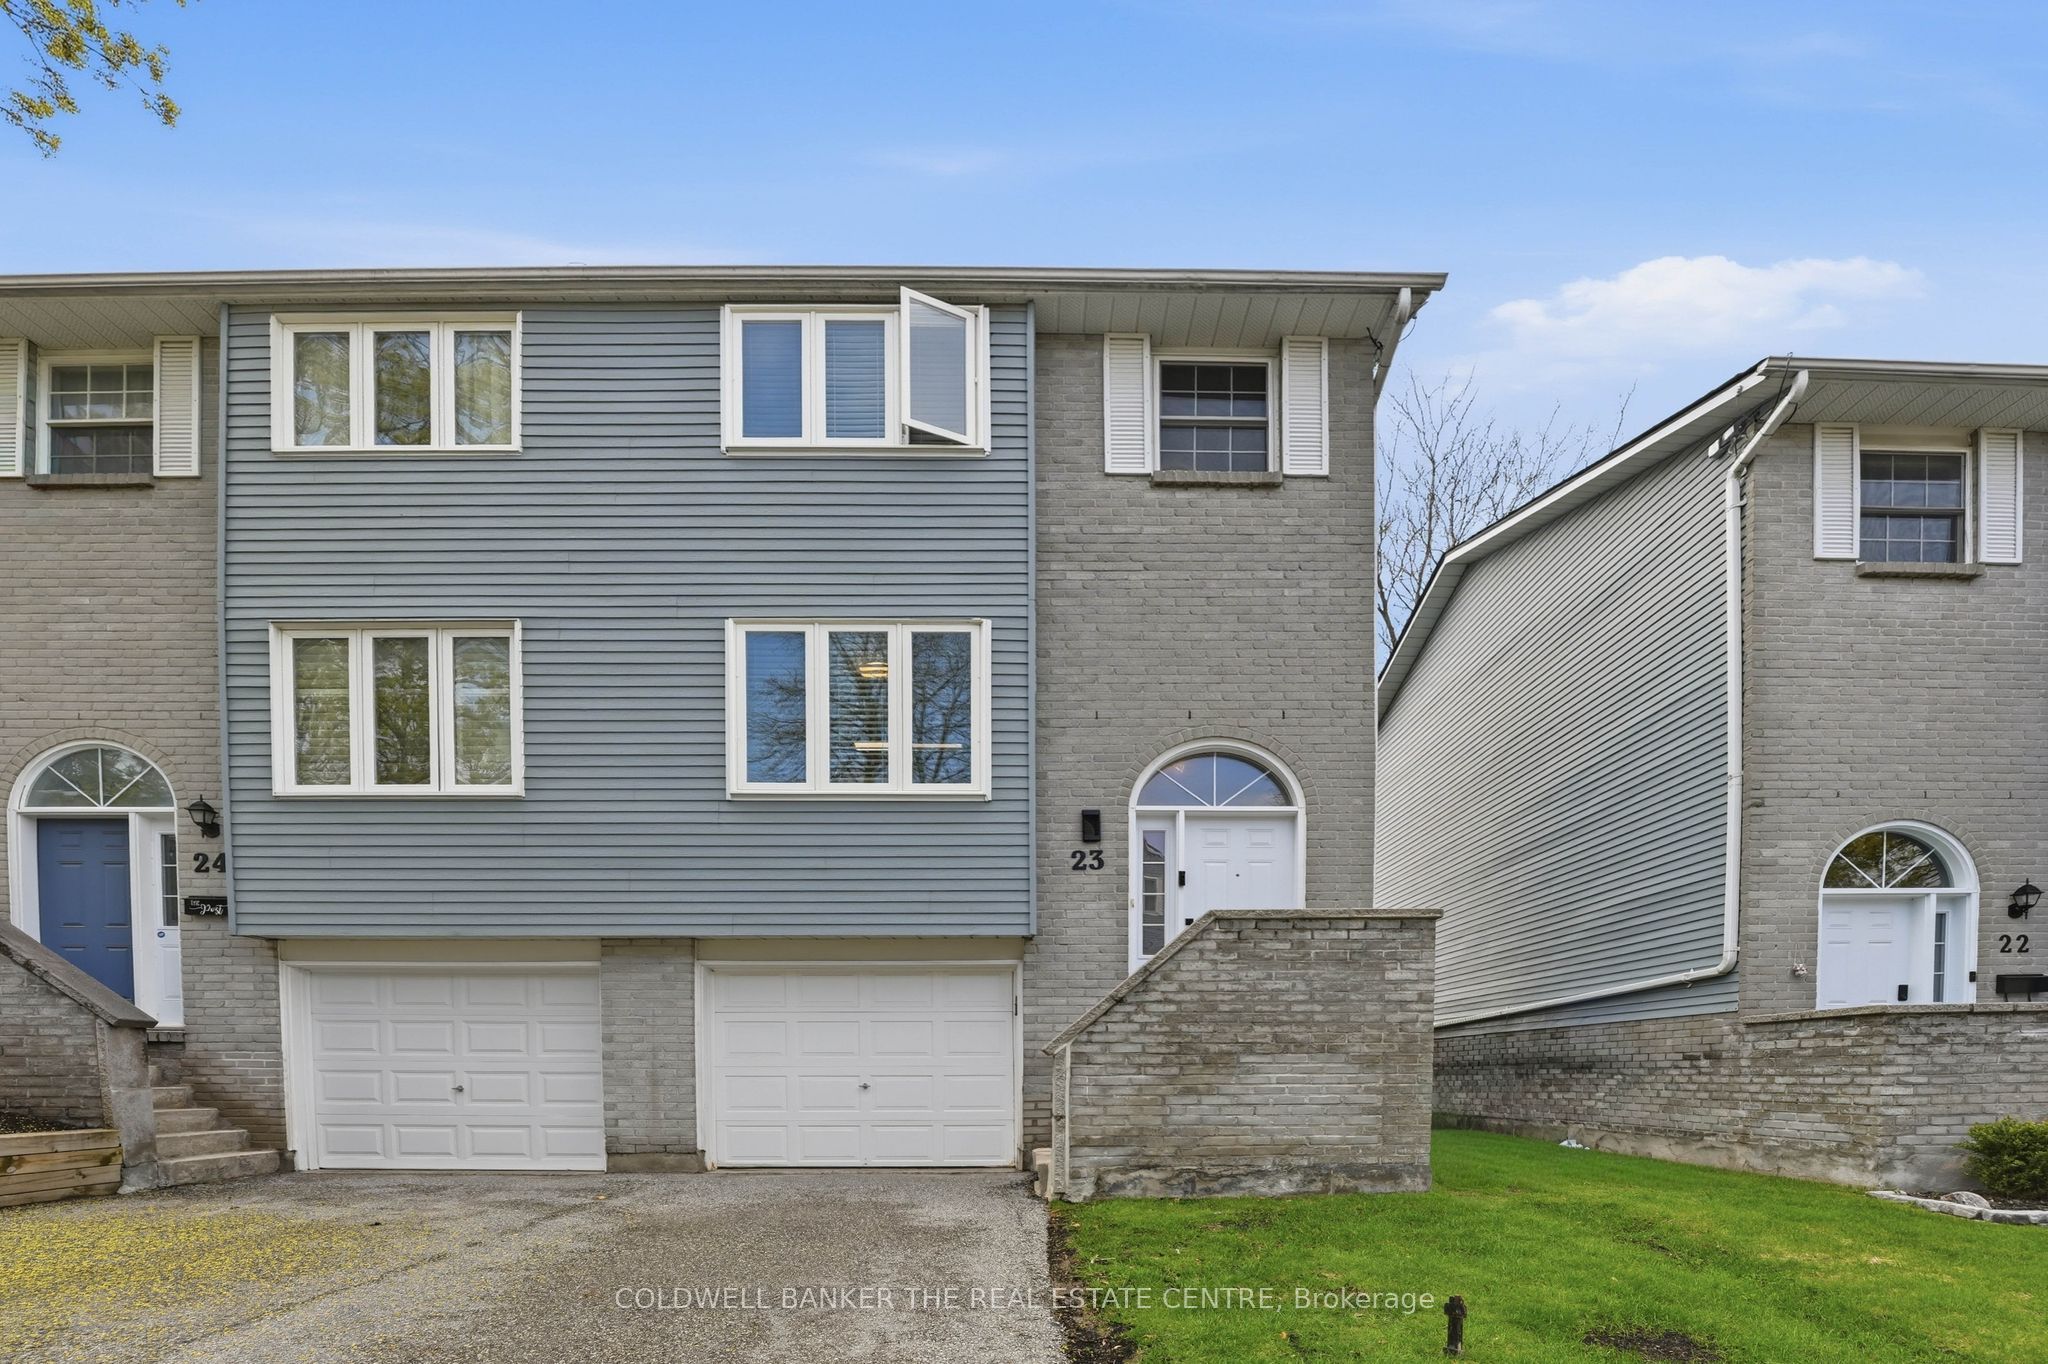
23 Harmony Circle 23,Bradford West Gwillimbury, ON L3Z 2T8
Bradford West Gwillimbury, ON L3Z 2T8
Description
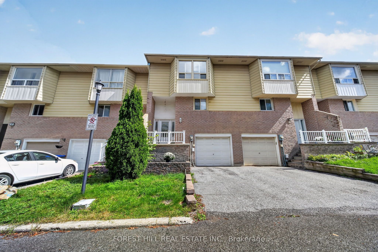
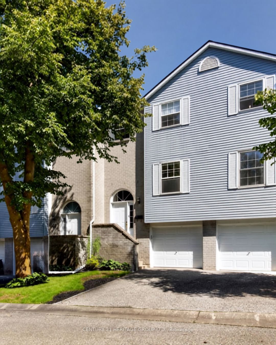
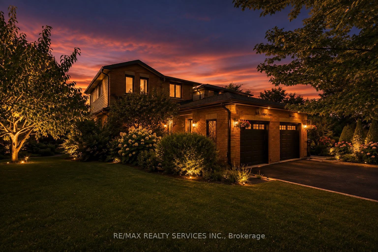
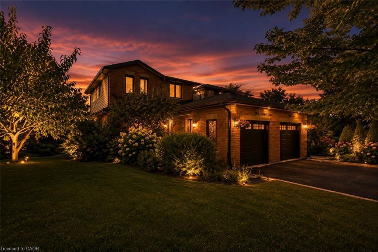
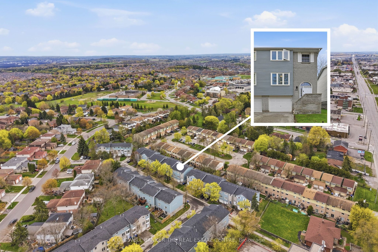
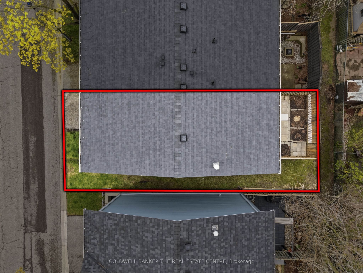
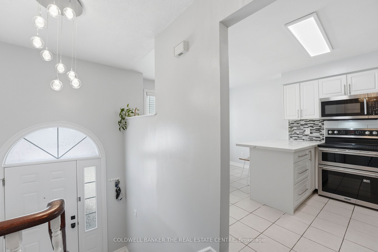
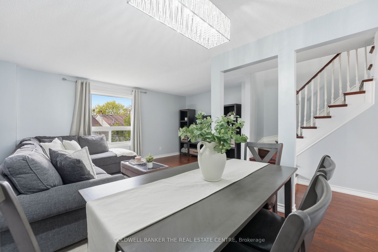
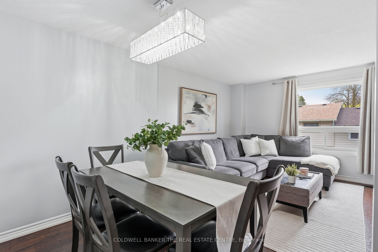
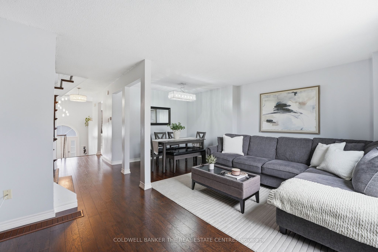
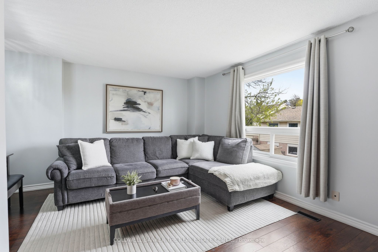
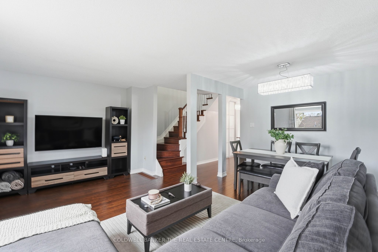
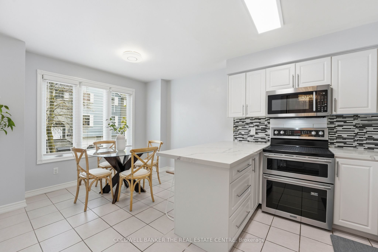
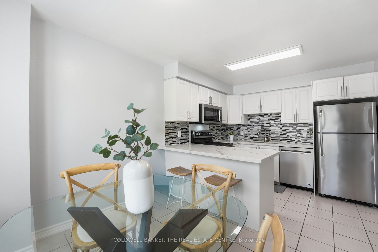
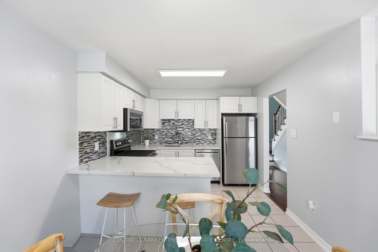
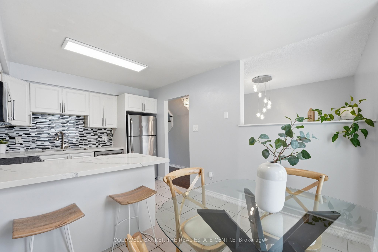
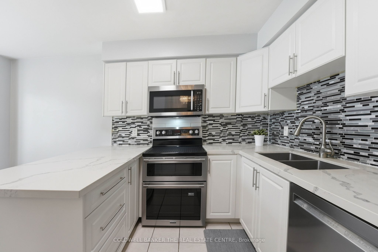
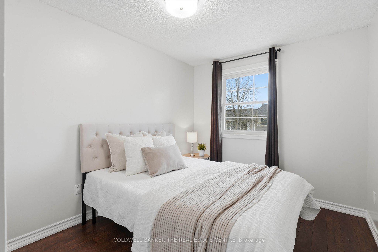
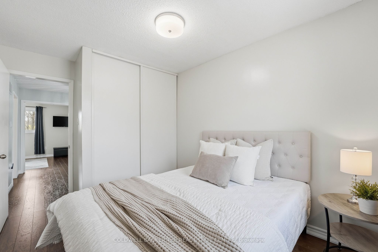
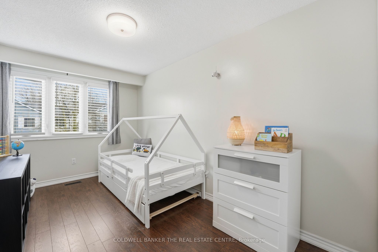
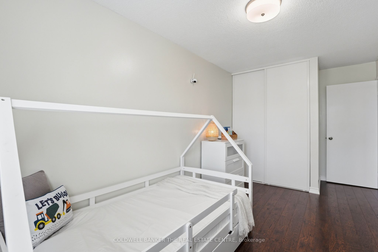
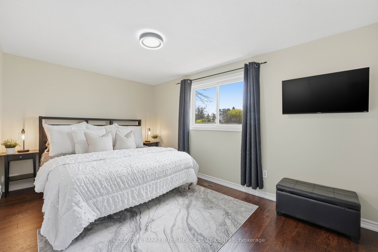
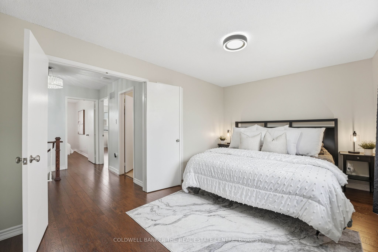
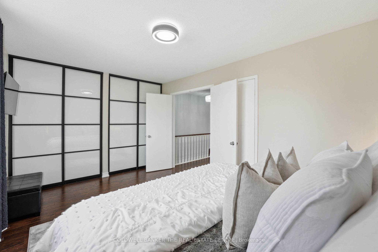
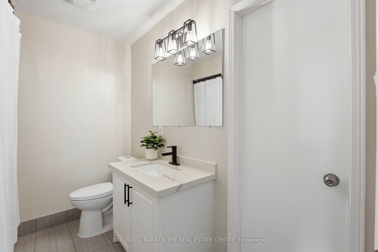
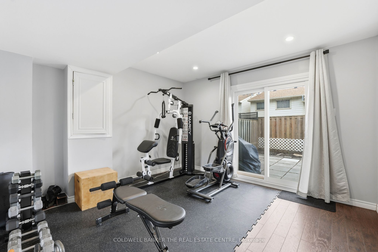
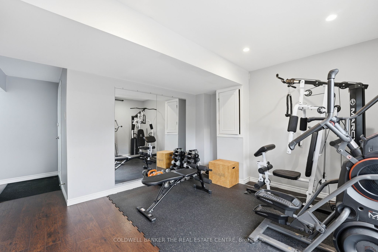
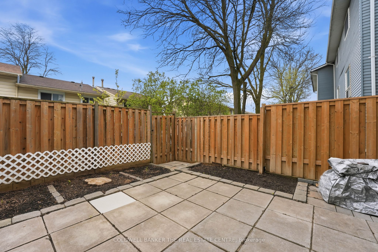
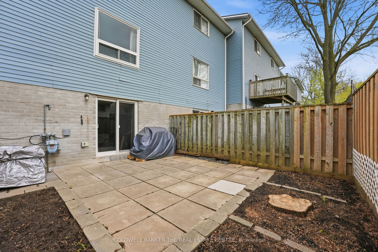
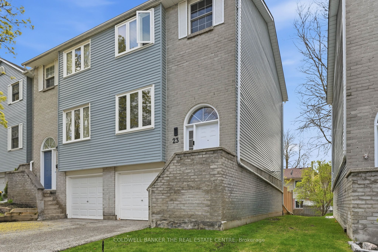
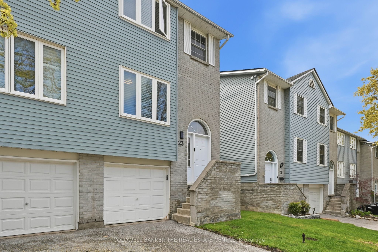
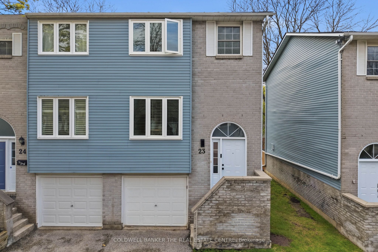
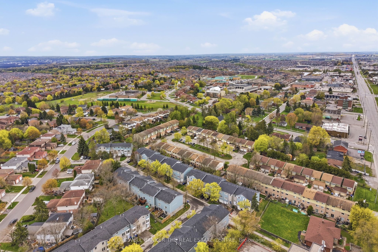
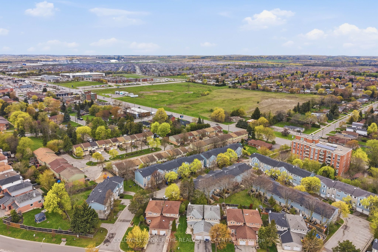
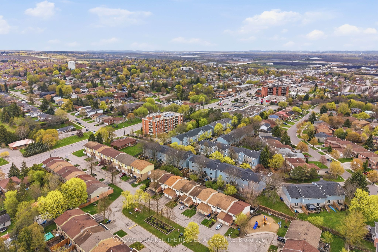
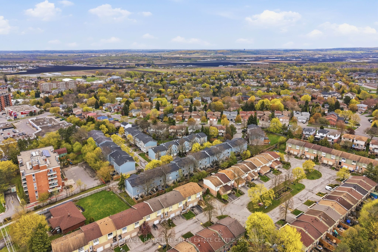
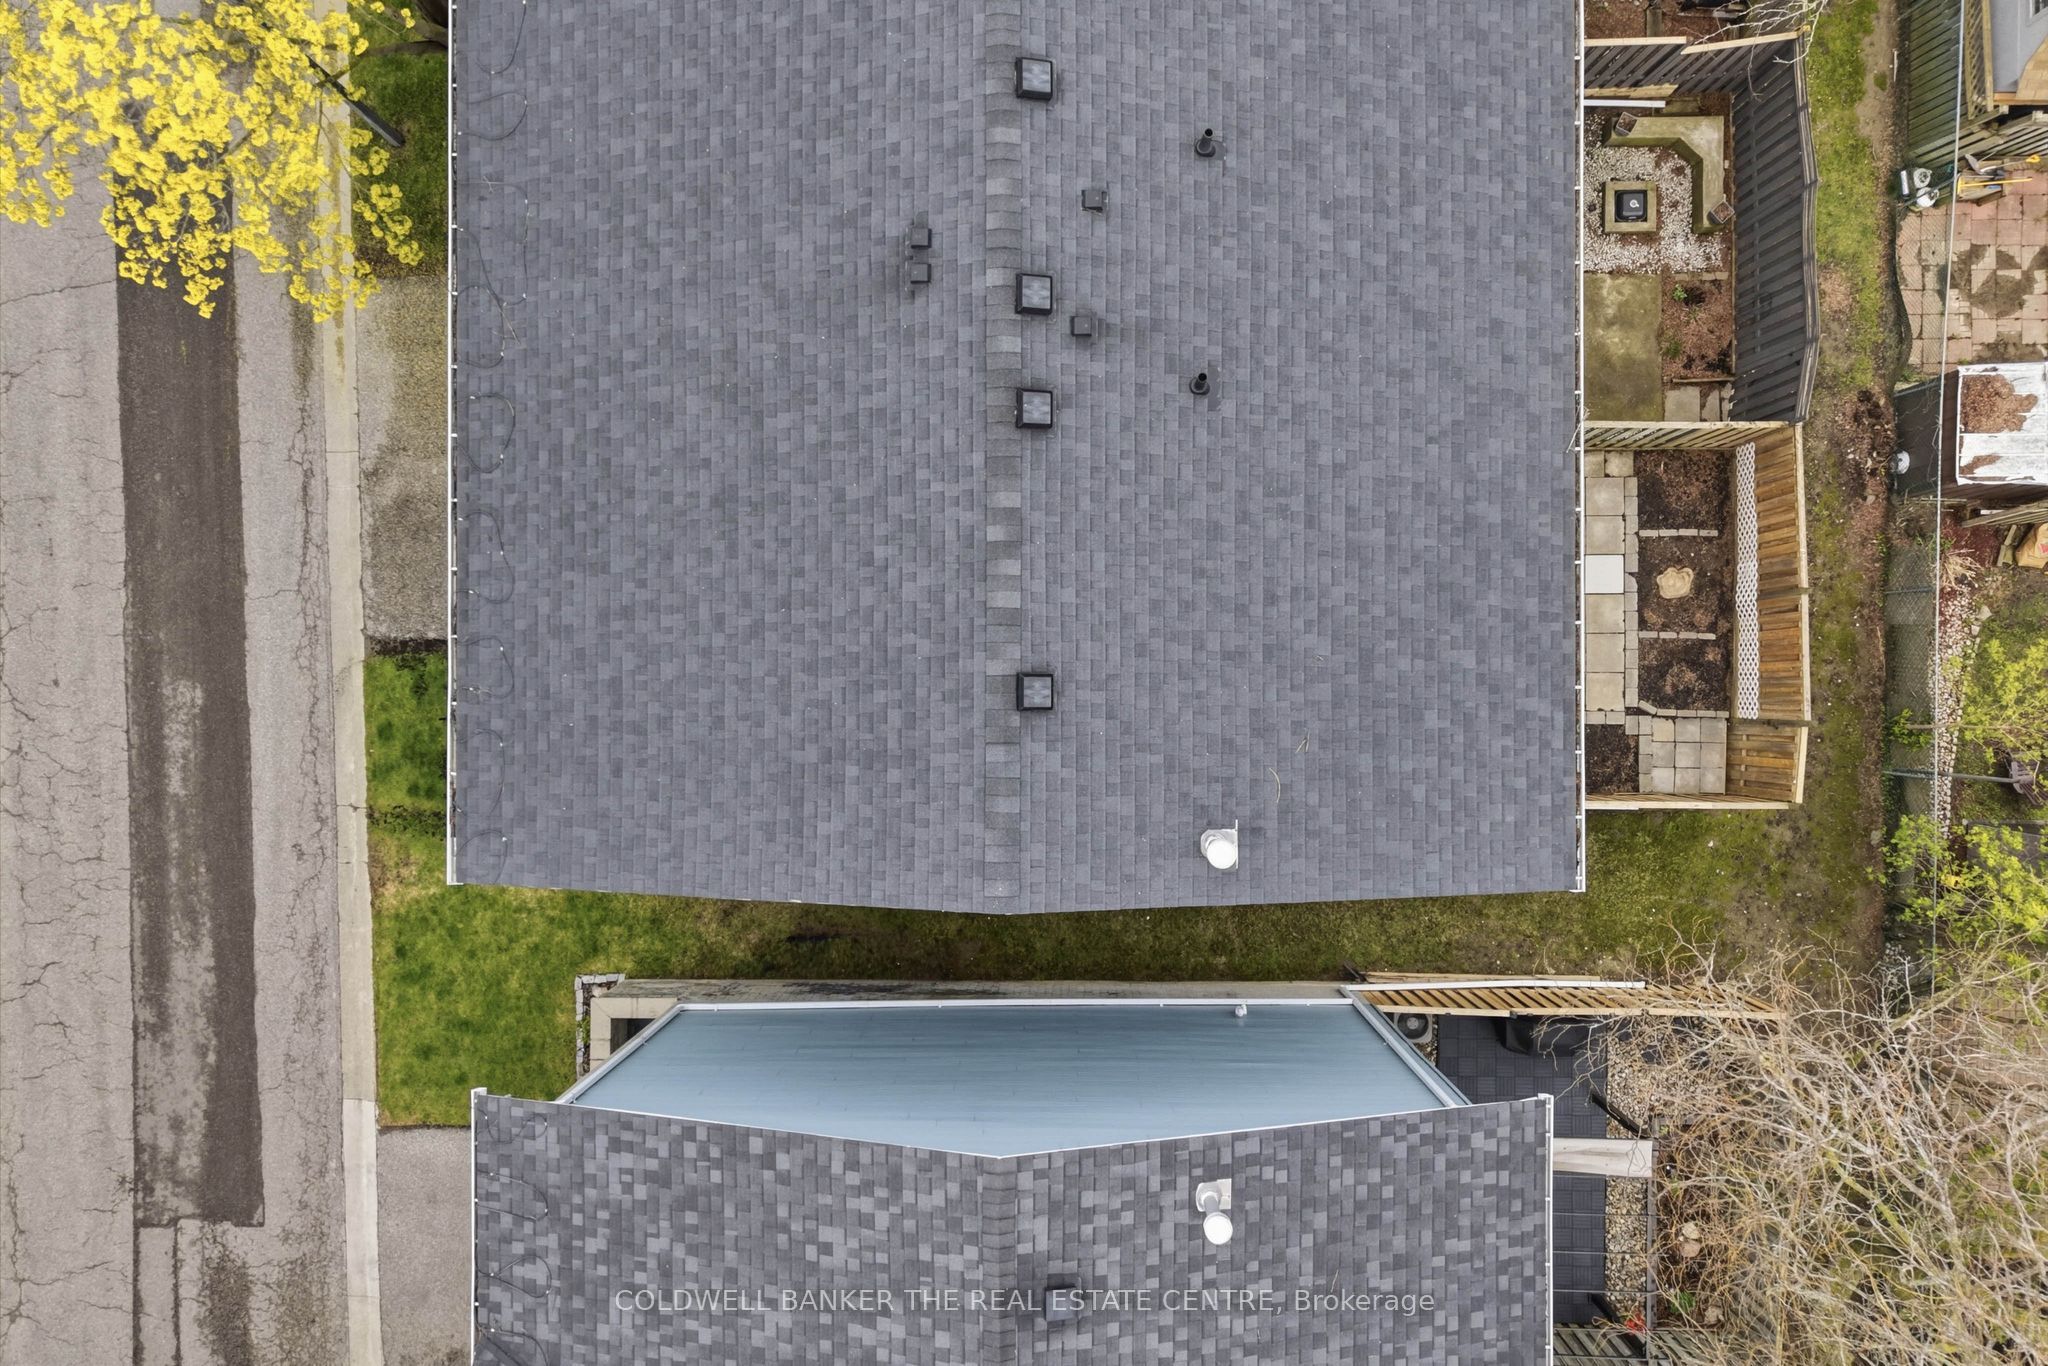
Located in the heart of Bradford, this beautifully updated end-unit condo townhome offers three levels of functional living space in a convenient and established community. Bright, spacious, and move-in ready, this 3-bedroom, 2-bathroom home is a fantastic opportunity for first-time buyers, growing families, downsizers, or investors looking for great value without compromising on space or comfort. Featuring laminate flooring throughout all three levels, the home offers an inviting eat-in kitchen complete with stainless steel appliances, granite countertops, and a large window that fills the space with natural light. The layout is designed for real everyday living. The finished lower-level walkout adds even more versatility, providing a bright additional living space with direct access to the private backyard - perfect for relaxing, entertaining, or creating your own outdoor retreat. The extra-deep garage offers plenty of room for parking, storage, or all the extras that come with busy everyday life, while the direct access into the home adds an added level of convenience.Thoughtful updates throughout the home include a brand-new furnace in 2024, over $10,000 spent on custom closets and interior doors, along with newer windows, front door, and lower-level sliding door completed in 2021/2022. Located close to shopping, restaurants, schools, parks, recreation facilities, public transit, and just minutes to Highway 400, this home offers the perfect combination of comfort, convenience, and low-maintenance living.
Details
| MLS # | N13128908 |
|---|---|
| Listing Type | For Sale |
| Style | House |
| HOA Dues | $460 |
| Sub-Type | Resale |
| Status | Terminated |
| Year | 0 |
| Days On Site | 144 |
| Listing Provided By | COLDWELL BANKER THE REAL ESTATE CENTRE | KRISTINA WILTON |
Features
| Bed(s) | 3 |
|---|---|
| Bath(s) | 2 |
| Garage | 1 |
| Story(s) | 3 |
Interior
| Interior Features | None |
|---|---|
| Cooling | Central Air |
| Heat Source | Gas |
| Fireplace Yes / No | No |
| Laundry Features | Laundry Closet |
Exterior
| Construction Materials | Brick, Aluminum Siding |
|---|
Parking
| Garage Yes / No | Yes |
|---|---|
| Parking Features | Private |
Taxes
| Tax Annual Amount | 2906 |
|---|---|
| Tax Assessed Value | 272000 |
| Tax Year | 2025 |
Area Information
| Province | ON |
|---|---|
| County | Simcoe |
| City | Bradford West Gwillimbury |
| Postal Code | L3Z 2T8 |
| Area | Bradford |
| Listing VS Median (in L3Z 2T8) | |
Price: $629,000 low | high Med: $0 On site: 144 low | high Med: | |
Request a showing
Request a showing
Contact
Learn More About This Property

| Province | ON |
|---|---|
| County | Simcoe |
| City | Bradford West Gwillimbury |
| Postal Code | L3Z 2T8 |
| Area | Bradford |
| Listing VS Median (in L3Z 2T8) | |
Price: $629,000 low | high Med: $0 On site: 144 low | high Med: | |