205-461 Green Road,Stoney Creek, ON L8E 5B4
Stoney Creek, ON L8E 5B4

Description
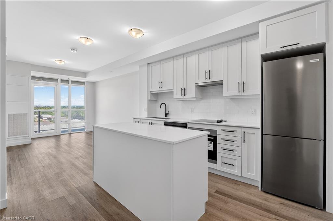
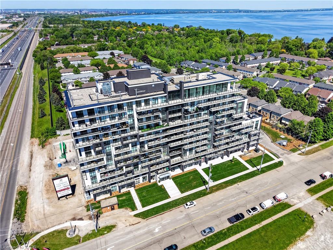
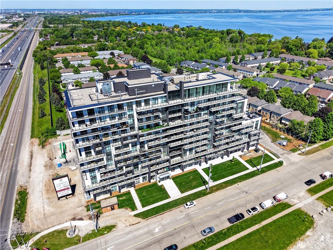
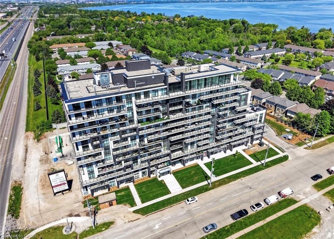
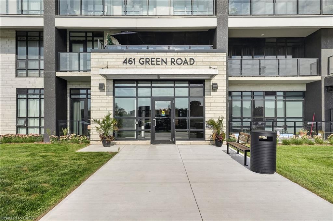
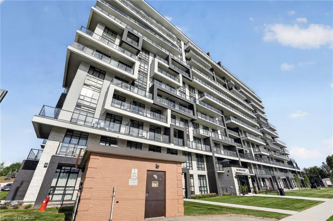
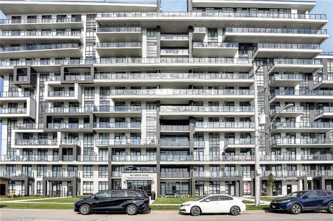
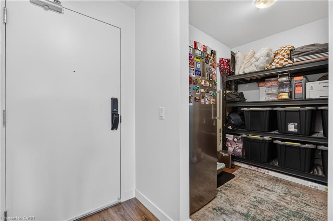
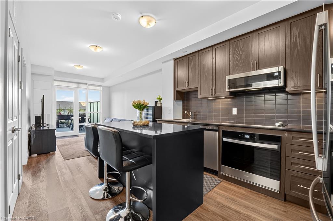
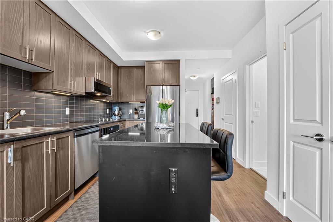
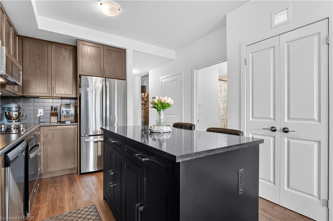
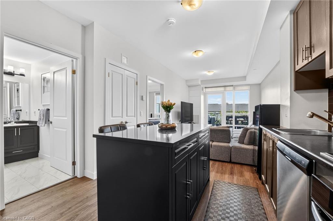
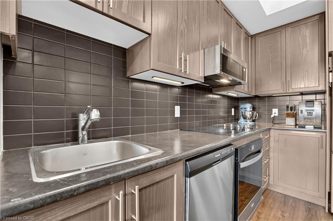
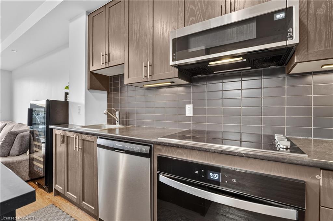
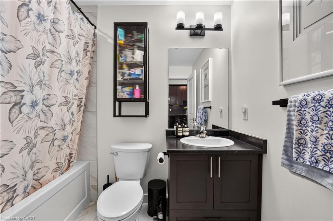
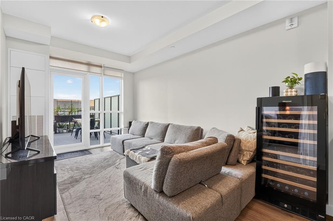
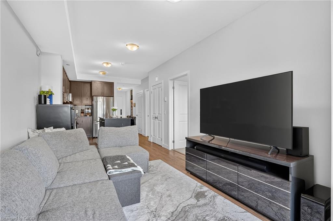
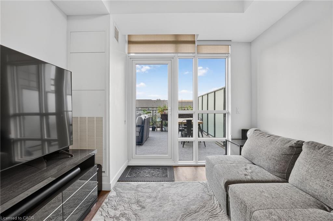
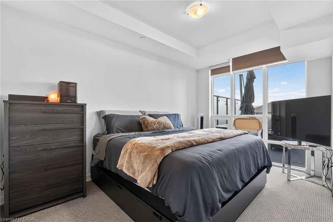
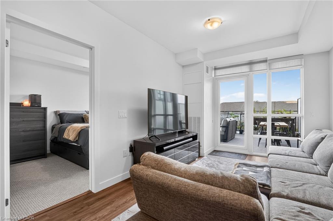
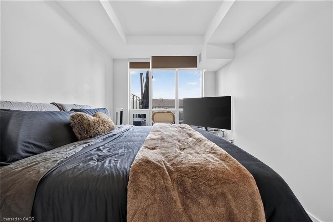
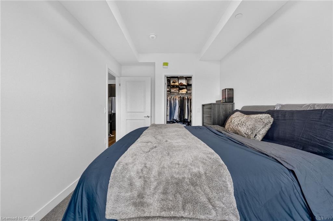
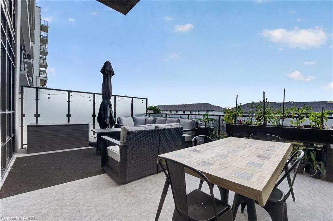
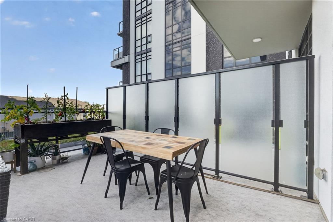
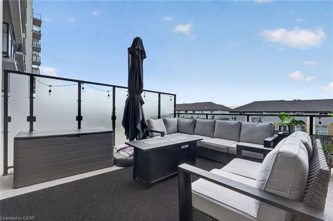
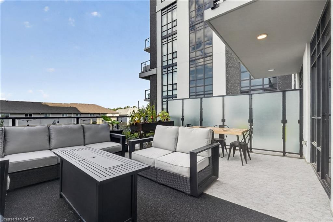
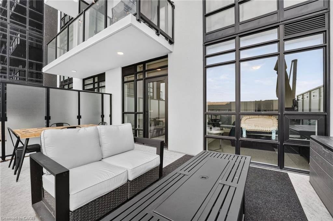
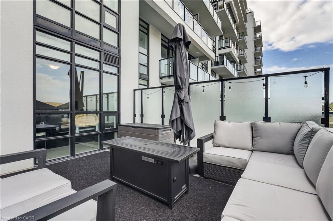
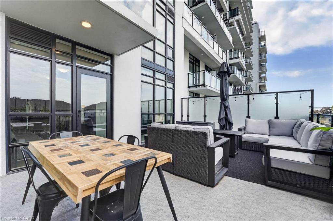
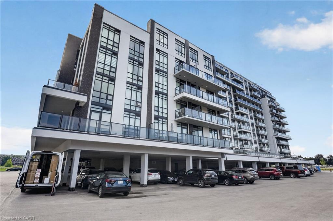
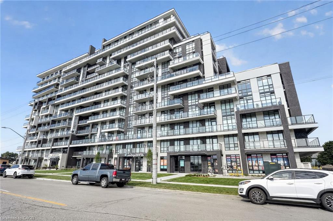
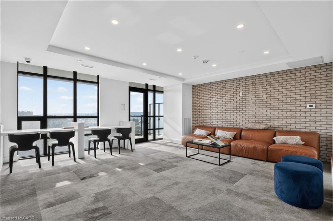
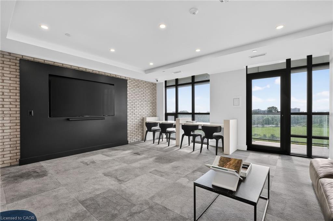
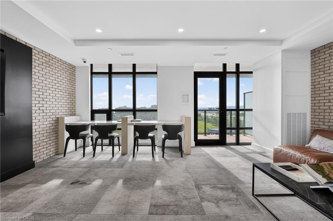
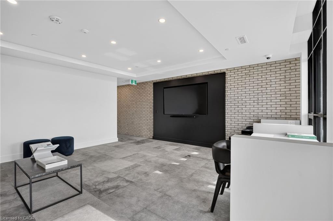
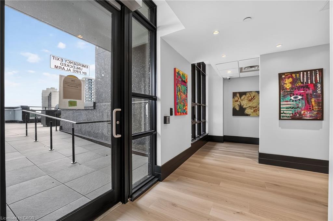
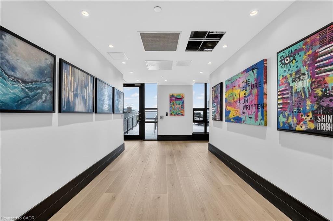
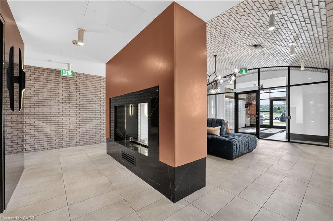
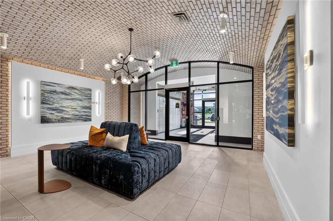
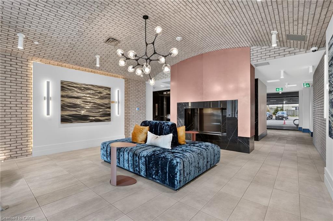
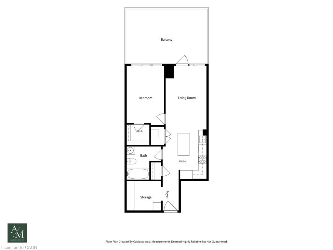
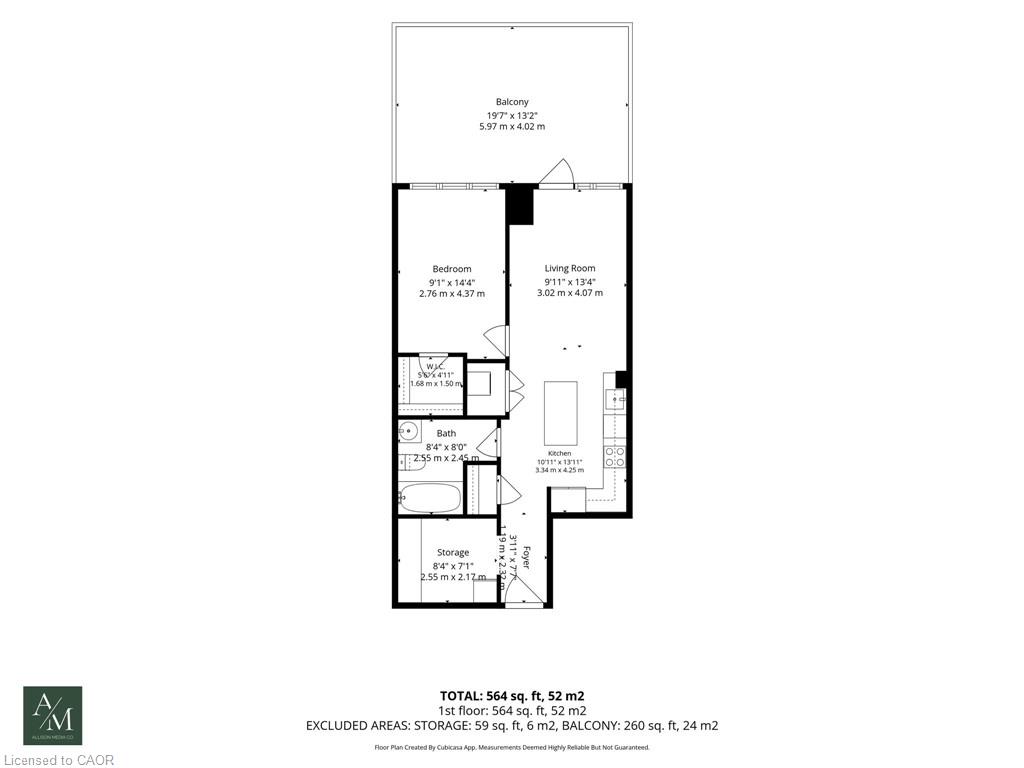



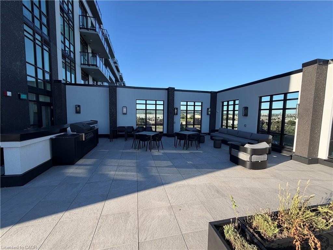

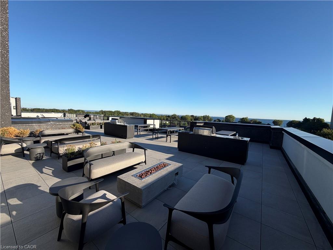



Welcome to Muse Condos in Stoney Creek! This thoughtfully designed 1 bedroom + den suite offers 669 sq. ft. of modern living space plus an impressive 267 sq. ft. balcony. Featuring 9' ceilings, an upgraded 7-piece appliance package, upgraded 100 cm upper kitchen cabinets, upgraded oak cabinetry, a walk-in closet in the primary bedroom, in-suite laundry, 1 underground parking space and 1 locker. Enjoy smart home features including app-based climate control, security, energy tracking and digital access. Residents have access to exceptional building amenities including a 6th-floor BBQ terrace, chef's kitchen lounge, art studio, media room, pet spa and more. Ideally located just steps from the new GO Station, Confederation Park, Van Wagners Beach, trails, shopping, dining and highway access. A fantastic opportunity to enjoy convenient lakeside living in Stoney Creek!
Details
| MLS # | 40858795 |
|---|---|
| Listing Type | For Sale |
| Style | Condominium |
| Building Name | Muse |
| HOA Dues | $214 |
| Sub-Type | Resale |
| Status | Active |
| Days On Site | 35 |
| Listing Provided By | RE/MAX Escarpment Realty Inc. | Lisa Hensen |
Features
| Bed(s) | 1 |
|---|---|
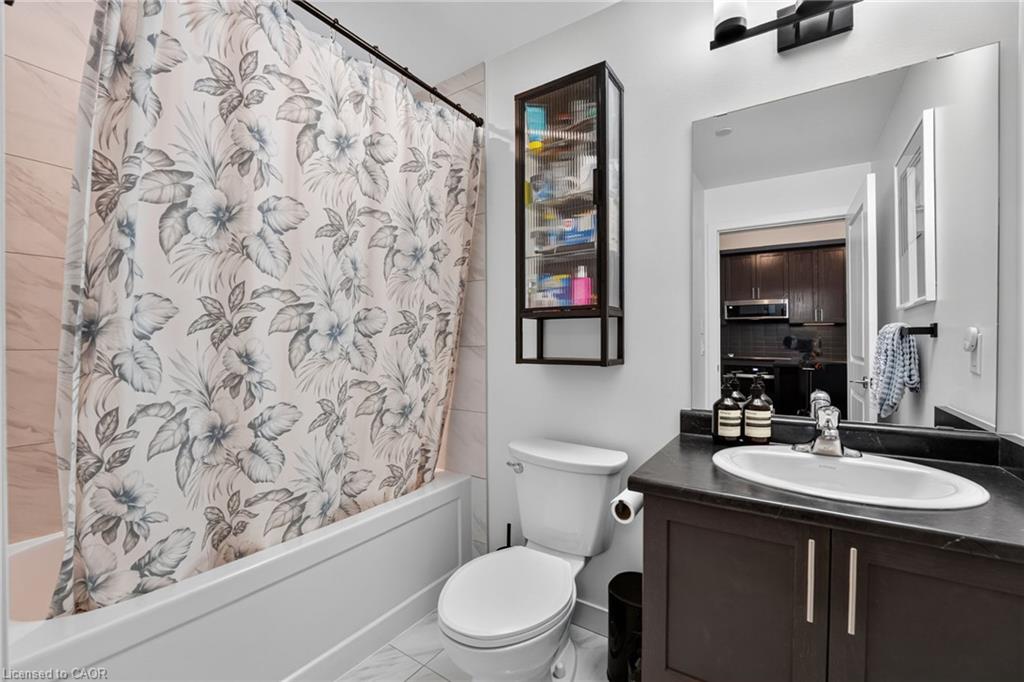
| Bath(s) | 1 Total |
| SQ Feet | 669 |
| Story(s) | 1 |
| Zoning | R2 |
| Water Front | Yes |
Interior
| Appliances | Built-in Microwave, Dishwasher, Dryer, Refrigerator, Stove, Washer |
|---|---|
| Rooms Total | 5 |
| Interior Features | Other |
| Cooling | Central Air |
| Cooling Yes / No | No |
| Heating | Electric, Heat Pump |
| Heating Yes / No | Yes |
| Laundry Features | In-Suite |
Exterior
| Lot Features | Urban, Beach, Highway Access, Park, Place of Worship, Public Transit, Schools, Other |
|---|---|
| Construction Materials | Brick, Stucco |
| Roof | Flat |
| Waterfront Features | Access to Water |
| Patio And Porch Features | Terrace |
| Security Features | Security System, Other |
Parking
| Parking Features | Garage Door Opener |
|---|
Utilities
| Sewer | Sewer (Municipal) |
|---|
Taxes
| Tax Annual Amount | 4809 |
|---|
Area Information
| Province | ON |
|---|---|
| County | Hamilton |
| City | Stoney Creek |
| Postal Code | L8E 5B4 |
| Area | 51 Stoney Creek |
| Subarea | 510 Community Beach | Fifty Point |
| Community Name | 510 Community Beach/Fifty Point |
| Listing VS Median (in 510 Community Beach/Fifty Point) | |
Price: $474,900 low | high Med: $649,000 sqft: 669 low | high Med: 1,505 $ / sqft: $710 low | high Med: $431 On site: 35 low | high Med: 60 | |
Request a showing
Request a showing
Contact
Learn More About This Property

| Province | ON |
|---|---|
| County | Hamilton |
| City | Stoney Creek |
| Postal Code | L8E 5B4 |
| Area | 51 Stoney Creek |
| Subarea | 510 Community Beach | Fifty Point |
| Community Name | 510 Community Beach/Fifty Point |
| Listing VS Median (in 510 Community Beach/Fifty Point) | |
Price: $474,900 low | high Med: $649,000 sqft: 669 low | high Med: 1,505 $ / sqft: $710 low | high Med: $431 On site: 35 low | high Med: 60 | |