 New Listing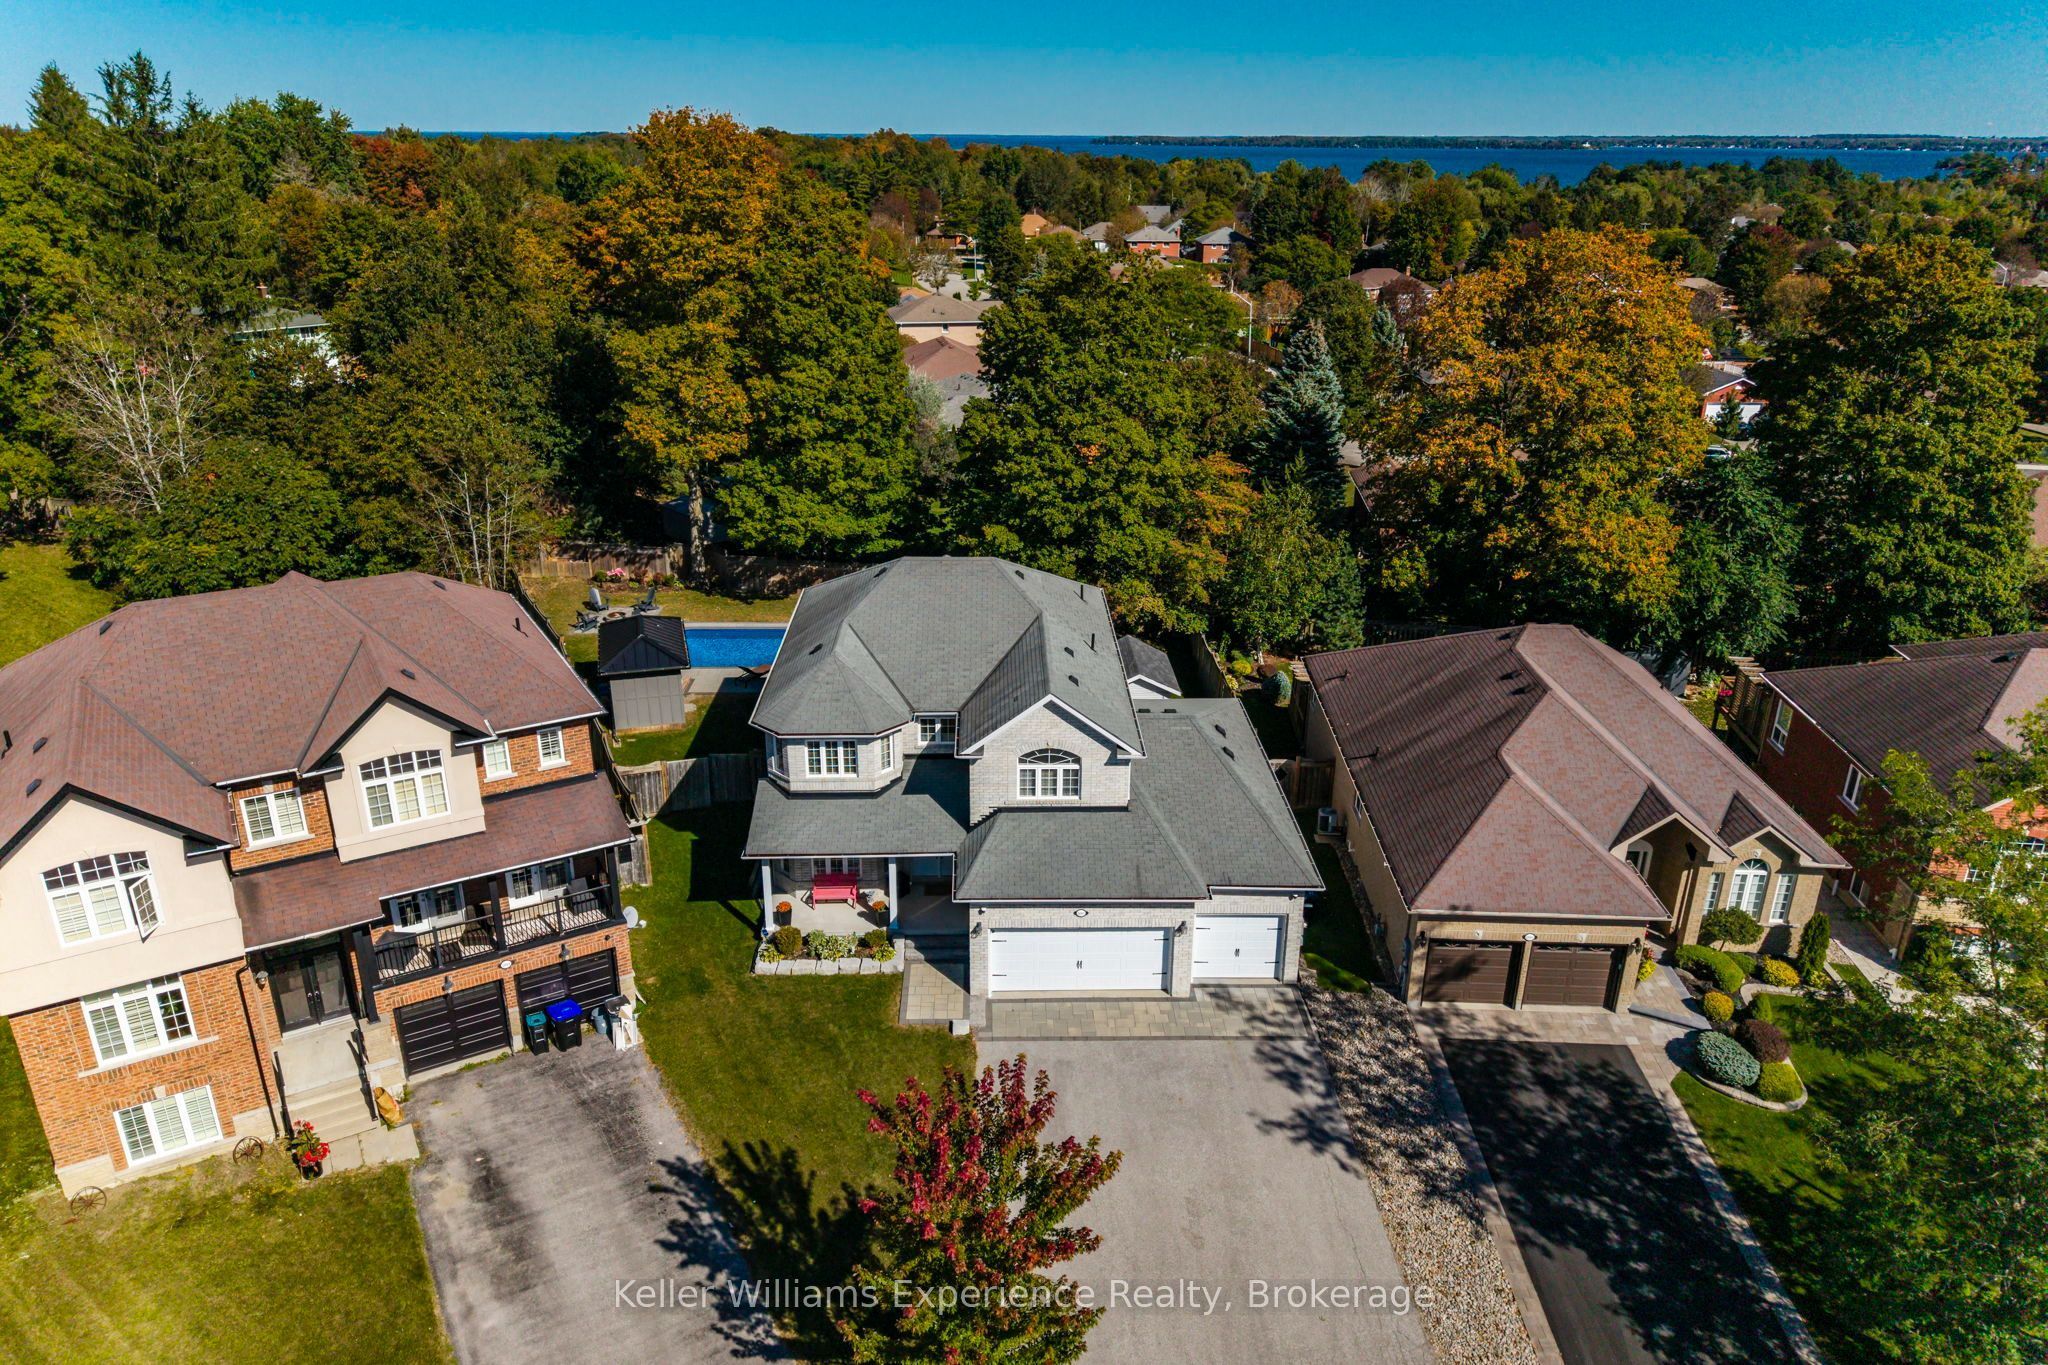
2007 Celeste Street,Innisfil, ON L9S 4Z6
Innisfil, ON L9S 4Z6

Description
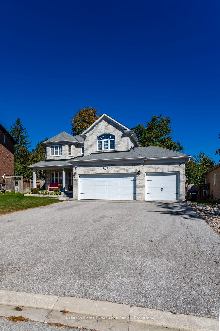
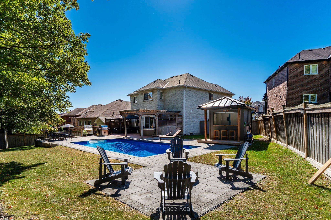
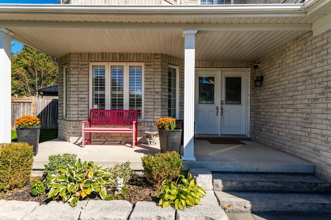
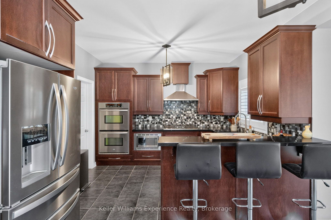
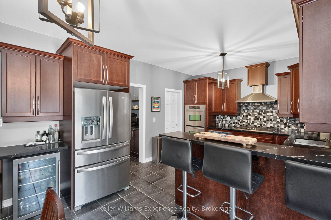
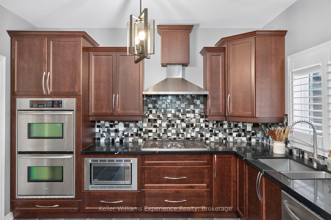
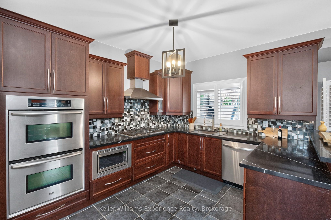
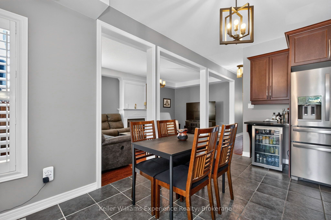
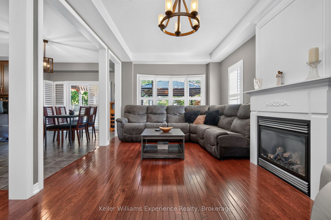
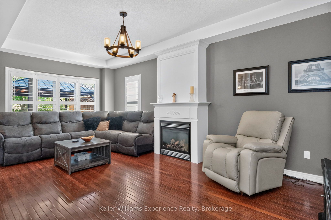
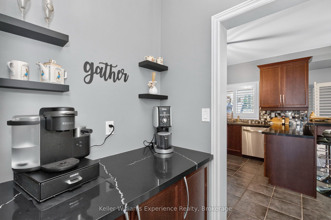
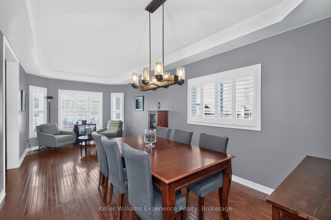
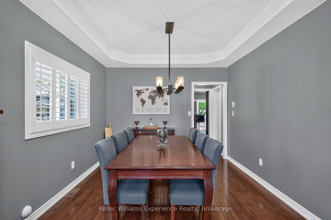
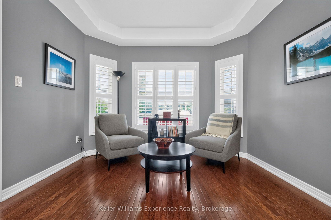
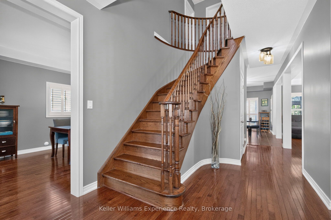
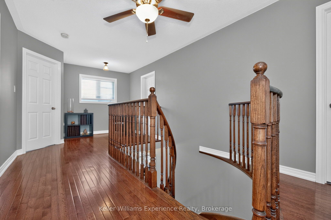
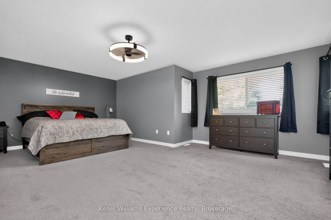
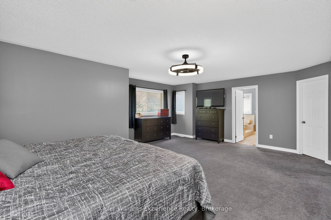
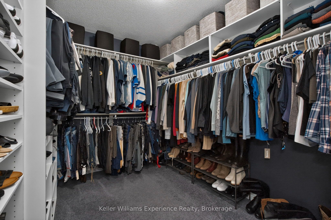
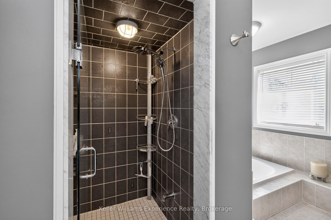
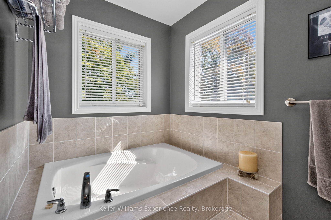
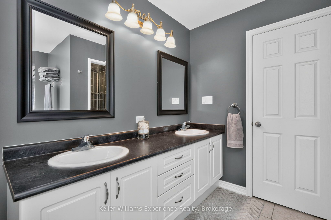
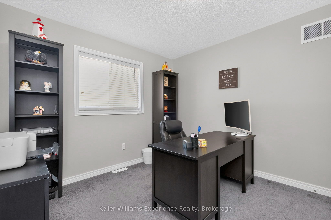
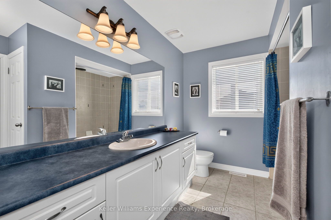
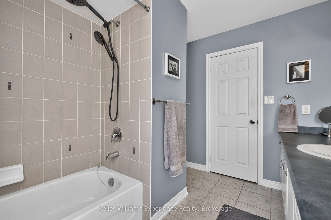
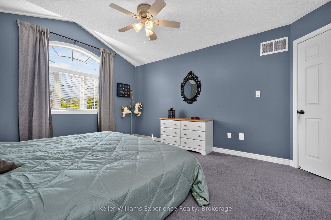
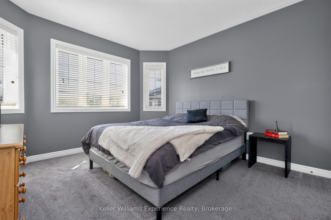
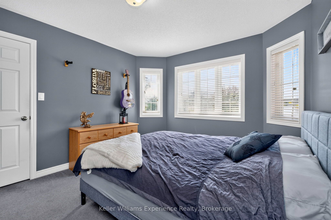
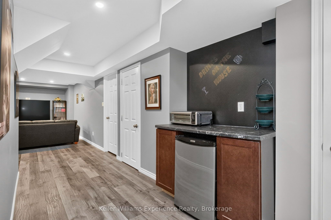
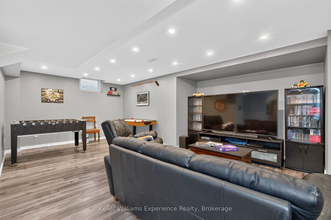
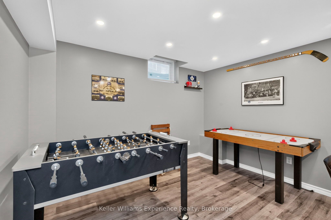
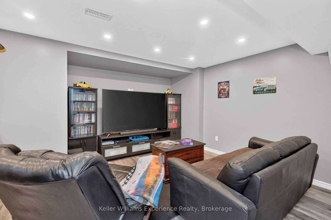
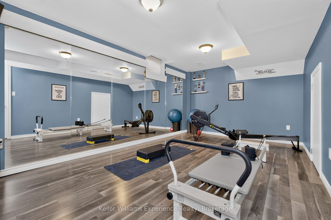
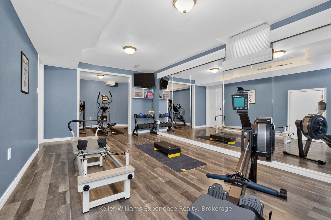
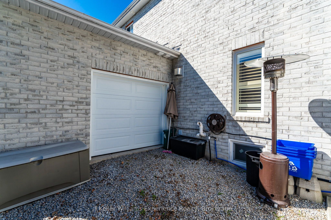
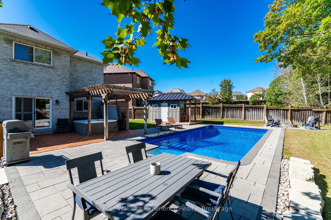
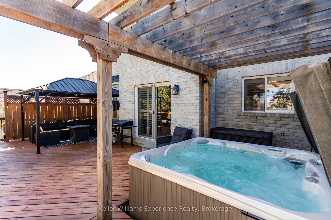
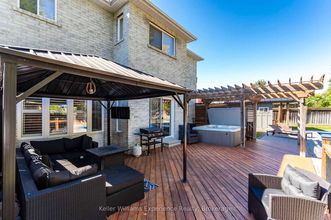
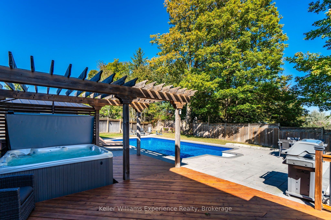
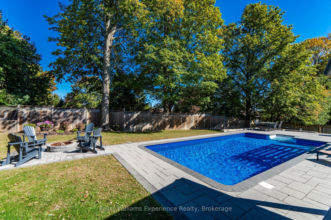
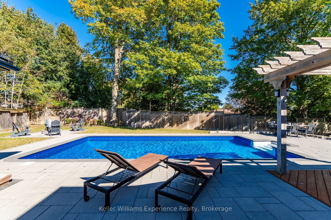
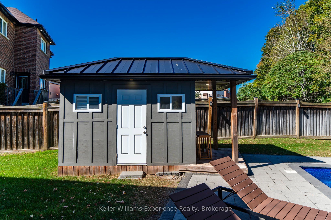
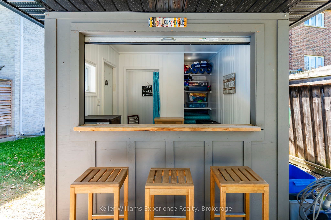
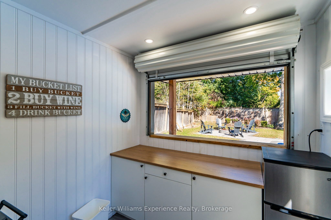
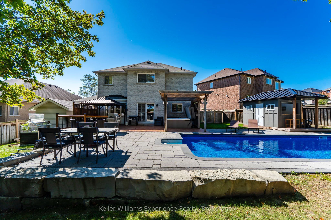
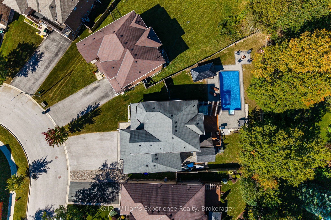
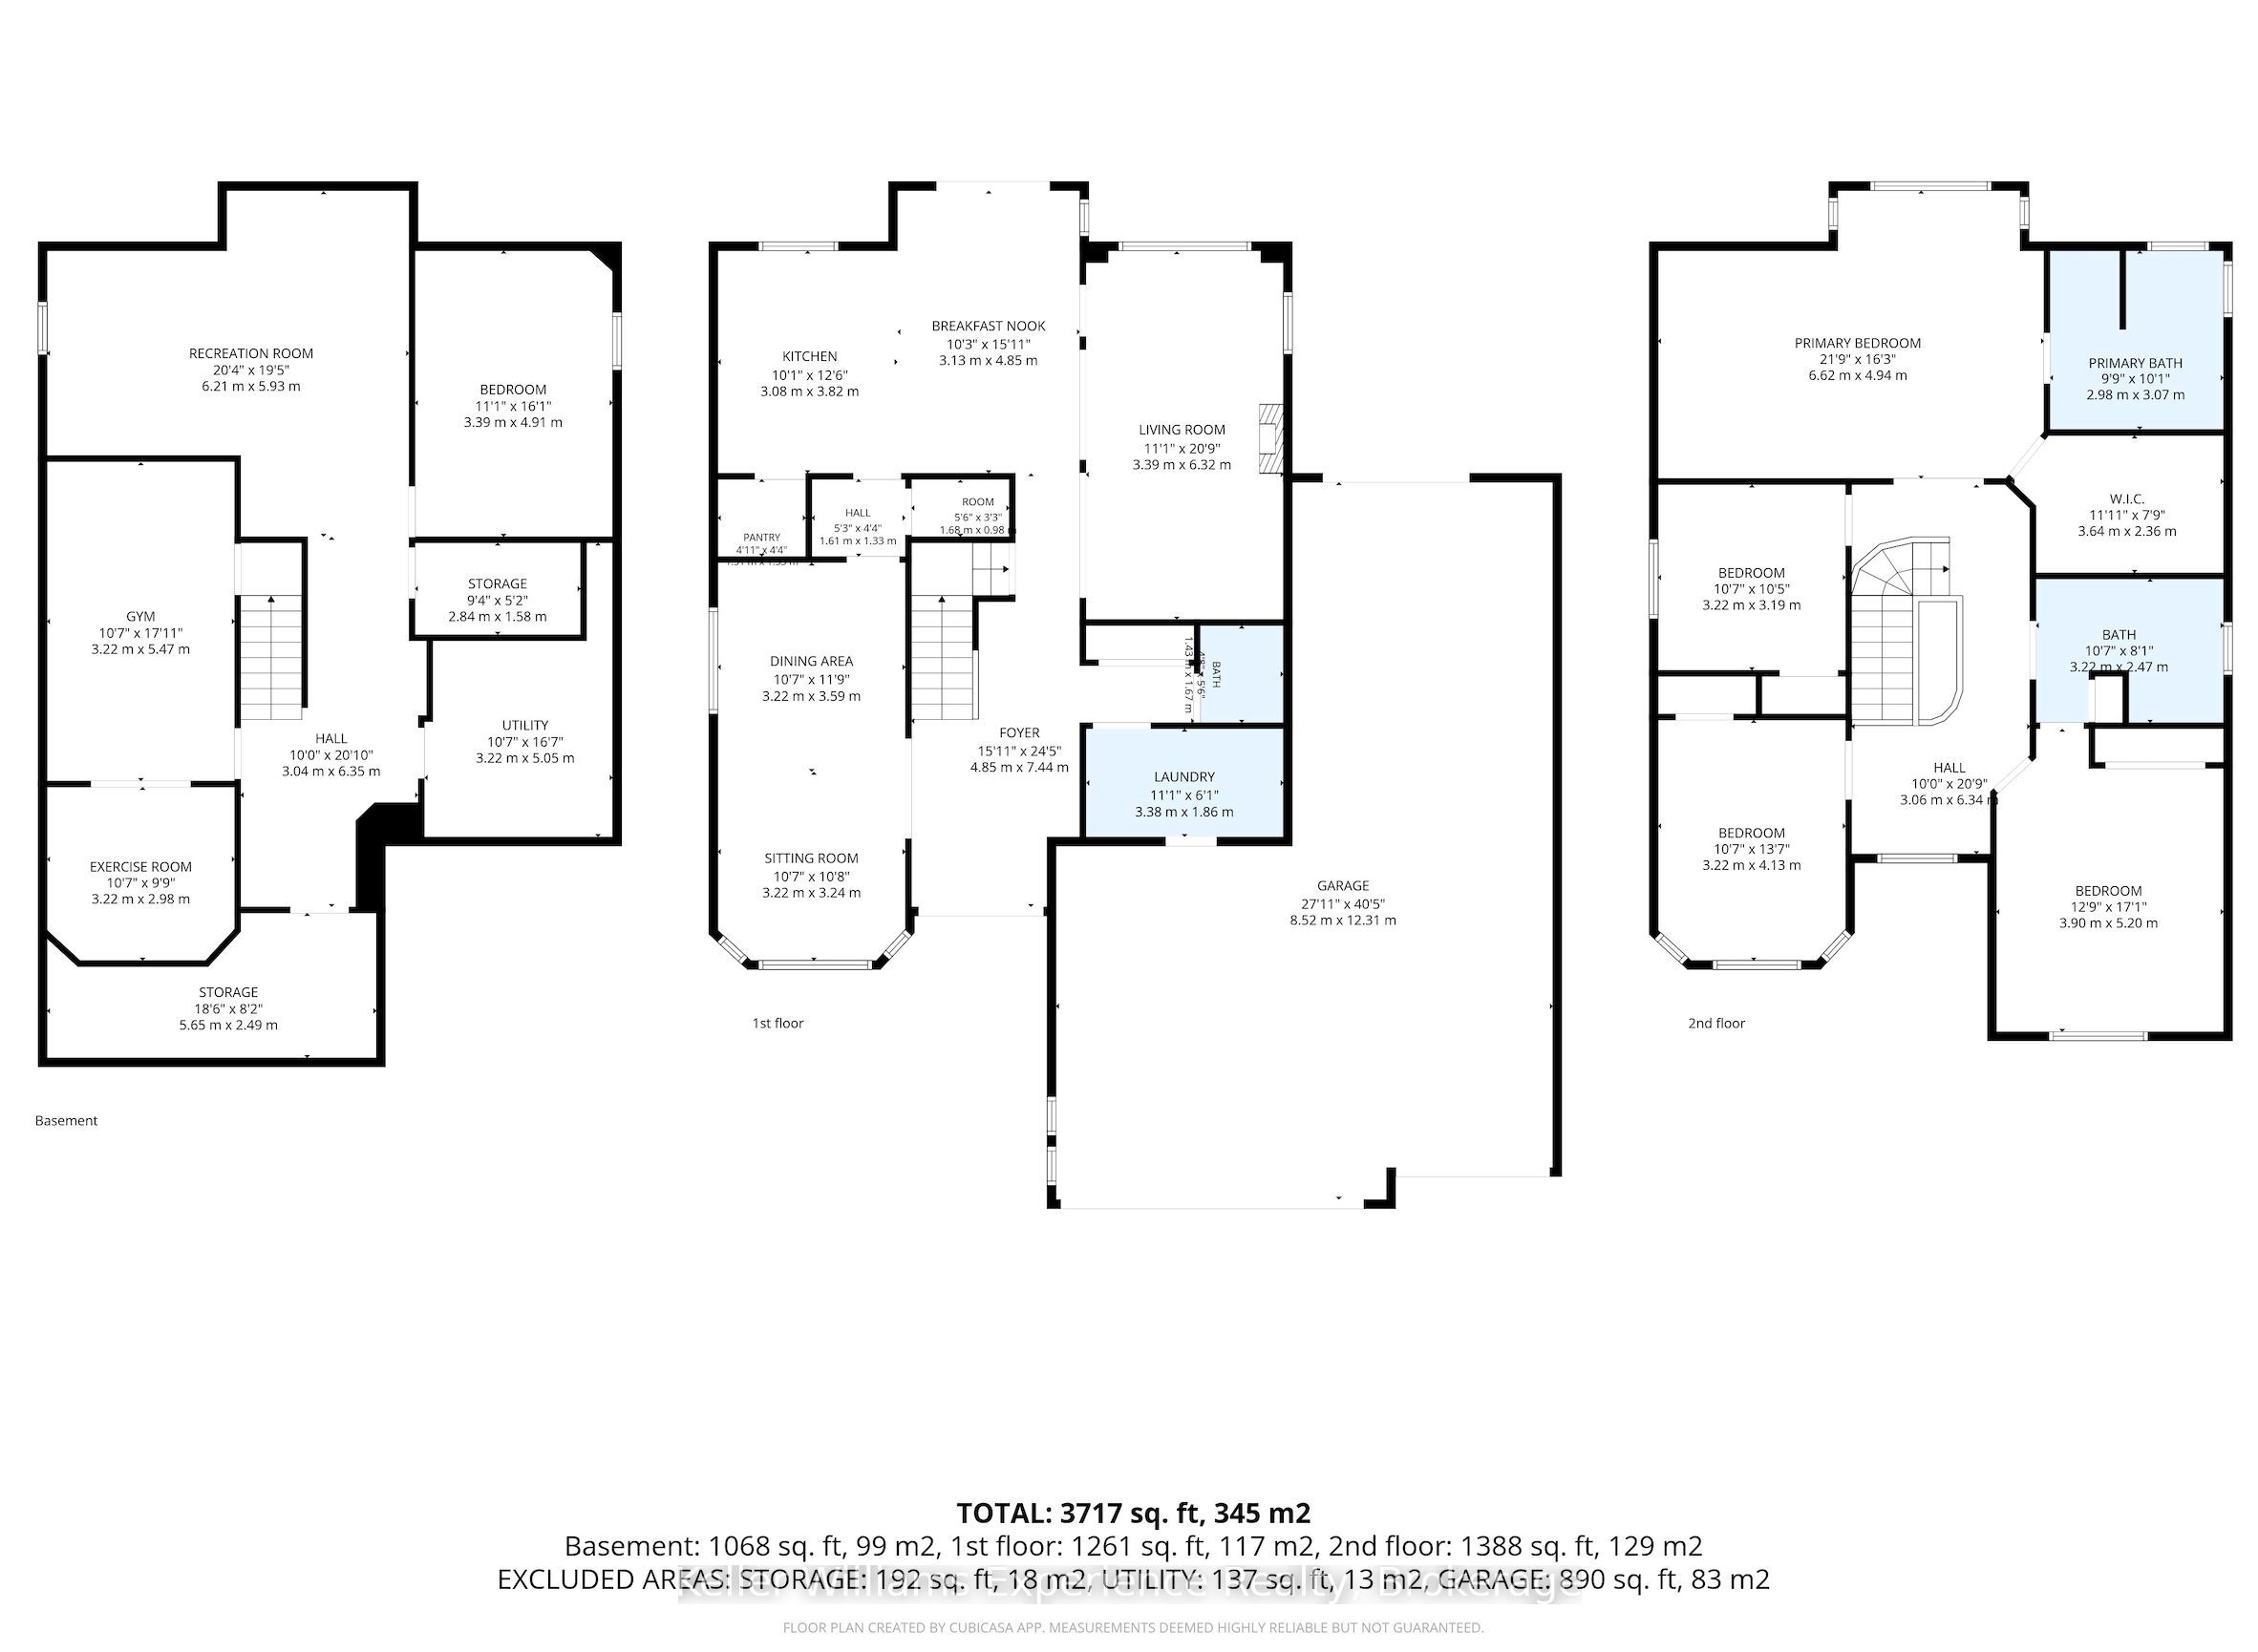
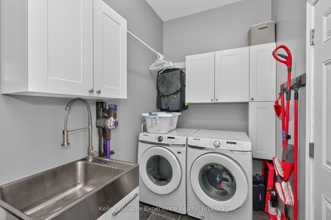
Welcome to 2007 Celeste Street, a 2-storey detached home in Innisfil offering over 2,800 sq. ft. of above-grade finished living space, plus a full 90% partially finished basement. The main level features an upgraded kitchen with granite countertops, gas cooktop, two built-in ovens, built-in microwave, two walk-in pantry spaces with a coffee bar, along with separate living, dining, breakfast and sitting areas. Upstairs are four bedrooms, including a large spacious primary suite with a 5-piece ensuite and a large 11'x7' walk-in closet with built-in shelving and shoe storage. A standout feature is the approximately 900 sq. ft. heated attached garage with a separate furnace and parking for four vehicles with an extra garage door on the back. Outside, the irregular pie shaped lot provides an extensive backyard entertaining area with a 16' x 32' in-ground saltwater pool installed in 2019, interlock patio, pool shed with bar, built-in fire pit, deck with integrated hot tub and pergola, natural gas BBQ connection, and landscaped yard.
Details
| MLS # | N13836408 |
|---|---|
| Listing Type | For Sale |
| Style | House |
| Sub-Type | Resale |
| Status | Sold Conditional |
| Year | 0 |
| Days On Site | 6 |
| Listing Provided By | Keller Williams Experience Realty | SHELBY GREENLAW |
Features
| Bed(s) | 4 |
|---|---|
| Bath(s) | 3 |
| Garage | 4 |
| Basement | Y |
| Pool | Yes |
| Story(s) | 2 |
| Acreage | 0.04 |
Interior
| Interior Features | Bar Fridge, Built-In Oven, Countertop Range, Central Vacuum, Rough-In Bath, Sump Pump, Upgraded Insulation |
|---|---|
| Cooling | Central Air |
| Heat Source | Gas |
| Fireplace Features | Natural Gas |
| Fireplaces Total | 1 |
| Fireplace Yes / No | Yes |
Exterior
| Exterior Features | Hot Tub, Deck, Landscaped, Lighting, Patio, Lawn Sprinkler System, Privacy, Porch |
|---|---|
| Roof | Shingles |
| Foundation Details | Concrete |
| Construction Materials | Brick |
| Security Features | Alarm System, Carbon Monoxide Detectors, Smoke Detector |
Parking
| Garage Yes / No | Yes |
|---|
Utilities
| Sewer | Sewer |
|---|
Taxes
| Tax Annual Amount | 6830.35 |
|---|---|
| Tax Legal Description | LT 62 PL 51M905; S/T EASEMENT OVER PT LT 62 PL 51M905 PT 11 51R36092 IN SC650286; S/T EASEMENT FOR ENTRY IN SC694270; INNISFIL |
| Tax Year | 2026 |
Area Information
| Province | ON |
|---|---|
| County | Simcoe |
| City | Innisfil |
| Postal Code | L9S 4Z6 |
| Area | Alcona |
| Listing VS Median (in L9S 4Z6) | |
Price: $1,199,999 low | high Med: $0 On site: 6 low | high Med: | |
Request a showing
Request a showing
Contact
Learn More About This Property

| Province | ON |
|---|---|
| County | Simcoe |
| City | Innisfil |
| Postal Code | L9S 4Z6 |
| Area | Alcona |
| Listing VS Median (in L9S 4Z6) | |
Price: $1,199,999 low | high Med: $0 On site: 6 low | high Med: | |

