New Listing
2003 Queensbury Drive,Oshawa, ON L1K 0S1
Oshawa, ON L1K 0S1

Description
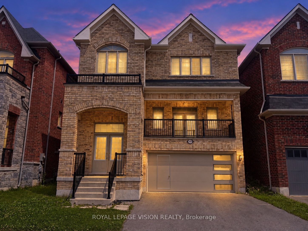
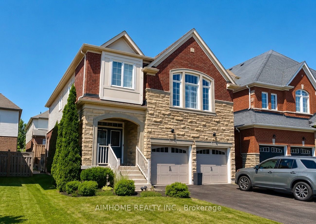
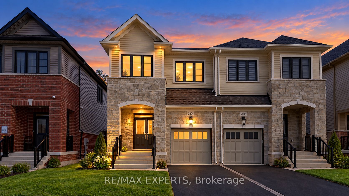
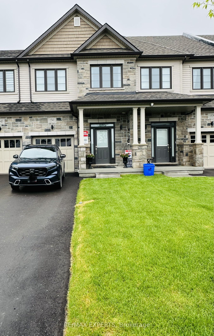
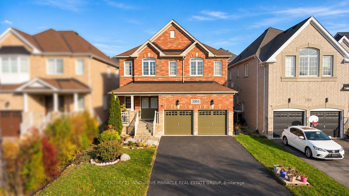
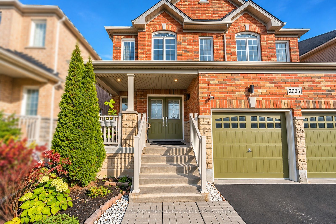
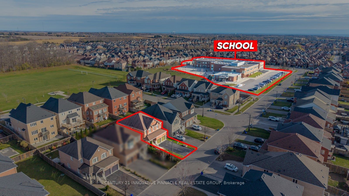
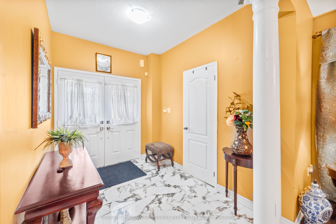
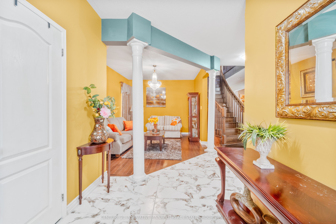
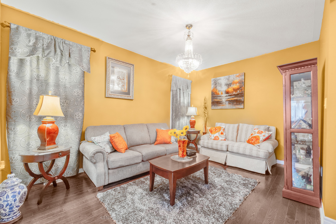
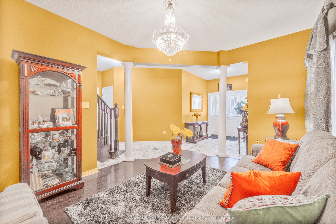
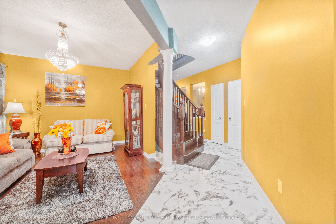
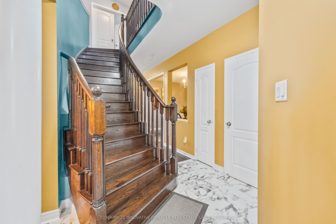
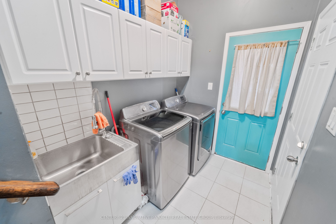
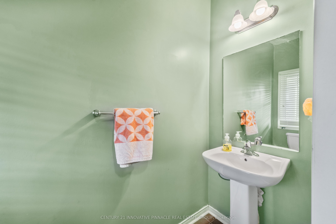
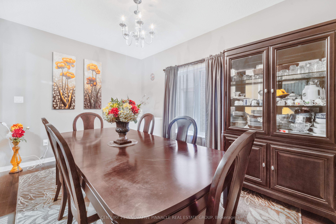
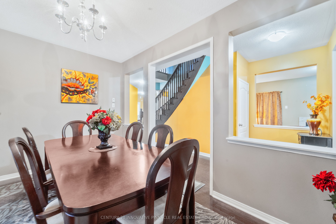
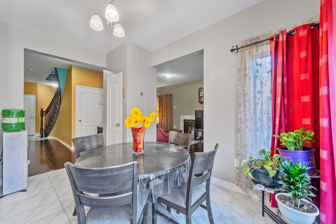
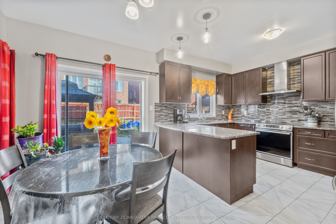
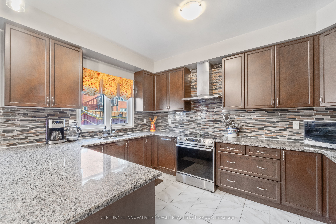
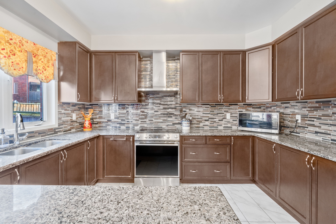
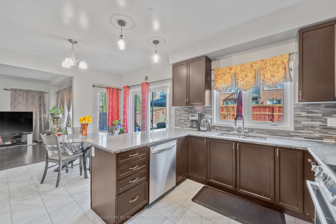
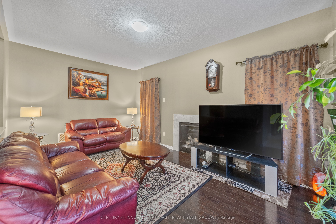
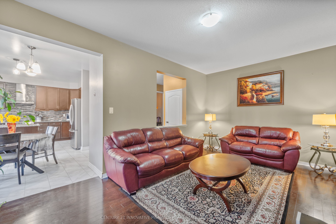
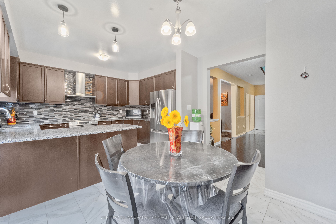
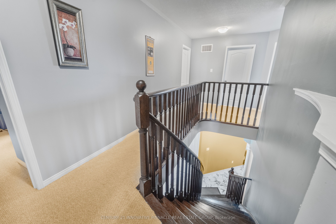
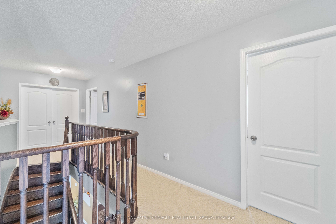
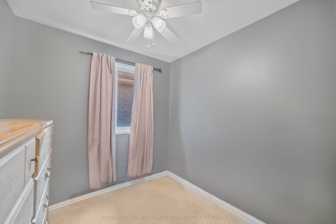
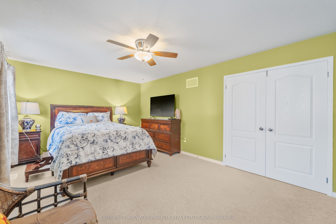
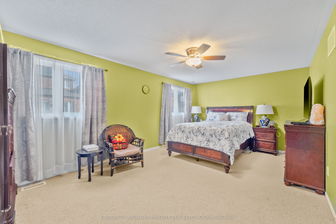
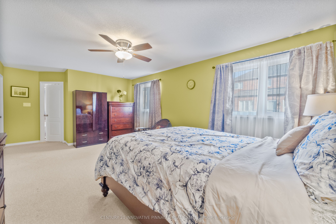
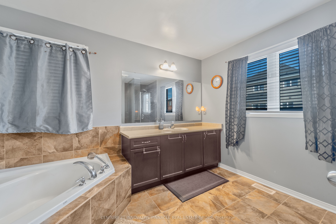
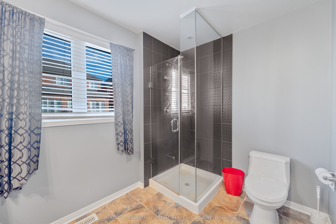
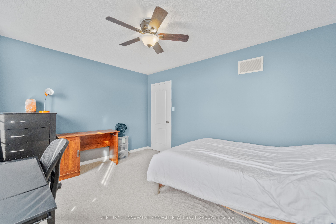
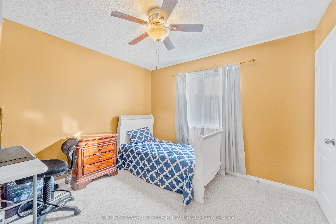
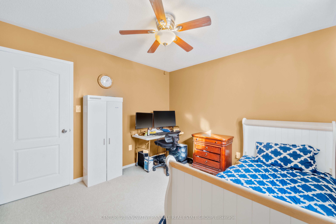
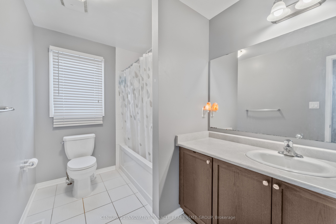
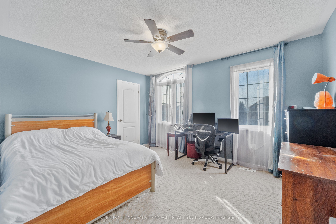
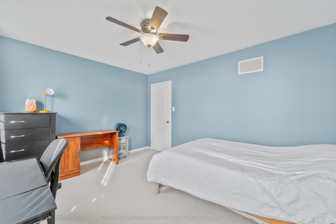
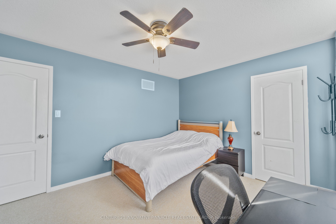
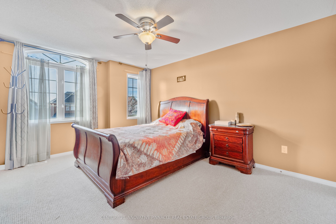
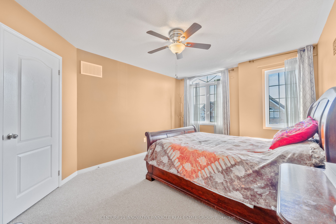
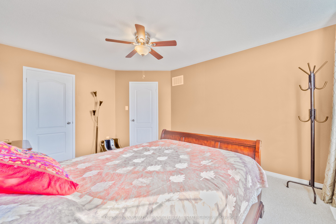
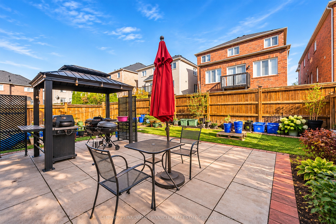
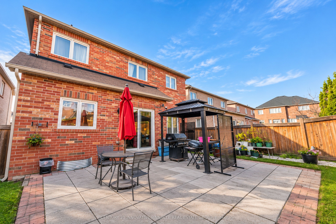
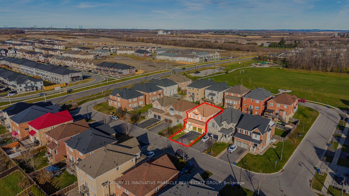
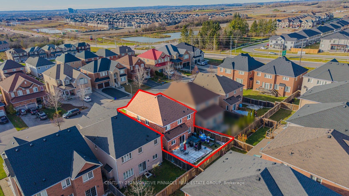
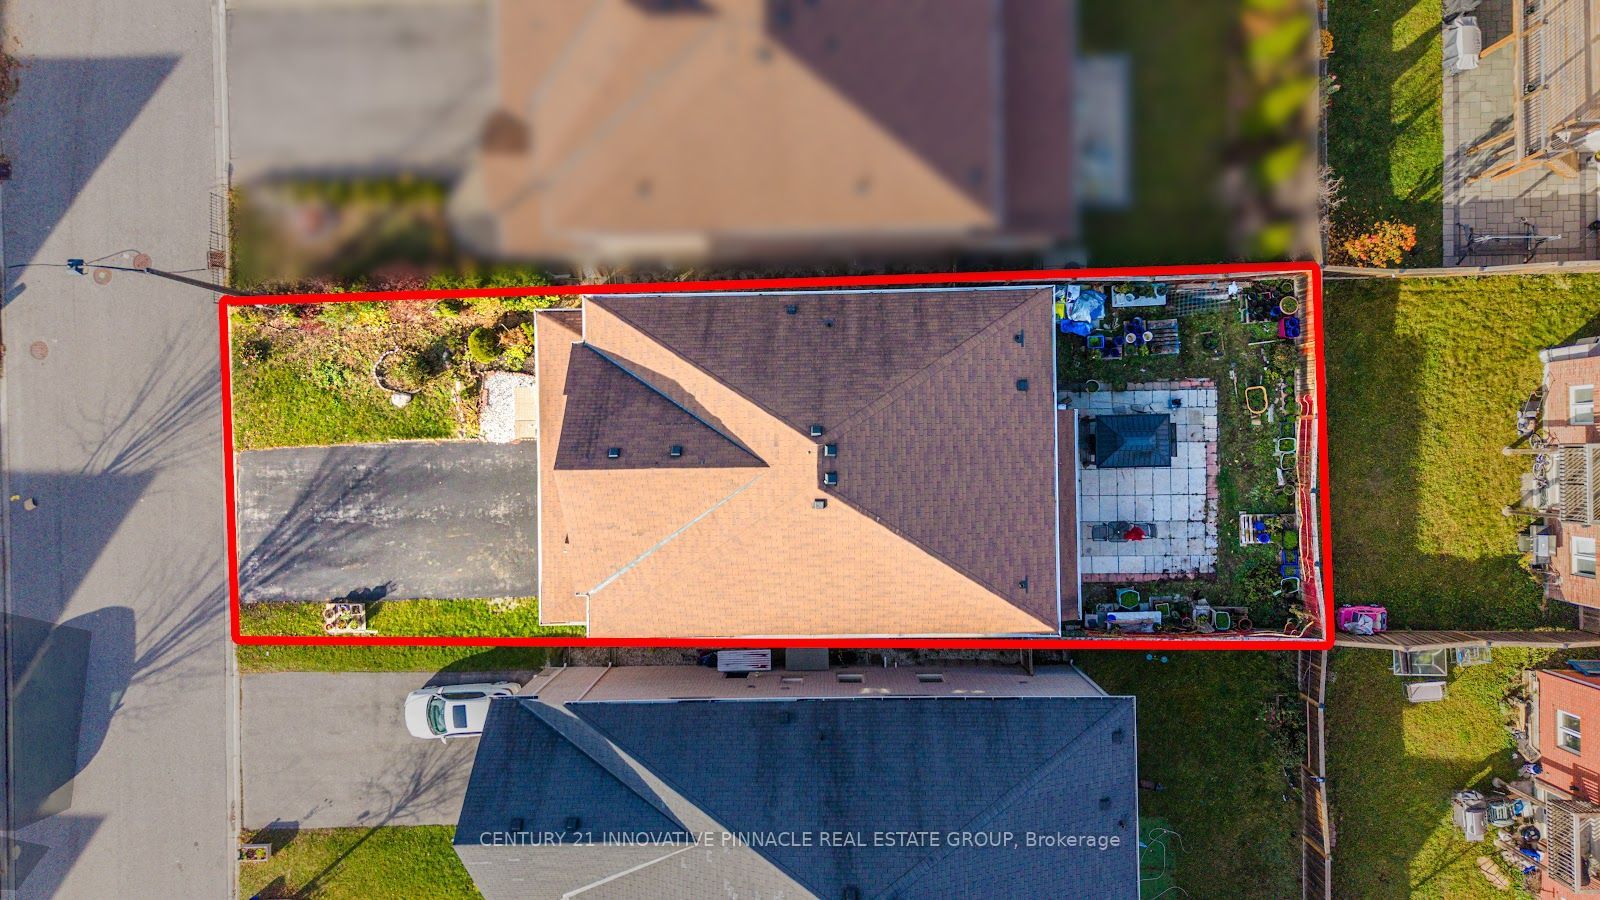
Welcome to this beautiful five-bedroom family home in the highly sought-after Taunton community of North Oshawa! Offering exceptional space, comfort, and functionality, this impressive home is perfect for growing and extended families. Featuring 9-foot ceilings and a bright, spacious layout, the main floor offers welcoming living and dining areas, a functional kitchen, and upgraded hardwood flooring throughout the living, dining, and family rooms. The inviting family room features a cozy gas fireplace, creating the perfect space for family gatherings and relaxation. Upstairs, you'll find five generously sized bedrooms, a rare and desirable feature offering plenty of room for the entire family. The spacious primary retreat boasts a huge walk-in closet and a luxurious 5-piece ensuite. The additional four bedrooms provide excellent flexibility for children, guests, or dedicated home office space, making this home ideal for larger or growing families.The unfinished basement offers endless possibilities to create additional living space tailored to your family's needs. Step outside to your private backyard, perfect for summer enjoyment, family fun, and outdoor entertaining. Enjoy the convenience of being within walking distance to Seneca Hills Public School and nearby parks, and just minutes from shopping, public transit, and all essential amenities.Don't miss this wonderful opportunity to own a spacious FIVE-BEDROOM family home in the desirable Taunton community of North Oshawa, offering the space, comfort, and lifestyle your family deserves!
Details
| MLS # | E14180292 |
|---|---|
| Listing Type | For Sale |
| Style | House |
| Sub-Type | Resale |
| Status | New |
| Year | 0 |
| Days On Site | 6 |
| Listing Provided By | CENTURY 21 INNOVATIVE PINNACLE REAL ESTATE GROUP | E14180292 388500 |
Features
| Bed(s) | 5 |
|---|---|
| Bath(s) | 3 |
| Garage | 2 |
| Basement | Y |
| Story(s) | 2 |
| Acreage | 0.10 |
Interior
| Interior Features | Auto Garage Door Remote, Central Vacuum |
|---|---|
| Cooling | Central Air |
| Heat Source | Gas |
| Fireplace Yes / No | Yes |
Exterior
| Roof | Asphalt Shingle |
|---|---|
| Foundation Details | Concrete |
| Construction Materials | Brick, Brick Front |
Parking
| Garage Yes / No | Yes |
|---|---|
| Parking Features | Private Double |
Utilities
| Sewer | Sewer |
|---|
Taxes
| Tax Annual Amount | 8270.55 |
|---|---|
| Tax Legal Description | LOT 23, PLAN 40M2478 SUBJECT TO AN EASEMENT FOR ENTRY AS IN DR1206583 CITY OF OSHAWA |
| Tax Year | 2026 |
Area Information
| Province | ON |
|---|---|
| County | Durham |
| City | Oshawa |
| Postal Code | L1K 0S1 |
| Area | Taunton |
| Listing VS Median (in L1K 0S1) | |
Price: $999,000 low | high Med: $0 On site: 6 low | high Med: | |
Request a showing
Request a showing
Contact
Learn More About This Property

| Province | ON |
|---|---|
| County | Durham |
| City | Oshawa |
| Postal Code | L1K 0S1 |
| Area | Taunton |
| Listing VS Median (in L1K 0S1) | |
Price: $999,000 low | high Med: $0 On site: 6 low | high Med: | |