20 Kensington Avenue,Cramahe, ON K0K 1S0
Cramahe, ON K0K 1S0

















Description
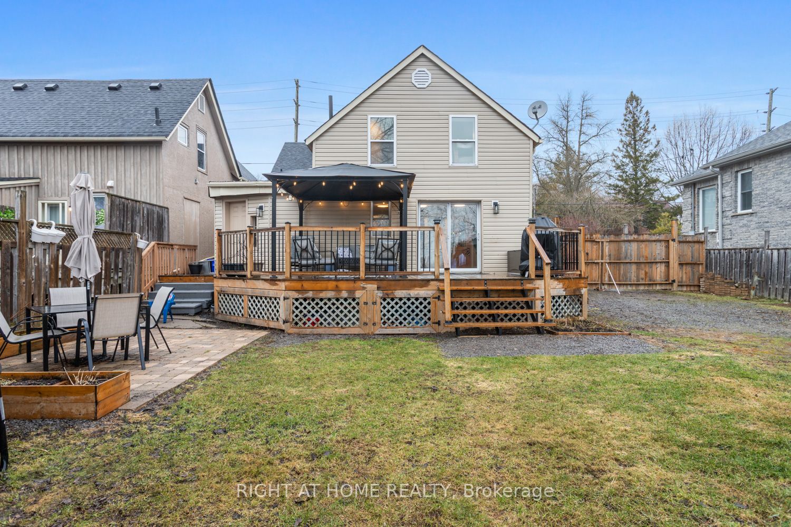
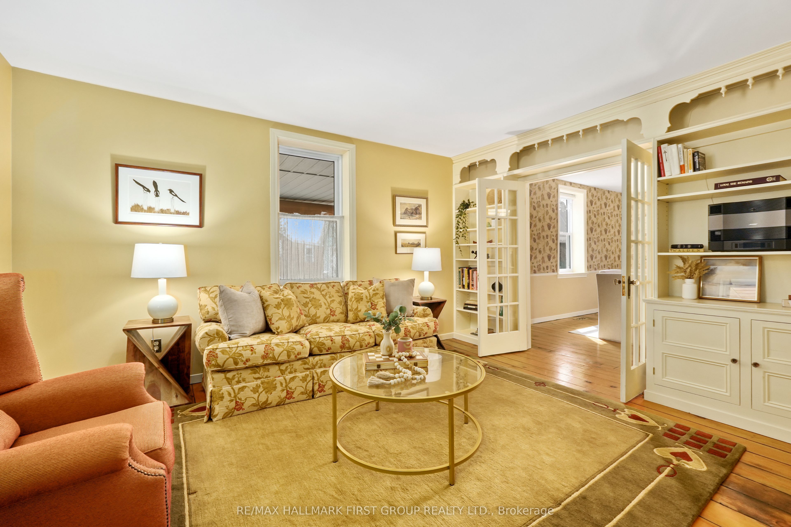
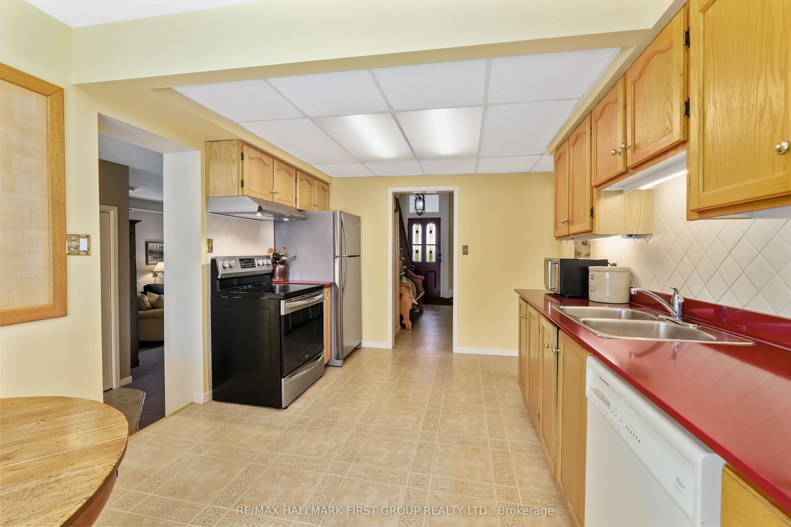
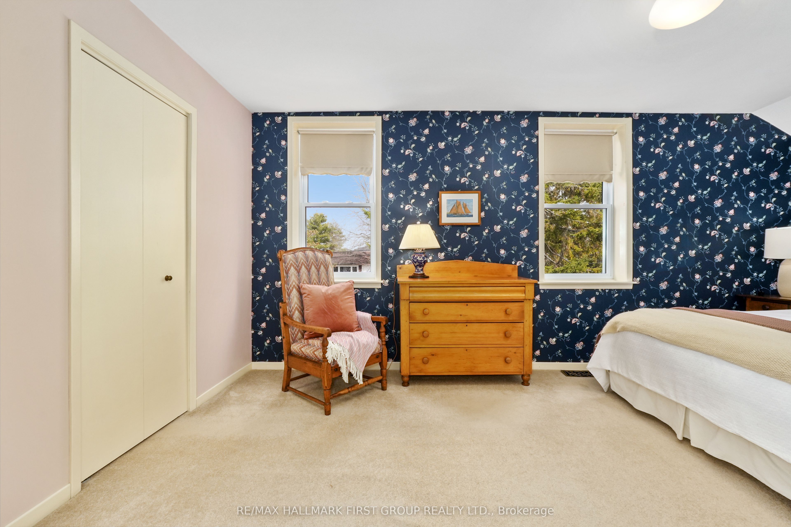
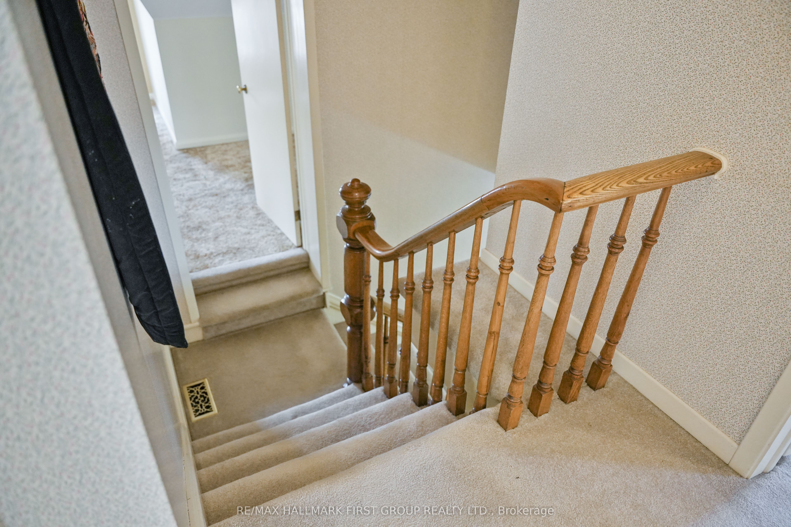
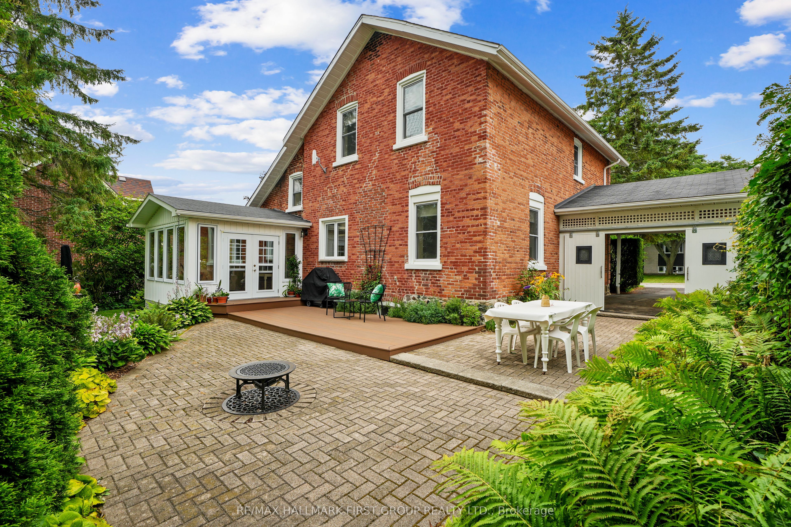
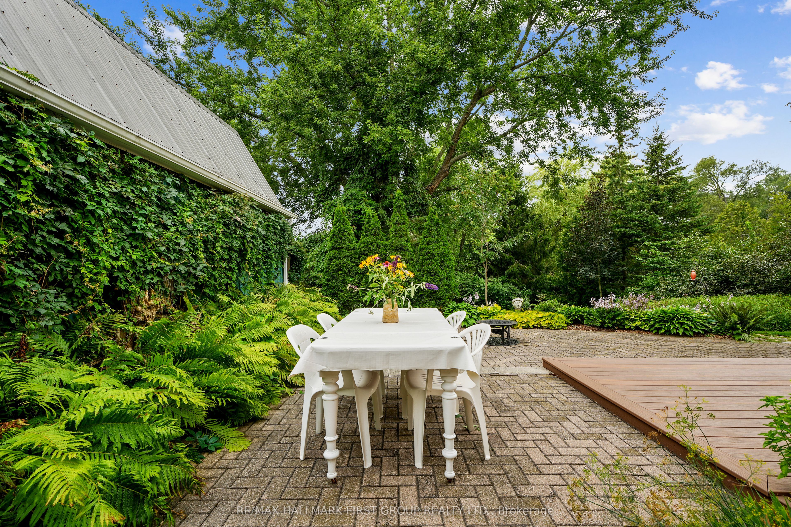
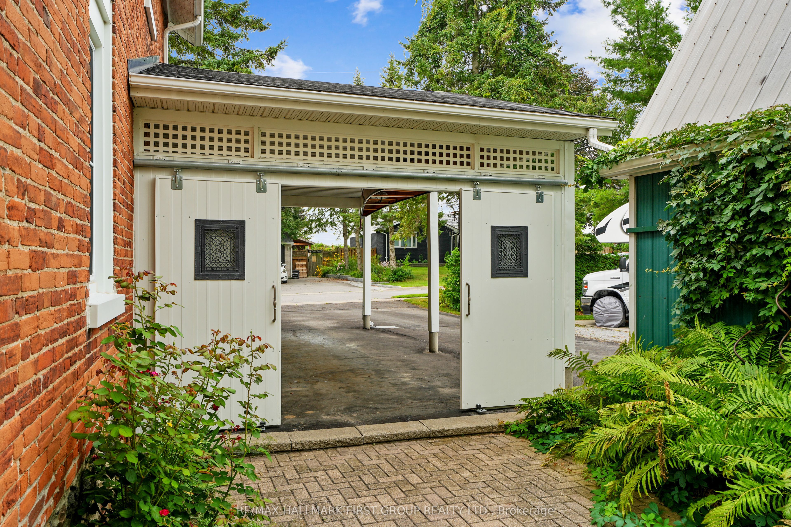
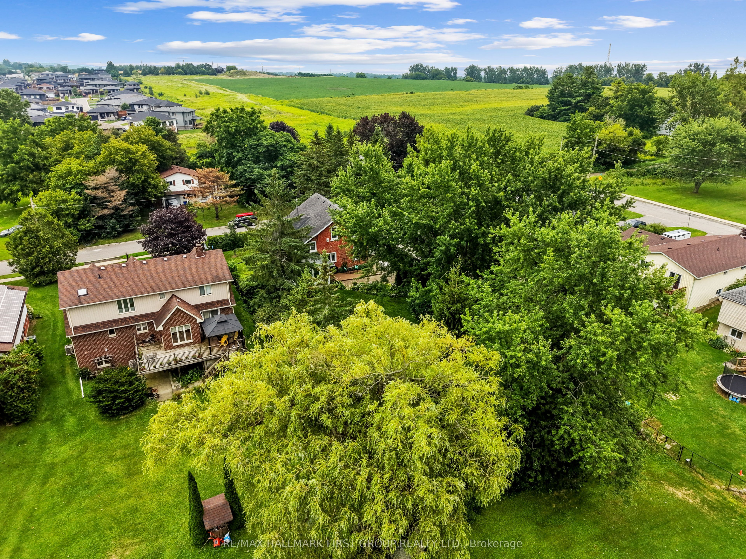
Character-filled red brick home offering a family-friendly layout with four bedrooms and generous principal living spaces, set on a park-like in-town lot. The bright front entrance features high ceilings and charming original details, including wide baseboards and trim, a wood banister, and a detailed newel post. The living room showcases built-ins with detailed millwork and French Doors that open into the dining room, complete with chair rail and a spacious layout ideal for large family gatherings. The eat-in kitchen provides ample counter and cabinet space along with a tile backsplash, while the cozy main-level family room features exposed brick for added warmth and character. A sunroom with a vaulted wood-clad ceiling offers a peaceful retreat with a walkout to the backyard. Completing the level is a full bathroom and a convenient main-level laundry room. Upstairs, four well-appointed bedrooms are complemented by a full bathroom, offering space for growing families or guests. Outside, enjoy a spacious in-town lot with a detached garage and carport, a deck surrounded by an extensive patio, and plenty of green space enhanced by mature trees and gardens. Located just steps from a public elementary school, close to amenities, and with easy access to Highway 2 and the 401, this home blends character, space, and convenience.
Details
| MLS # | X13656764 |
|---|---|
| Listing Type | For Sale |
| Style | House |
| Sub-Type | Resale |
| Status | New |
| Year | 0 |
| Days On Site | 10 |
| Listing Provided By | RE/MAX HALLMARK FIRST GROUP REALTY LTD. | X13656764 072300 |
Features
| Bed(s) | 4 |
|---|---|
| Bath(s) | 2 |
| Car Port | Yes |
| Basement | Y |
| Story(s) | 2 |
| Water Front | None |
Interior
| Interior Features | Water Heater Owned |
|---|---|
| Cooling | Central Air |
| Heat Source | Electric |
| Fireplace Features | Natural Gas, Family Room |
| Fireplace Yes / No | Yes |
Exterior
| Exterior Features | Deck, Landscaped, Patio, Privacy, Porch, Year Round Living |
|---|---|
| Roof | Asphalt Shingle |
| Foundation Details | Stone |
| Construction Materials | Brick, Other |
Parking
| Garage Yes / No | Yes |
|---|---|
| Parking Features | Private, Private Double |
Utilities
| Sewer | Sewer |
|---|
Taxes
| Tax Annual Amount | 4022.31 |
|---|---|
| Tax Legal Description | PT LT 24-26 PL 19 CRAMAHE PT 1, 38R2348; CRAMAHE |
| Tax Year | 2026 |
Area Information
| Province | ON |
|---|---|
| County | Northumberland |
| City | Cramahe |
| Postal Code | K0K 1S0 |
| Area | Colborne |
| Listing VS Median (in K0K 1S0) | |
Price: $769,900 low | high Med: $101,750 On site: 10 low | high Med: 53.5 | |
Request a showing
Request a showing
Contact
Learn More About This Property

| Province | ON |
|---|---|
| County | Northumberland |
| City | Cramahe |
| Postal Code | K0K 1S0 |
| Area | Colborne |
| Listing VS Median (in K0K 1S0) | |
Price: $769,900 low | high Med: $101,750 On site: 10 low | high Med: 53.5 | |