1850 Ridge Road W,Champlain, ON K0B 1R0
Champlain, ON K0B 1R0

Description
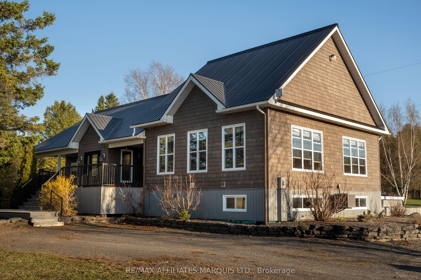
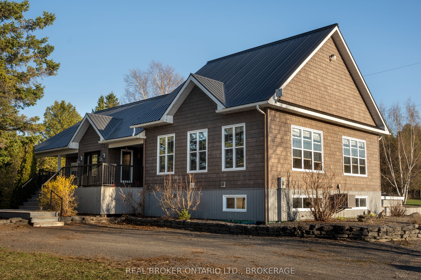
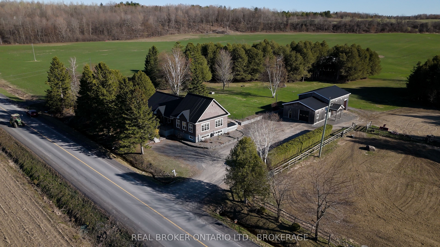
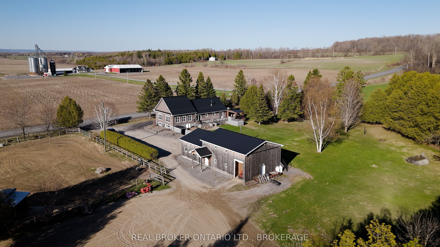
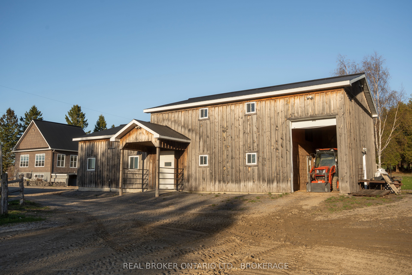
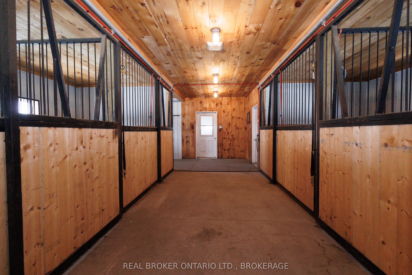
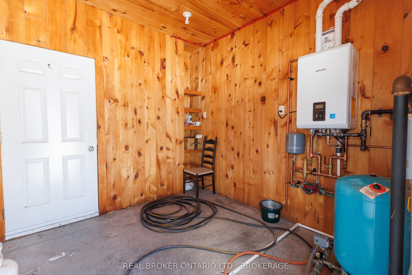
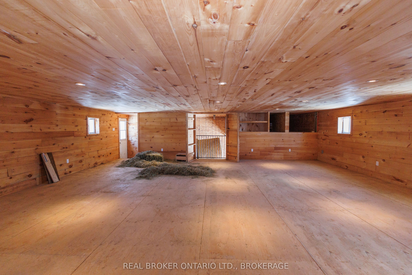
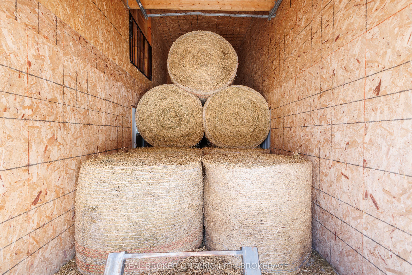
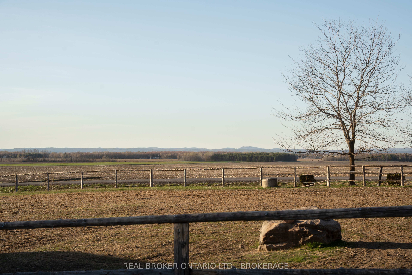
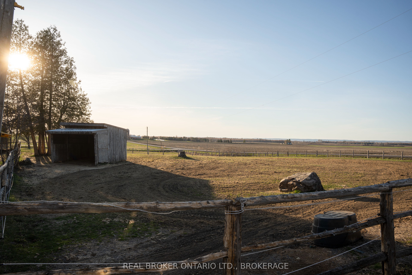
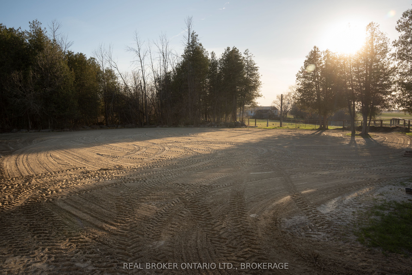
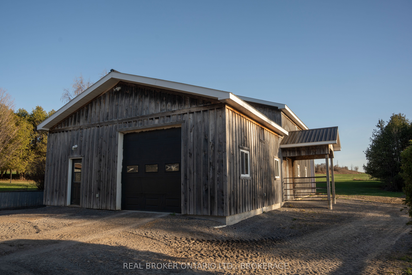
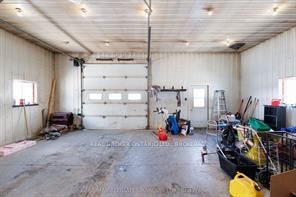
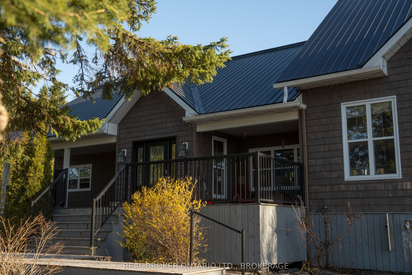
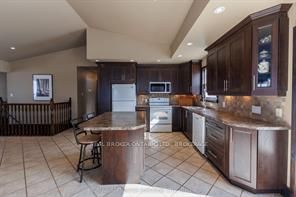
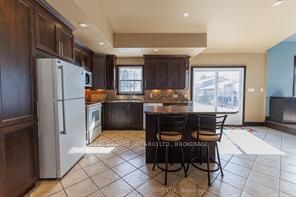
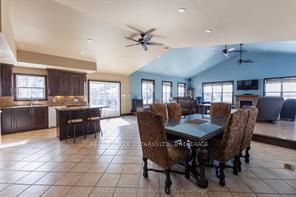
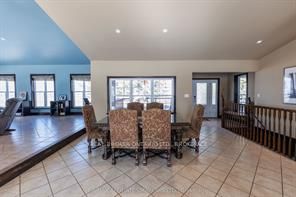
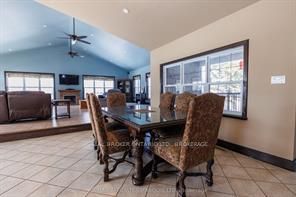
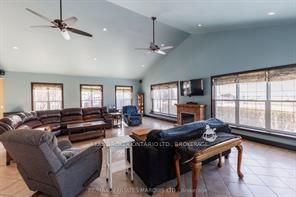
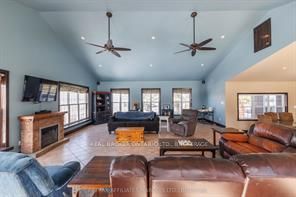
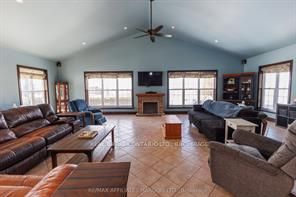
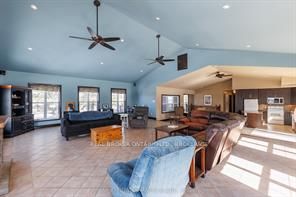
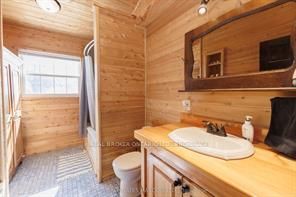
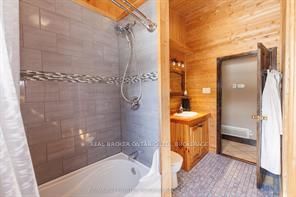
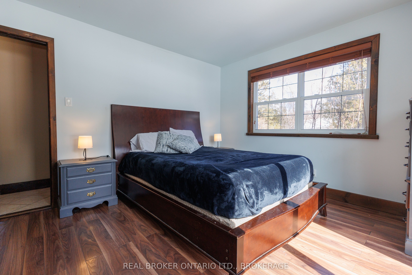
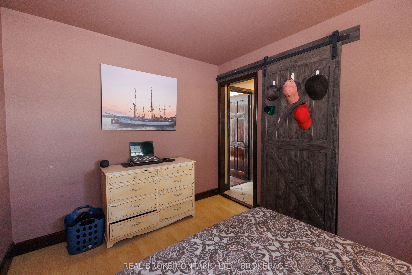
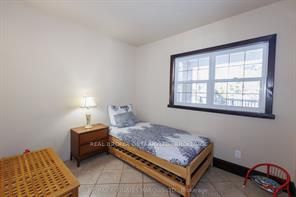
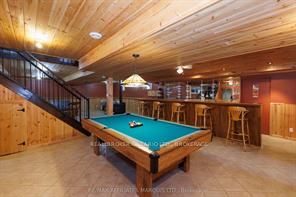
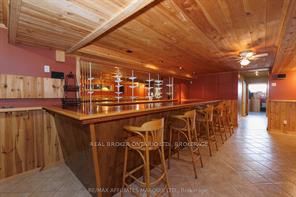
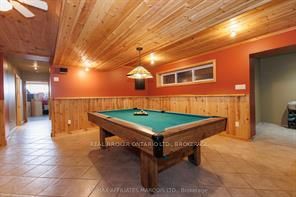
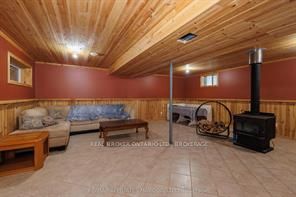
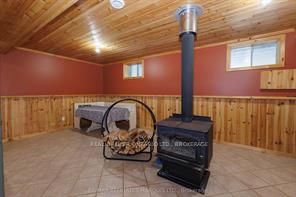
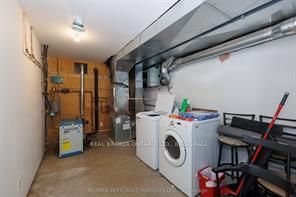
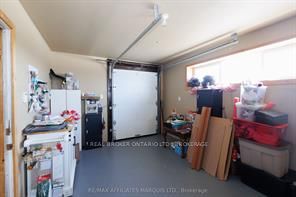
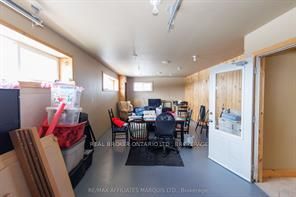
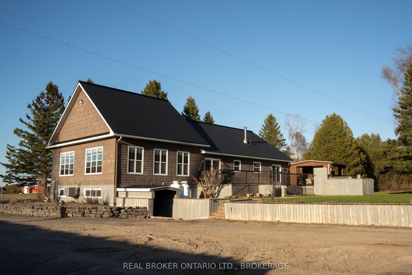
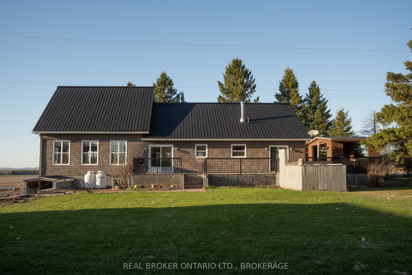
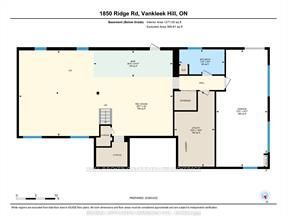
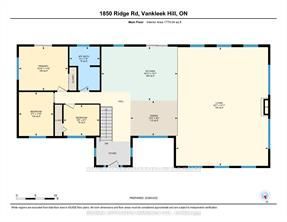
Horse lovers this is the one you've been waiting for. Welcome to a rare opportunity in the countryside of Vankleek Hill, where country living meets thoughtful design and true equestrian functionality. Set on a well planned 6.59 acre property, this horse ready setup is designed for living, riding, and enjoying the lifestyle you've been working toward. The heated barn/garage combination features a garage at the front and multiple stalls at the rear, with a hay mow above for convenient storage. A paddock and sand ring provide ideal space for turnout and training, and with additional acreage, there's room to grow and make the property your own. Inside, the home delivers an immediate sense of space and light. Vaulted ceilings and large windows anchor the main living area, while the open concept layout seamlessly connects the kitchen, dining, and living spaces, perfect for both everyday living and entertaining.The great room offers warmth and comfort with an airy design, while the kitchen features rich cabinetry, generous counter space, and a central island that naturally becomes the gathering place. The primary bedroom is a peaceful retreat with direct outdoor access, ideal for quiet mornings or unwinding at the end of the day. Additional bedrooms offer flexibility for family, guests, or a home office. The fully finished lower level adds versatility with a large entertainment area, built-in bar, pool table, and wood-burning stove. A bonus room with its own small garage door provides practical space for hobbies or storage. Located just minutes from the charm of Vankleek Hill, where you'll enjoy local shops, schools, and a strong sense of community while coming home to your own private setting. This is more than a home, it's a lifestyle! https://www.youtube.com/watch?v=vaZUk4zCREU&feature=youtu.be
Details
| MLS # | X13752248 |
|---|---|
| Listing Type | For Sale |
| Style | House |
| Sub-Type | Resale |
| Status | Price Change |
| Year | 0 |
| Days On Site | 27 |
| Listing Provided By | REAL BROKER ONTARIO LTD., BROKERAGE | X13752248 10004500 |
Features
| Bed(s) | 3 |
|---|---|
| Bath(s) | 2 |
| Garage | 3 |
| Basement | Y |
Interior
| Interior Features | Auto Garage Door Remote |
|---|---|
| Cooling | Central Air |
| Heat Source | Electric |
| Fireplace Features | Wood Stove |
| Fireplace Yes / No | Yes |
Exterior
| Roof | Metal |
|---|---|
| Foundation Details | Poured Concrete |
| Construction Materials | Hardboard |
Parking
| Garage Yes / No | Yes |
|---|
Utilities
| Sewer | Septic |
|---|
Taxes
| Tax Annual Amount | 5302 |
|---|---|
| Tax Legal Description | PART N1/2 LOT 18 CONCESSION 8 WEST HAWKESBURY PART 1, 46R8160; SUBJECT TO AN EASEMENT AS IN R94382; PART N1/2 LOT 18 CONCESSION 8 WEST HAWKESBURY PARTS 1 & 2, 46R2012; CHAMPLAIN TOWNSHIP OF CHAMPLAIN |
| Tax Year | 2025 |
Area Information
| Province | ON |
|---|---|
| County | Prescott and Russell |
| City | Champlain |
| Postal Code | K0B 1R0 |
| Area | 614 Champlain Twp |
| Listing VS Median (in K0B 1R0) | |
Price: $778,000 low | high Med: $499,999 On site: 27 low | high Med: 21 | |
Request a showing
Request a showing
Contact
Learn More About This Property

| Province | ON |
|---|---|
| County | Prescott and Russell |
| City | Champlain |
| Postal Code | K0B 1R0 |
| Area | 614 Champlain Twp |
| Listing VS Median (in K0B 1R0) | |
Price: $778,000 low | high Med: $499,999 On site: 27 low | high Med: 21 | |