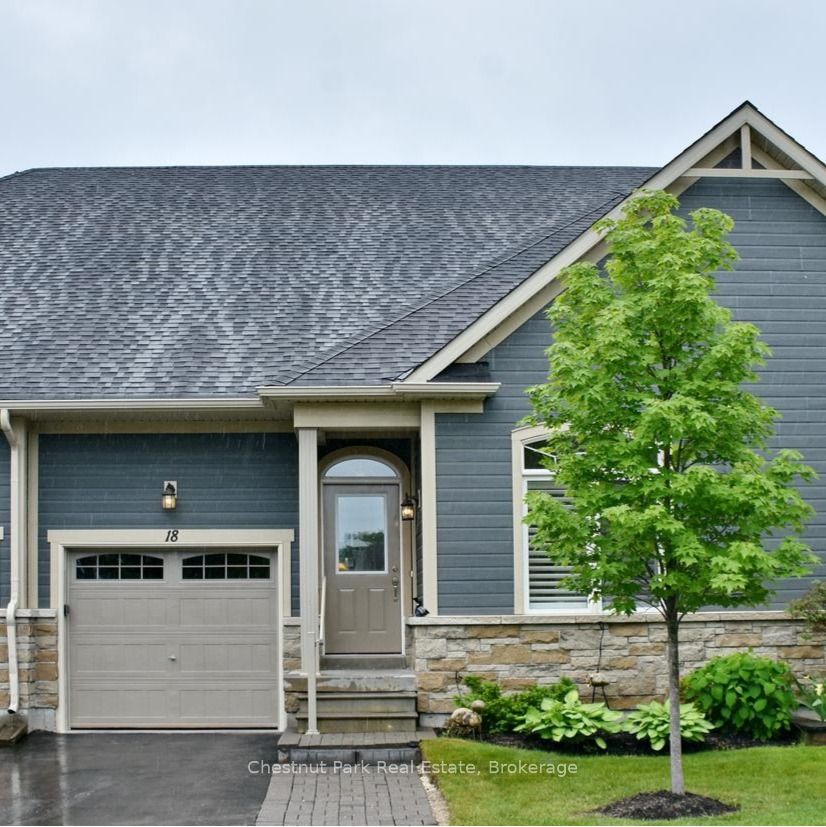
18 Sutton Lane,Collingwood, ON L9Y 0Z6
Collingwood, ON L9Y 0Z6

Description
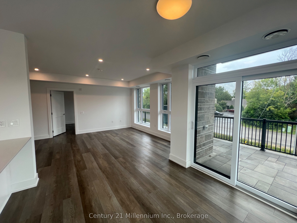
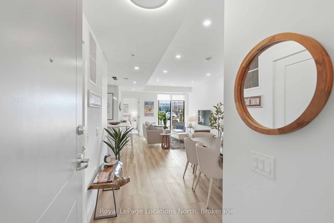
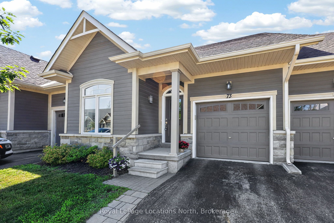
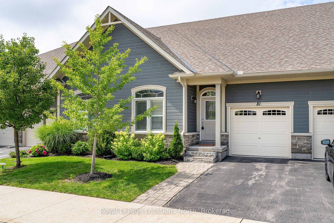
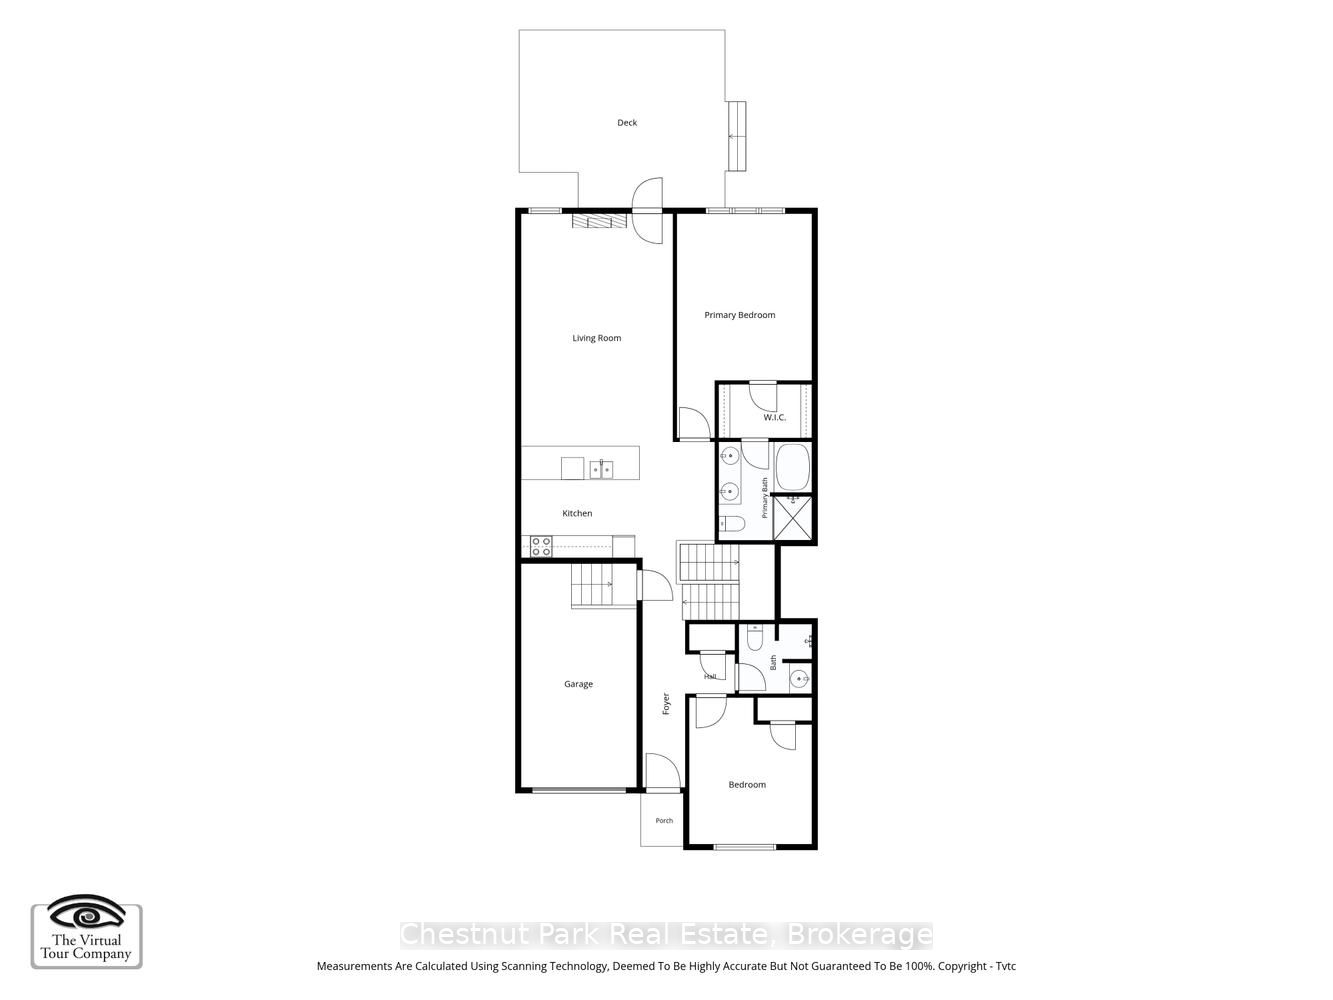
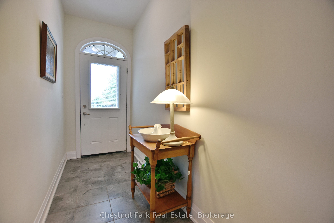
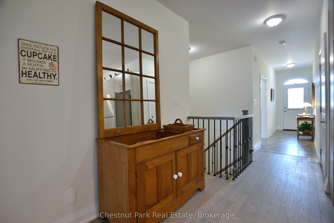
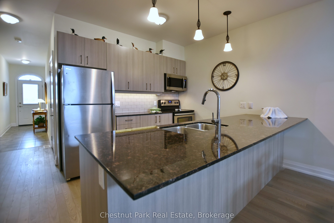
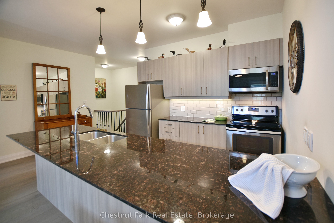
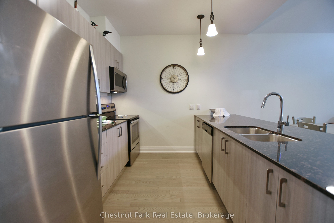
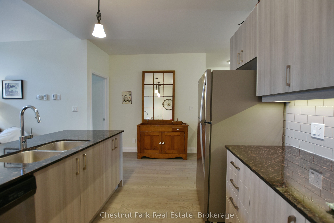
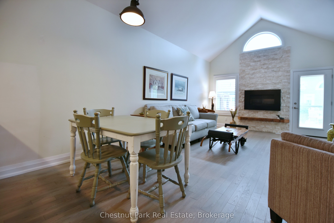
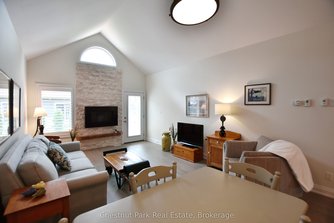
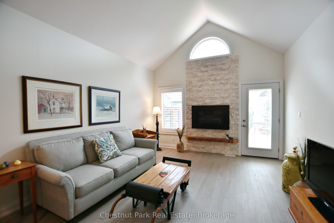
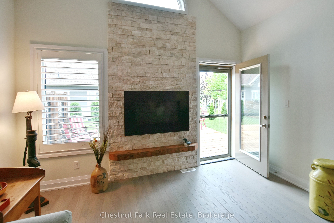
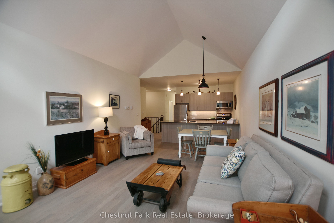
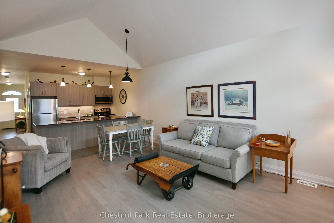
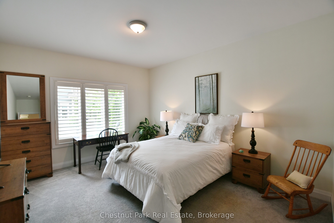
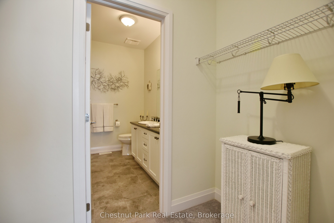
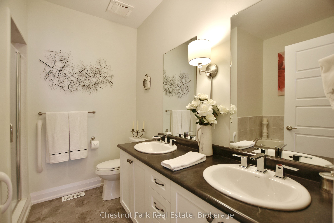
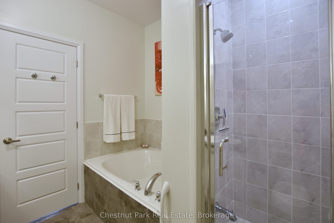
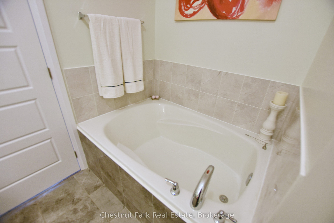
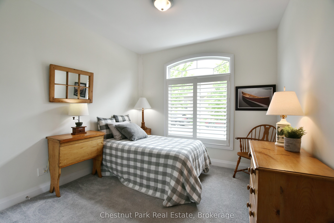
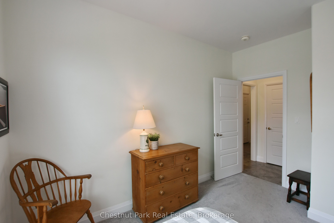
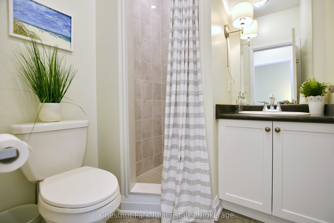
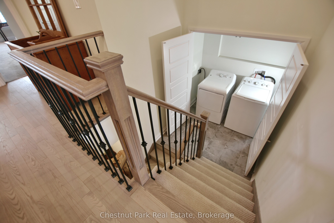
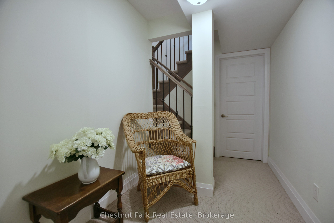
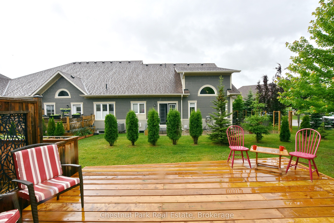
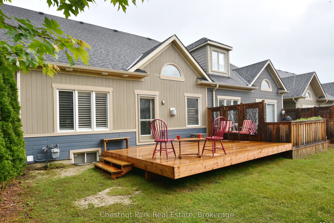
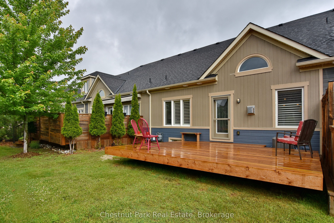
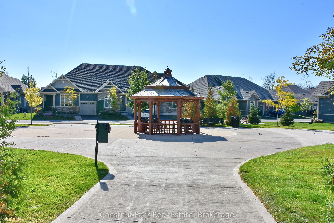
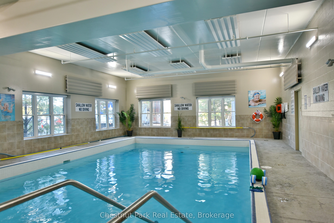
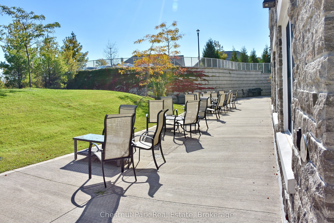
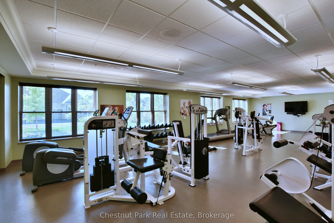
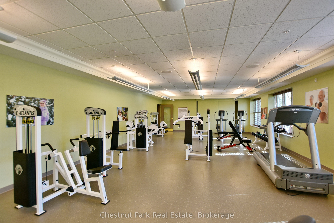
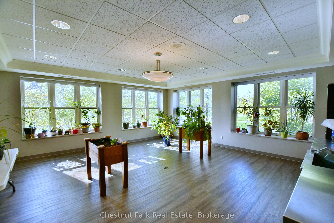
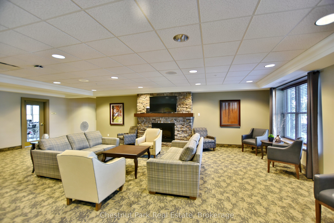
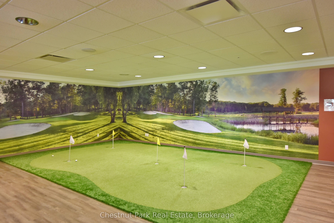
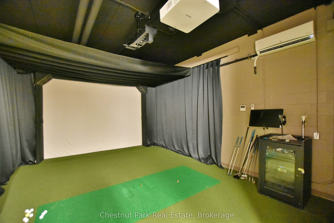
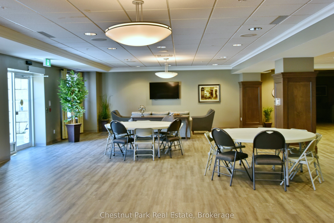
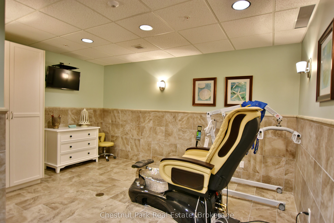
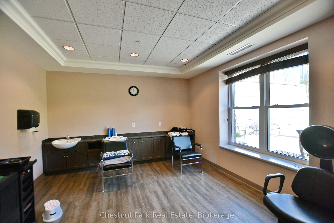
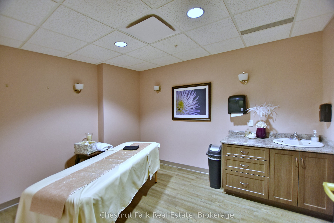
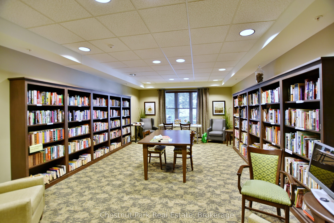
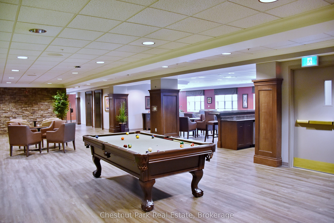
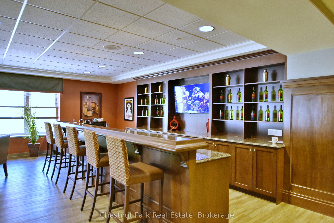
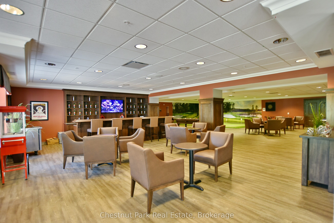
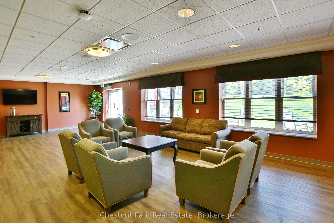
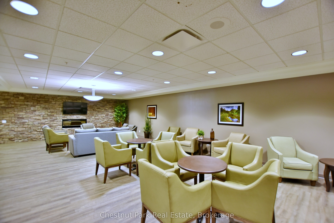
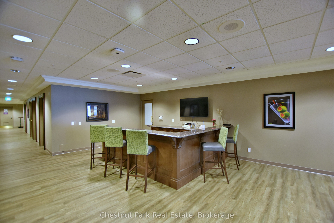
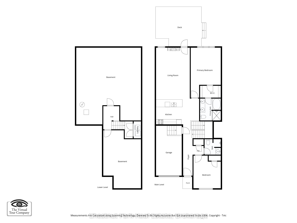
BUNGALOW, 2 Bed 2 Bath ATTACHED GARAGE, Highly Regarded, Balmoral Village, located in a wonderful setting at the heart of Ontario's four-season playground - SO CLOSE TO IT ALL! Features include oak floors, 9' ceilings throughout, a soaring vaulted ceiling in the open concept living room/dining room with a cozy gas fireplace & a walk-out to the room size deck from the Livingroom. Kitchen features Stainless Steel Appliances, Quartz countertops/ buffet style breakfast bar, recessed double sink. The Primary Bedroom has a walk-through closet to an ensuite bath with an oversized soaker tub & separate shower. The Second Bedroom on the opposite side of this home has a 3-piece bath at your bedroom door, perfect for family and guests. Single Car Garage with Inside Entry beside Kitchen. laundry Room, Fully Insulated 1060 sq. ft. unfinished basement tons of storage. We challenge you not to be active in this adult community conveniently close to Golfing, Skiing, Shopping, Trails, Georgian Bay, Marina, Restaurants & More. 62 km trail system at your back door. Golf is steps from your front door, enjoy a round of golf then delight in dinner and live music on the deck with fabulous escarpment views and sunsets just steps from home. The amenity-rich rec center offers Indoor Pool, Exercise Room, Social Room, Reading Room, Golf Simulator. Lifestyle and Location are yours to enjoy!
Details
| MLS # | S13470184 |
|---|---|
| Listing Type | For Sale |
| Building Name | Balmoral Village |
| HOA Dues | $374 |
| Sub-Type | Resale |
| Status | Price Change |
| Year | 0 |
| Days On Site | 108 |
| Listing Provided By | Chestnut Park Real Estate | S13470184 557206 |
Features
| Bed(s) | 2 |
|---|---|
| Bath(s) | 2 |
| Garage | 1 |
| Basement | Y |
| Property View | Clear, Garden |
Interior
| Interior Features | Auto Garage Door Remote, Primary Bedroom - Main Floor, Sump Pump, Water Heater |
|---|---|
| Cooling | Central Air |
| Heat Source | Gas |
| Fireplace Features | Living Room, Natural Gas |
| Fireplace Yes / No | Yes |
| Laundry Features | In Hall, In-Suite Laundry |
Exterior
| Exterior Features | Deck, Porch, Recreational Area, Year Round Living |
|---|---|
| Roof | Asphalt Shingle |
| Foundation Details | Poured Concrete |
| Topography | Flat |
| View | Clear, Garden |
| Construction Materials | Hardboard, Stone |
| Security Features | Carbon Monoxide Detectors, Smoke Detector |
Parking
| Garage Yes / No | Yes |
|---|---|
| Parking Features | Inside Entry, Mutual, Tandem |
Taxes
| Tax Annual Amount | 4904.54 |
|---|---|
| Tax Assessed Value | 386000 |
| Tax Year | 2026 |
Area Information
| Province | ON |
|---|---|
| County | Simcoe |
| City | Collingwood |
| Postal Code | L9Y 0Z6 |
| Area | Collingwood |
| Listing VS Median (in L9Y 0Z6) | |
Price: $697,465 low | high Med: $0 On site: 108 low | high Med: | |
Request a showing
Request a showing
Contact
Learn More About This Property

| Province | ON |
|---|---|
| County | Simcoe |
| City | Collingwood |
| Postal Code | L9Y 0Z6 |
| Area | Collingwood |
| Listing VS Median (in L9Y 0Z6) | |
Price: $697,465 low | high Med: $0 On site: 108 low | high Med: | |