 New Listing
$1,299,000
( $494.10Per Sq Foot )
$6,973 est/mo Sourced by Back At You159 Brock Street N,Whitby, ON L1N 4H3
Whitby, ON L1N 4H3


Description
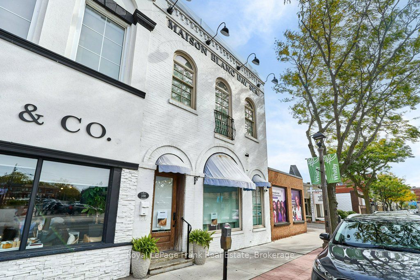
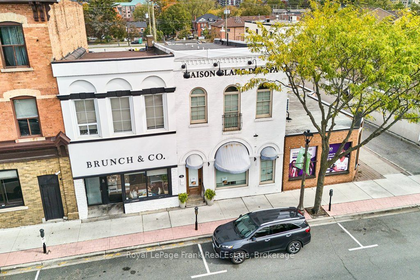
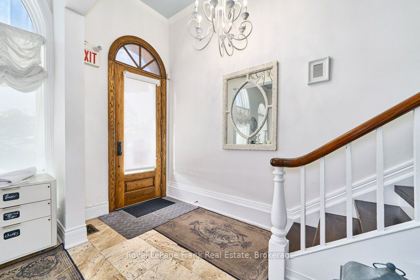
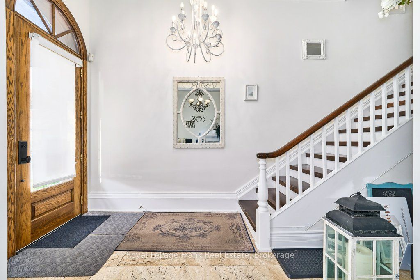
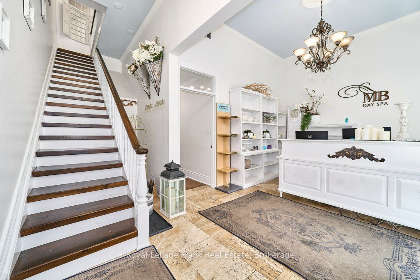
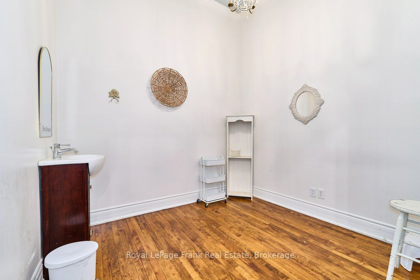
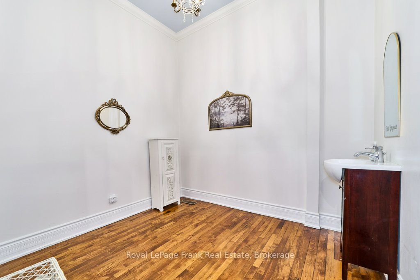
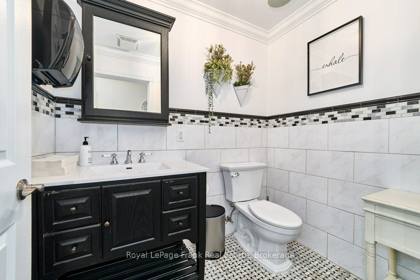
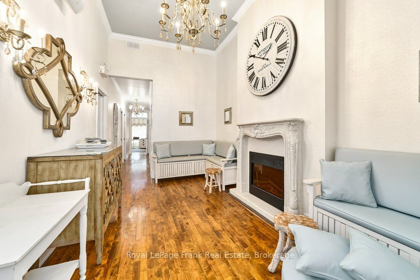
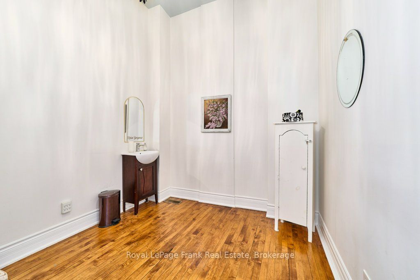
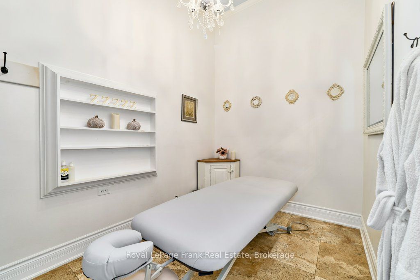
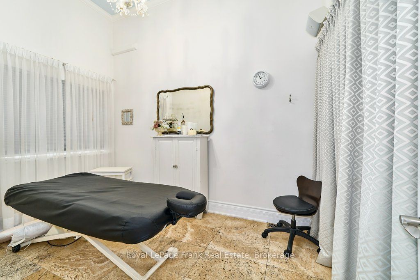
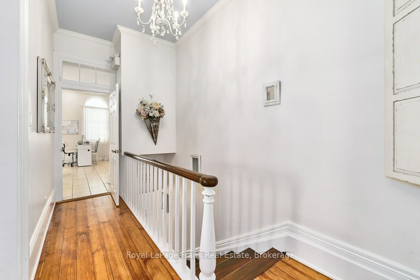
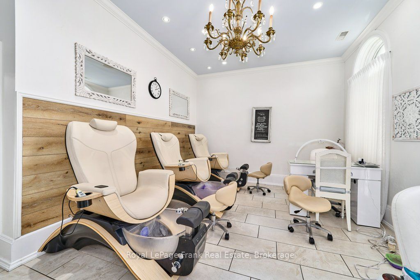
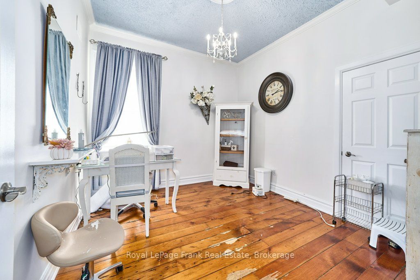
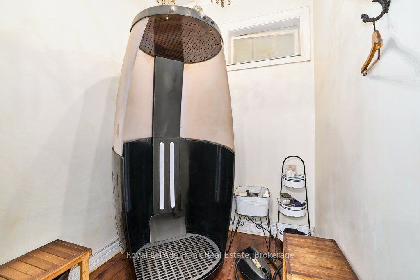
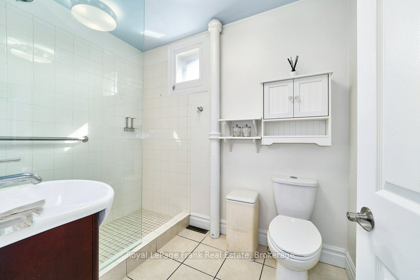
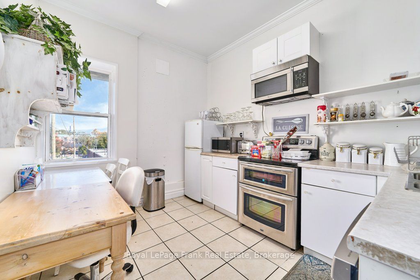
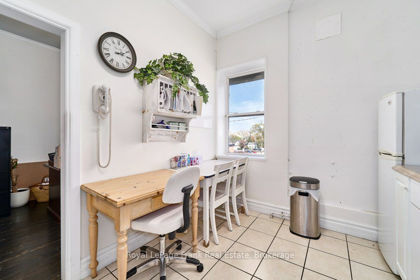
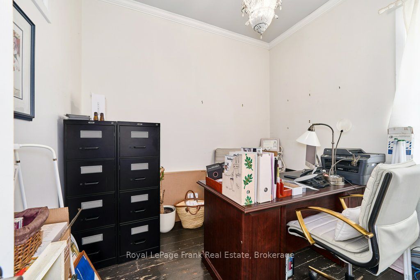
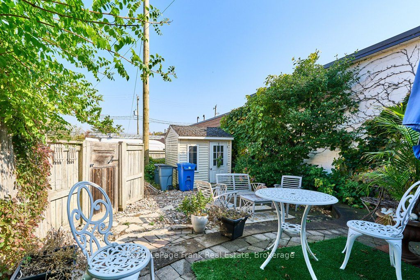
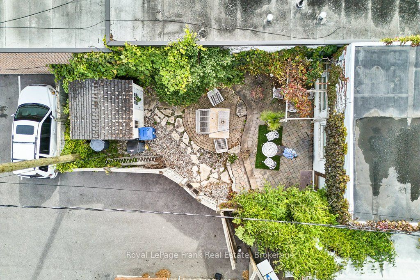
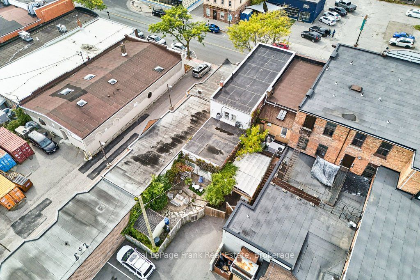
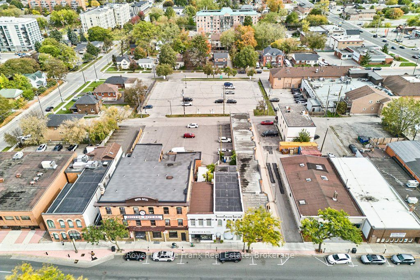
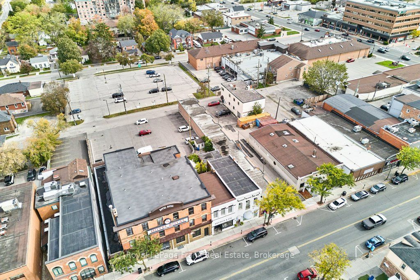
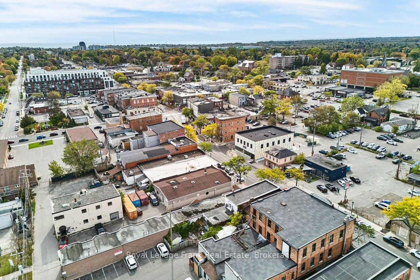
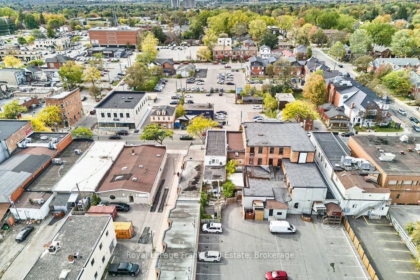
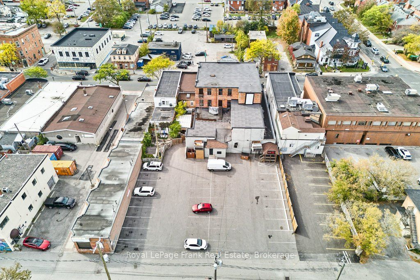
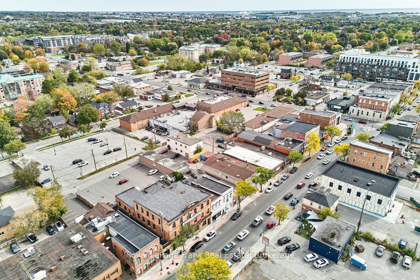
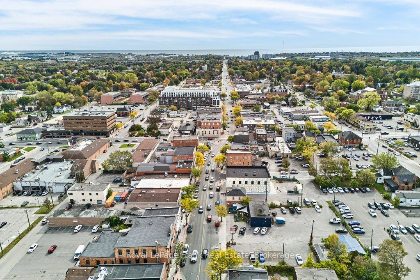
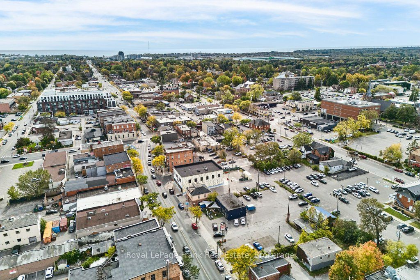
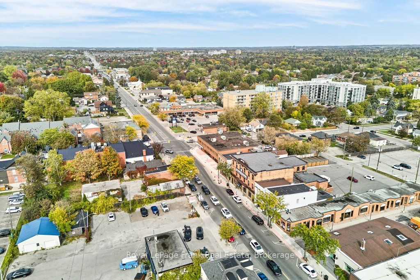
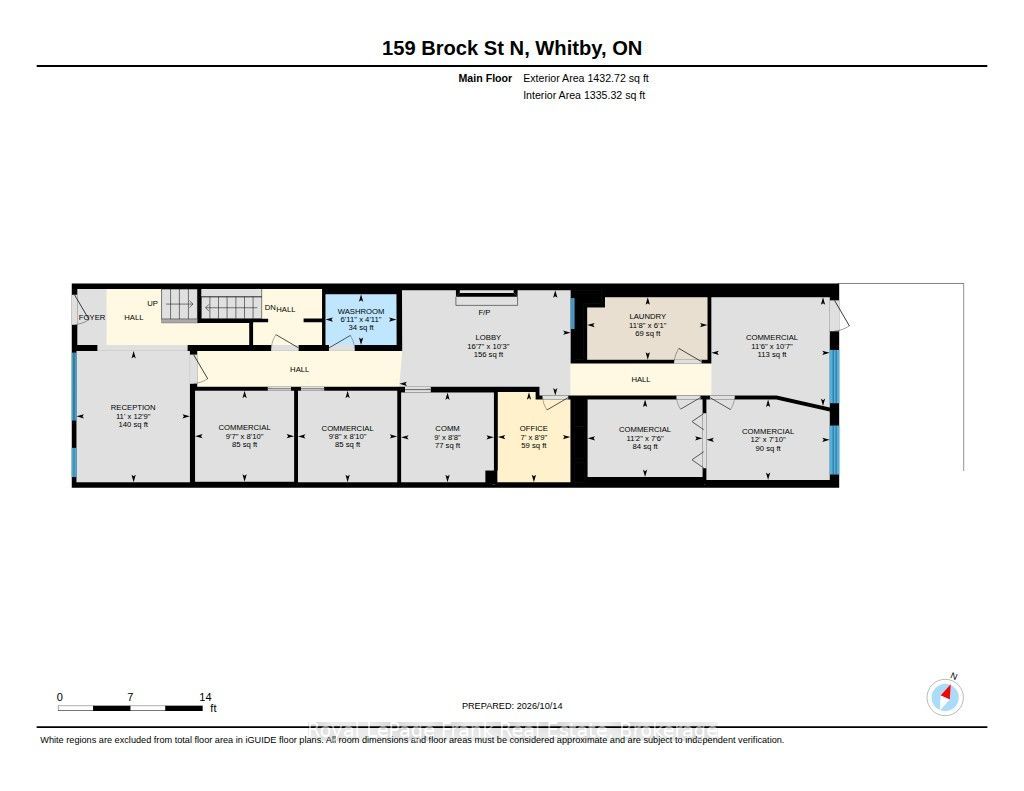
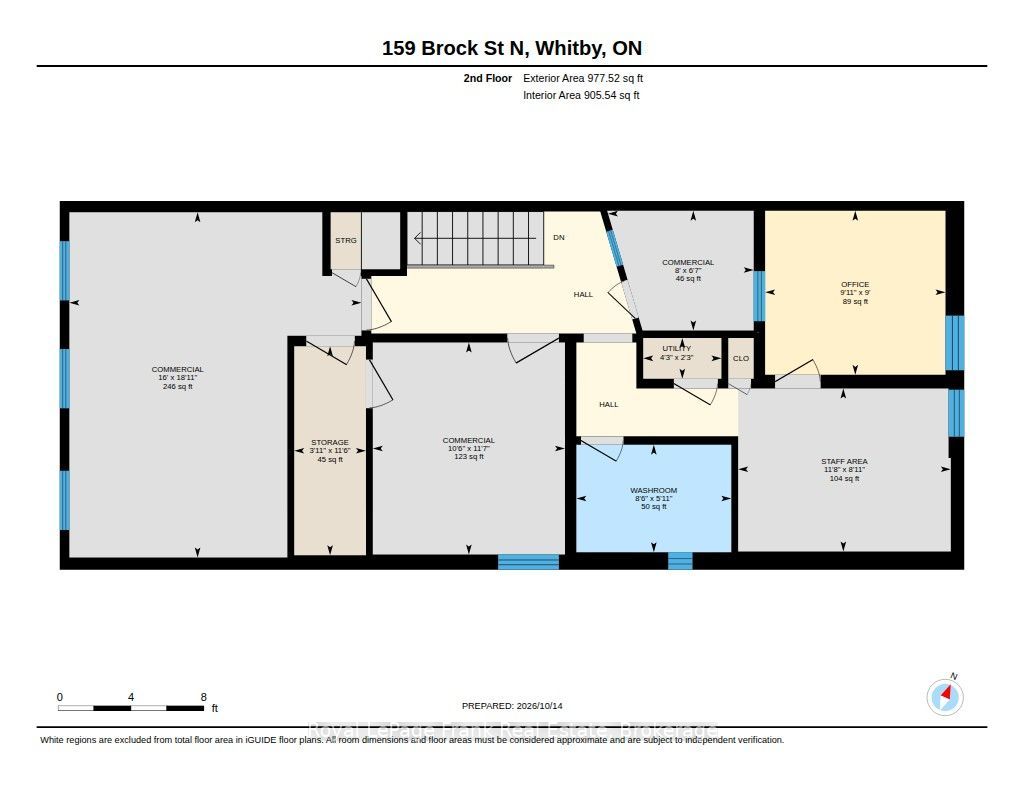
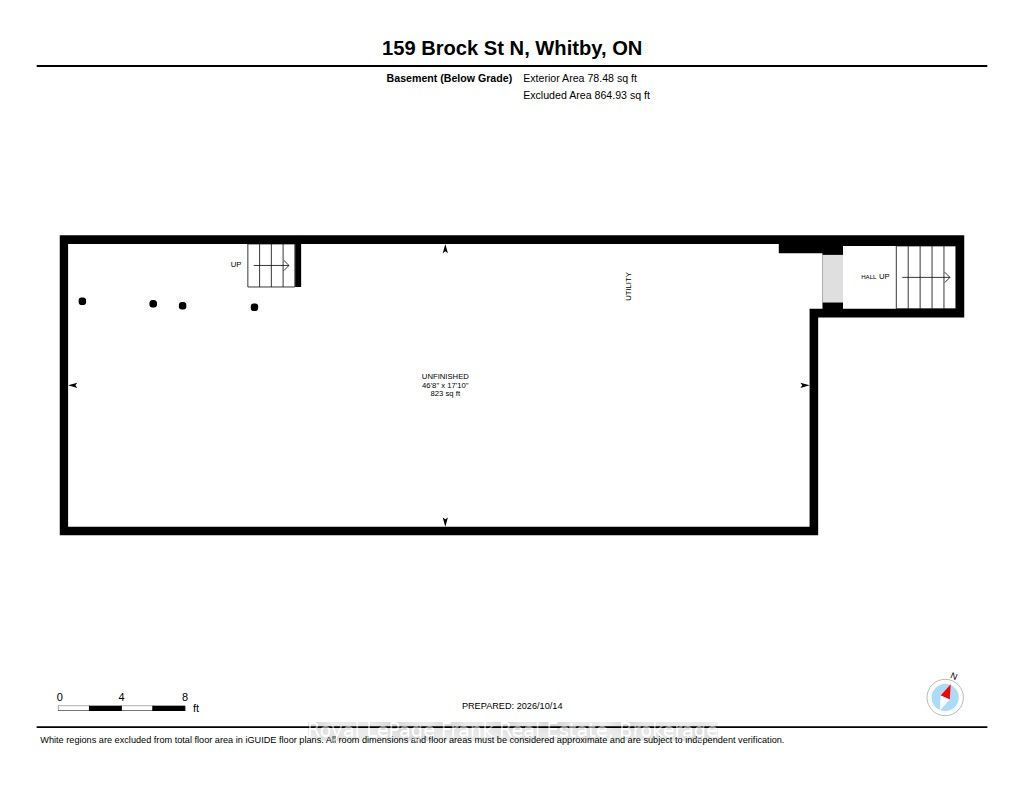
This unique beautifully maintained building combines preserved historic finishes with modern upgrades. +/- 2600 SF of finished space over 2 floors. The main floor is +/- 1560 SF with 12 foot ceilings, reception and 3 treatment rooms creating a spacious setting suited to a broad range of services. The second floor has a full kitchen and bathroom. Formerly a residential apartment. Separate gas and hydro services for the second floor offer potential for independent leasing or conversion back to residential use, subject to required approvals. A charming rear garden provides additional outdoor space. This property is ideal for a buyer looking for a building with character, charm and a flexible layout.
Details
| MLS # | E14089146 |
|---|---|
| Listing Type | For Sale |
| Sub-Type | Resale |
| Status | New |
| Year | 0 |
| Days On Site | 4 |
| Listing Provided By | Royal LePage Frank Real Estate | E14089146 522701 |
Features
| SQ Feet | 2,629 |
|---|---|
| Acreage | 0.06 |
Interior
| Cooling | Yes |
|---|
Exterior
| Security Features | No |
|---|
Utilities
| Utilities | Yes |
|---|
Taxes
| Tax Annual Amount | 12941.02 |
|---|---|
| Tax Type | Annual |
| Tax Year | 2026 |
Area Information
| Province | ON |
|---|---|
| County | Durham |
| City | Whitby |
| Postal Code | L1N 4H3 |
| Area | Downtown Whitby |
| Listing VS Median (in L1N 4H3) | |
Price: $1,299,000 low | high Med: $1,950 sqft: 2,629 low | high Med: 1,286 $ / sqft: $494 low | high Med: $2 On site: 4 low | high Med: 47 | |
Request a showing
Request a showing
Contact
Learn More About This Property

| Province | ON |
|---|---|
| County | Durham |
| City | Whitby |
| Postal Code | L1N 4H3 |
| Area | Downtown Whitby |
| Listing VS Median (in L1N 4H3) | |
Price: $1,299,000 low | high Med: $1,950 sqft: 2,629 low | high Med: 1,286 $ / sqft: $494 low | high Med: $2 On site: 4 low | high Med: 47 | |
Listing Updated: October 19, 2026 at 9:20:41 AM PDT