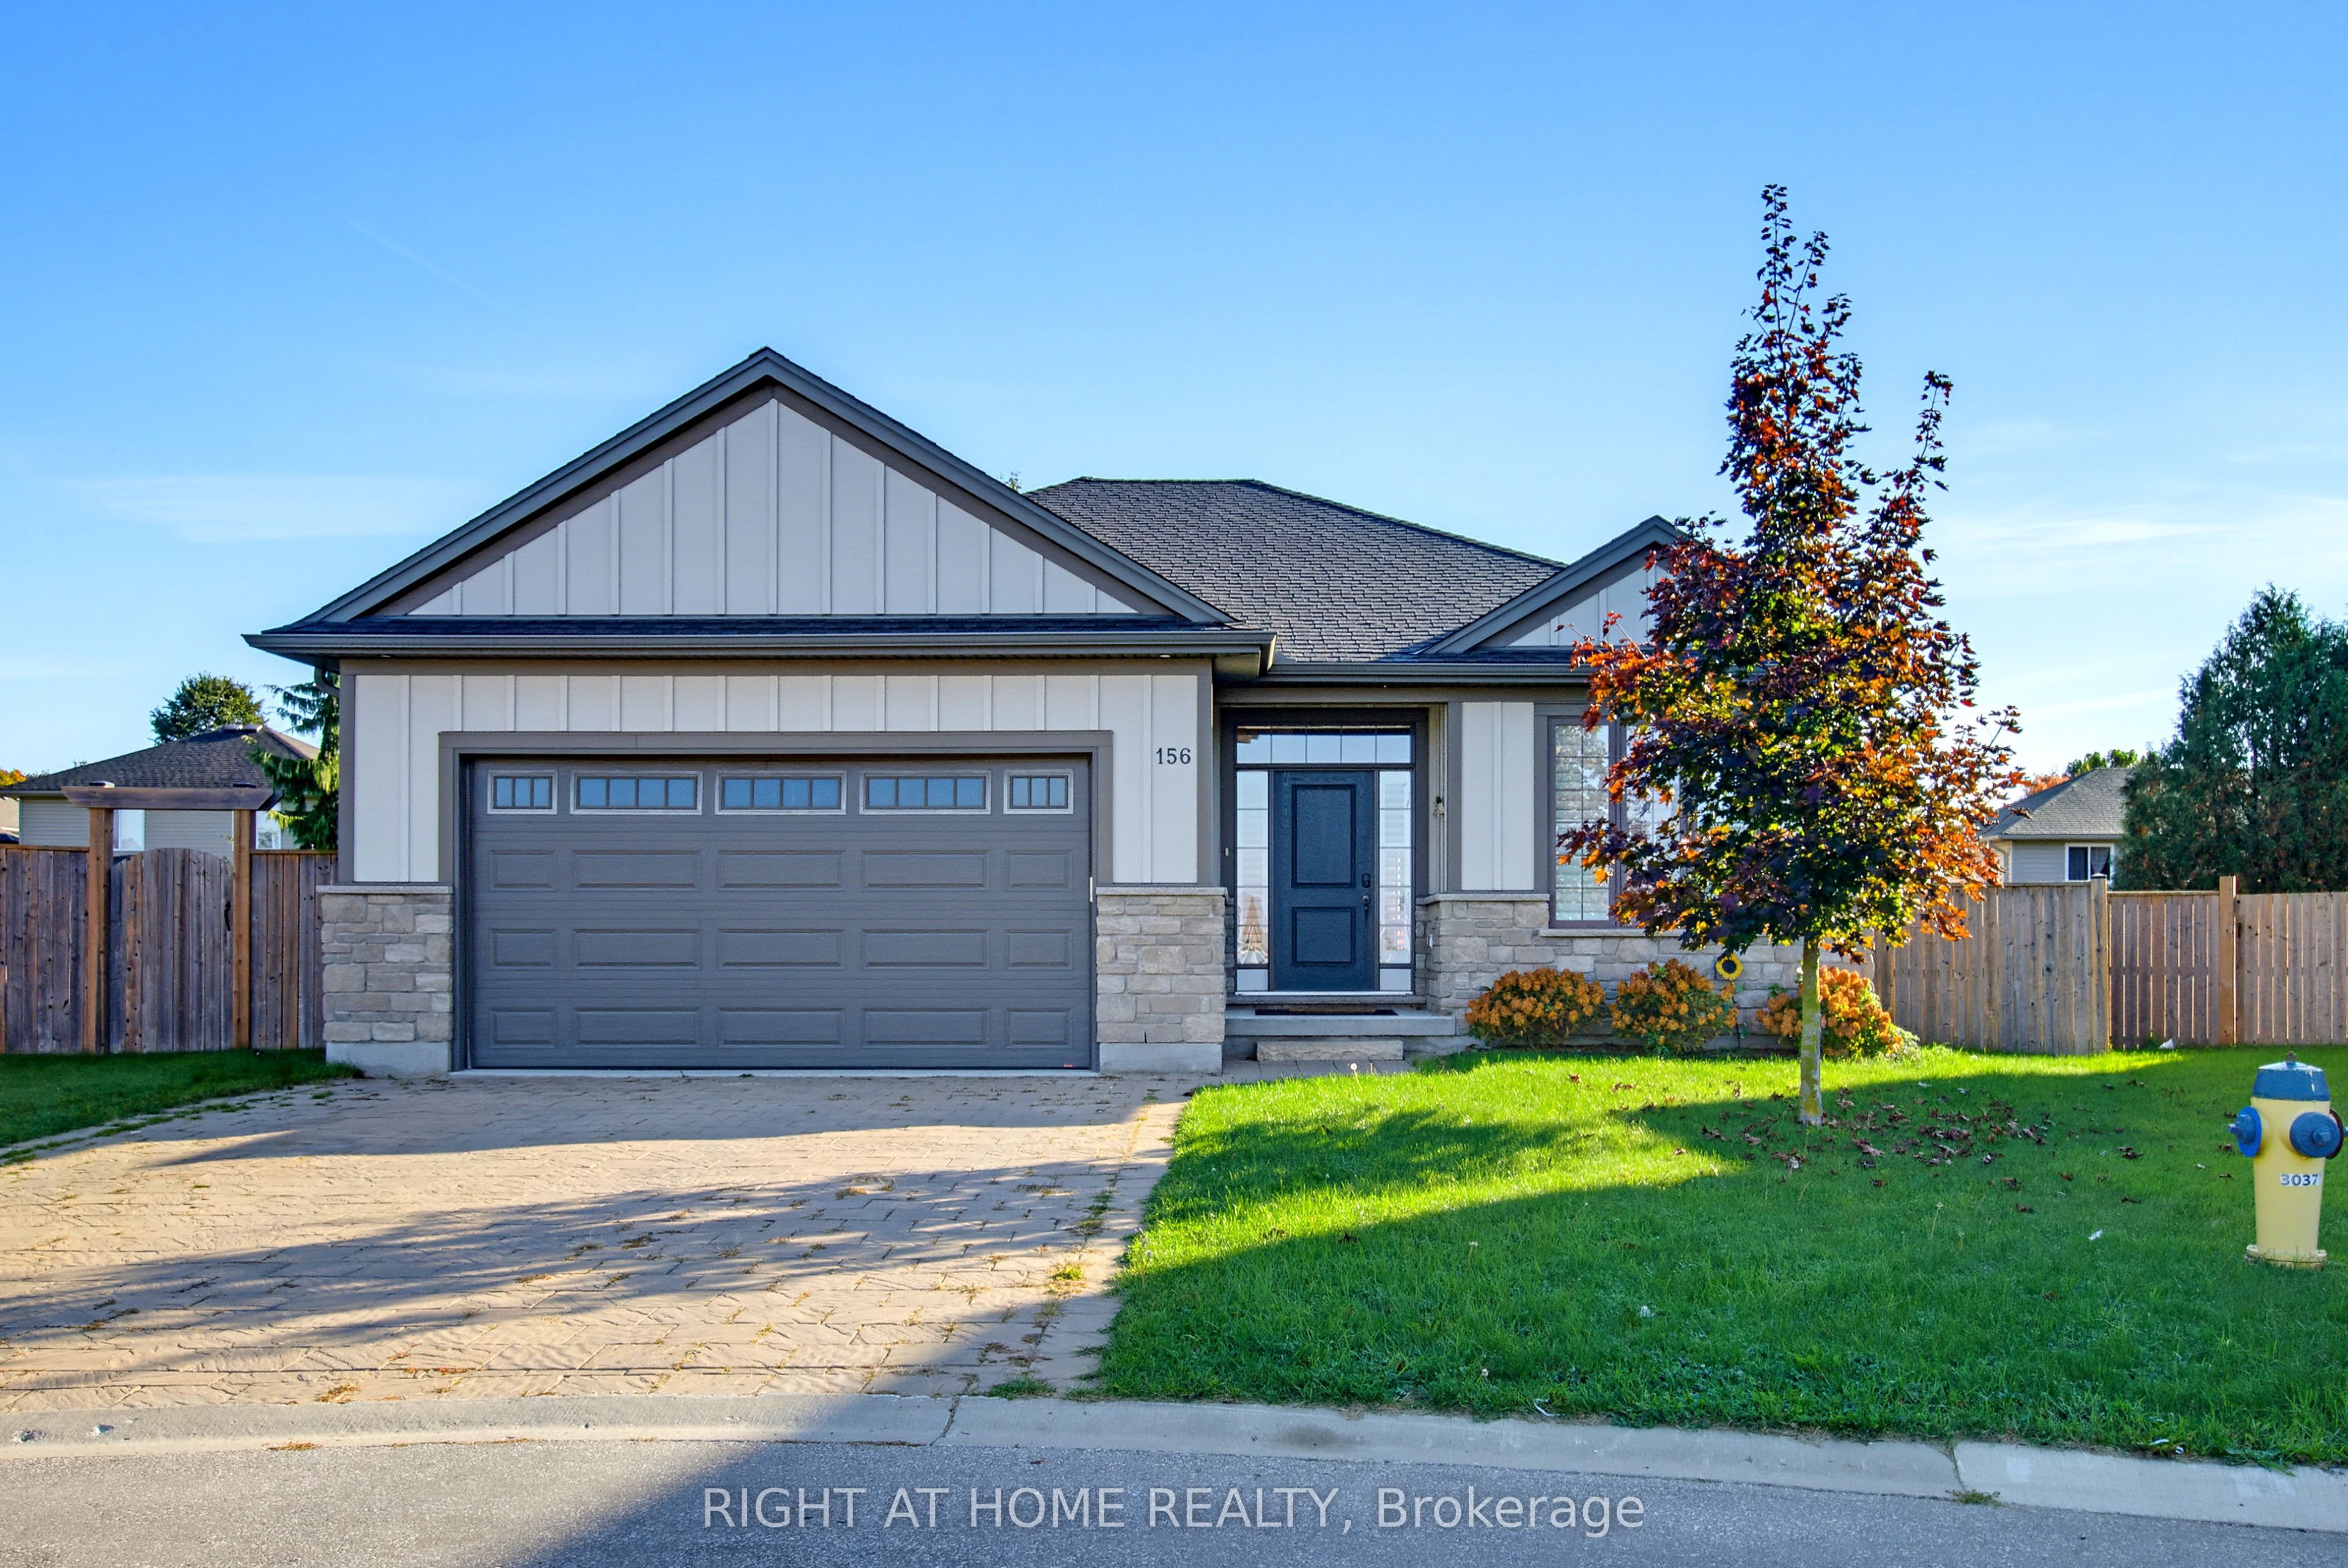
156 Wintermute Court E,Central Elgin, ON N0L 1B0
Central Elgin, ON N0L 1B0

Description
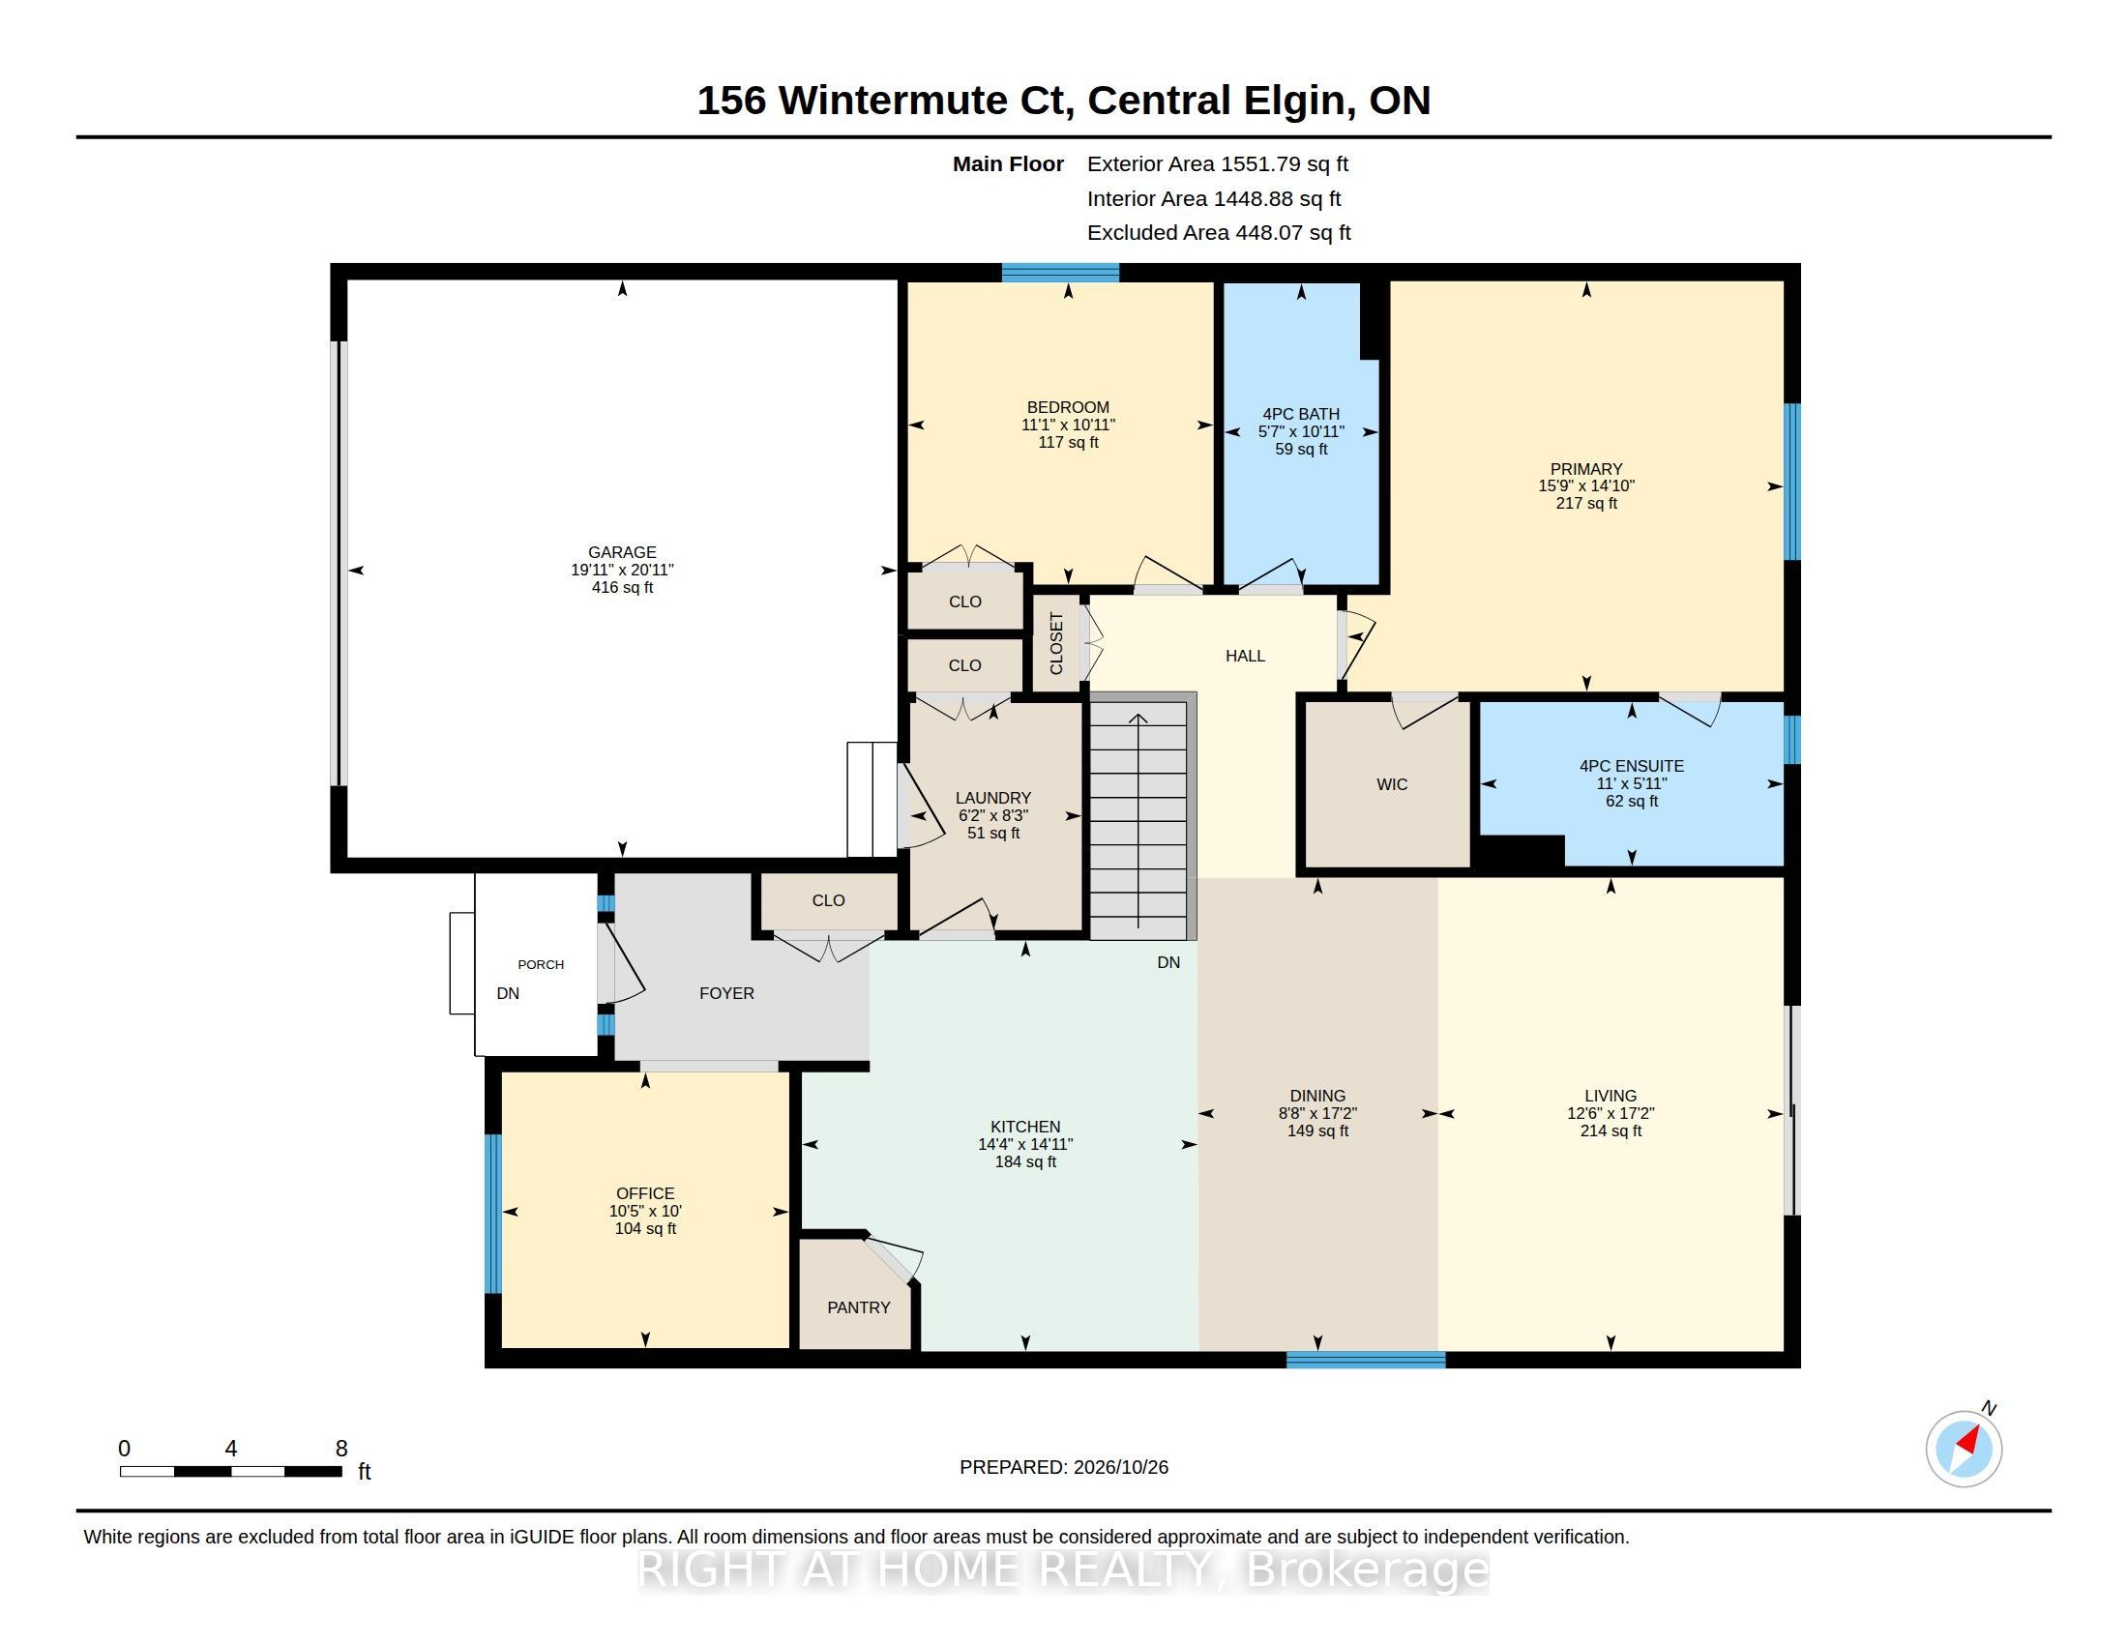
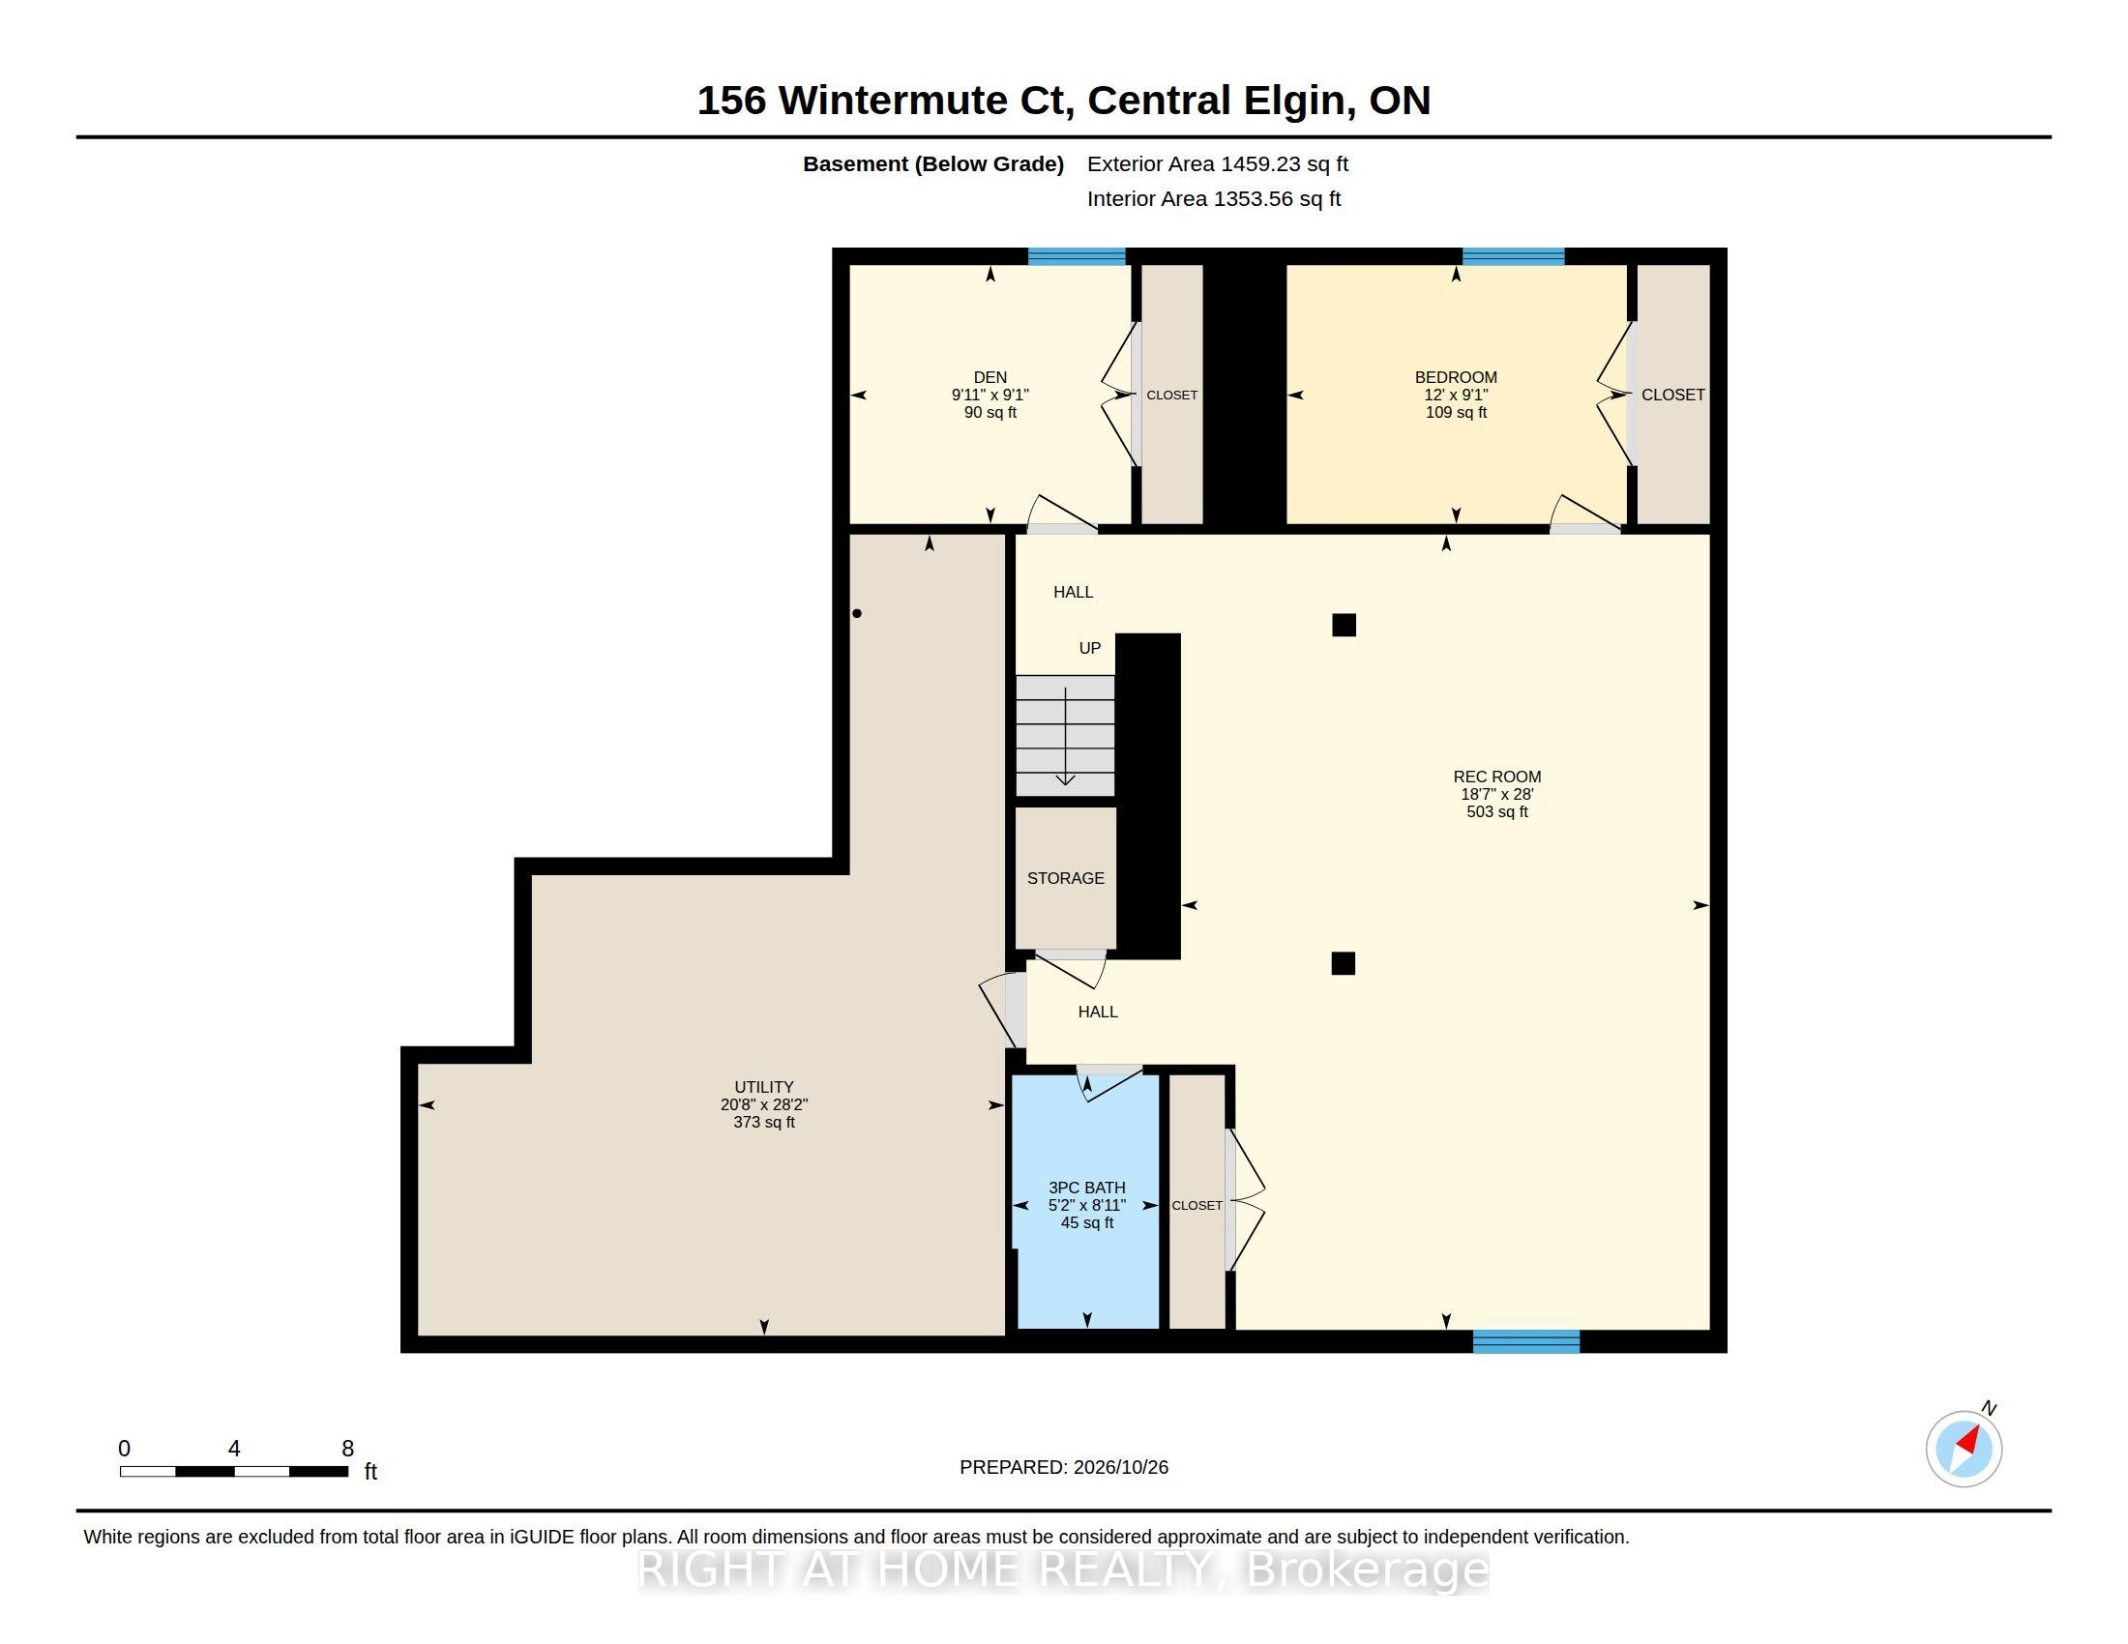
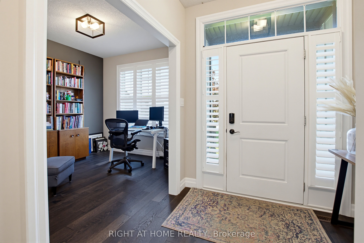
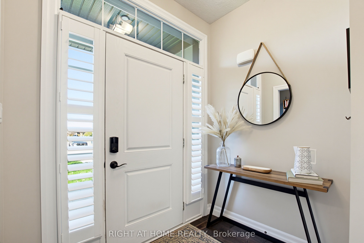
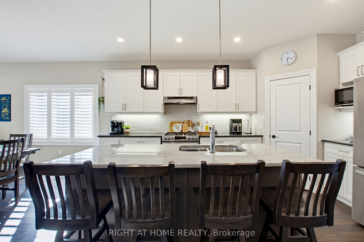
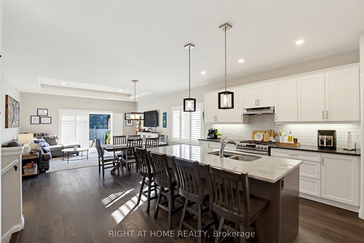
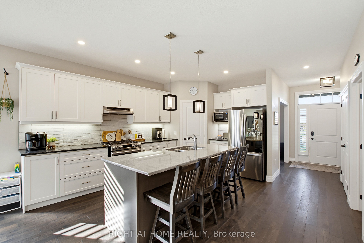
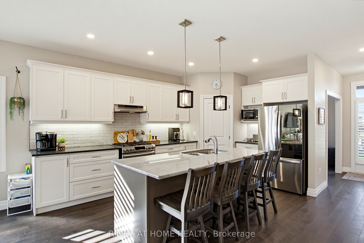
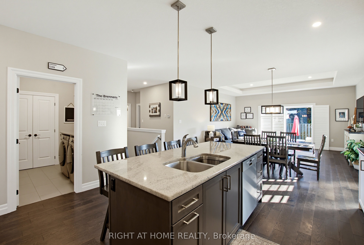
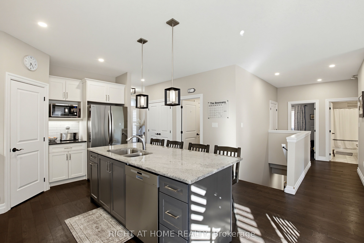
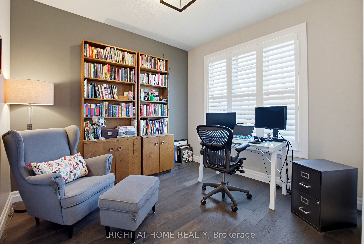
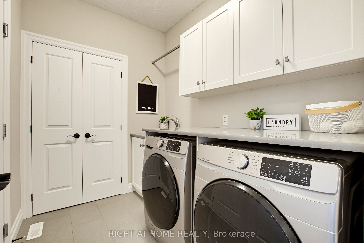
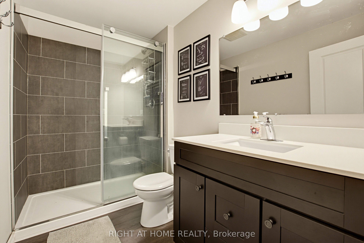
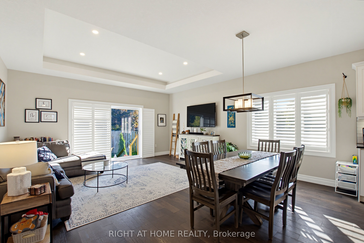
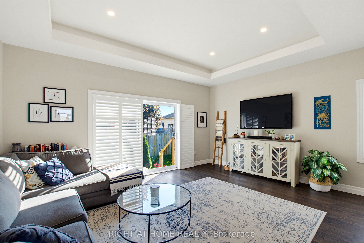
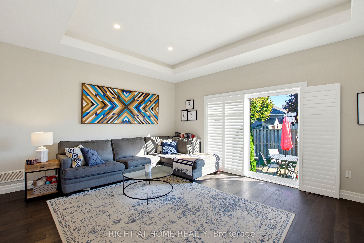
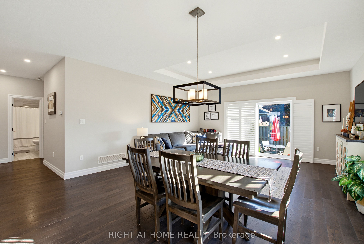
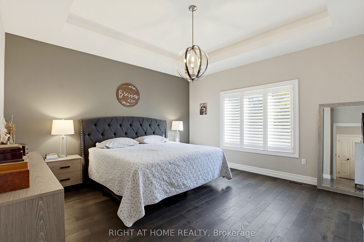
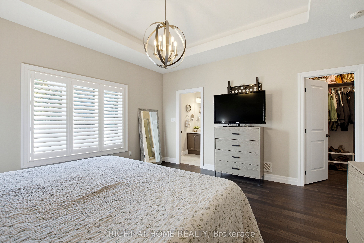
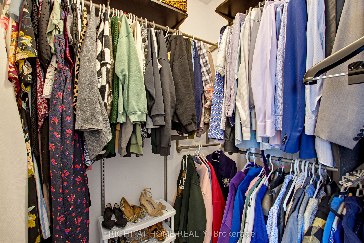
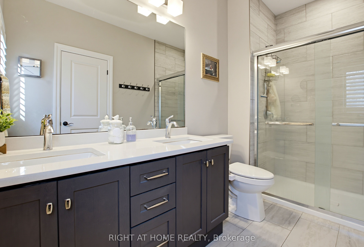
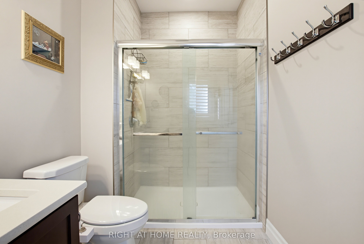
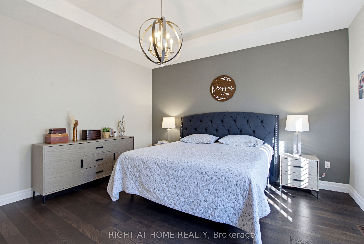
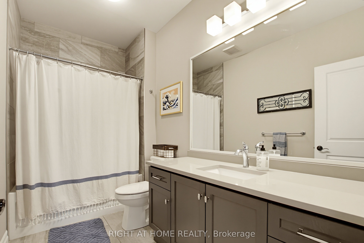
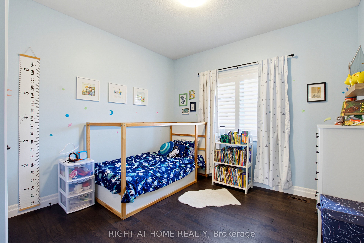
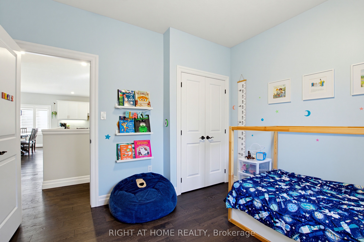
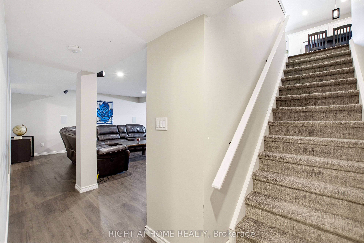
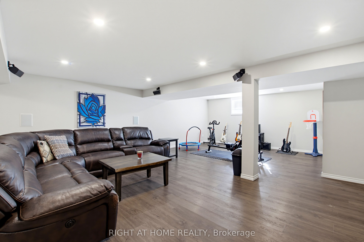
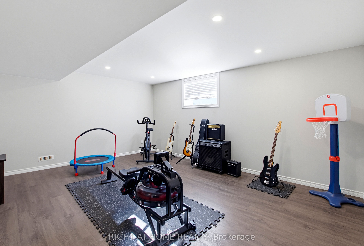
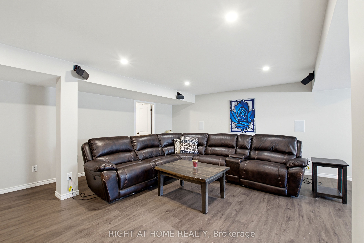
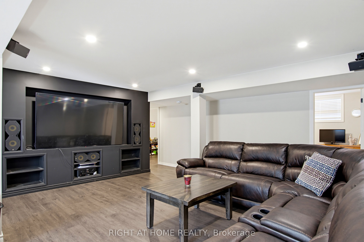
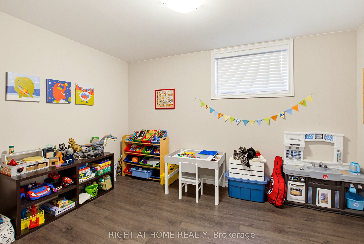
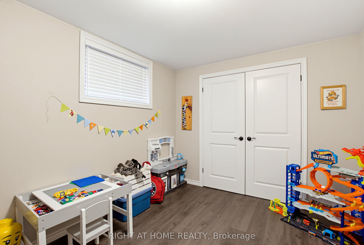
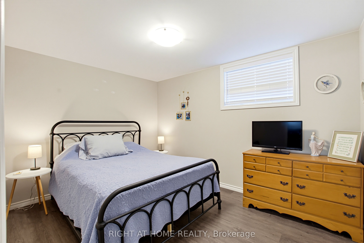
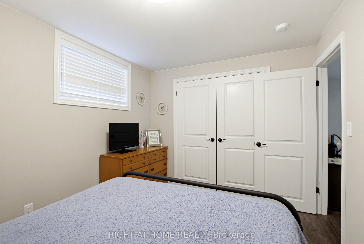
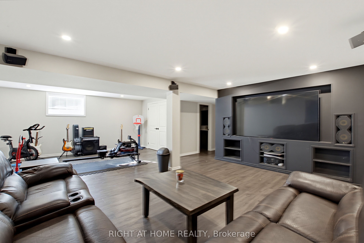
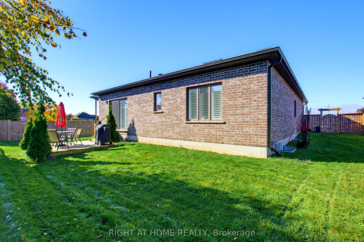
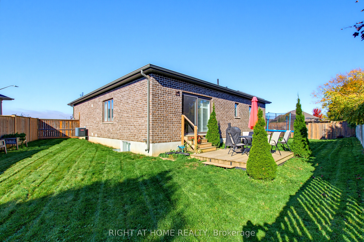
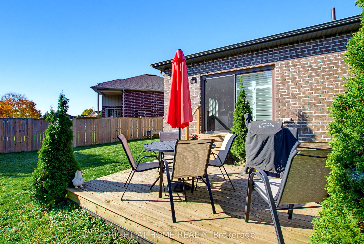
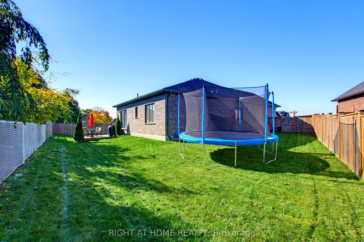
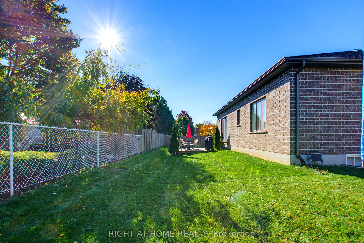
Welcome to 156 Wintermute Court - Luxury One-Floor Living in BelmontTucked away on a quiet court in Belmont, this gorgeous custom-designed bungalow offers the perfect blend of luxury, comfort, and country charm. With an open-concept main floor, premium finishes throughout, and a fully finished lower level, this home is ideal for families, entertainers, and anyone seeking peaceful living without compromise.The bright main level features beautiful hardwood flooring, custom California shutters, and a seamless flow from the designer eat-in kitchen to the oversized great room. The kitchen is a true showpiece, complete with granite countertops, a breakfast-bar island, walk-in pantry, stylish backsplash, valance lighting, and views over the living space. A custom ceiling treatment adds warmth and character to the great room, which opens directly to the fenced backyard.The primary suite is a private retreat with a tray ceiling, generous walk-in closet, and a spa-inspired four-piece ensuite featuring a large tiled shower with glass doors. A second spacious bedroom, main-floor den, and convenient laundry room with built-in cabinets and granite counters complete the main level. The attached two-car garage includes inside entry for everyday ease.Downstairs, the fully finished lower level expands the living space with two additional bedrooms, a full bathroom, a games room area, and a fantastic theatre room equipped with full surround-sound speakers-perfect for movie nights, family gatherings, or entertaining guests.Outside, the fully fenced yard offers a safe space for children and pets, with plenty of room to add a hot tub for relaxed evenings under the stars.156 Wintermute Court is country living at its finest-custom quality, thoughtful design, and room for everyone to enjoy.
Details
| MLS # | X14115912 |
|---|---|
| Listing Type | For Sale |
| Style | House |
| Sub-Type | Resale |
| Status | New |
| Year | 0 |
| Days On Site | 24 |
| Listing Provided By | RIGHT AT HOME REALTY | X14115912 10004700 |
Features
| Bed(s) | 4 |
|---|---|
| Bath(s) | 3 |
| Garage | 2 |
| Basement | Y |
| Acreage | 0.10 |
Interior
| Interior Features | On Demand Water Heater, Storage, Sump Pump |
|---|---|
| Cooling | Central Air |
| Heat Source | Gas |
| Fireplace Yes / No | No |
Exterior
| Roof | Asphalt Shingle |
|---|---|
| Foundation Details | Poured Concrete |
| Topography | Dry, Flat |
| Construction Materials | Brick, Vinyl Siding |
Parking
| Garage Yes / No | Yes |
|---|---|
| Parking Features | Private Double |
Utilities
| Sewer | Sewer |
|---|
Taxes
| Tax Annual Amount | 5303 |
|---|---|
| Tax Assessed Value | 315000 |
| Tax Legal Description | LOT 15, PLAN 33M689; MUNICIPALITY OF CENTRAL ELGIN SUBJECT TO AN EASEMENT IN GROSS AS IN ER1018105 |
| Tax Year | 2025 |
Area Information
| Province | ON |
|---|---|
| County | Elgin |
| City | Central Elgin |
| Postal Code | N0L 1B0 |
| Area | Belmont |
| Listing VS Median (in N0L 1B0) | |
Price: $739,999 low | high Med: $1,449,950 On site: 24 low | high Med: 140.5 | |
Request a showing
Request a showing
Contact
Learn More About This Property

| Province | ON |
|---|---|
| County | Elgin |
| City | Central Elgin |
| Postal Code | N0L 1B0 |
| Area | Belmont |
| Listing VS Median (in N0L 1B0) | |
Price: $739,999 low | high Med: $1,449,950 On site: 24 low | high Med: 140.5 | |