$885,000 $4,751 est/mo Sourced by Back At You
1532 Moira Crescent,Milton, ON L9E 1Y1
Milton, ON L9E 1Y1

Description
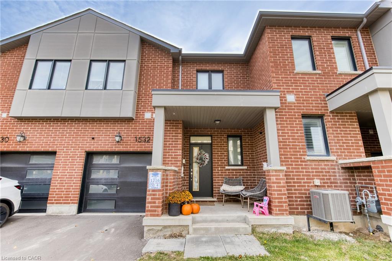
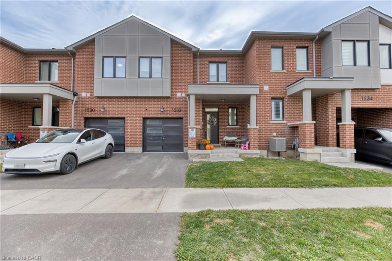
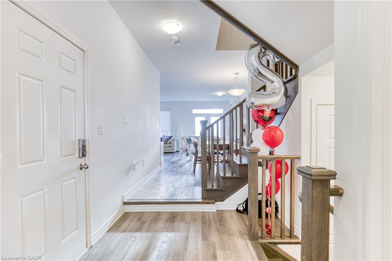
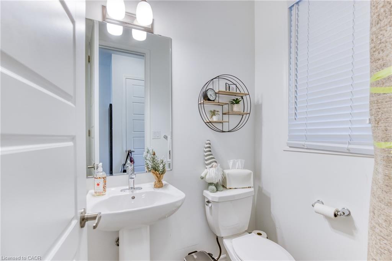
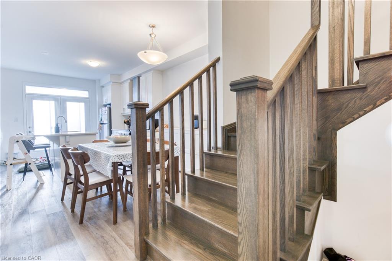
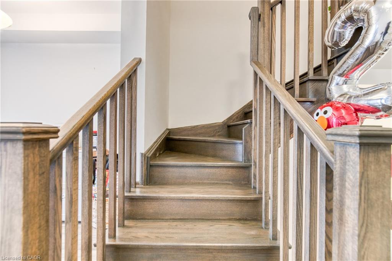
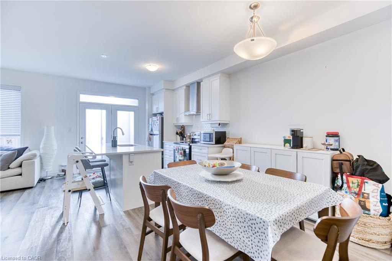
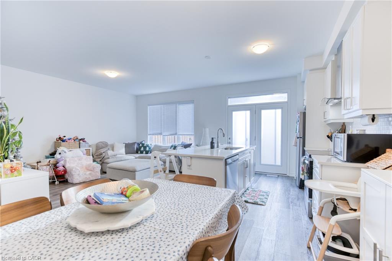
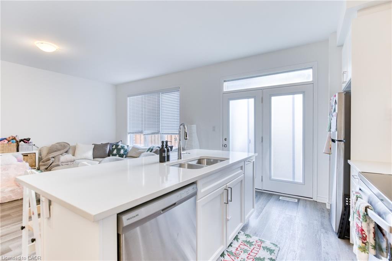
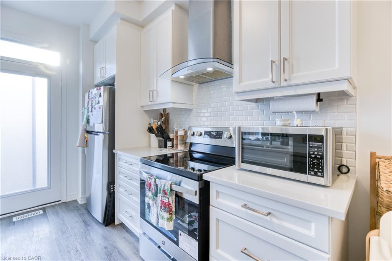
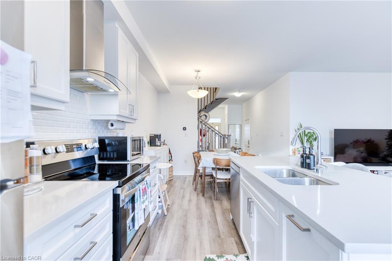
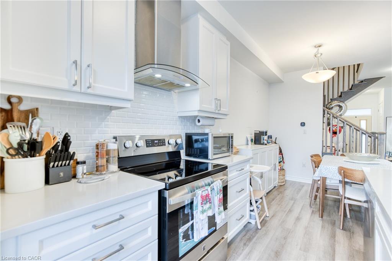
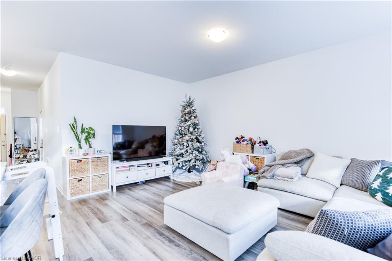
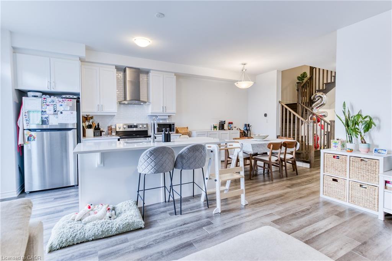
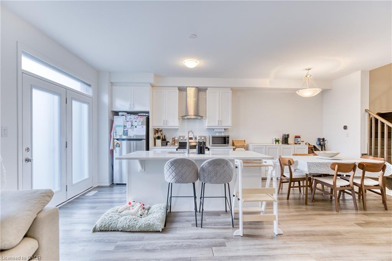
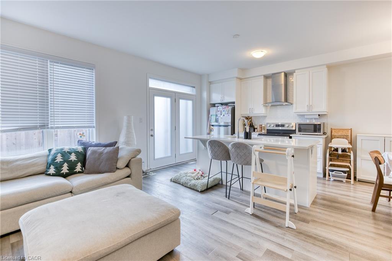
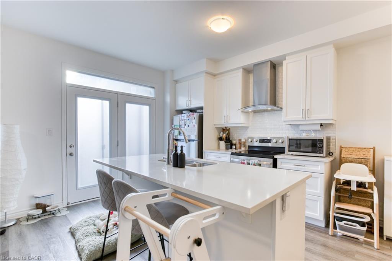
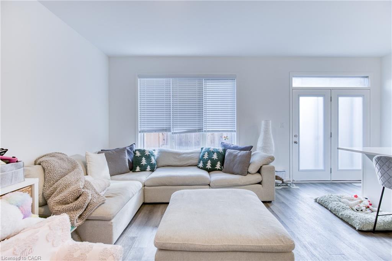
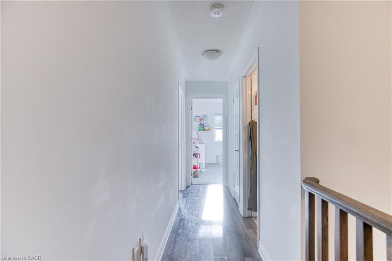
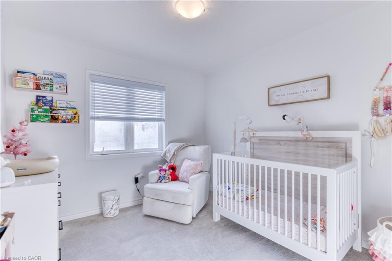
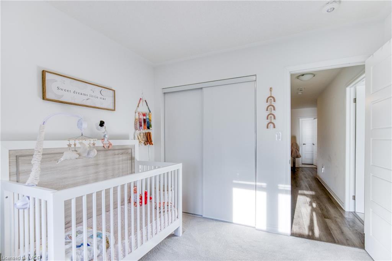
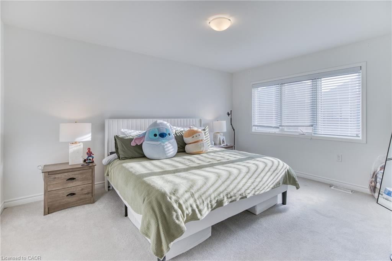
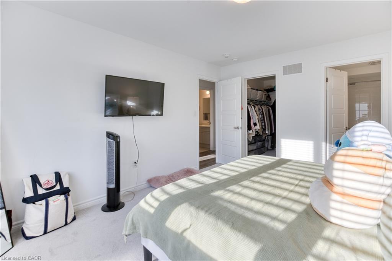
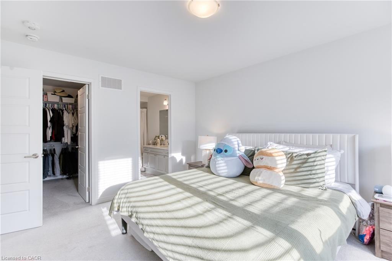
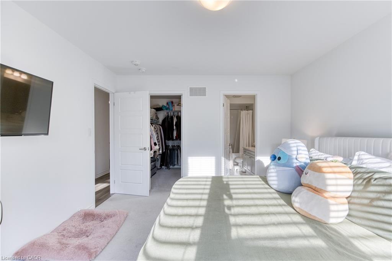
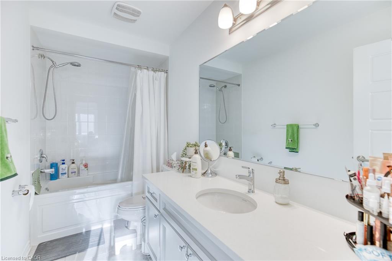
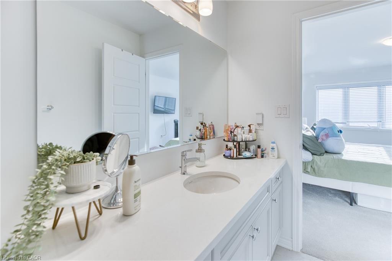
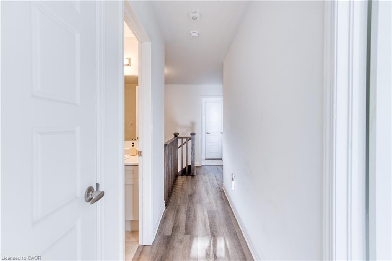
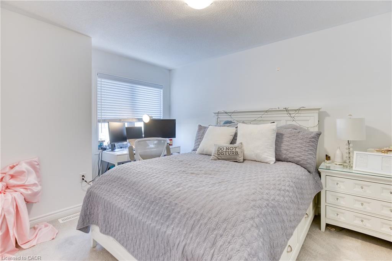
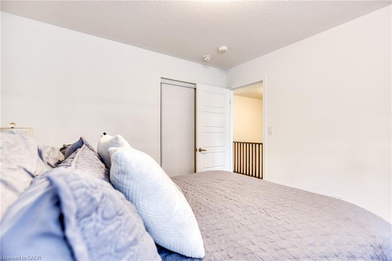
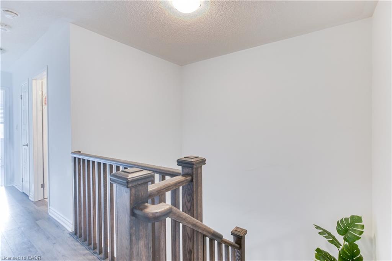
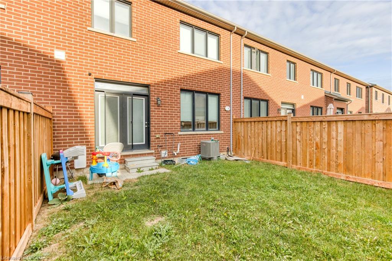
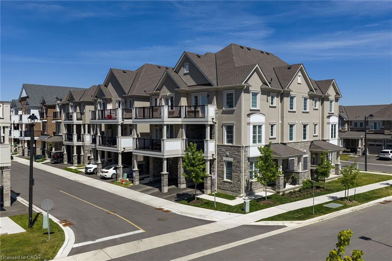
Welcome to this beautifully finished 3-bedroom, 3-bathroom freehold townhome by Mattamy Homes, located in the desirable end of Milton. Featuring 9-foot ceilings and a bright, open-concept layout, this home offers a seamless blend of style and functionality. The modern kitchen showcases quartz countertops, while a separate dining area provides the perfect space for entertaining. Generously sized bedrooms feature large windows filling the living space with natural light while offering lovely views. Nestled in one of Milton's newest communities, this home offers convenient access to Mississauga, Toronto, and surrounding commuter routes.
Details
| MLS # | 40875455 |
|---|---|
| Listing Type | For Sale |
| Style | Town House |
| Sub-Type | Resale |
| Status | Active |
| Days On Site | 14 |
| Listing Provided By | Revel Realty Inc. | Sukhy Johal Tak |
Features
| Bed(s) | 3 |
|---|---|
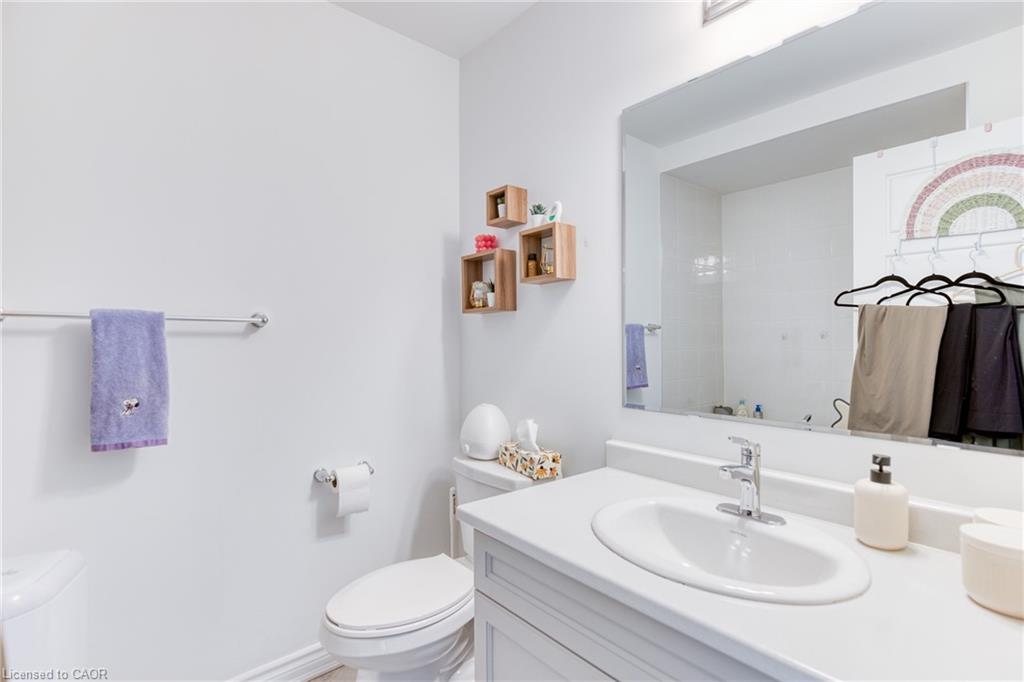
| Bath(s) | 3 Total |
| SQ Feet | 1,764 |
| Garage | 1 |
| Basement | Y |
| Story(s) | 2 |
| Zoning | RM1*258 |
| Acreage | 0.04 |
Interior
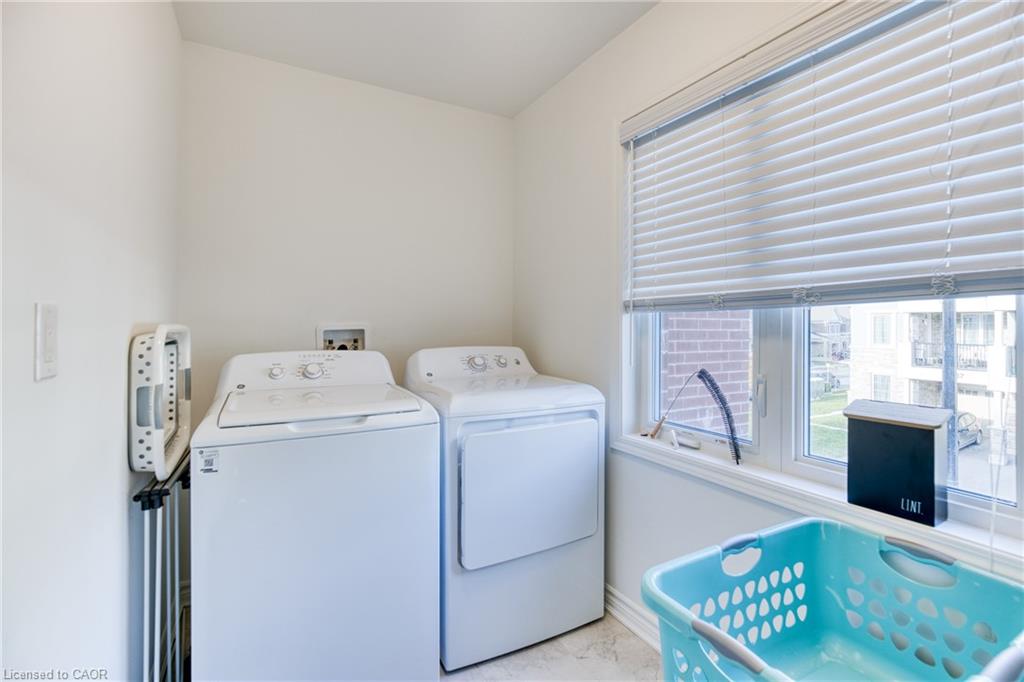
| Appliances | Dishwasher, Dryer, Range Hood, Stove, Washer |
|---|---|
| Rooms Total | 9 |
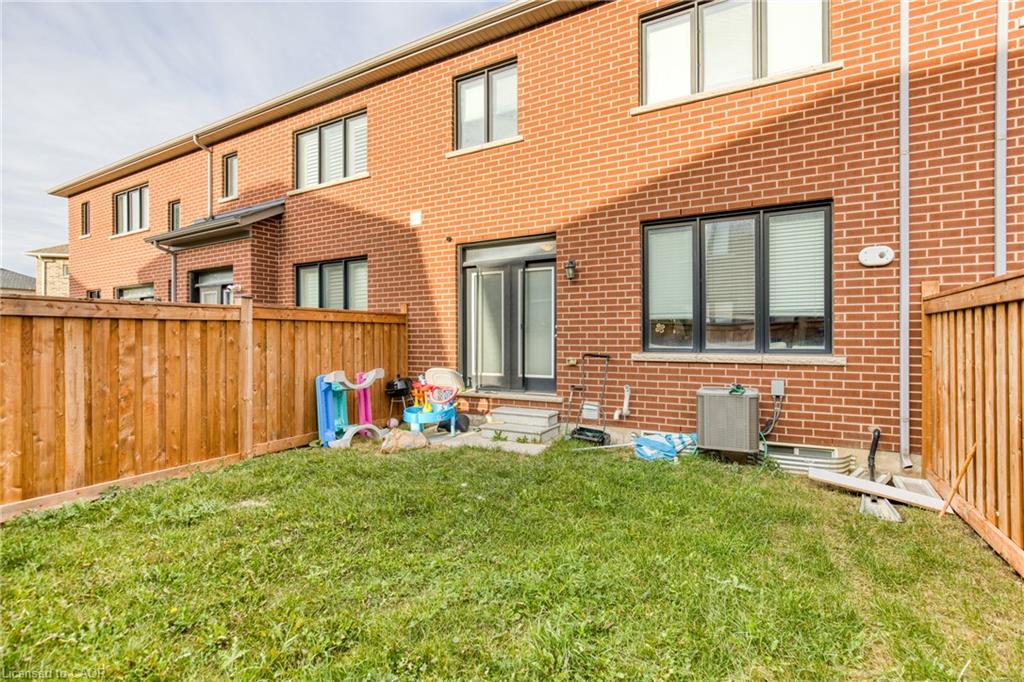
| Cooling | Central Air |
| Cooling Yes / No | No |
| Heating | Forced Air |
| Heating Yes / No | Yes |
| Window Features | Window Coverings |
| Laundry Features | Upper Level |
Exterior
| Lot Features | Urban, Arts Centre, Highway Access, Hospital, Library, Park, Place of Worship |
|---|---|
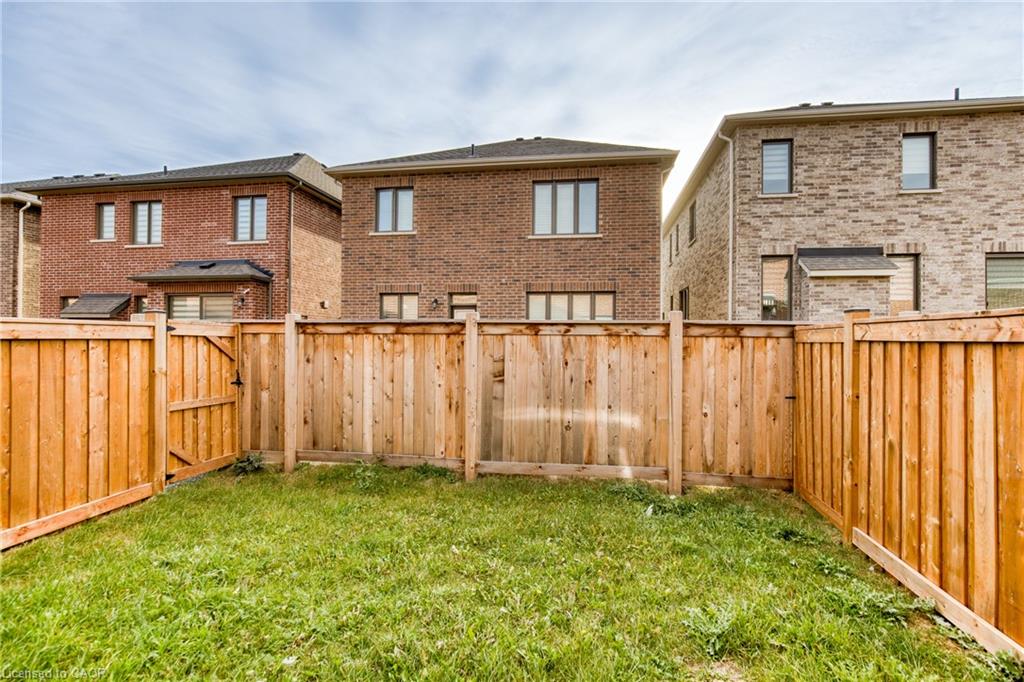
| Construction Materials | Brick |
| Roof | Asphalt Shing |
Parking
| Garage Spaces | 1 |
|---|---|
| Parking Features | Attached Garage |
| Open Parking Yes / No | Yes |
| Attached Garage Yes / No | Yes |
Utilities
| Sewer | Sewer (Municipal) |
|---|
Taxes
| Tax Annual Amount | 4590 |
|---|
Area Information
| Province | ON |
|---|---|
| County | Halton |
| City | Milton |
| Postal Code | L9E 1Y1 |
| Area | 2 Milton |
| Subarea | 1025 BW Bowes |
| Community Name | 1025 BW Bowes |
| Listing VS Median (in 1025 BW Bowes) | |
Price: $885,000 low | high Med: $799,000 sqft: 1,764 low | high Med: 1,370 $ / sqft: $502 low | high Med: $583 On site: 14 low | high Med: 9 | |
Request a showing
Request a showing
Contact
Learn More About This Property

| Province | ON |
|---|---|
| County | Halton |
| City | Milton |
| Postal Code | L9E 1Y1 |
| Area | 2 Milton |
| Subarea | 1025 BW Bowes |
| Community Name | 1025 BW Bowes |
| Listing VS Median (in 1025 BW Bowes) | |
Price: $885,000 low | high Med: $799,000 sqft: 1,764 low | high Med: 1,370 $ / sqft: $502 low | high Med: $583 On site: 14 low | high Med: 9 | |
Nearby Listings (Within 1/2 mile)
Price: $663K - $1.106M
sqft: 1,000 - 2,000
Listing Updated: November 5, 2026 at 5:23:32 PM PST