150 Cairncroft Road,Oakville, ON L6J 4L9
Oakville, ON L6J 4L9

Description
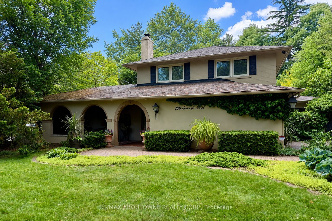
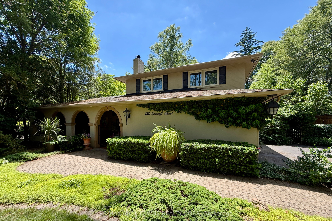
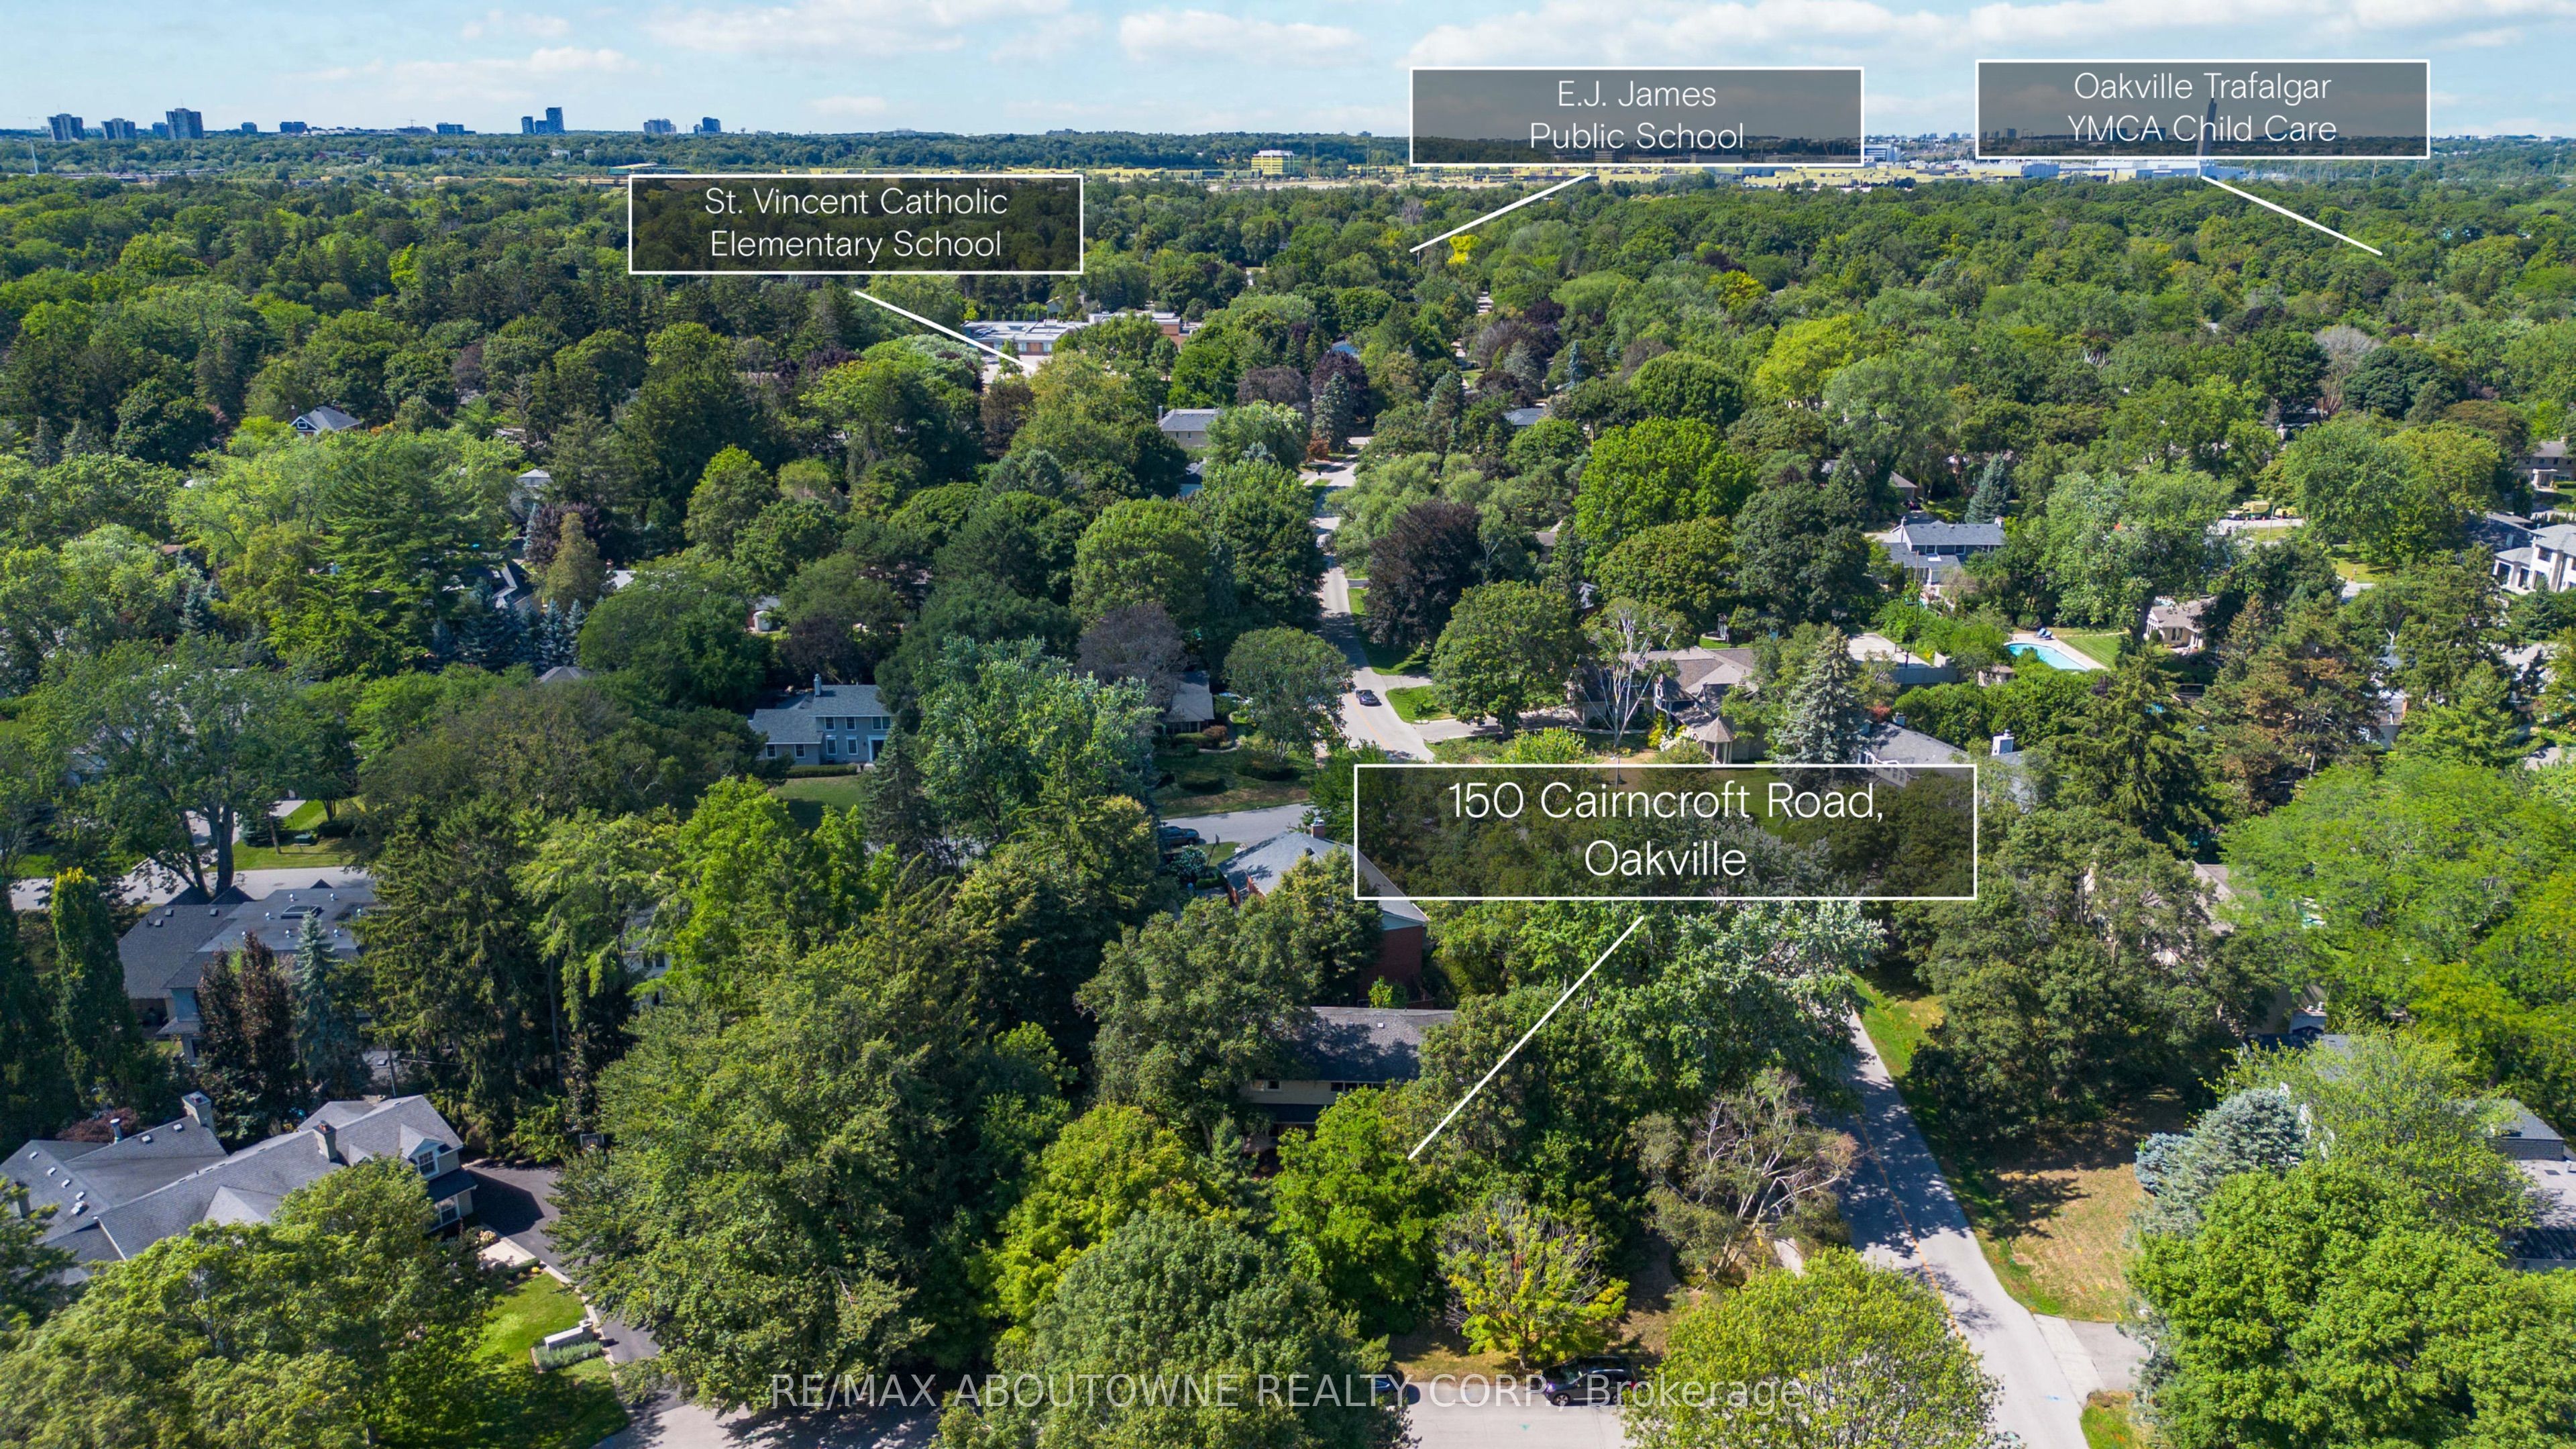
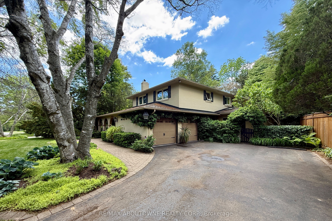
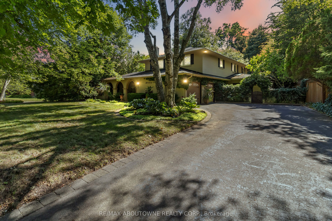
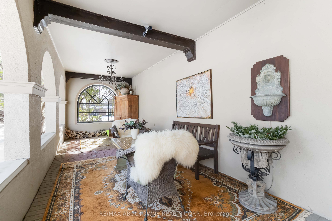
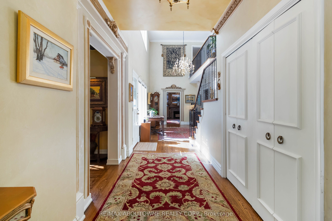
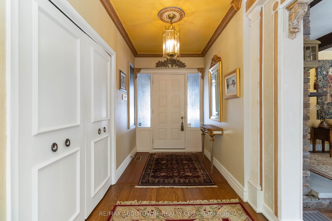
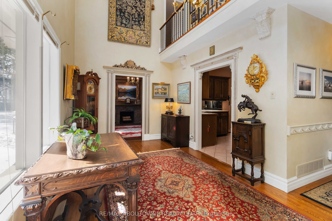
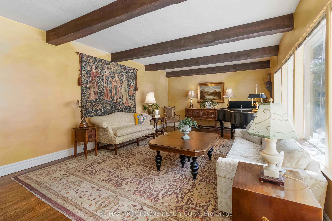
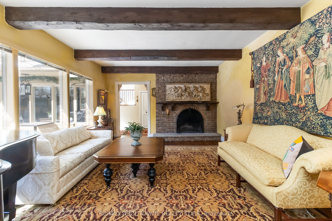
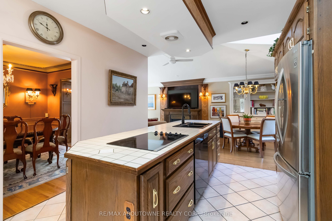
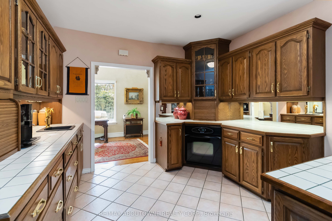
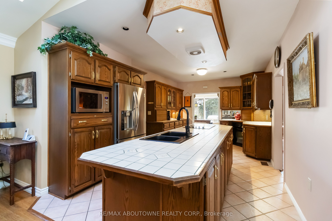
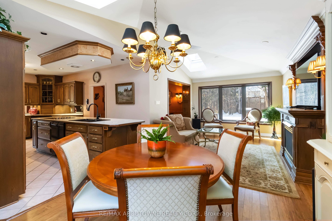
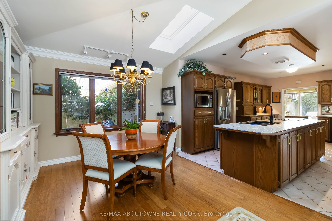
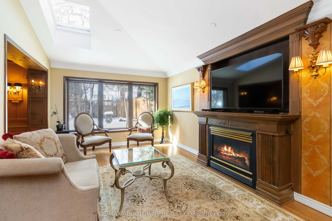
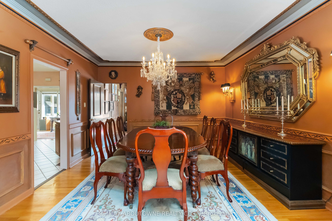
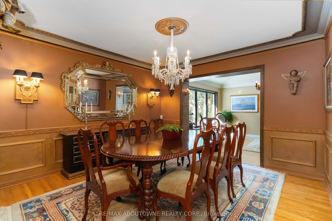
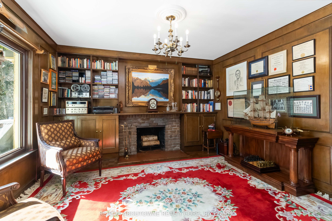
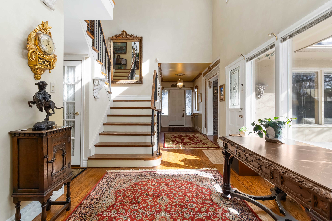
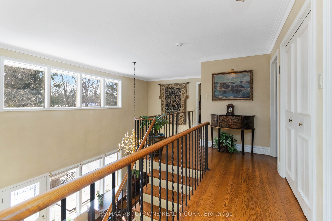
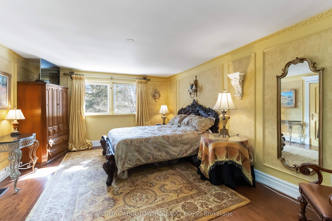
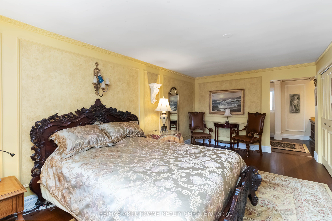
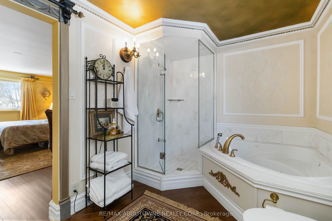
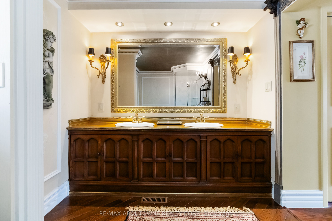
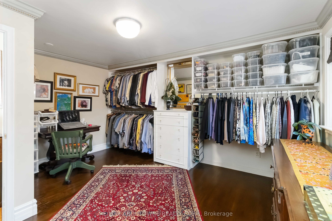
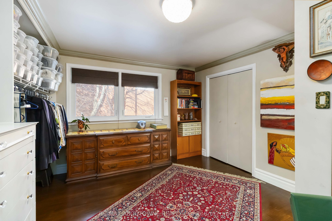
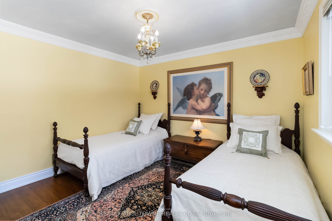
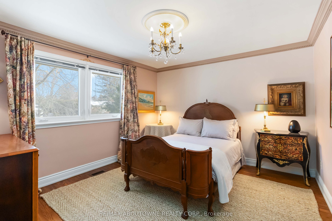
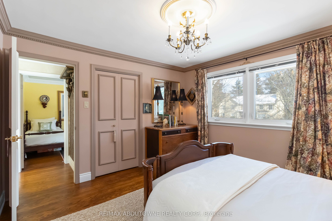
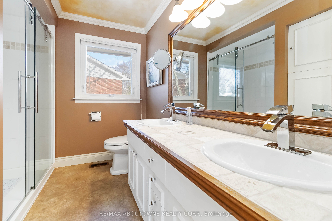
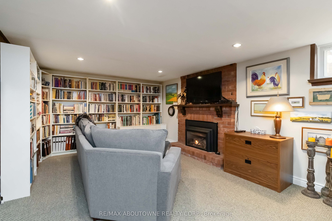
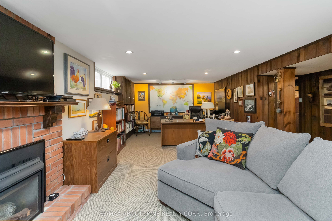
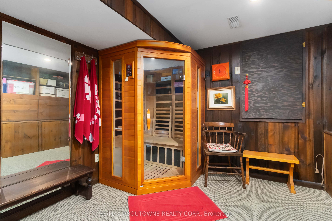
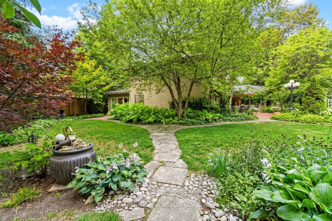
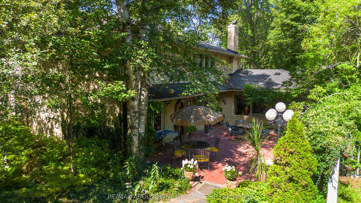
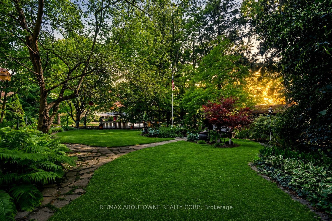
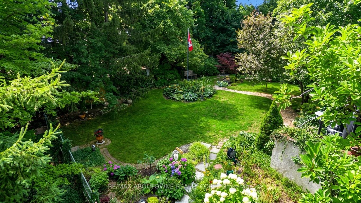
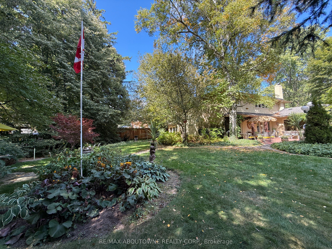
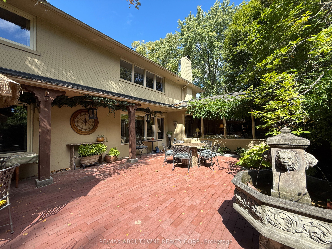
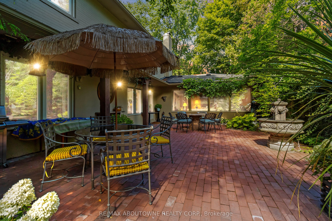
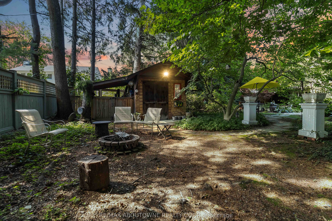
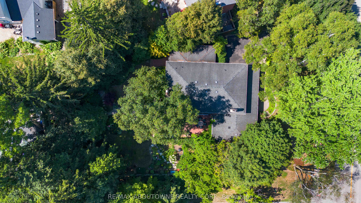
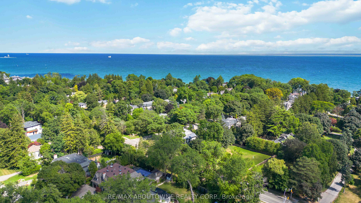
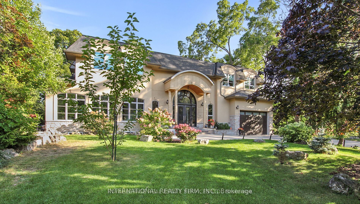
Welcome to 150 Cairncroft, a rare opportunity to own a distinctive property in one of Oakville's most coveted neighbourhoods. Nestled on a stunning 0.4 acre (17,416 sq ft) corner lot, this charming 3,052 sq ft residence is enveloped by mature trees and lush landscaping, offering the perfect blend of privacy and prestige. Set just steps from the lake and picturesque Gairloch Gardens, the location is unparalleled for those seeking an upscale lifestyle surrounded by nature, yet within easy reach of top-rated schools, downtown Oakville, major commuter routes & transit. Whether you're looking to move right in, renovate, or build your custom dream home (RL1-0 zoning), this property delivers exceptional potential. The existing home is rich in character and warmth with its Mediterranean-inspired façade and design, offering 4 bedrooms + den, and 2.5 bathrooms. The living room showcases exposed structural beams set amongst 1 of this home's 4 cozy fireplaces, lending a rustic allure and architectural interest. While the soaring two-storey foyer also offers captivating views of the inviting yet secluded courtyard-style patio - ideal for entertaining or relaxing under the canopy of greenery. Properties of this caliber and location are exceedingly rare. Don't miss your chance to secure a premium foothold in a neighbourhood known for luxury homes, timeless appeal, and rare public lakefront access only steps away!
Details
| MLS # | W13419974 |
|---|---|
| Listing Type | For Sale |
| Style | House |
| Sub-Type | Resale |
| Status | Extension |
| Year | 0 |
| Days On Site | 73 |
| Listing Provided By | RE/MAX ABOUTOWNE REALTY CORP. | W13419974 083608 |
Features
| Bed(s) | 4 |
|---|---|
| Bath(s) | 3 |
| Garage | 2 |
| Basement | Y |
| Story(s) | 2 |
| Acreage | 0.44 |
Interior
| Interior Features | Sauna |
|---|---|
| Cooling | Central Air |
| Heat Source | Gas |
| Fireplace Yes / No | Yes |
Exterior
| Roof | Fibreglass Shingle |
|---|---|
| Foundation Details | Concrete Block, Poured Concrete |
| Construction Materials | Stucco (Plaster) |
Parking
| Garage Yes / No | Yes |
|---|---|
| Parking Features | Private |
Utilities
| Sewer | Septic |
|---|
Taxes
| Tax Annual Amount | 13579.46 |
|---|---|
| Tax Legal Description | LT 11, PL 1165 ; S/T 138908 OAKVILLE |
| Tax Year | 2025 |
Area Information
| Province | ON |
|---|---|
| County | Halton |
| City | Oakville |
| Postal Code | L6J 4L9 |
| Area | 1011 MO Morrison |
| Listing VS Median (in L6J 4L9) | |
Price: $2,799,000 low | high Med: $0 On site: 73 low | high Med: | |
Request a showing
Request a showing
Contact
Learn More About This Property

| Province | ON |
|---|---|
| County | Halton |
| City | Oakville |
| Postal Code | L6J 4L9 |
| Area | 1011 MO Morrison |
| Listing VS Median (in L6J 4L9) | |
Price: $2,799,000 low | high Med: $0 On site: 73 low | high Med: | |
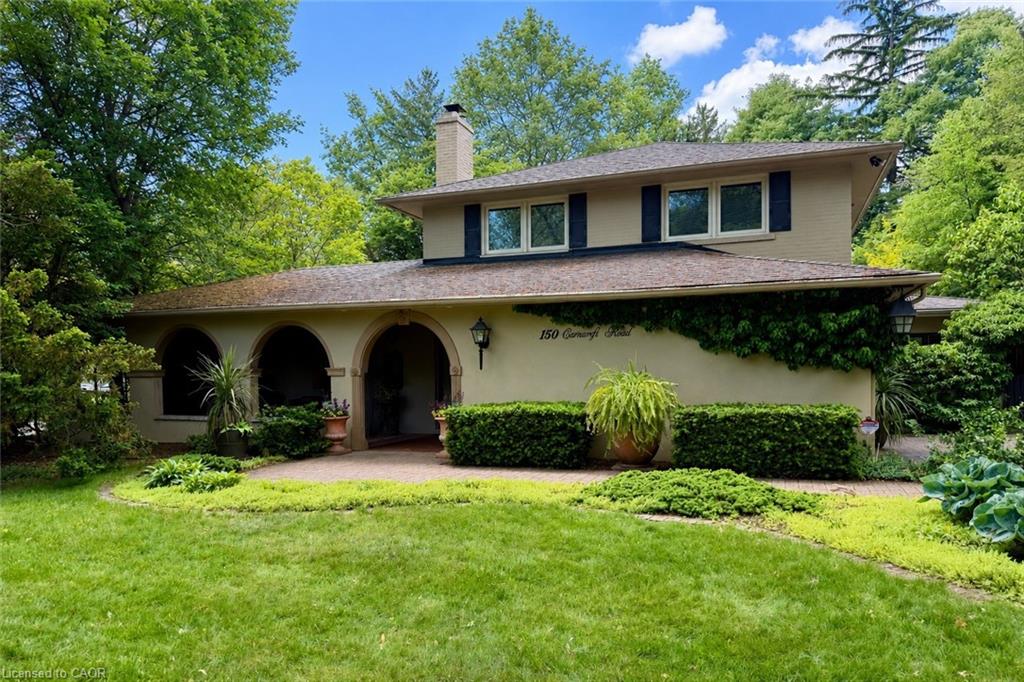 | $2,799,000150 Cairncroft RoadOakville, ON L6J 4L9 |
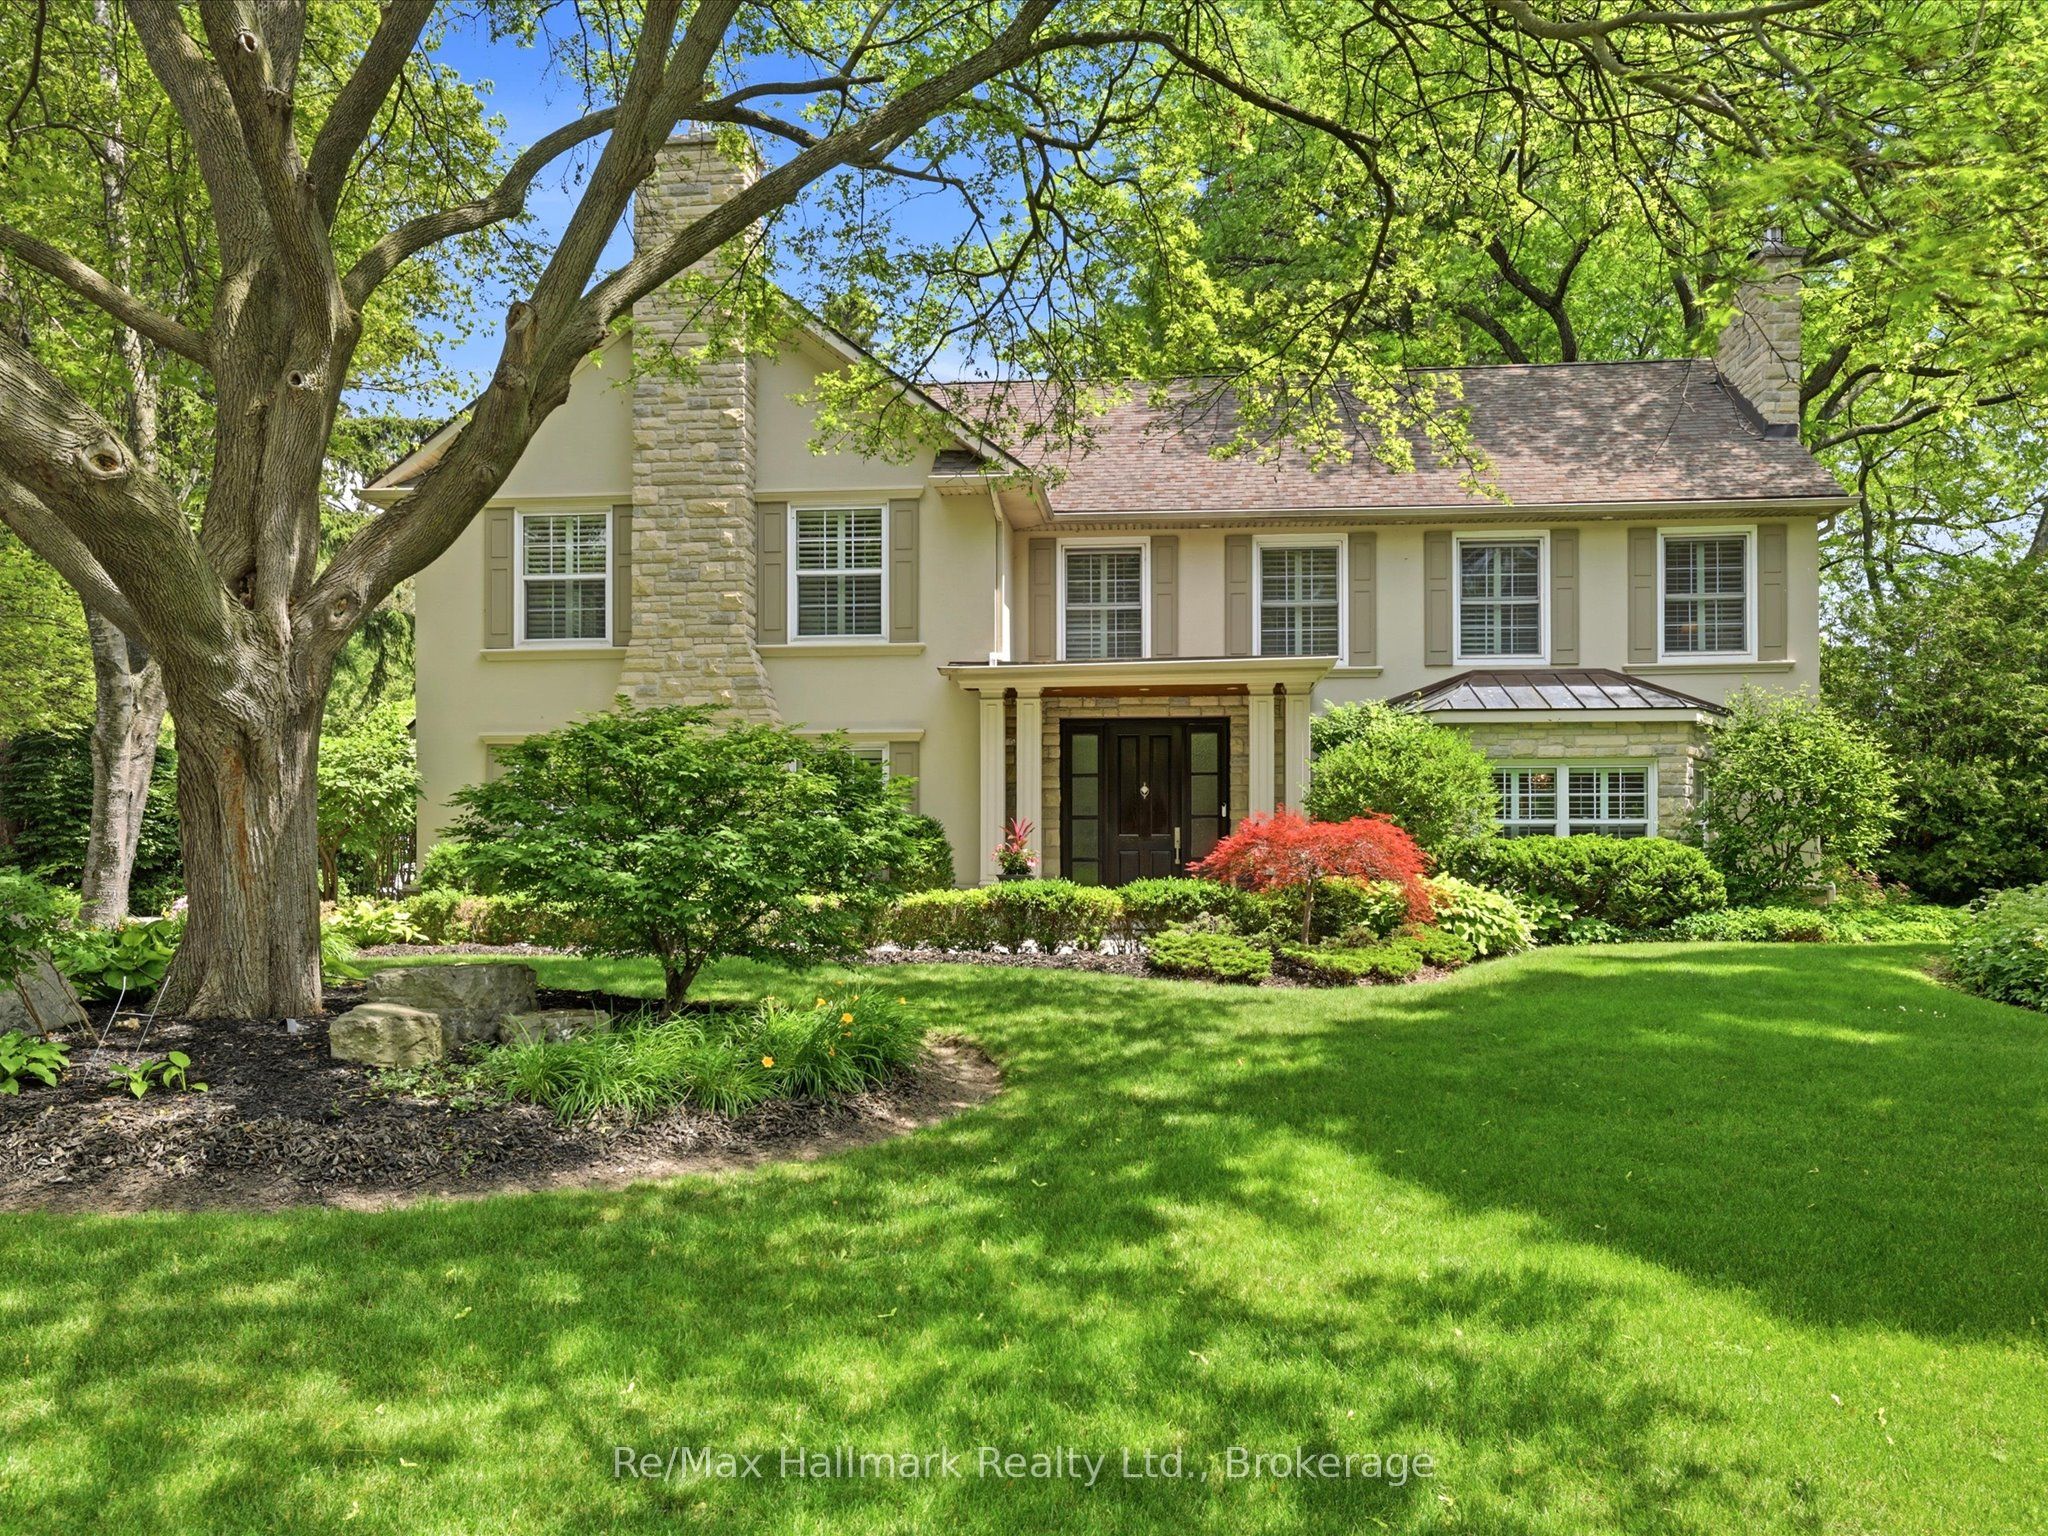 | $3,890,000153 Cairncroft RoadOakville, ON L6J 4L8 |
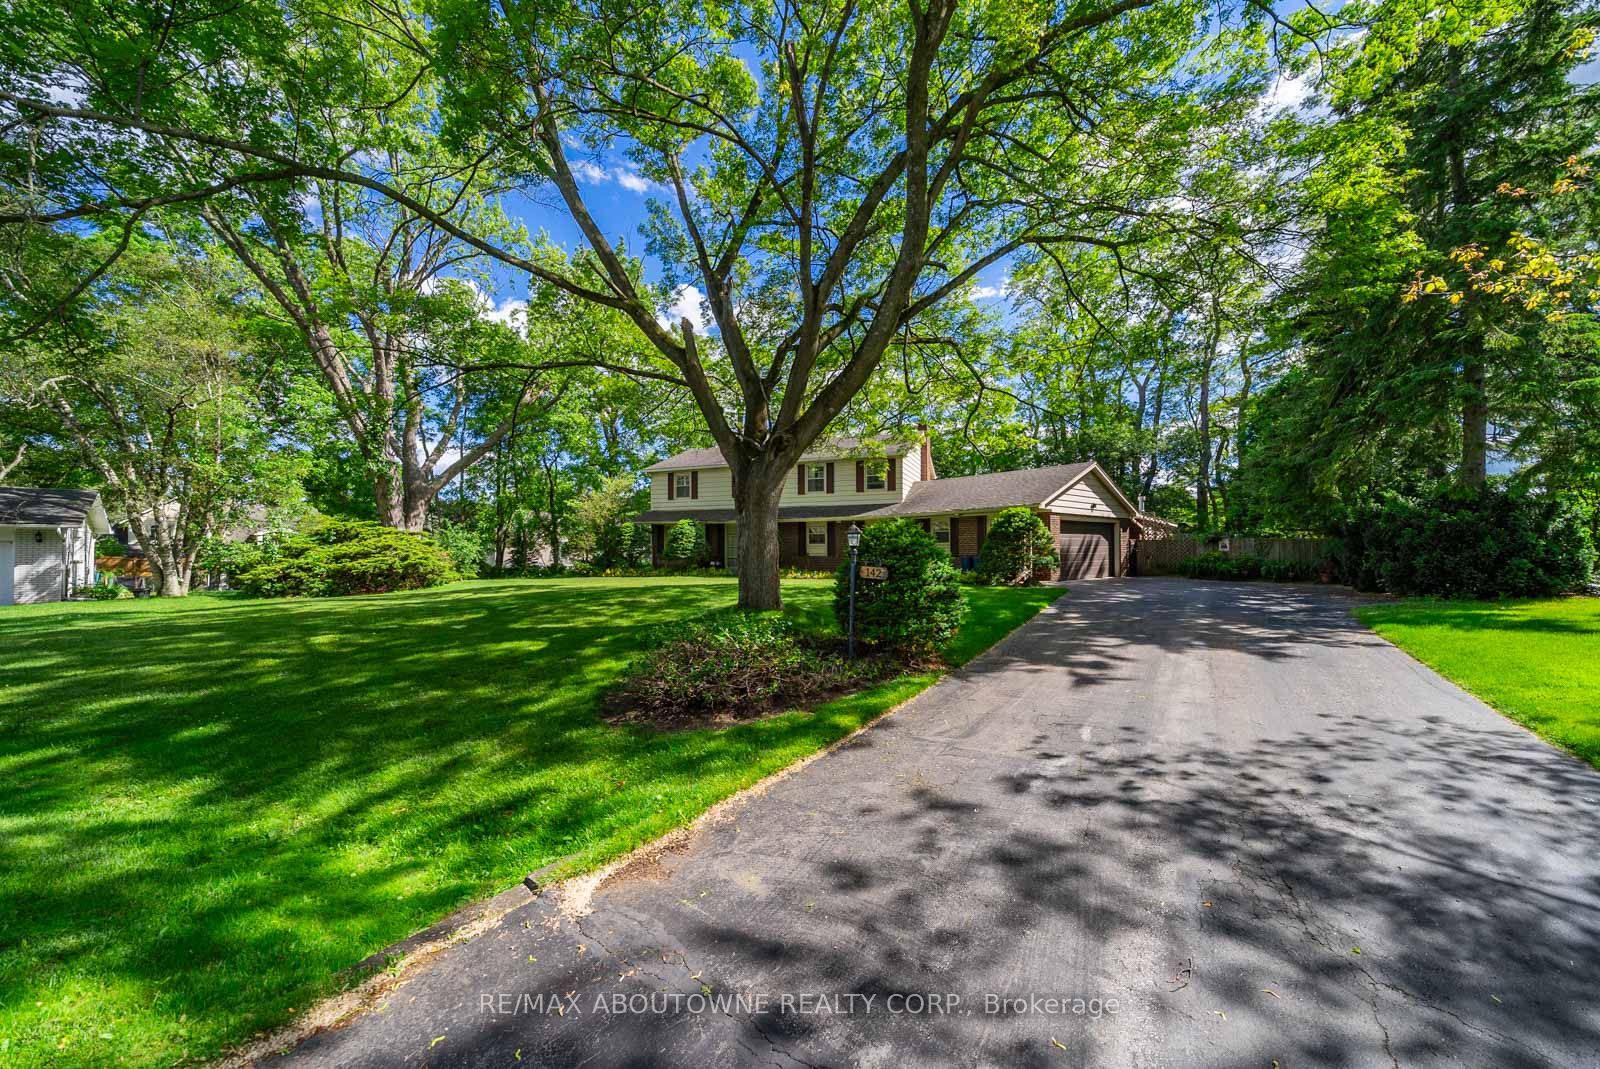 | $2,999,900142 Abbey CourtOakville, ON L6J 4L1 |
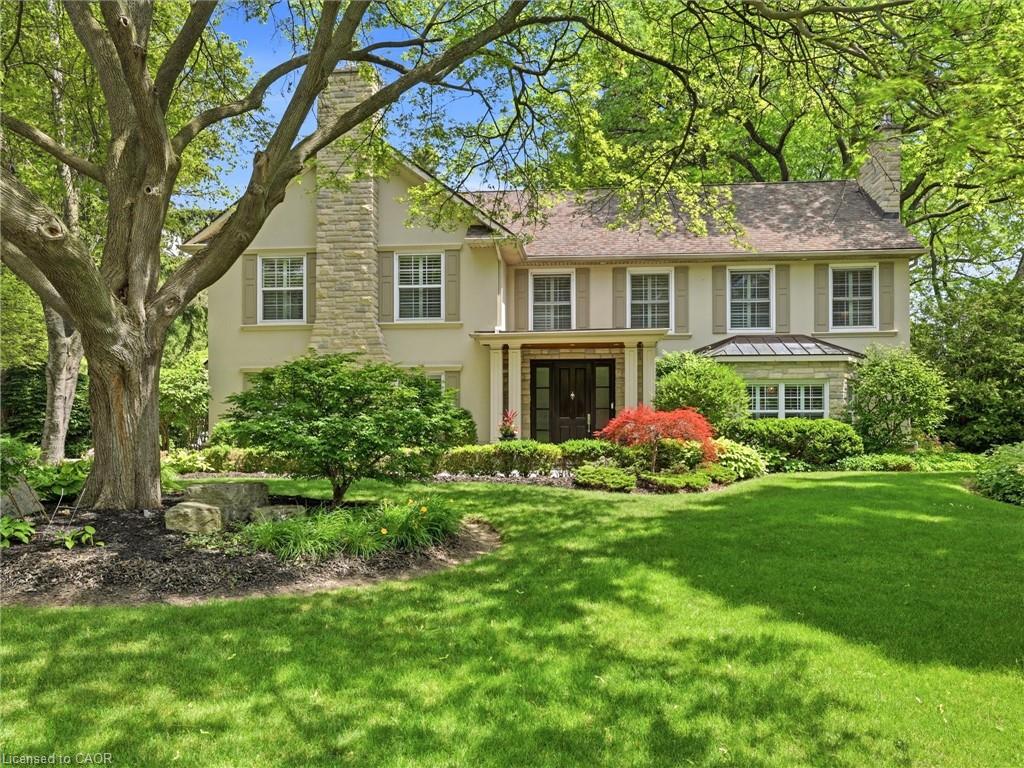 | $3,890,000153 Cairncroft RoadOakville, ON L6J 4L8 |
 | $4,999,0001286 Cambridge DriveOakville, ON L6J 1S1 |