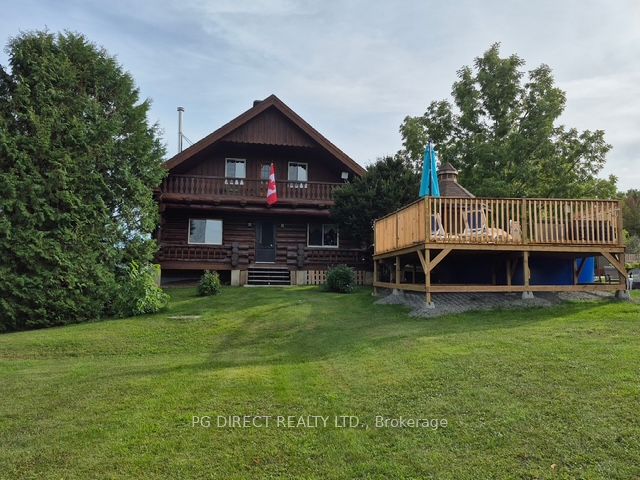
15 Ferguslea Road E,Admaston/Bromley, ON K7V 3Z9
Admaston/Bromley, ON K7V 3Z9

Description
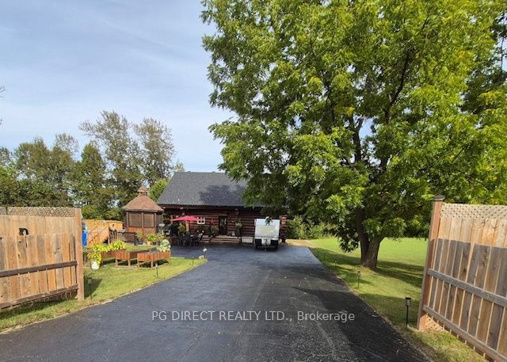
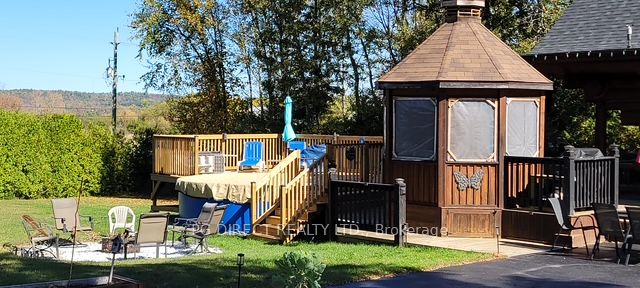
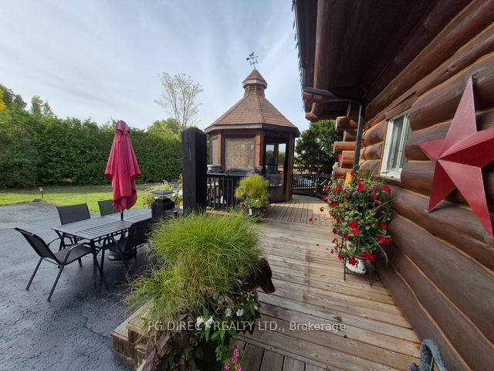
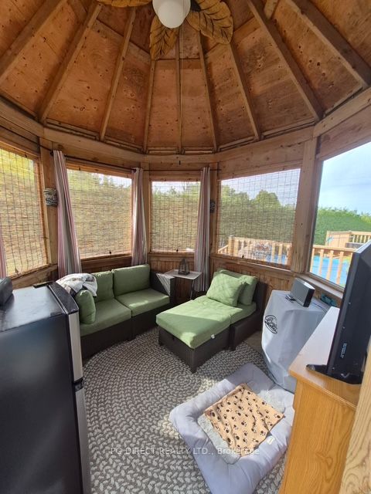
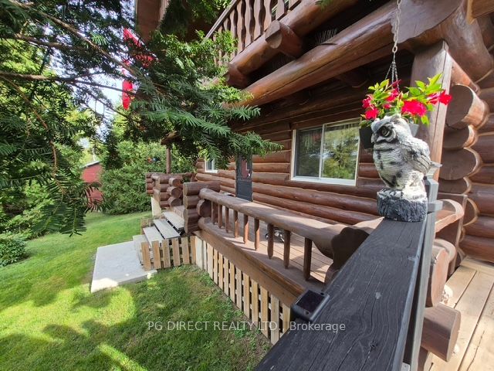
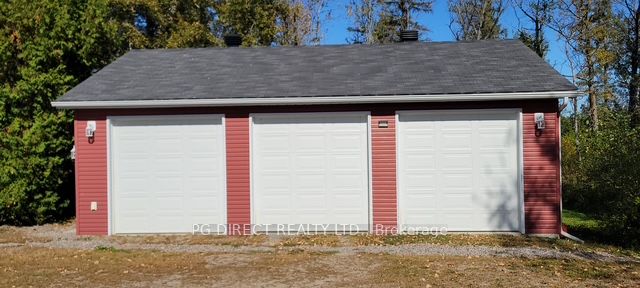
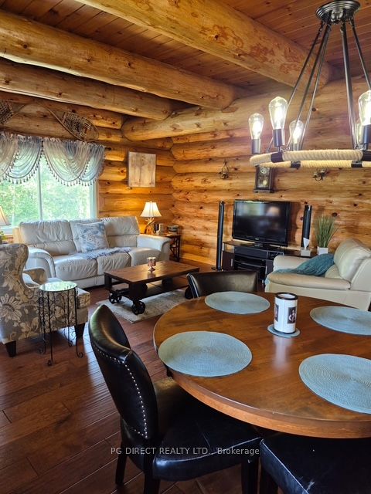
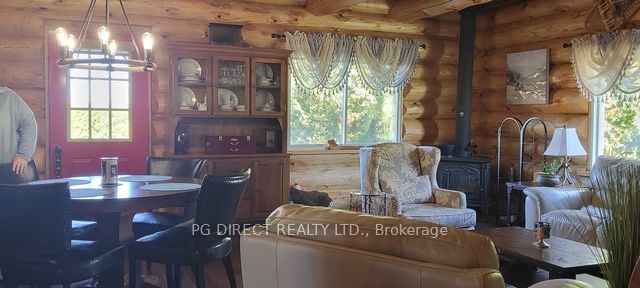
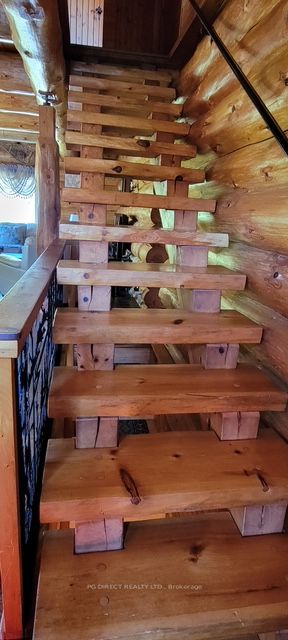
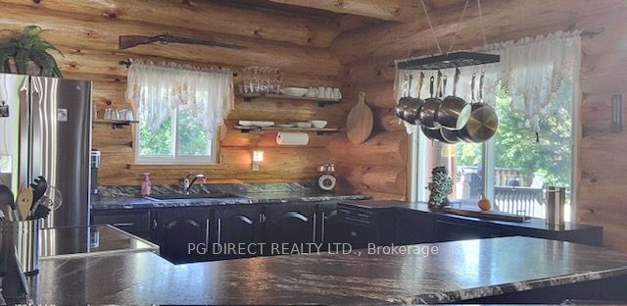
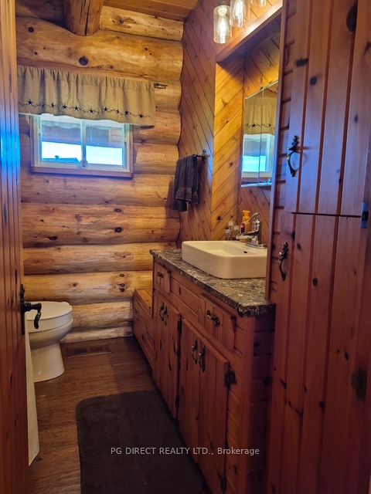
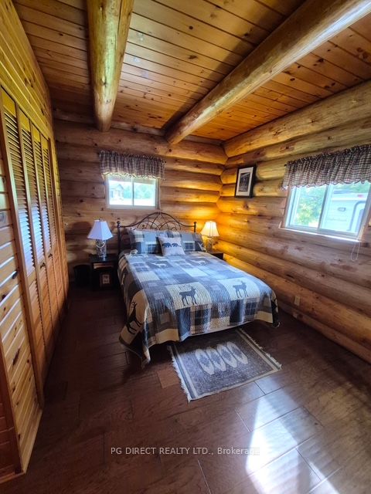
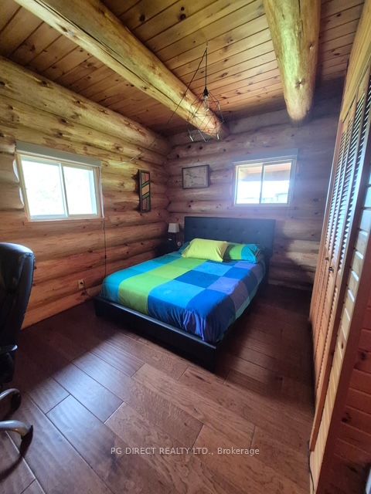
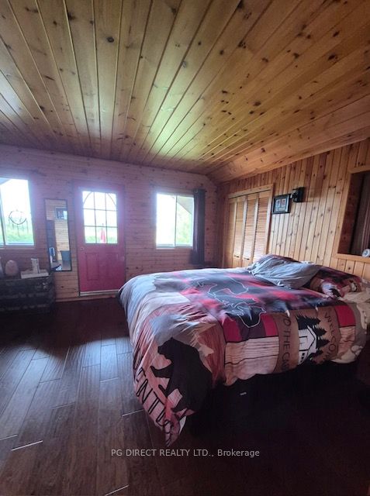
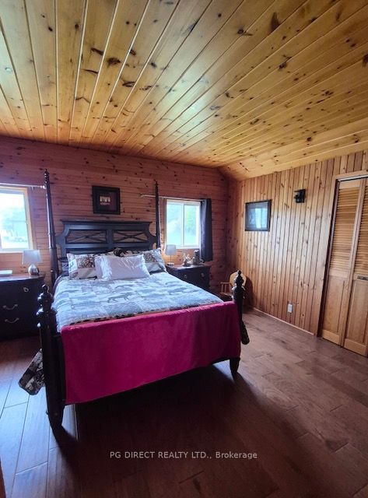
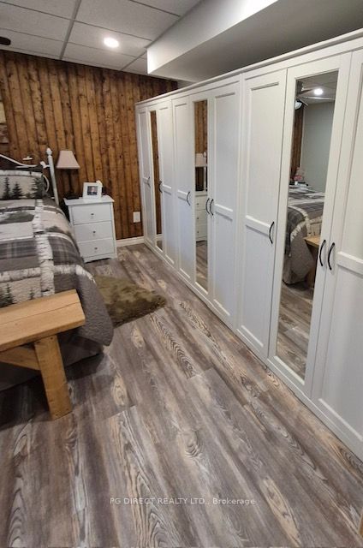
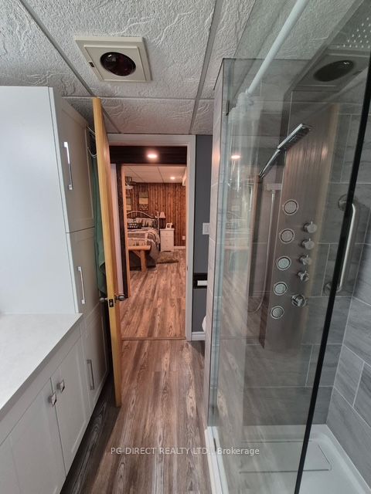
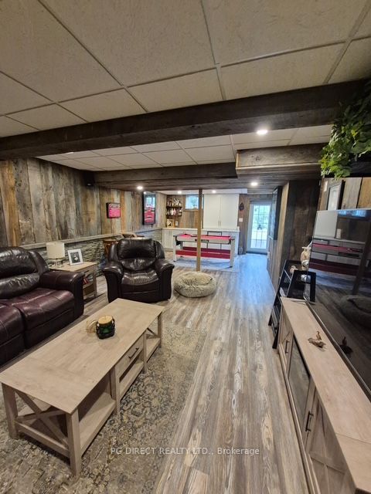
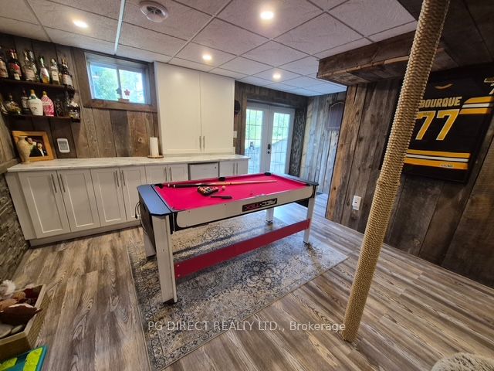
Visit REALTOR website for additional information. Escape to the country in this beautifully maintained 4+1 bedroom, 2 bathroom log home, offering the warmth of rustic living with thoughtful modern upgrades. Set on over 1.5 acres of peaceful countryside, this property is ideal for those who value space, craftsmanship, comfort and accessibility. Sizeable bedrooms ideal for all family members and guests alike. The open concept design is ideal for family gatherings and entertaining for the holidays. The beautiful custom details from the staircase to the arched doorways will not disappoint. Step inside to discover a home with numerous recent improvements. The finished basement adds a stylish new living space with customized decor including flooring, soft-close barn doors for closets and laundry, and a pocket barn door leading to the brand-new 5th bedroom. Directly across, a newly remodeled bathroom showcases a walk-in spa shower, heat lamp, and antifog lighted mirror-perfect for modern convenience. Upgrades continue throughout: Roof redone 2019, with chinking and staining 2019 and fresh restaining 2024. New hot water tank 2020. New electrical panel & updated plumbing, new egress window in basement bedroom, new light fixtures throughout. Enjoy the outdoor living space, whether its relaxing in your gazebo, swimming in the 15 ft above-ground pool 2024 or sunning on a brand-new deck 2025. The property is perfect for entertaining or enjoying the serenity of the open sky. Car enthusiasts or hobbyists will love the 36x28 3-bay insulated and heated garage completely finished in tongue-and-groove pine. For added peace of mind, the home also includes a 14 KW Generac backup generator. With plenty of space to call your own, this property offers endless opportunities to enjoy the outdoors while embracing the comfort of a well-cared-for log home. A rare find with too many upgrades to list! Appointment required to view the property. Showings permitted only with a confirmed appointment.
Details
| MLS # | X12906526 |
|---|---|
| Listing Type | For Sale |
| Style | House |
| Sub-Type | Resale |
| Status | Extension |
| Year | 0 |
| Days On Site | 197 |
| Listing Provided By | PG DIRECT REALTY LTD. | X12906526 242800 |
Features
| Bed(s) | 5 |
|---|---|
| Bath(s) | 2 |
| Garage | 3 |
| Basement | Y |
| Pool | Yes |
| Story(s) | 2 |
| Acreage | 1.62 |
| Property View | Forest, Trees, Woods |
Interior
| Interior Features | Bar Fridge, Carpet Free, In-Law Capability, Propane Tank, Storage, Water Heater Owned, Wheelchair Access |
|---|---|
| Cooling | None |
| Heat Source | Propane |
| Fireplace Features | Living Room, Wood Stove |
| Fireplace Yes / No | Yes |
Exterior
| Exterior Features | Deck, Landscaped, Lighting, Privacy, Porch, Recreational Area, Year Round Living |
|---|---|
| Roof | Asphalt Shingle |
| Foundation Details | Poured Concrete |
| Topography | Sloping, Wooded/Treed |
| View | Forest, Trees/Woods |
| Construction Materials | Log |
| Security Features | Carbon Monoxide Detectors, Smoke Detector |
Parking
| Garage Yes / No | Yes |
|---|---|
| Parking Features | Private Double |
Utilities
| Sewer | Septic |
|---|
Taxes
| Tax Annual Amount | 3112.99 |
|---|---|
| Tax Legal Description | PT LT 9, CON 2 ADMASTON, AS IN R218001 EXCEPT PT 1, 49R12392 TOWNSHIP OF ADMASTON/BROMLEY |
| Tax Year | 2025 |
Area Information
| Province | ON |
|---|---|
| County | Renfrew |
| City | Admaston/Bromley |
| Postal Code | K7V 3Z9 |
| Area | 541 Admaston | Bromley |
| Listing VS Median (in K7V 3Z9) | |
Price: $800,000 low | high Med: $2,925,000 On site: 197 low | high Med: 187 | |
Request a showing
Request a showing
Contact
Learn More About This Property

| Province | ON |
|---|---|
| County | Renfrew |
| City | Admaston/Bromley |
| Postal Code | K7V 3Z9 |
| Area | 541 Admaston | Bromley |
| Listing VS Median (in K7V 3Z9) | |
Price: $800,000 low | high Med: $2,925,000 On site: 197 low | high Med: 187 | |