New Listing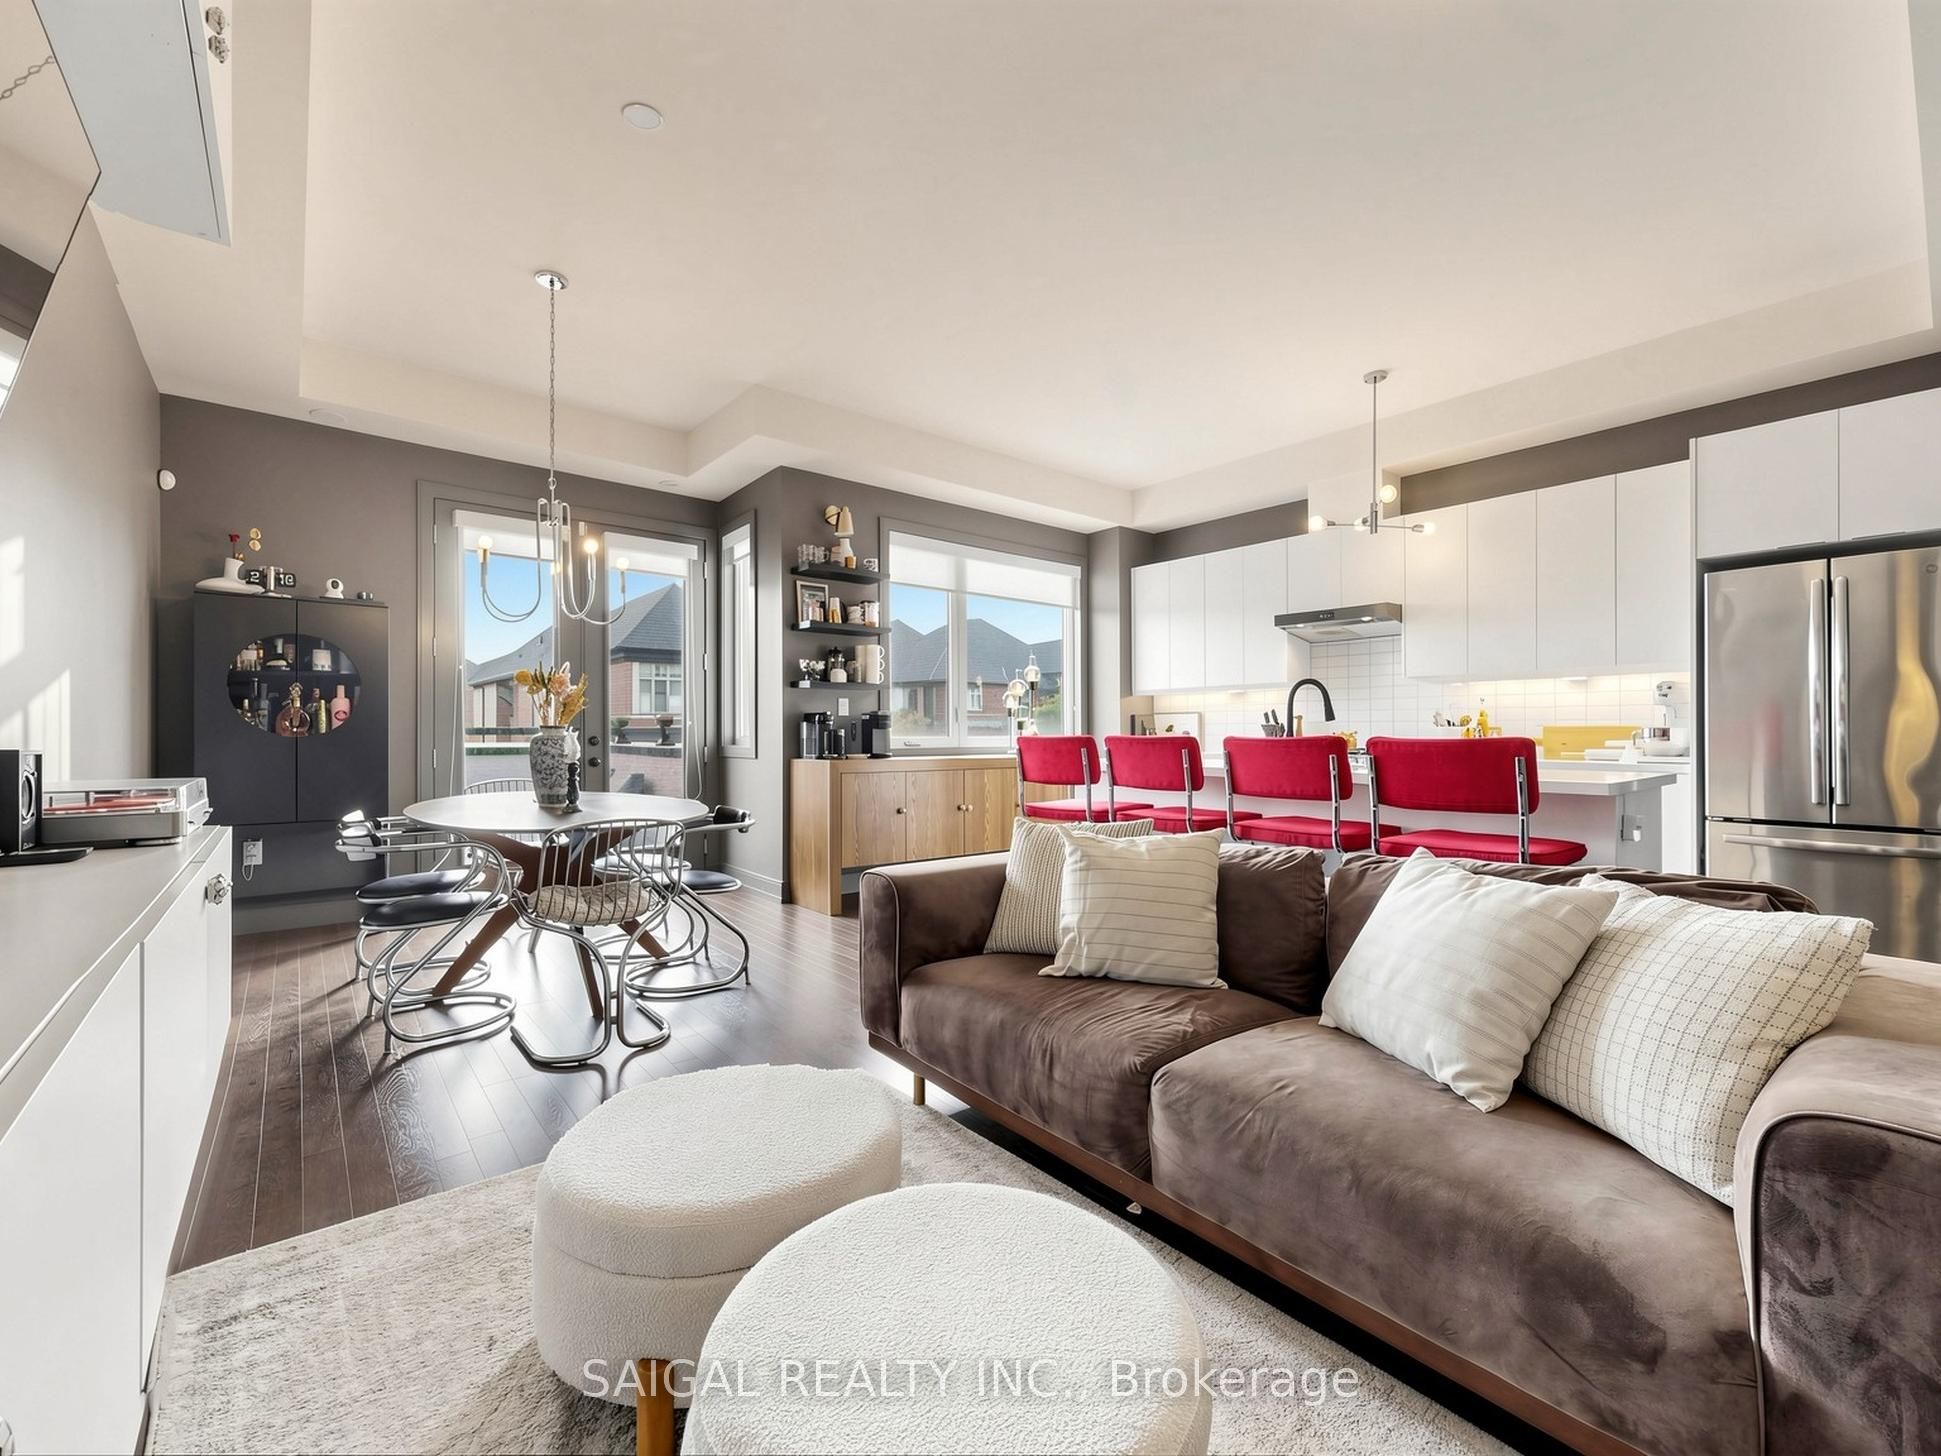
1347 Clarriage Court,Milton, ON L9E 1L6
Milton, ON L9E 1L6

Description
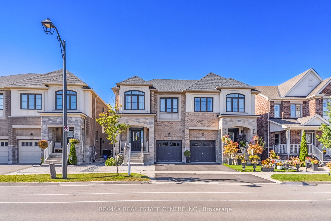
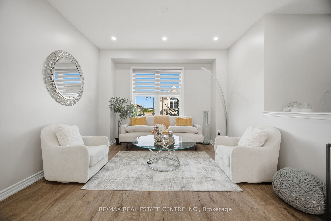
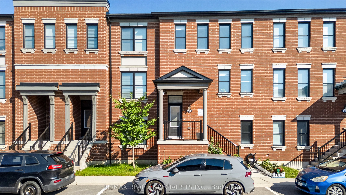
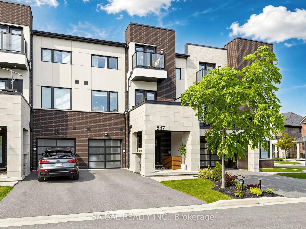
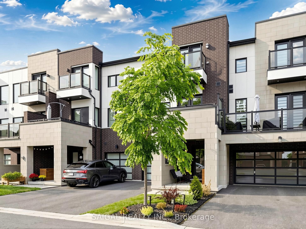
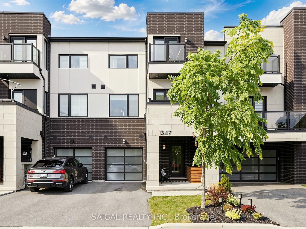
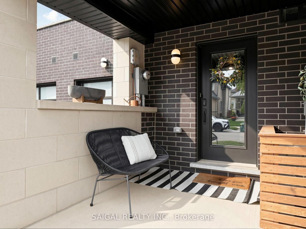
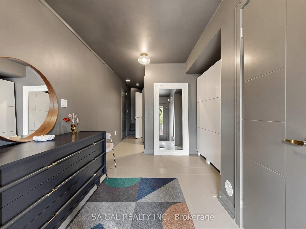
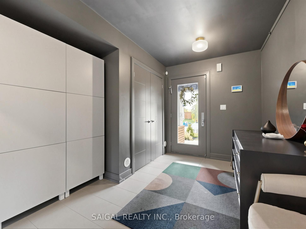
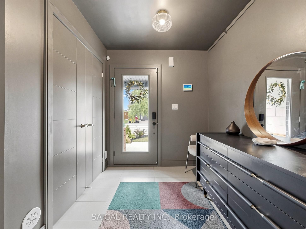
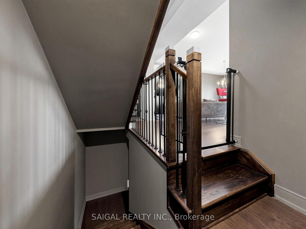
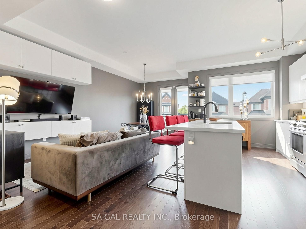
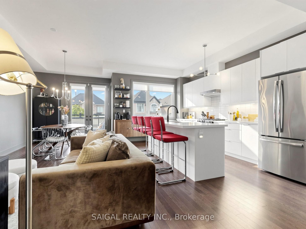
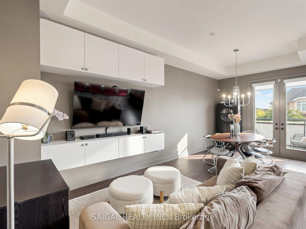
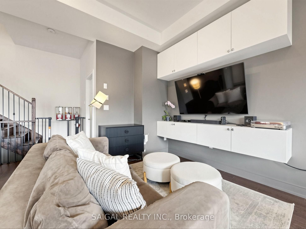
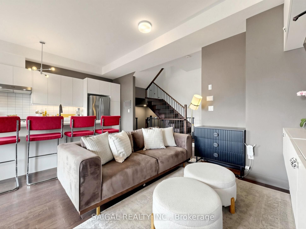
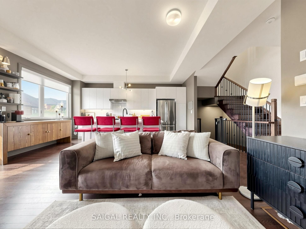
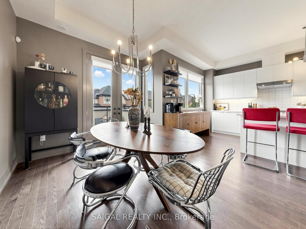
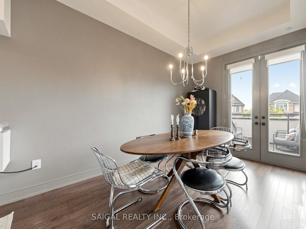
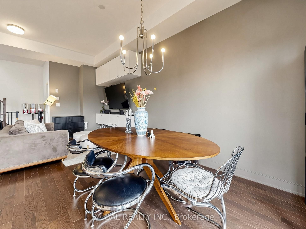
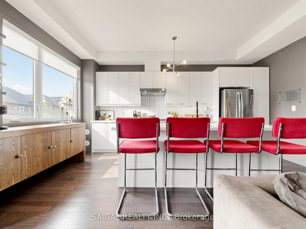
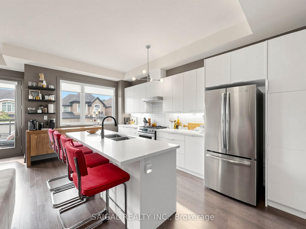
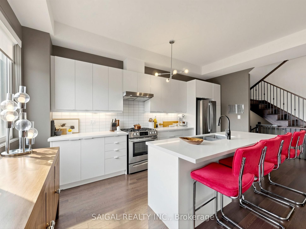
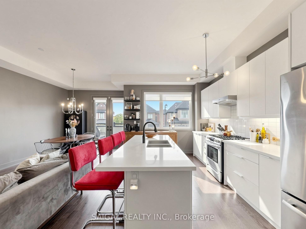
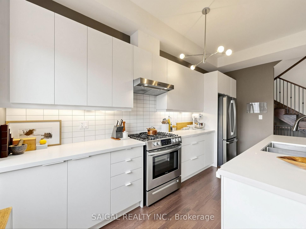
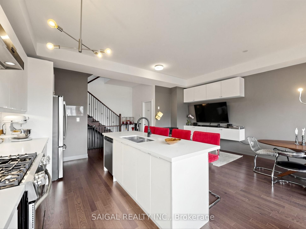
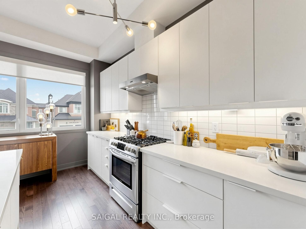
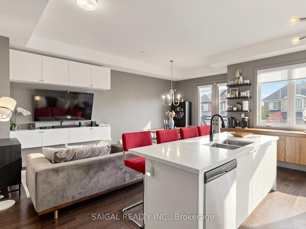
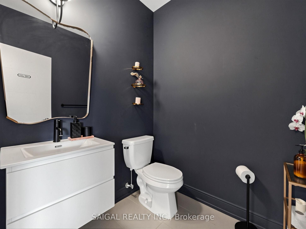
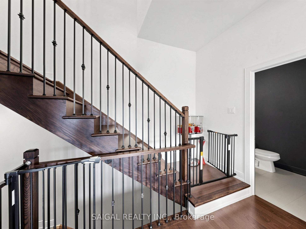
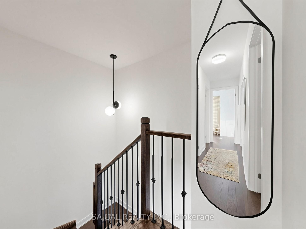
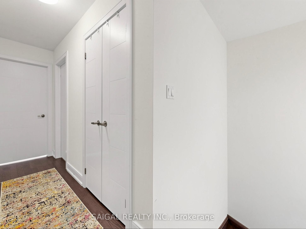
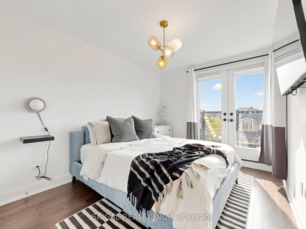
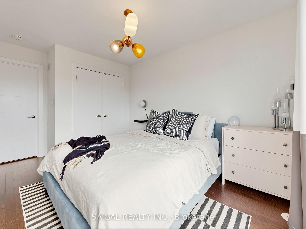
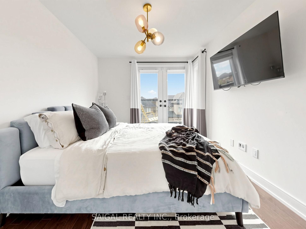
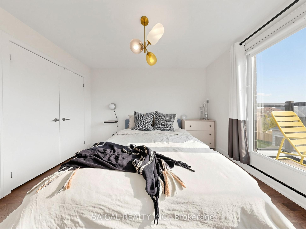
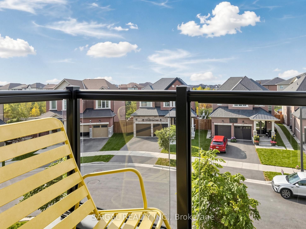
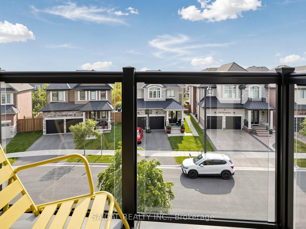
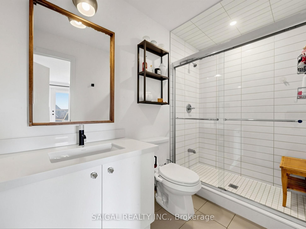
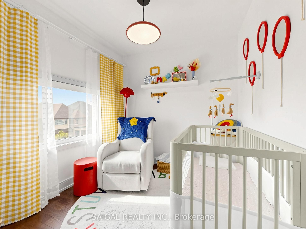
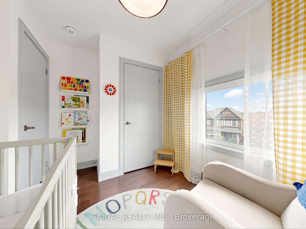
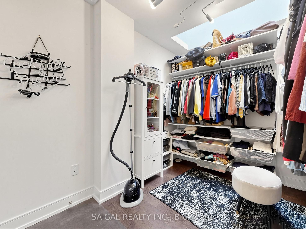
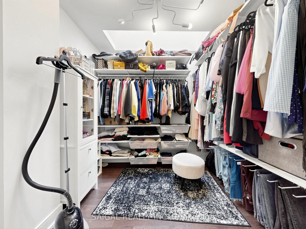
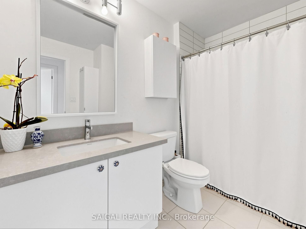
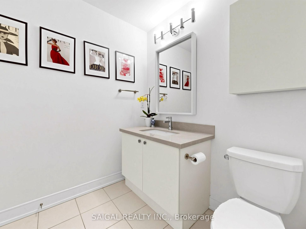
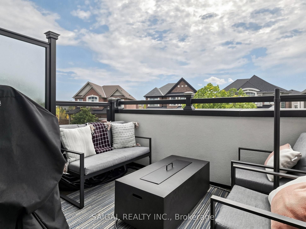
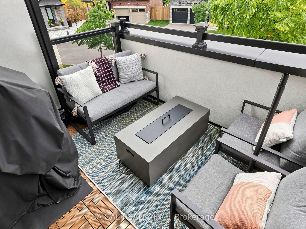
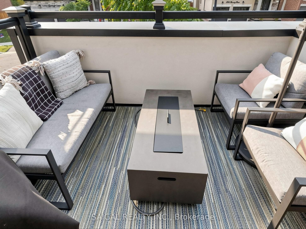
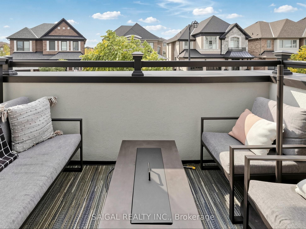
Welcome to 1347 Clarriage Court! This turn-key, carpet-free 3-storey freehold townhome offers approximately 1,500 sq ft of sleek, modern living space situated on a quiet cul-de-sac in Milton's Ford community. Freshly painted from top to bottom with a designer aesthetic, the home welcomes you with a fully tiled ground-level foyer featuring direct interior access to the attached garage.The sun-filled second level showcases an open-concept living and dining area complemented by hardwood flooring, a contemporary chef's kitchen with a center island and breakfast bar, a convenient 2-piece powder room, and a walk-out to a modern private balcony perfect for summer barbecues.The upper level continues with hardwood flooring throughout, offering a generous primary retreat with a walk-in closet and private 4-piece ensuite, two additional bright bedrooms, and a full 3-piece bathroom. 100% Freehold ownership with zero monthly maintenance or POTL fees. Conveniently located near neighborhood parks, walking trails, schools, transit, and quick access to Milton GO Station, Hwy 401 & 407. Move-in ready!
Details
| MLS # | W13854020 |
|---|---|
| Listing Type | For Sale |
| Style | House |
| Sub-Type | Resale |
| Status | New |
| Year | 0 |
| Days On Site | 3 |
| Listing Provided By | SAIGAL REALTY INC. | W13854020 429700 |
Features
| Bed(s) | 3 |
|---|---|
| Bath(s) | 3 |
| Garage | 1 |
| Story(s) | 3 |
| Acreage | 0.02 |
Interior
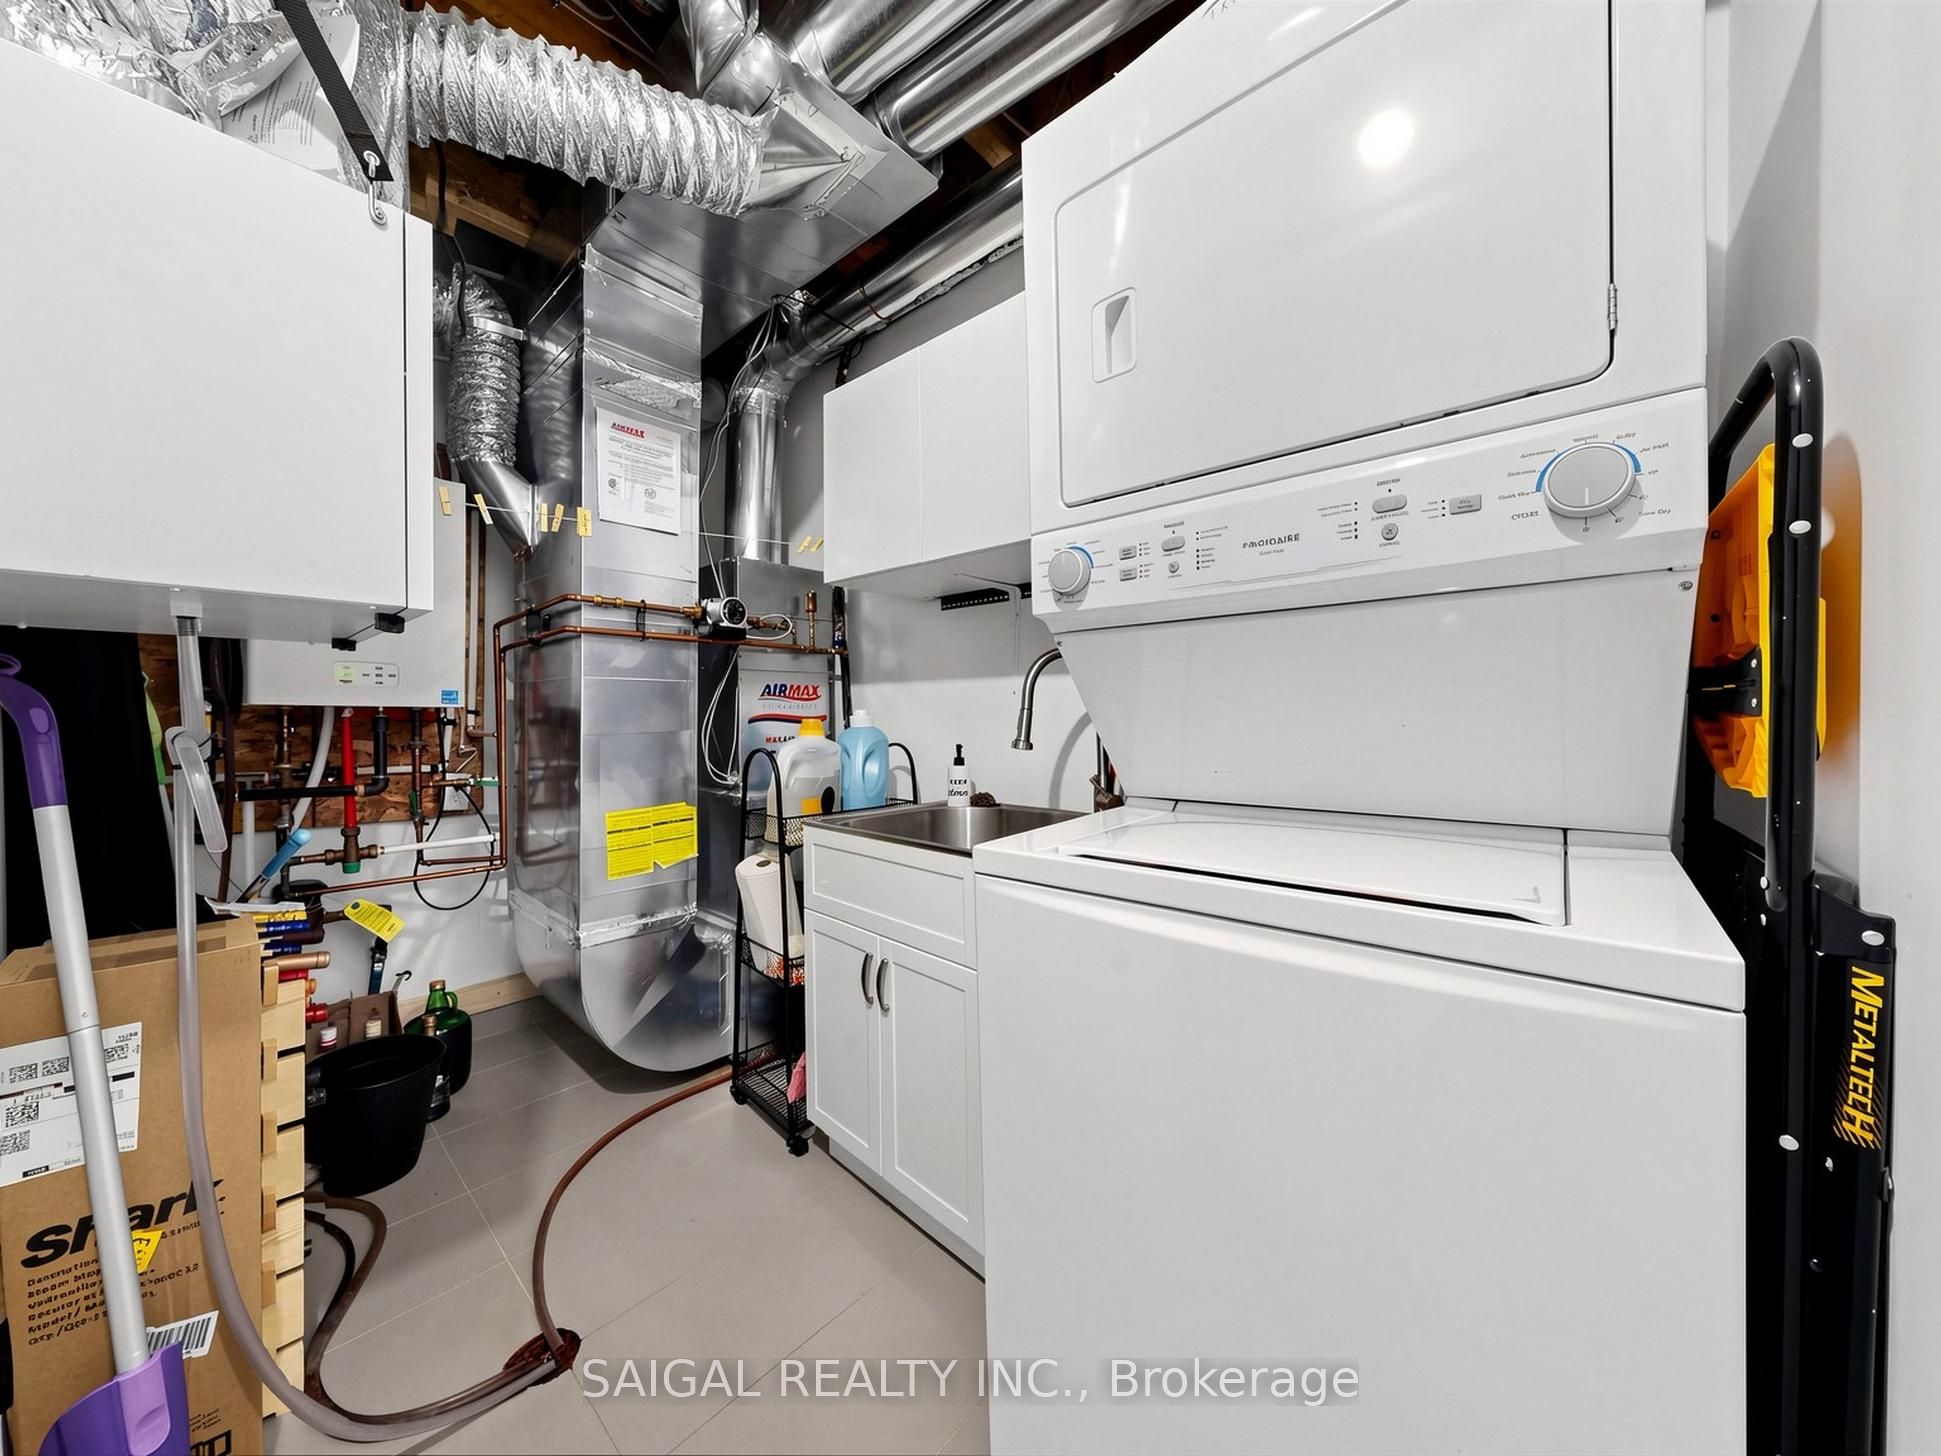
| Interior Features | Carpet Free, Air Exchanger |
|---|---|
| Cooling | Central Air |
| Heat Source | Gas |
| Fireplace Yes / No | No |
Exterior
| Roof | Asphalt Shingle, Other |
|---|---|
| Foundation Details | Poured Concrete |
| Construction Materials | Brick, Aluminum Siding |
Parking
| Garage Yes / No | Yes |
|---|---|
| Parking Features | Private |
Utilities
| Sewer | Sewer |
|---|
Taxes
| Tax Annual Amount | 3365.41 |
|---|---|
| Tax Legal Description | PART BLOCK 34, PLAN 20M1206, PART 3, PLAN 20R21522 SUBJECT TO AN EASEMENT FOR ENTRY AS IN HR1697978 TOGETHER WITH AN EASEMENT OVER PART BLOCK 34, PLAN 20M1206, PART 2, PLAN 20R21522 AS IN HR1697978 TOWN OF MILTON |
| Tax Year | 2026 |
Area Information
| Province | ON |
|---|---|
| County | Halton |
| City | Milton |
| Postal Code | L9E 1L6 |
| Area | 1032 FO Ford |
| Listing VS Median (in L9E 1L6) | |
Price: $789,900 low | high Med: $0 On site: 3 low | high Med: | |
Request a showing
Request a showing
Contact
Learn More About This Property

| Province | ON |
|---|---|
| County | Halton |
| City | Milton |
| Postal Code | L9E 1L6 |
| Area | 1032 FO Ford |
| Listing VS Median (in L9E 1L6) | |
Price: $789,900 low | high Med: $0 On site: 3 low | high Med: | |