New Listing
132 Harmony Road N,Oshawa, ON L1G 6L3
Oshawa, ON L1G 6L3

Description
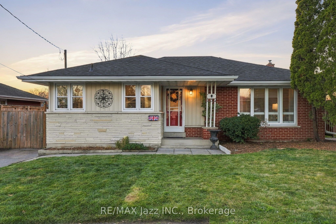
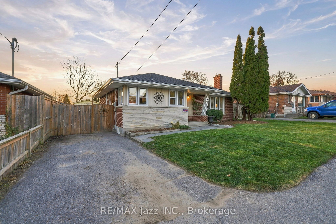
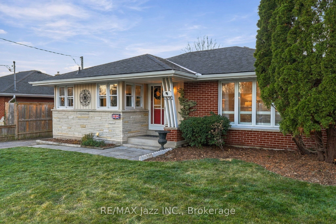
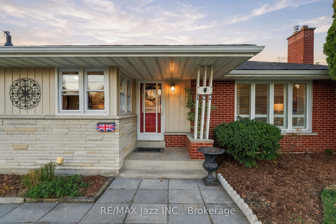
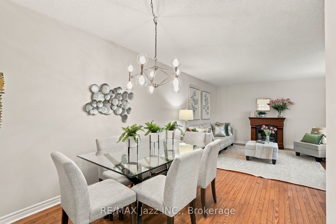
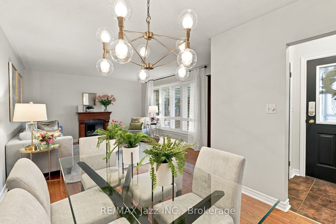
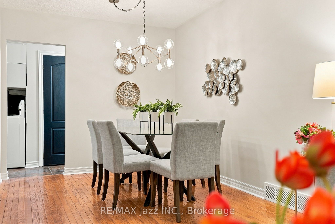
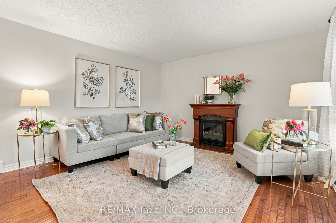
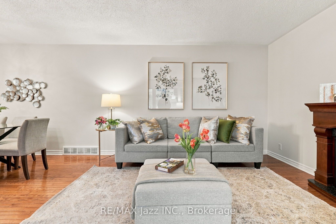
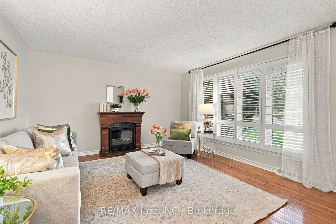
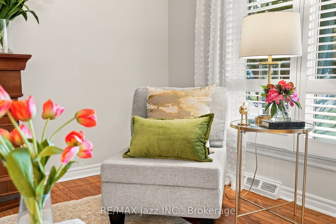
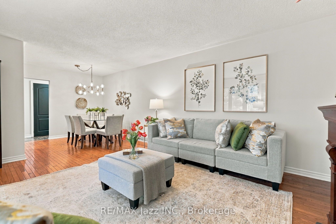
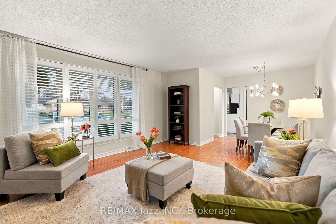
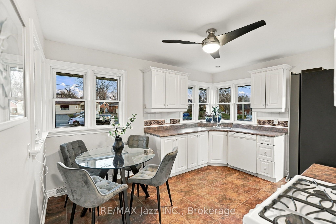
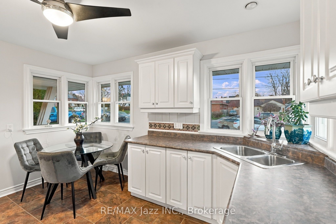
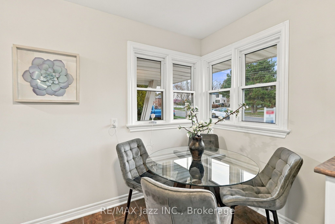
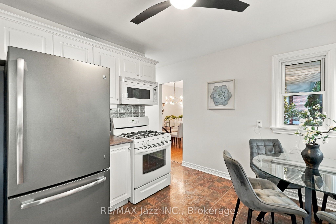
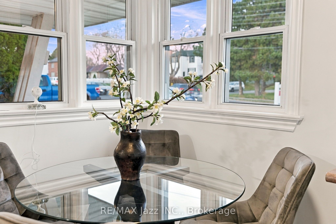
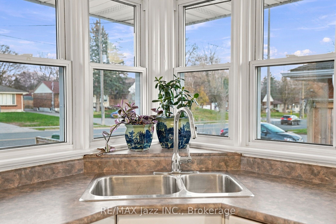
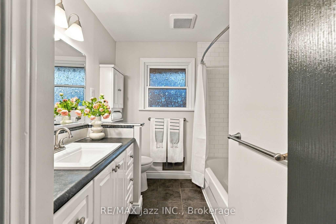
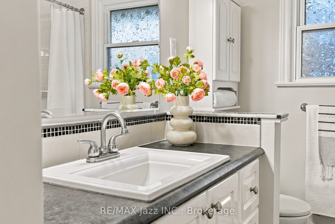
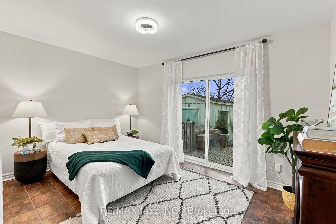
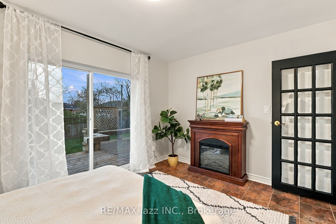
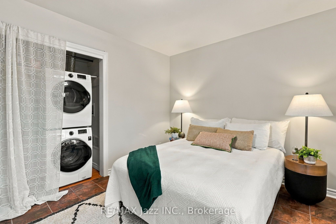
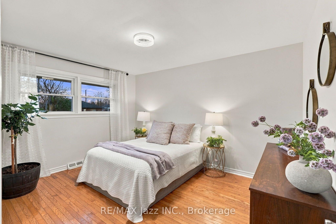
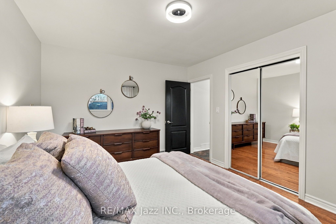
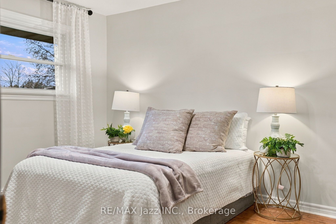
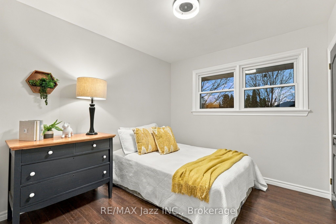
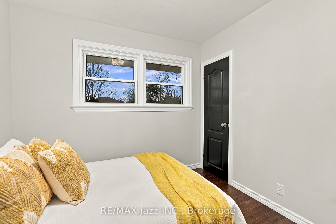
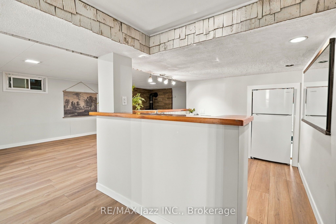
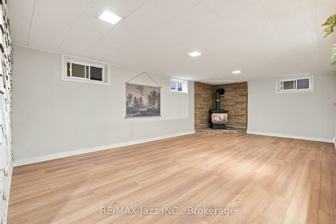
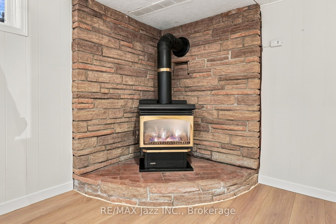
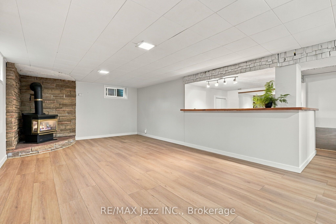
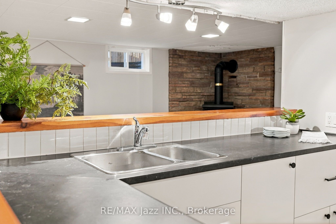
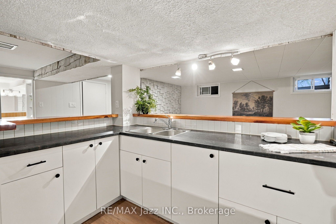
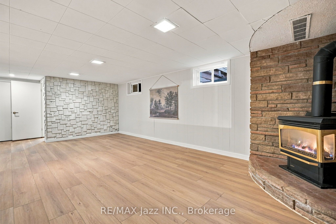
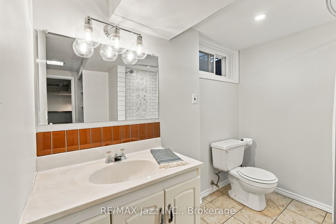
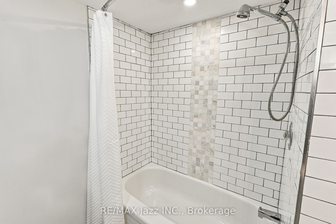
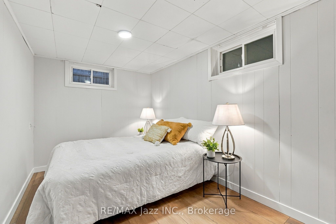
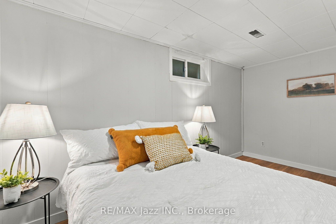
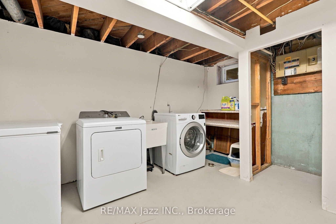
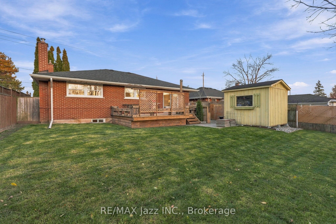
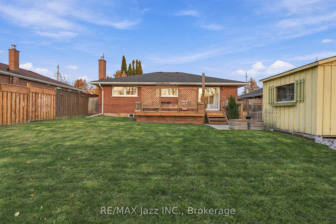
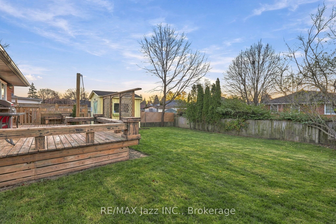
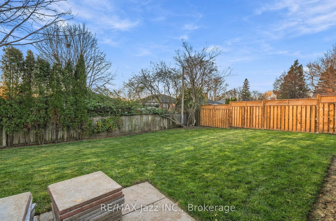
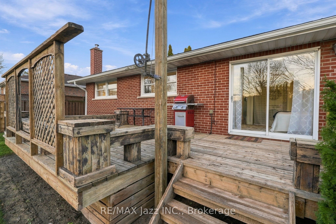
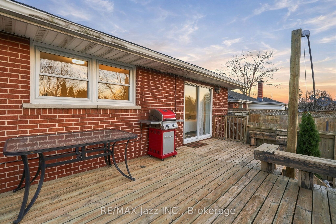
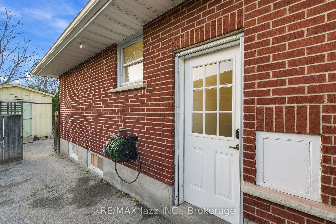
Welcome to this detached bungalow offering comfortable main-floor living, a finished basement, and a backyard with plenty of room to enjoy! Freshly painted, this home features hardwood floors, large windows, and an abundance of natural light. The living room features a fireplace and flows into the dining area, providing a practical setting for everyday living and entertaining. The kitchen offers white cabinetry, breakfast area surrounded by windows-a pleasant spot to enjoy your morning coffee. The main-floor bedrooms are conveniently located, while the finished basement provides additional living space with a recreation room, a second fireplace, additional rooms, and a bathroom. This lower level offers flexibility for extended family, overnight guests, a home office, or hobbies. Step outside to a backyard featuring a deck, plenty of greenery, and room for gardening, outdoor dining, or spending time with family and friends. The private driveway adds everyday convenience. Whether you're looking to downsize, purchase your first home, or find a property that can adapt to your changing needs, this bungalow offers a functional layout and plenty of possibilities.
Details
| MLS # | E14198194 |
|---|---|
| Listing Type | For Sale |
| Style | House |
| Sub-Type | Resale |
| Status | New |
| Year | 0 |
| Days On Site | 1 |
| Listing Provided By | RE/MAX Jazz INC. | Natalia Halenda |
Features
| Bed(s) | 4 |
|---|---|
| Bath(s) | 2 |
| Basement | Y |
| Acreage | 0.14 |
| Water Front | None |
Interior
| Interior Features | Primary Bedroom - Main Floor, Carpet Free |
|---|---|
| Cooling | Central Air |
| Heat Source | Gas |
| Fireplace Yes / No | Yes |
Exterior
| Roof | Asphalt Shingle |
|---|---|
| Foundation Details | Concrete |
| Construction Materials | Brick |
Parking
| Garage Yes / No | No |
|---|---|
| Parking Features | Private |
Utilities
| Sewer | Sewer |
|---|
Taxes
| Tax Annual Amount | 4756 |
|---|---|
| Tax Legal Description | PT LT 34 PL 671 OSHAWA; PT LT 35 PL 671 OSHAWA AS IN D420686; S/T OS95491; OSHAWA |
| Tax Year | 2025 |
Area Information
| Province | ON |
|---|---|
| County | Durham |
| City | Oshawa |
| Postal Code | L1G 6L3 |
| Area | Eastdale |
| Listing VS Median (in L1G 6L3) | |
Price: $639,900 low | high Med: $0 On site: 1 low | high Med: | |
Request a showing
Request a showing
Contact
Learn More About This Property

| Province | ON |
|---|---|
| County | Durham |
| City | Oshawa |
| Postal Code | L1G 6L3 |
| Area | Eastdale |
| Listing VS Median (in L1G 6L3) | |
Price: $639,900 low | high Med: $0 On site: 1 low | high Med: | |