122 Courtland Street,Blue Mountains, ON L9Y 5L8
Blue Mountains, ON L9Y 5L8




Description
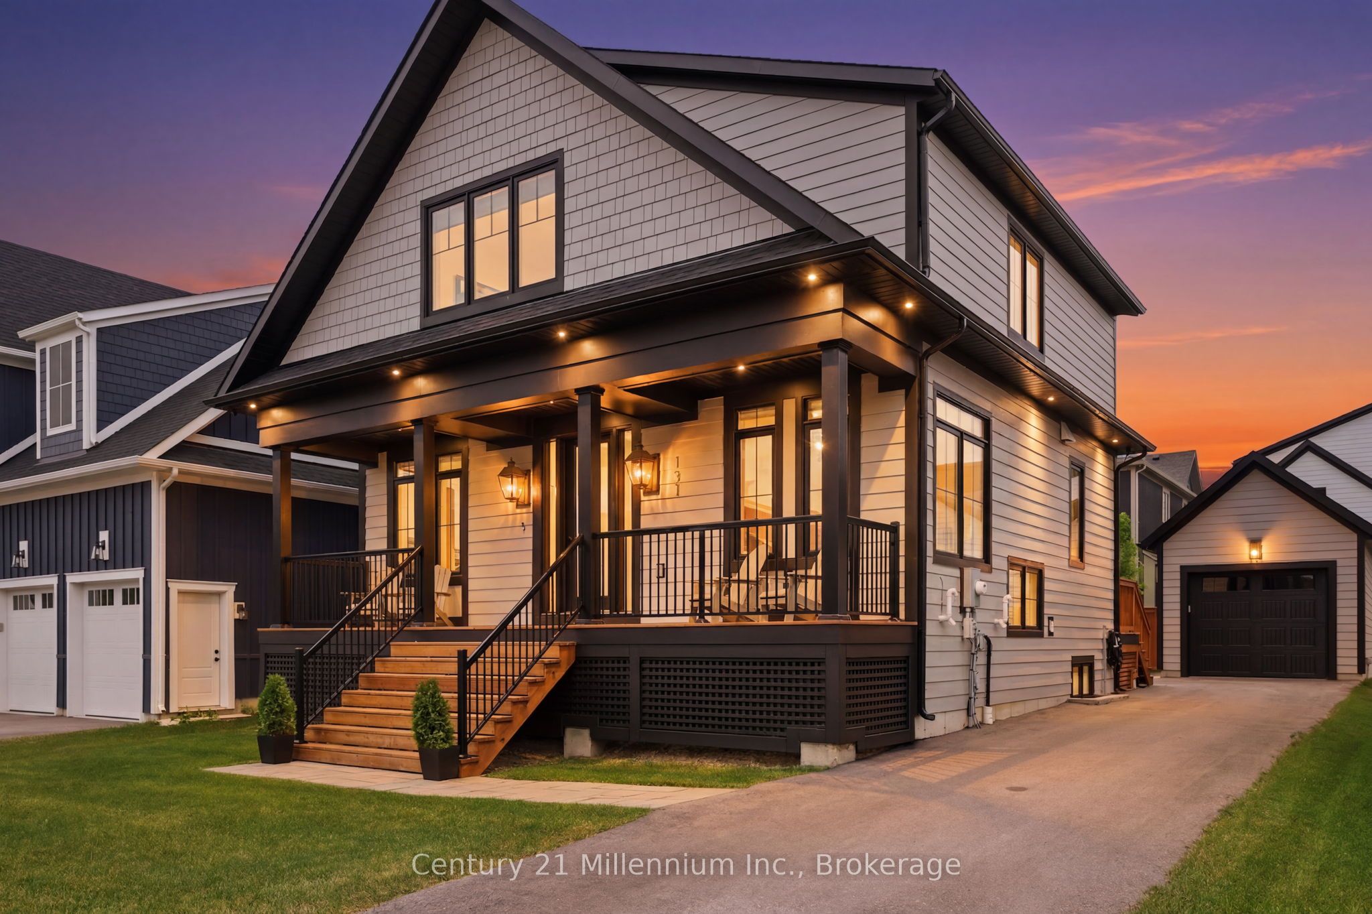
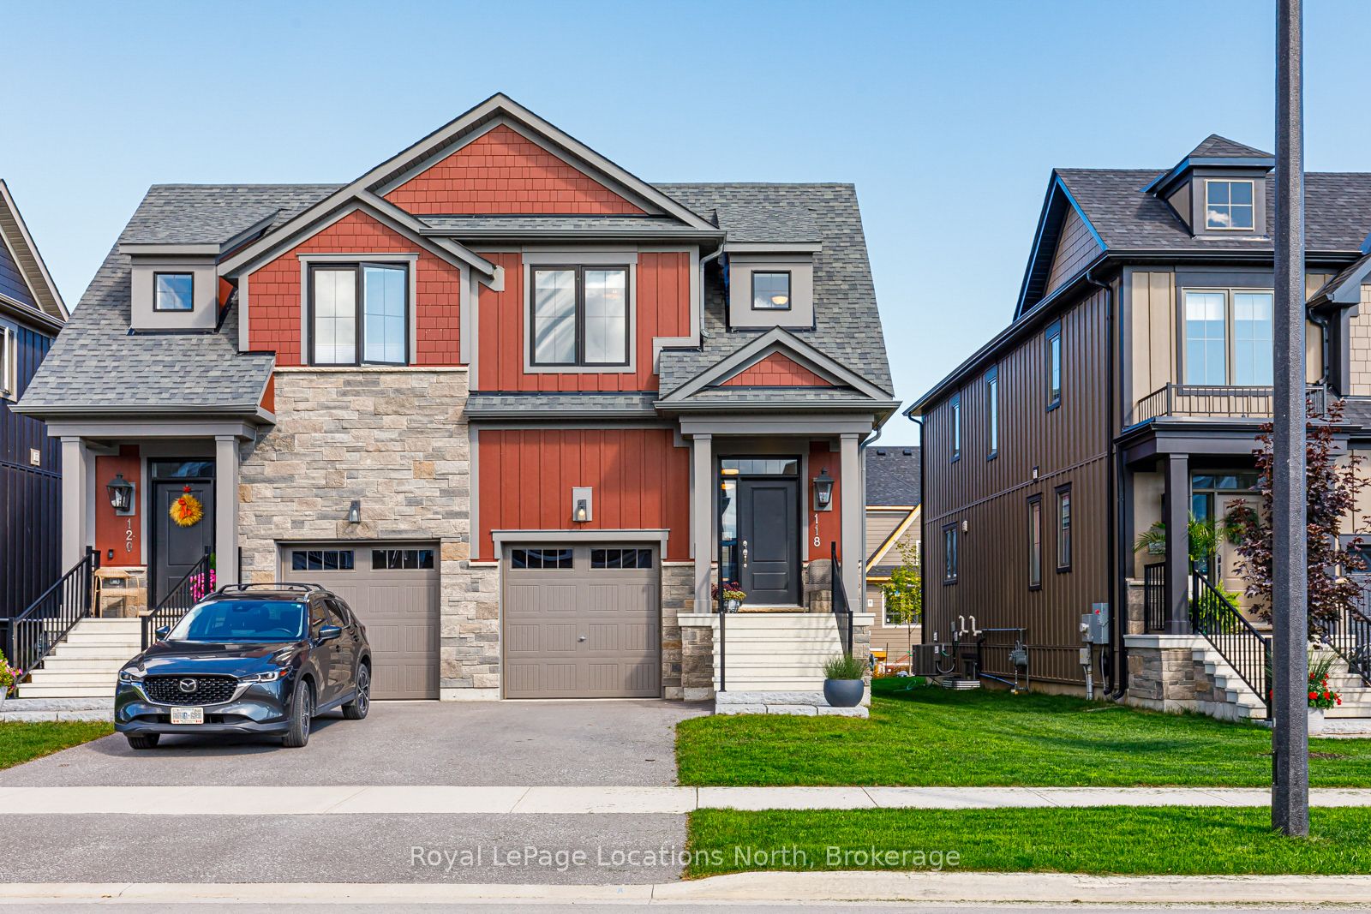
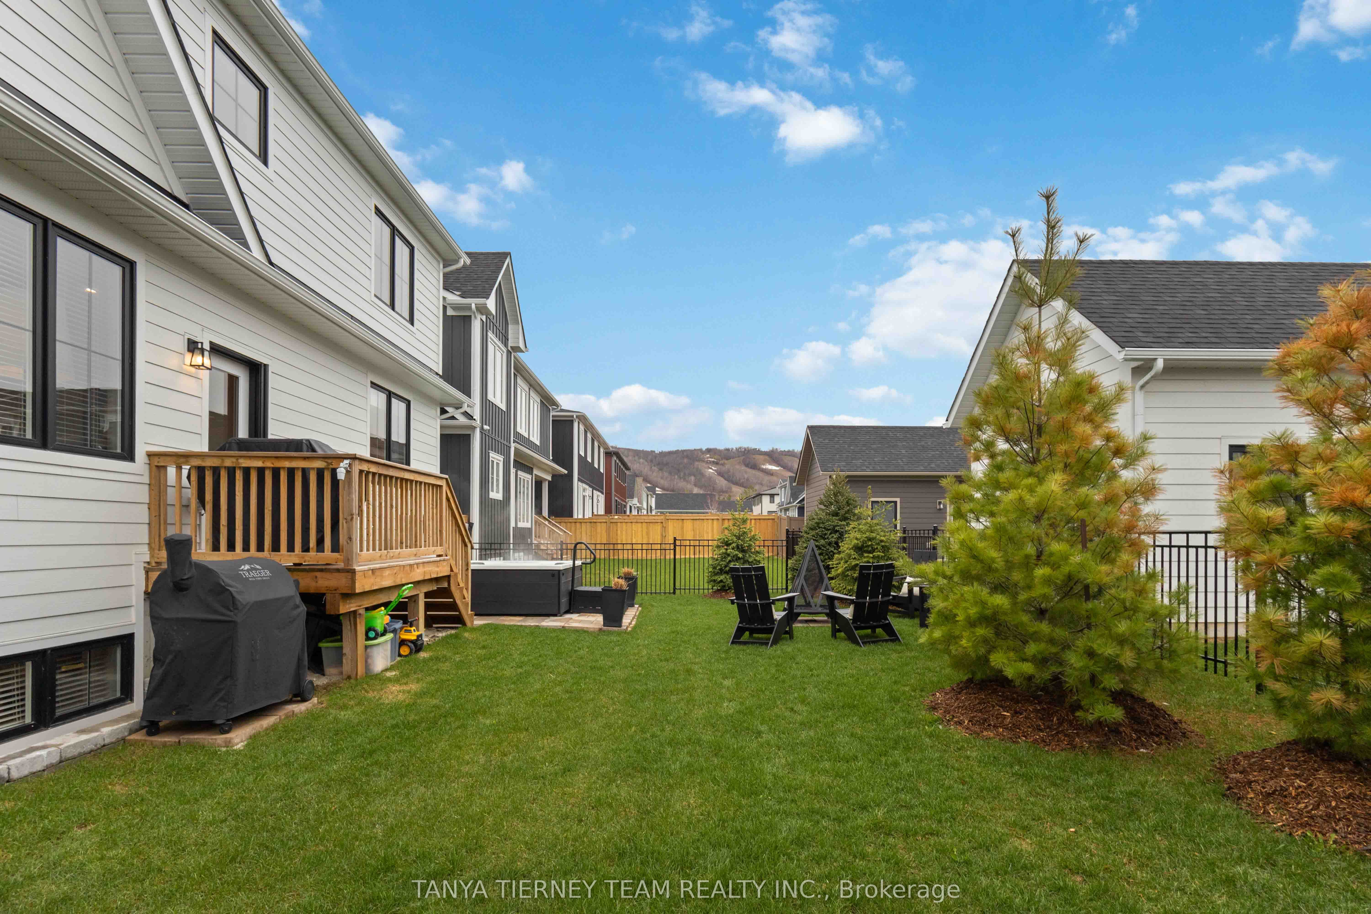
Rare Beckwith model in the coveted Windfall Estates at Blue Mountain - and this one stands apart! 122 Courtland Street offers breathtaking mountain views from both the front porch and the backyard, a brand-new hot tub, and professional landscaping that makes the outdoor space as impressive as what's inside. Step through the front door and you're greeted by soaring cathedral ceilings and an open-concept main floor designed for both everyday living and effortless entertaining. The upgraded kitchen flows seamlessly into the dining and living areas - bright, airy, and finished with premium details throughout. The main floor primary suite is a true retreat, complete with a spa-inspired ensuite. Upstairs, three additional bedrooms, including one with its own private ensuite, providing comfortable space for family and visitors. The fully finished lower level rounds out the home with a large recreation room, one additional bedroom, and a full bathroom, giving you 4+1 bedrooms across three thoughtfully designed levels. Outside, the professionally landscaped backyard with a hot tub is your four-season sanctuary - après-ski evenings, summer entertaining, fall hikes, and Georgian Bay sunsets are all part of the lifestyle here. As a Windfall resident, you'll enjoy exclusive access to The Shed - a private clubhouse featuring year-round heated pools, dry sauna, fitness room, fireplace lounge, and a beautifully appointed great room with kitchen. Minutes to Blue Mountain ski hills, the Village, trails, beaches, and Collingwood. 90 minutes to the GTA! POTL for this property is $105.81 for use of The Shed - community area with pool, hot tub, gym, sauna, community room!
Details
| MLS # | X13069254 |
|---|---|
| Listing Type | For Sale |
| Style | House |
| Sub-Type | Resale |
| Status | New |
| Year | 0 |
| Days On Site | 111 |
| Listing Provided By | TANYA TIERNEY TEAM REALTY INC. | X13069254 252400 |
Features
| Bed(s) | 5 |
|---|---|
| Bath(s) | 5 |
| Garage | 1 |
| Basement | Y |
| Story(s) | 2 |
| Acreage | 0.12 |
| Water Front | None |
| Property View | Hills |
Interior
| Interior Features | Carpet Free, Primary Bedroom - Main Floor |
|---|---|
| Lease To Own Equipment | None |
| Cooling | Central Air |
| Heat Source | Gas |
| Fireplace Features | Family Room, Natural Gas |
| Fireplace Yes / No | Yes |
Exterior
| Exterior Features | Hot Tub, Landscaped, Porch |
|---|---|
| Roof | Shingles |
| Foundation Details | Unknown |
| View | Hills |
| Construction Materials | Vinyl Siding |
Parking
| Garage Yes / No | Yes |
|---|---|
| Parking Features | Private Double |
Utilities
| Sewer | Sewer |
|---|
Taxes
| Tax Annual Amount | 6417 |
|---|---|
| Tax Legal Description | Lot 56, Plan 16M86 T/W AN UNDIVIDED COMMON INTEREST IN GREY COMMON ELEMENTS CONDOMINIUM CORPORATION NO. 129 SUBJECT** |
| Tax Year | 2025 |
Area Information
| Province | ON |
|---|---|
| County | Grey County |
| City | Blue Mountains |
| Postal Code | L9Y 5L8 |
| Area | Blue Mountains |
| Listing VS Median (in L9Y 5L8) | |
Price: $1,549,000 low | high Med: $0 On site: 111 low | high Med: | |
Request a showing
Request a showing
Contact
Learn More About This Property

| Province | ON |
|---|---|
| County | Grey County |
| City | Blue Mountains |
| Postal Code | L9Y 5L8 |
| Area | Blue Mountains |
| Listing VS Median (in L9Y 5L8) | |
Price: $1,549,000 low | high Med: $0 On site: 111 low | high Med: | |