New Listing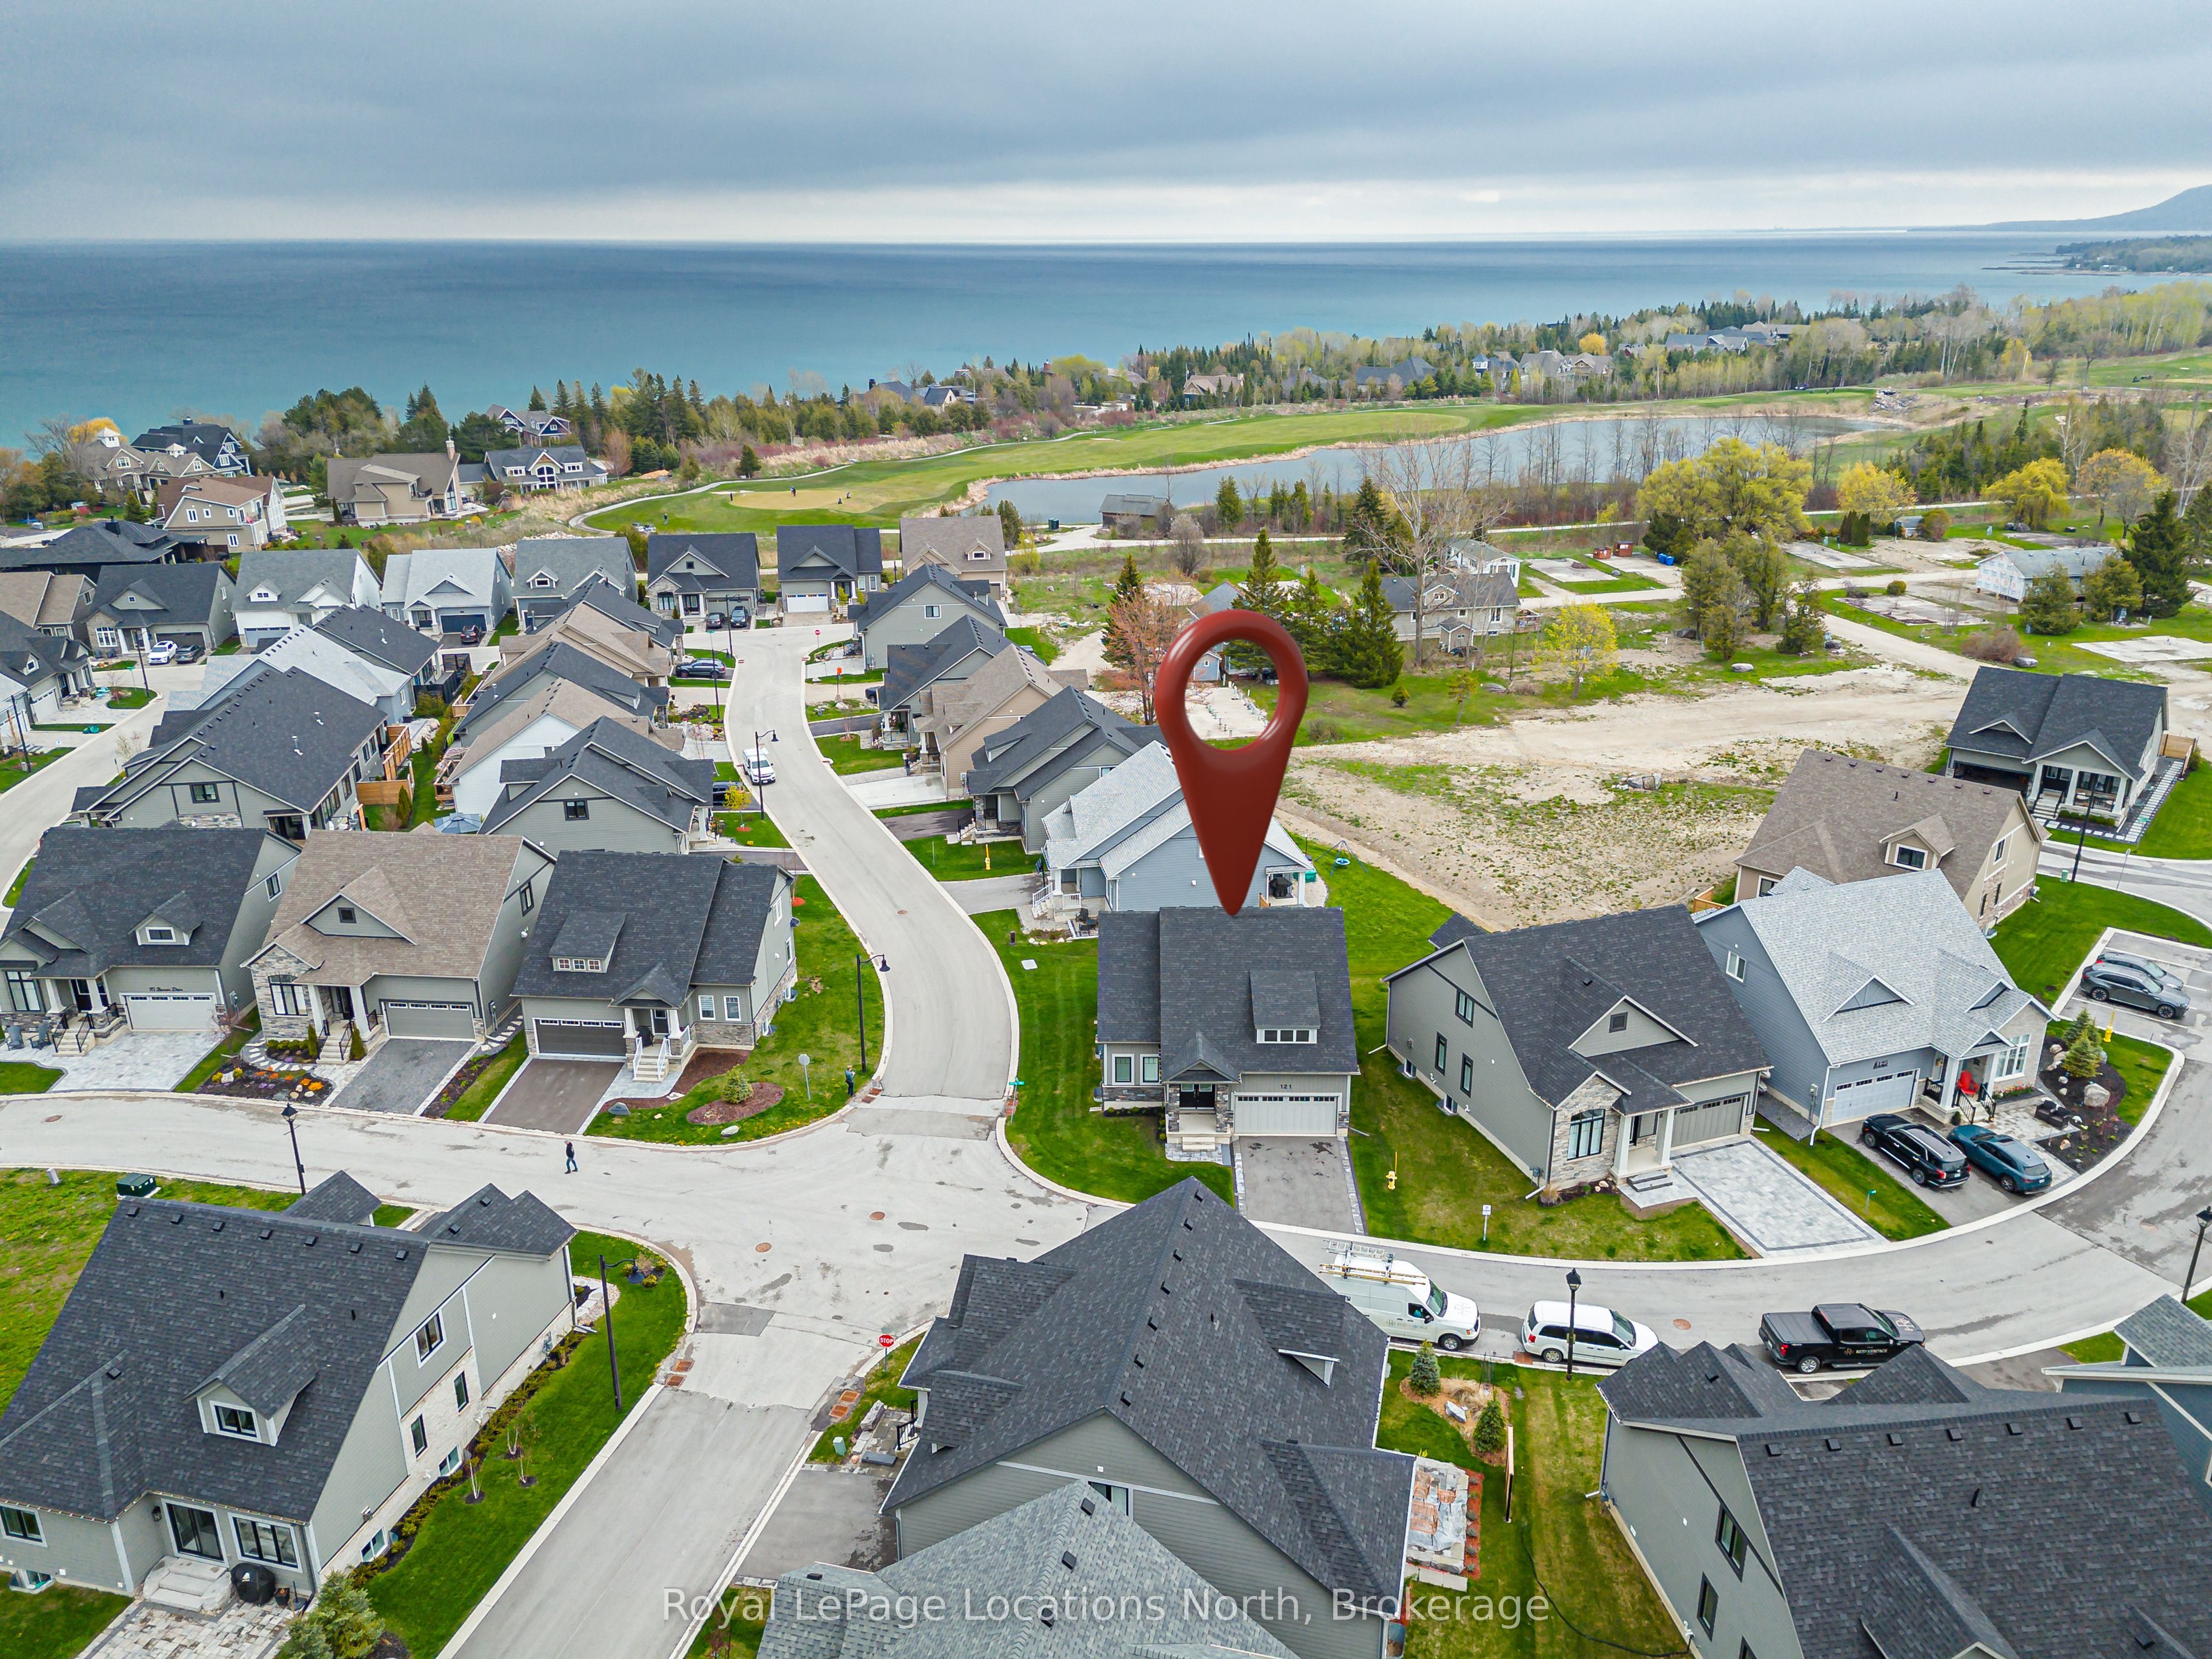
121 Beacon Drive,Blue Mountains, ON N0H 2P0
Blue Mountains, ON N0H 2P0


Description
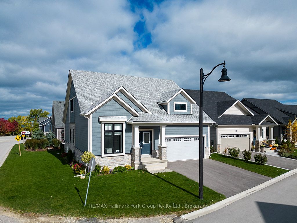
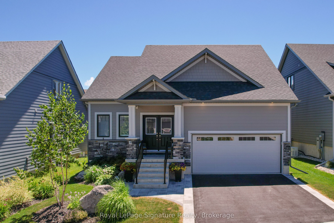
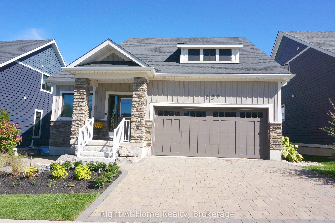
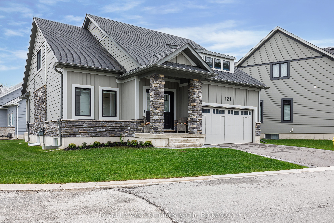
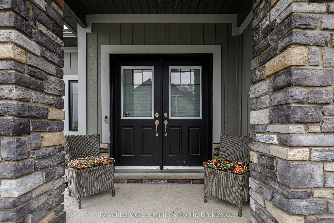
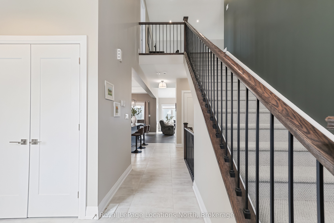
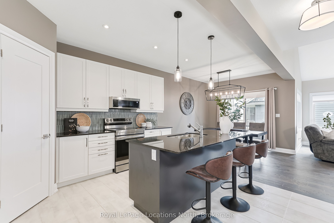
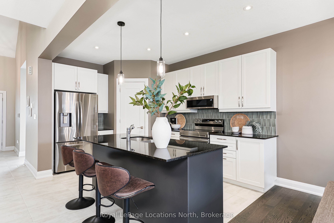
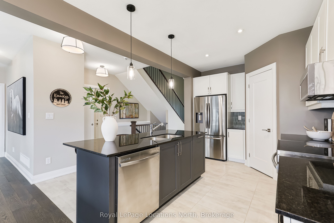
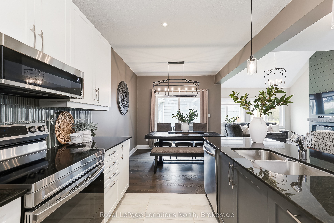
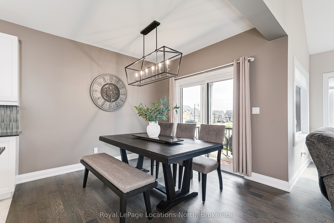
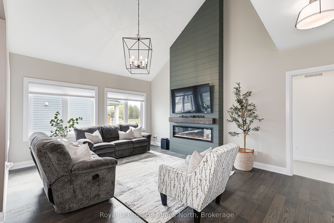
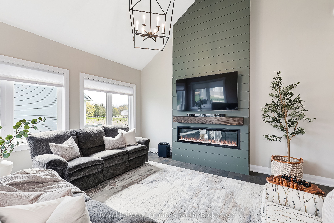
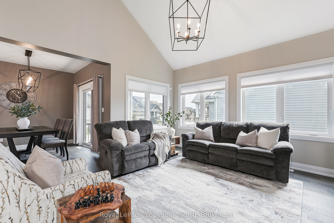
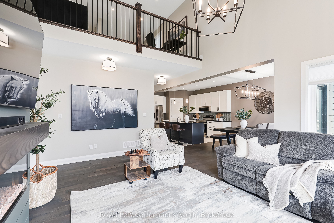
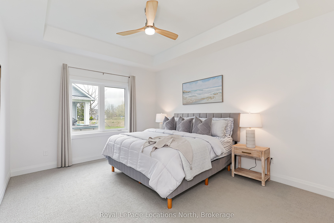
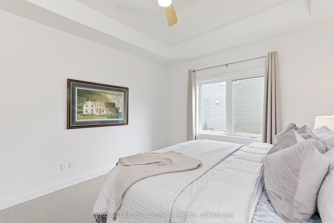
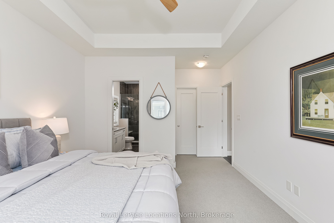
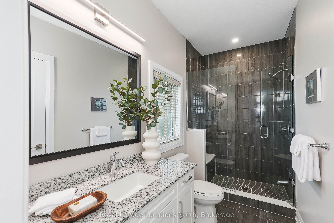
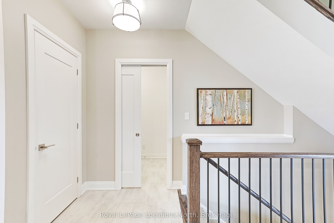
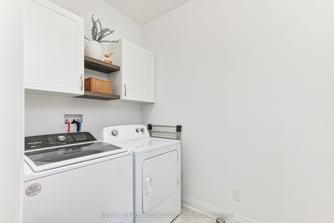
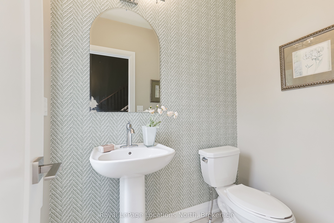
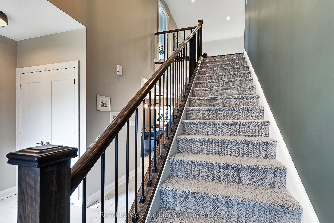
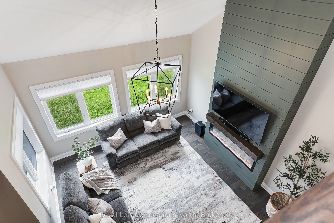
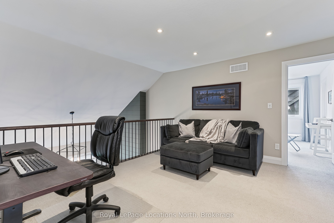
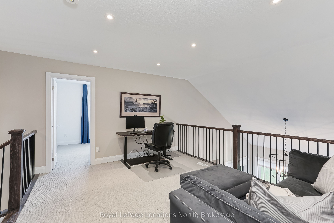
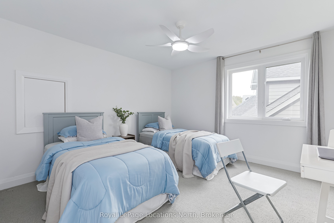
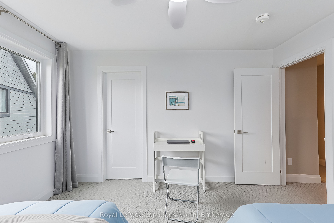
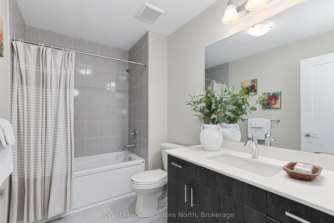
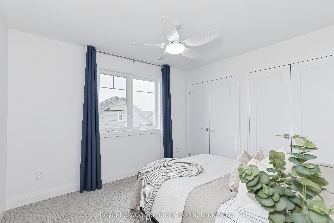
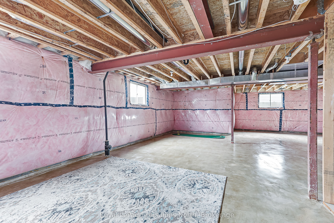
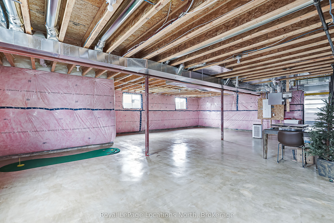
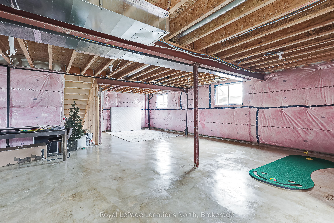
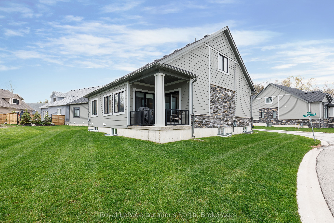
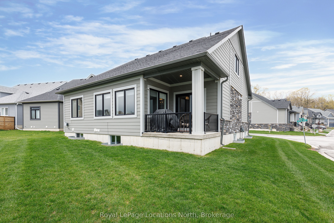
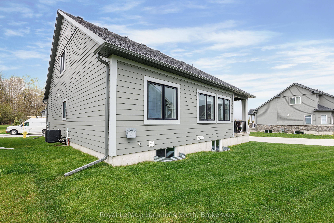
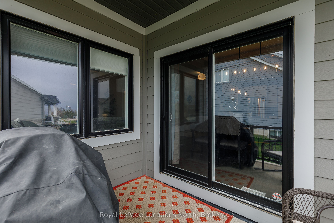
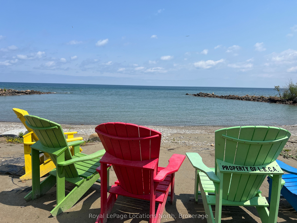
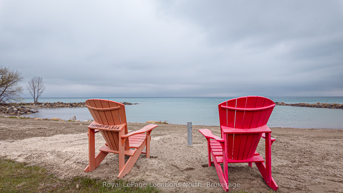
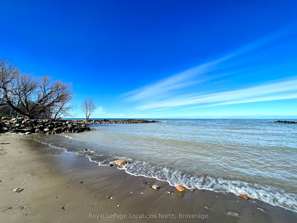
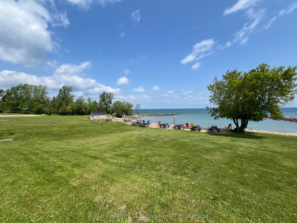
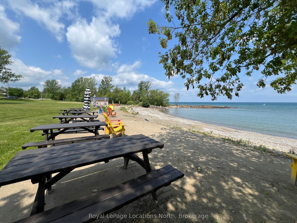
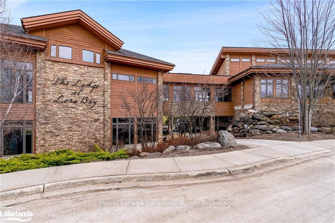
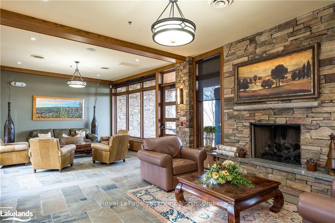
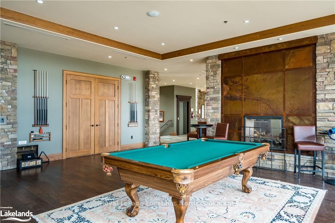
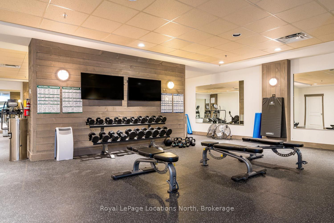
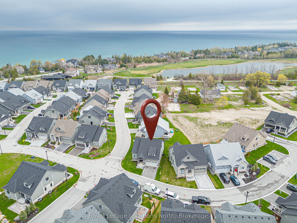
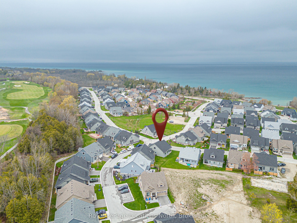
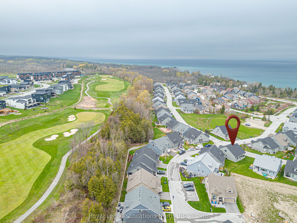
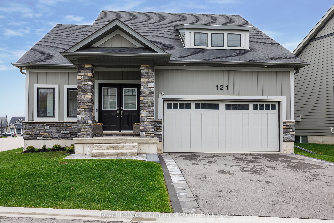
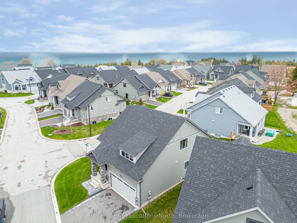
Welcome to 121 Beacon Drive, situated on a premium-sized, preferred corner lot in The Cottages at Lora Bay where timeless design meets modern luxury. This beautifully upgraded Northstar model bungaloft is situated in a quiet part of the neighbourhood and showcases quality finishes and thoughtful features throughout. Bright, open-concept main floor boasts vaulted ceilings, wide plank hardwood flooring, upgraded light fixtures, pot lights & a floor-to-ceiling shiplap Napoleon electric fireplace with mantle, perfect for cozy nights or entertaining guests. The kitchen features two tone cabinets, modern backsplash, walk in pantry, s/s appliances (waterline to fridge), granite counters. Off the back patio doors is a covered, concrete porch to sit out and enjoy your space. The large main floor primary suite offers a peaceful retreat with a spacious walk-in closet and spa-like ensuite. Upgraded mudroom with shelving and cabinets with washer/dryer and access to your double car garage. Driveway with stone trim and stone front walkway on a level lot provide easy access. Additional upgrades include exterior corner brick package, iron railing, powder room upgrades, loft tv outlet location, garage door opener, security system, and on demand hot water. Upstairs, the airy loft overlooks the great room and includes two guest bedrooms, full bathroom & bonus living/working space with pot lights. The unfinished basement layout features 4 large windows is large and awaits your finishing touch. Residents of Lora Bay enjoy a vibrant community with access to a private beach just steps away (great for swimming, kayaking and beach volleyball), fitness centre, clubhouse (with pool table and weekly events hosted for residents), and a host of four-season activities. Just minutes to Lora Bay Golf Course, Thornbury's fine downtown shops, cafes, restaurants and nearby ski clubs, this home is the ultimate combination of luxury, location, and lifestyle
Details
| MLS # | X13679114 |
|---|---|
| Listing Type | For Sale |
| Style | Condominium |
| Sub-Type | Resale |
| Status | Sold Conditional |
| Year | 0 |
| Days On Site | 5 |
| Listing Provided By | Royal LePage Locations North | X13679114 550102 |
Features
| Bed(s) | 3 |
|---|---|
| Bath(s) | 3 |
| Garage | 2 |
| Basement | Y |
| Acreage | 0.08 |
| Water Front | Indirect |
Interior
| Interior Features | On Demand Water Heater, Primary Bedroom - Main Floor |
|---|---|
| Cooling | Central Air |
| Heat Source | Gas |
| Fireplace Features | Electric, Living Room |
| Fireplace Yes / No | Yes |
Exterior
| Exterior Features | Recreational Area, Seasonal Living, Year Round Living, Landscaped |
|---|---|
| Roof | Asphalt Shingle |
| Foundation Details | Poured Concrete |
| Topography | Flat |
| Construction Materials | Stone, Vinyl Siding |
Parking
| Garage Yes / No | Yes |
|---|---|
| Parking Features | Private Double |
Utilities
| Sewer | Sewer |
|---|
Taxes
| Tax Annual Amount | 4428 |
|---|---|
| Tax Legal Description | UNIT 19, LEVEL 1, GREY VACANT LAND CONDOMINIUM PLAN NO. 122 AND ITS APPURTENANT INTEREST SUBJECT TO AND TOGETHER WITH EASEMENTS AS SET OUT IN SCHEDULE A AS IN GY197923 TOWN OF THE BLUE MOUNTAINS |
| Tax Year | 2025 |
Area Information
| Province | ON |
|---|---|
| County | Grey County |
| City | Blue Mountains |
| Postal Code | N0H 2P0 |
| Area | Blue Mountains |
| Listing VS Median (in N0H 2P0) | |
Price: $989,900 low | high Med: $2,399,000 On site: 5 low | high Med: 3 | |
Request a showing
Request a showing
Contact
Learn More About This Property

| Province | ON |
|---|---|
| County | Grey County |
| City | Blue Mountains |
| Postal Code | N0H 2P0 |
| Area | Blue Mountains |
| Listing VS Median (in N0H 2P0) | |
Price: $989,900 low | high Med: $2,399,000 On site: 5 low | high Med: 3 | |