
Description
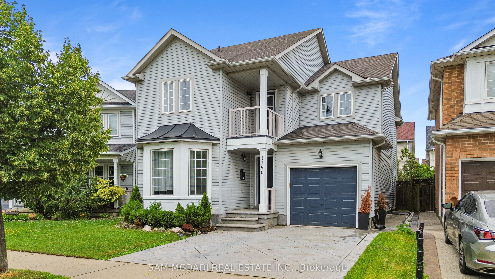
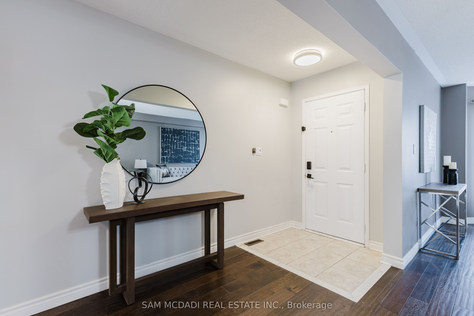
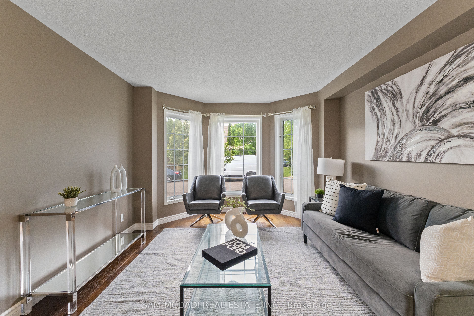
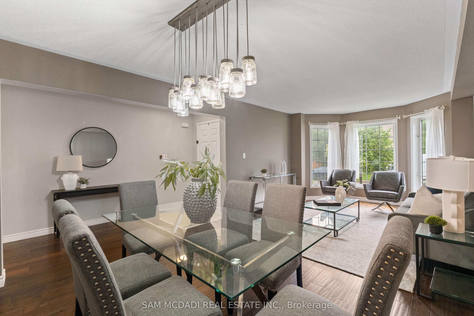
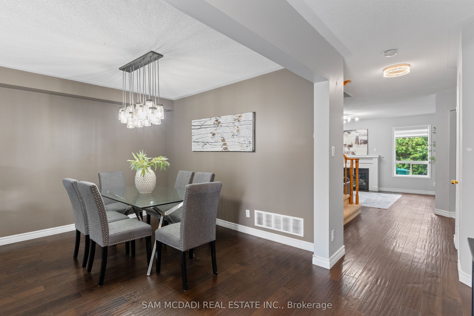
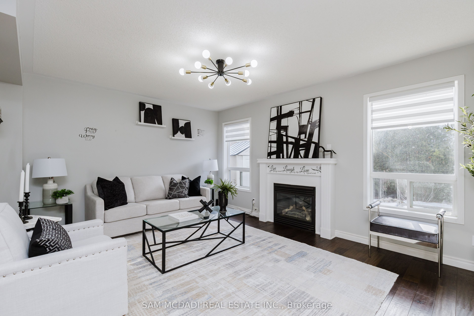
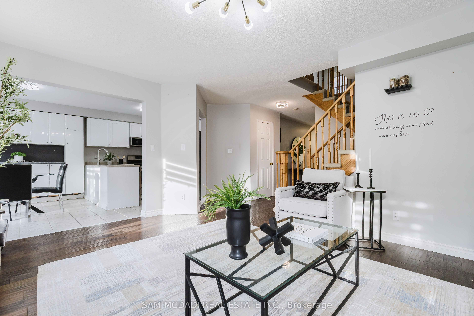
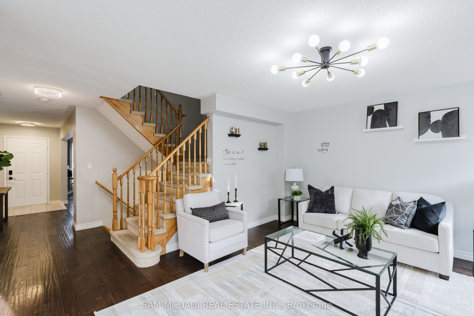
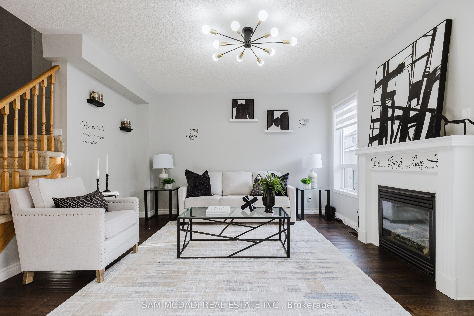
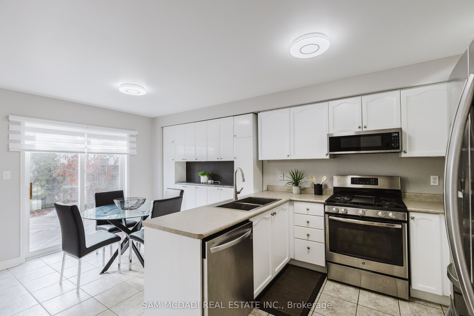
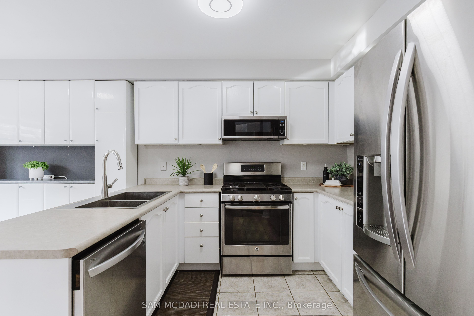
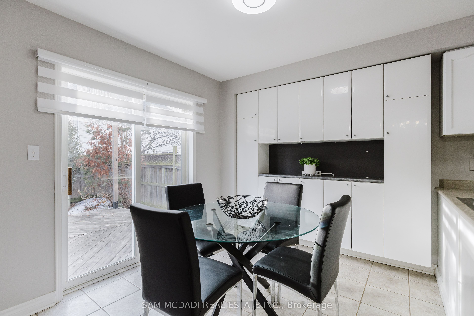
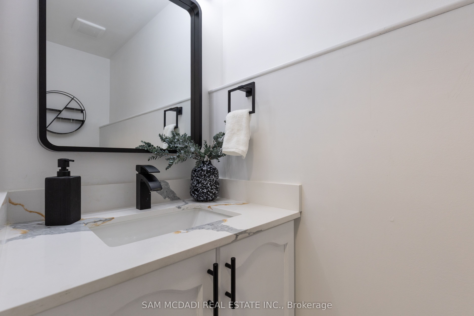
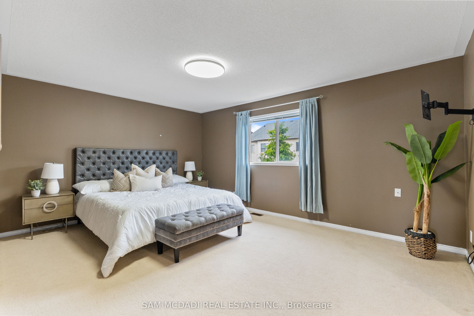
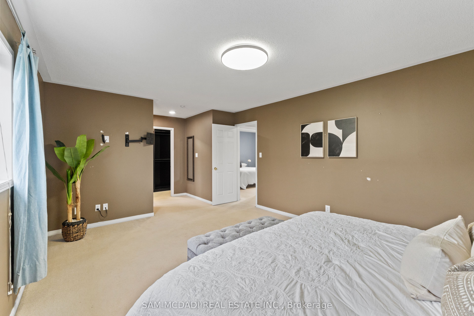
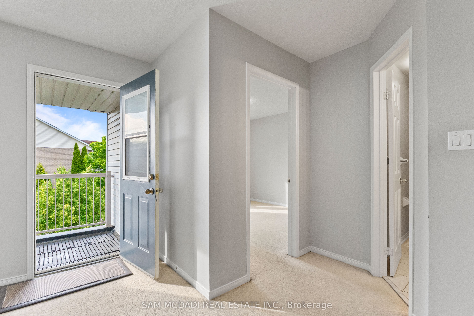
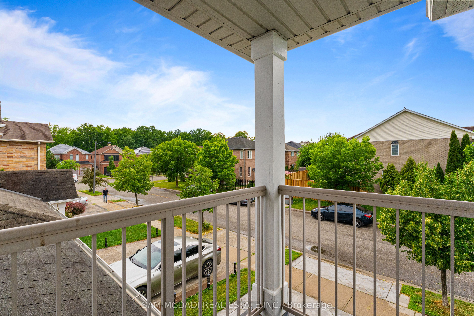
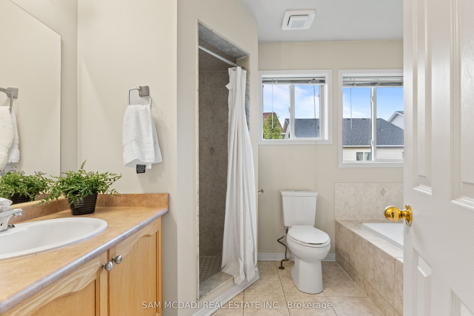
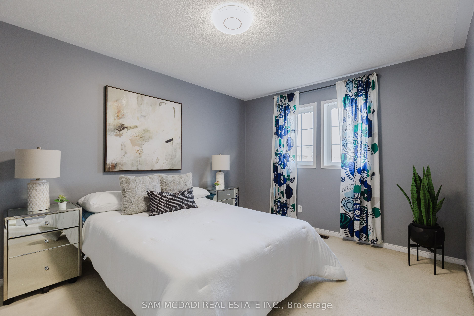
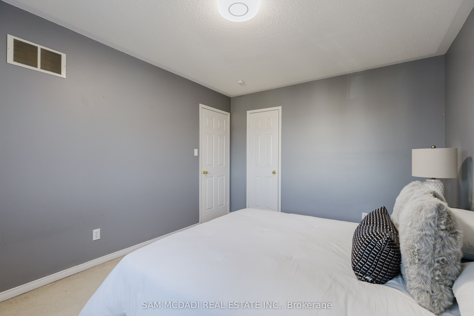
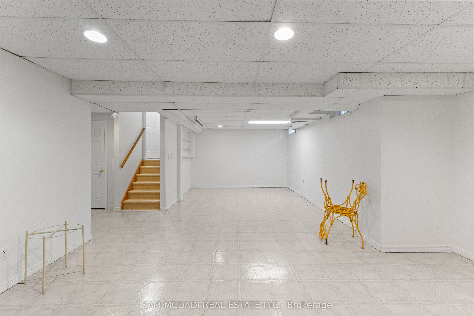
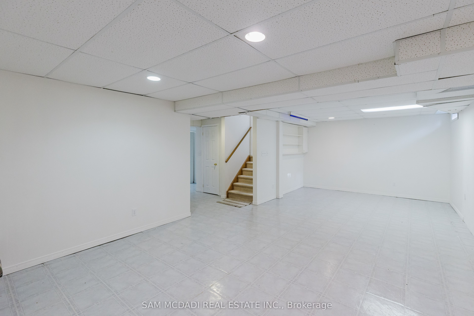
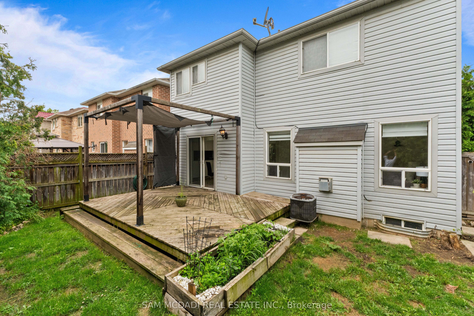
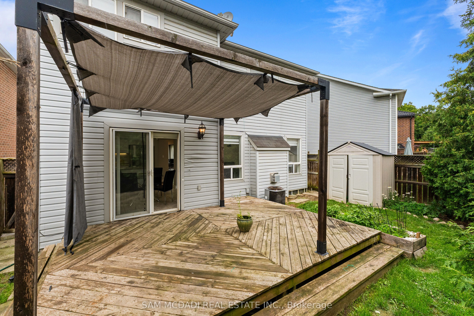
A Dream Home for Modern Living Steps from All the Essentials! This exquisite approx 2000sqf Detached home offers an additional fully finished basement area, nestled on a serene, child-friendly street. The exceptional open-concept layout is perfect for both entertaining and everyday living. The expansive dining and living areas feature a stunning bay window, upgraded lighting, and hand-scraped engineered hardwood floors, creating a warm and welcoming atmosphere. The chef-inspired kitchen is a dream, boasting an abundance of counter space, sleek stainless steel appliances (including a gas stove), and a walkout to a custom-covered patio with ambient lighting perfect for dining al fresco. The separate family room, also adorned with hand-scraped engineered hardwood and a cozy gas fireplace, offers a peaceful retreat. Upstairs, the generous bedrooms include a luxurious primary suite complete with a spacious walk-in closet and a spa-like 4-piece ensuite. A well-appointed 3-piece bathroom and a charming second-floor balcony add to the appeal. The fully finished basement features a massive rec room, ideal for entertainment and relaxation. Outside, enjoy the convenience of a BBQ gas hookup, an extended stamped concrete driveway with space for two vehicles, and a single-car garage, providing a total of three parking spaces. Unbeatable Location: Just minutes to highways, public transit, Go Train access, restaurants, cafe, grocery stores, schools and parks this home truly has it all!
Details
| MLS # | W13663716 |
|---|---|
| Listing Type | For Sale |
| Style | House |
| Sub-Type | Resale |
| Status | Sold Conditional |
| Year | 0 |
| Days On Site | 9 |
| Listing Provided By | SAM MCDADI REAL ESTATE INC. | W13663716 193800 |
Features
| Bed(s) | 3 |
|---|---|
| Bath(s) | 3 |
| Garage | 1 |
| Basement | Y |
| Story(s) | 2 |
| Acreage | 0.07 |
Interior
| Interior Features | Auto Garage Door Remote, Water Heater, Water Meter |
|---|---|
| Cooling | Central Air |
| Heat Source | Gas |
| Fireplace Features | Family Room |
| Fireplace Yes / No | Yes |
Exterior
| Roof | Asphalt Shingle |
|---|---|
| Foundation Details | Concrete |
| Construction Materials | Vinyl Siding |
Parking
| Garage Yes / No | Yes |
|---|---|
| Parking Features | Private Double |
Utilities
| Sewer | Sewer |
|---|
Taxes
| Tax Annual Amount | 4659 |
|---|---|
| Tax Legal Description | LOT 165, PLAN 20M848, S/T RIGHT HR259995. |
| Tax Year | 2025 |
Area Information
| Province | ON |
|---|---|
| County | Halton |
| City | Milton |
| Postal Code | L9T 6C5 |
| Area | 1029 DE Dempsey |
| Listing VS Median (in L9T 6C5) | |
Price: $999,000 low | high Med: $0 On site: 9 low | high Med: | |
Request a showing
Request a showing
Contact
Learn More About This Property

| Province | ON |
|---|---|
| County | Halton |
| City | Milton |
| Postal Code | L9T 6C5 |
| Area | 1029 DE Dempsey |
| Listing VS Median (in L9T 6C5) | |
Price: $999,000 low | high Med: $0 On site: 9 low | high Med: | |
 | $1,089,0001193 Knight TrailMilton, ON L9T 5R9 |
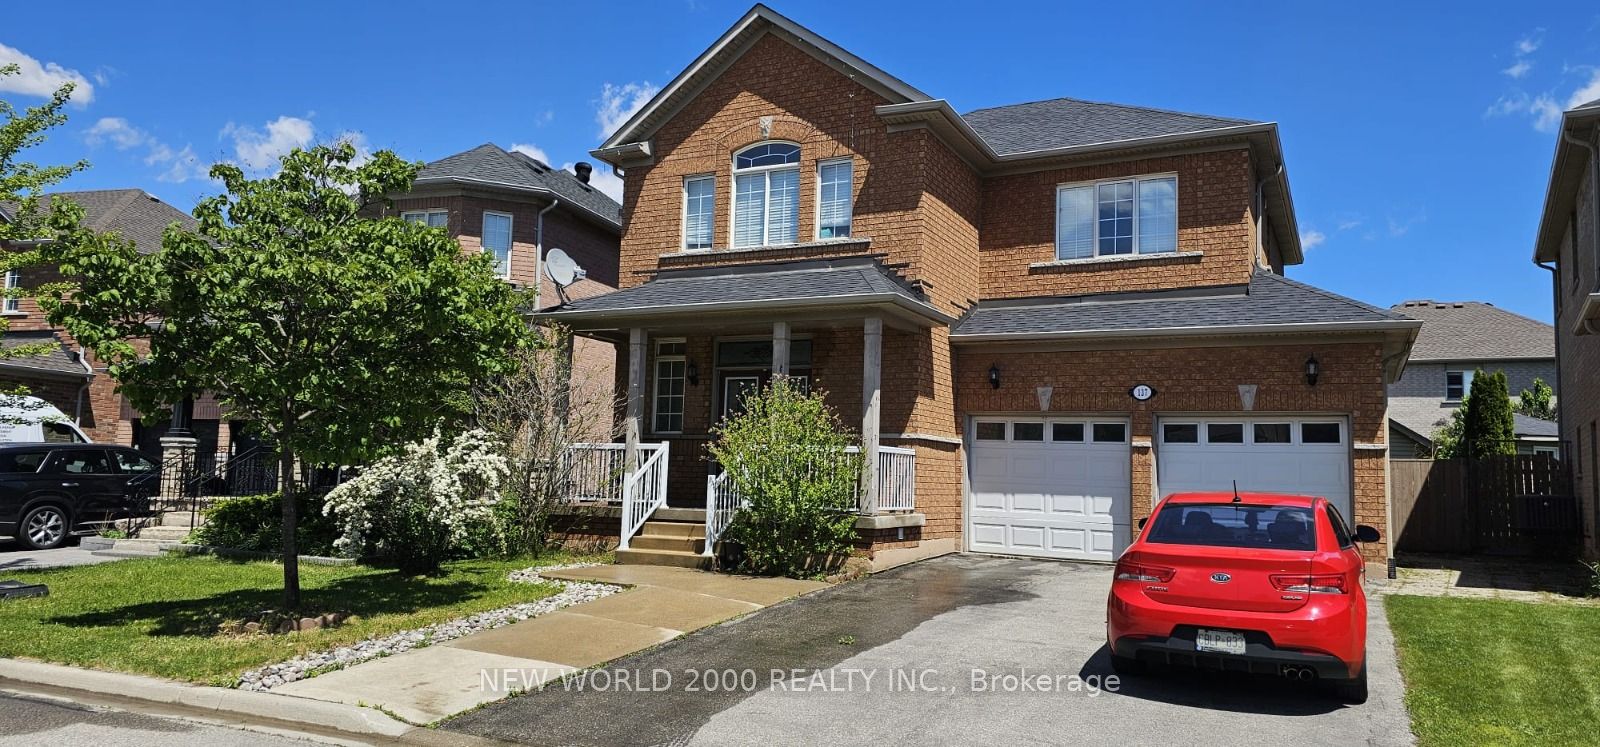 | $1,279,900137 Fitzgerald CrescentMilton, ON L9T 5Y6 |
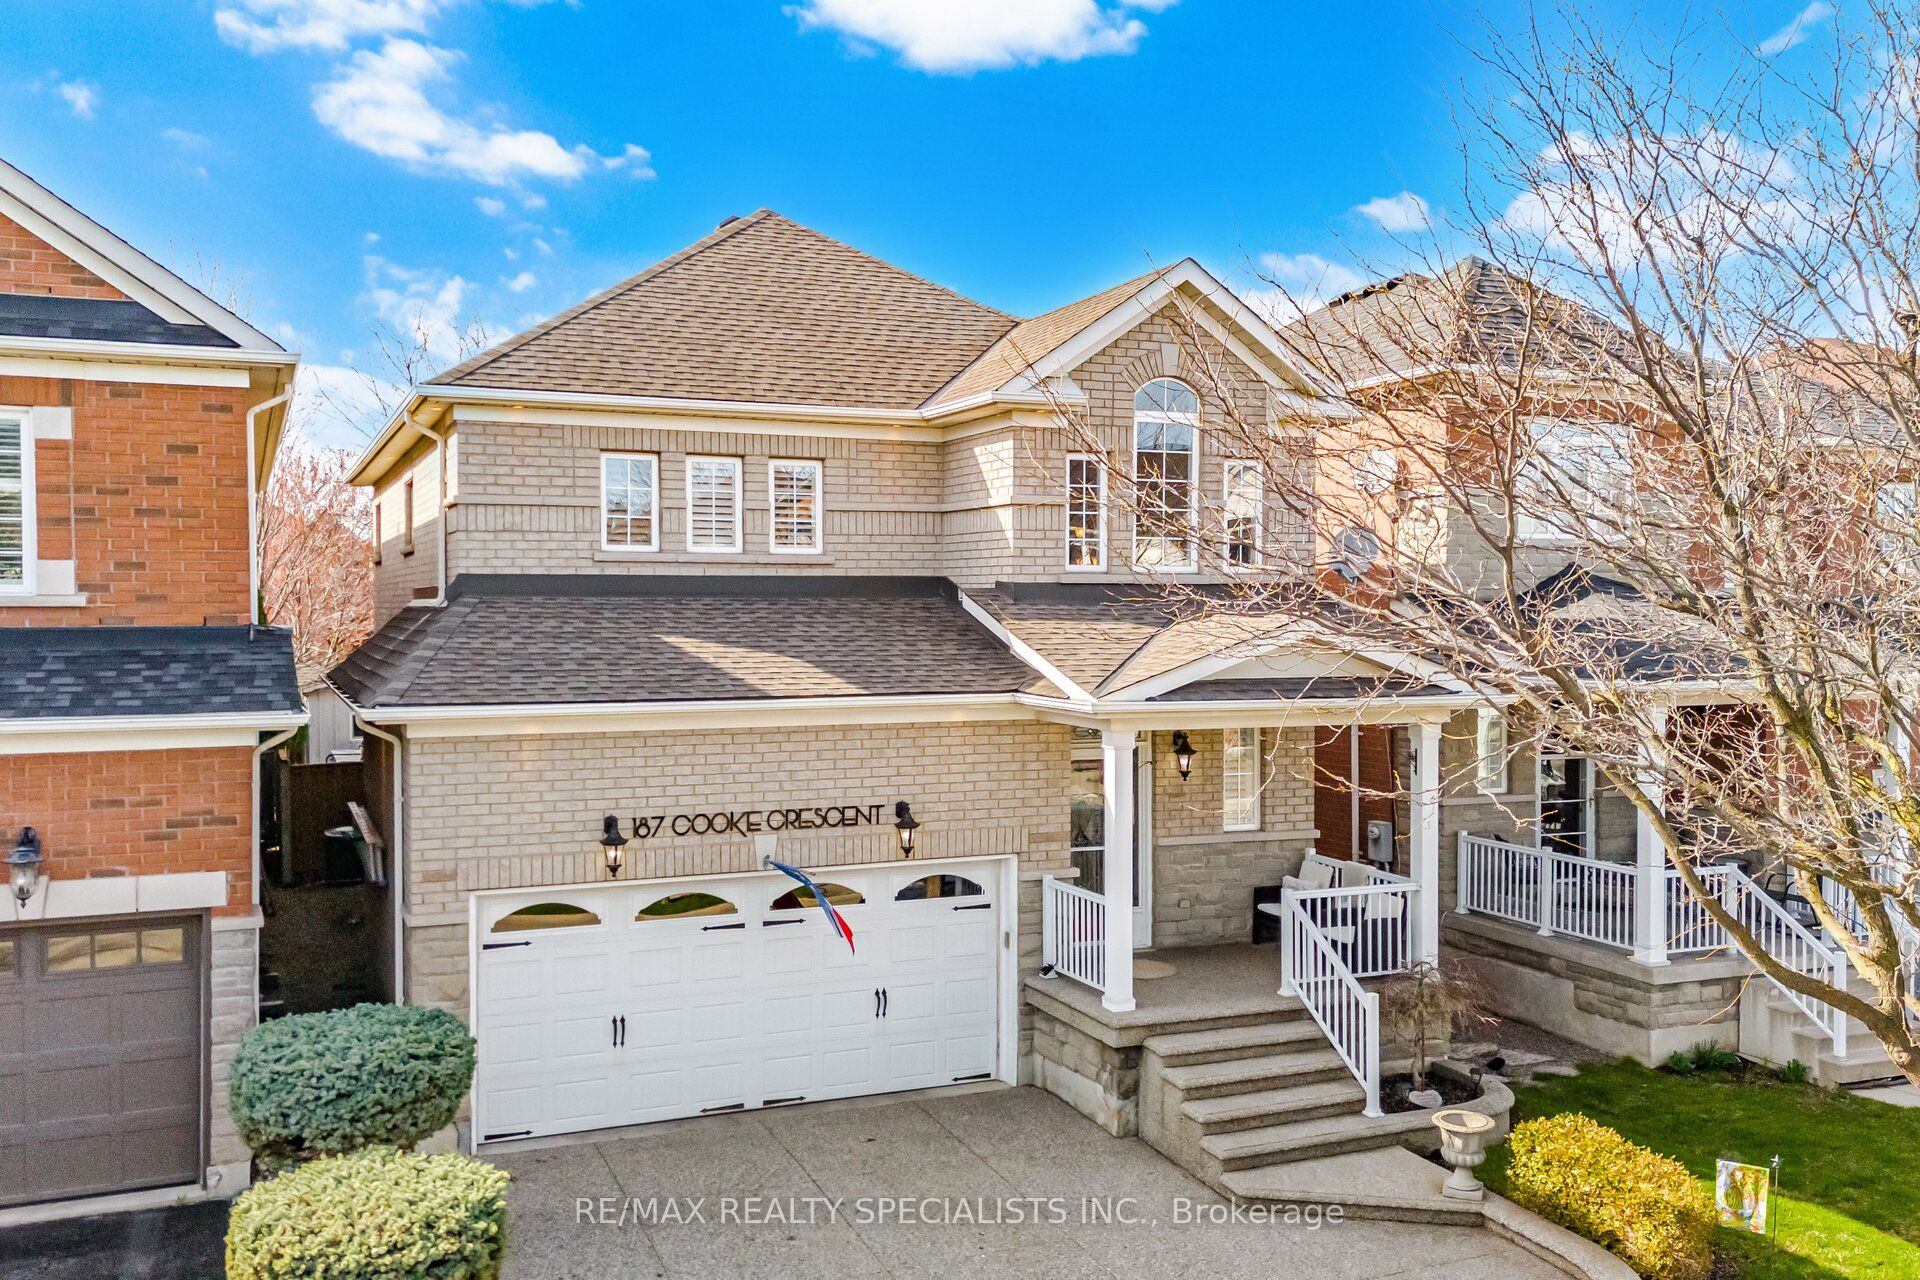 | $1,174,900187 Cooke CrescentMilton, ON L9T 6E4 |
 | $859,9901248 Newell StreetMilton, ON L9T 5R9 |
 | $895,0001268 Newell StreetMilton, ON L9T 6C2 |