New Listing
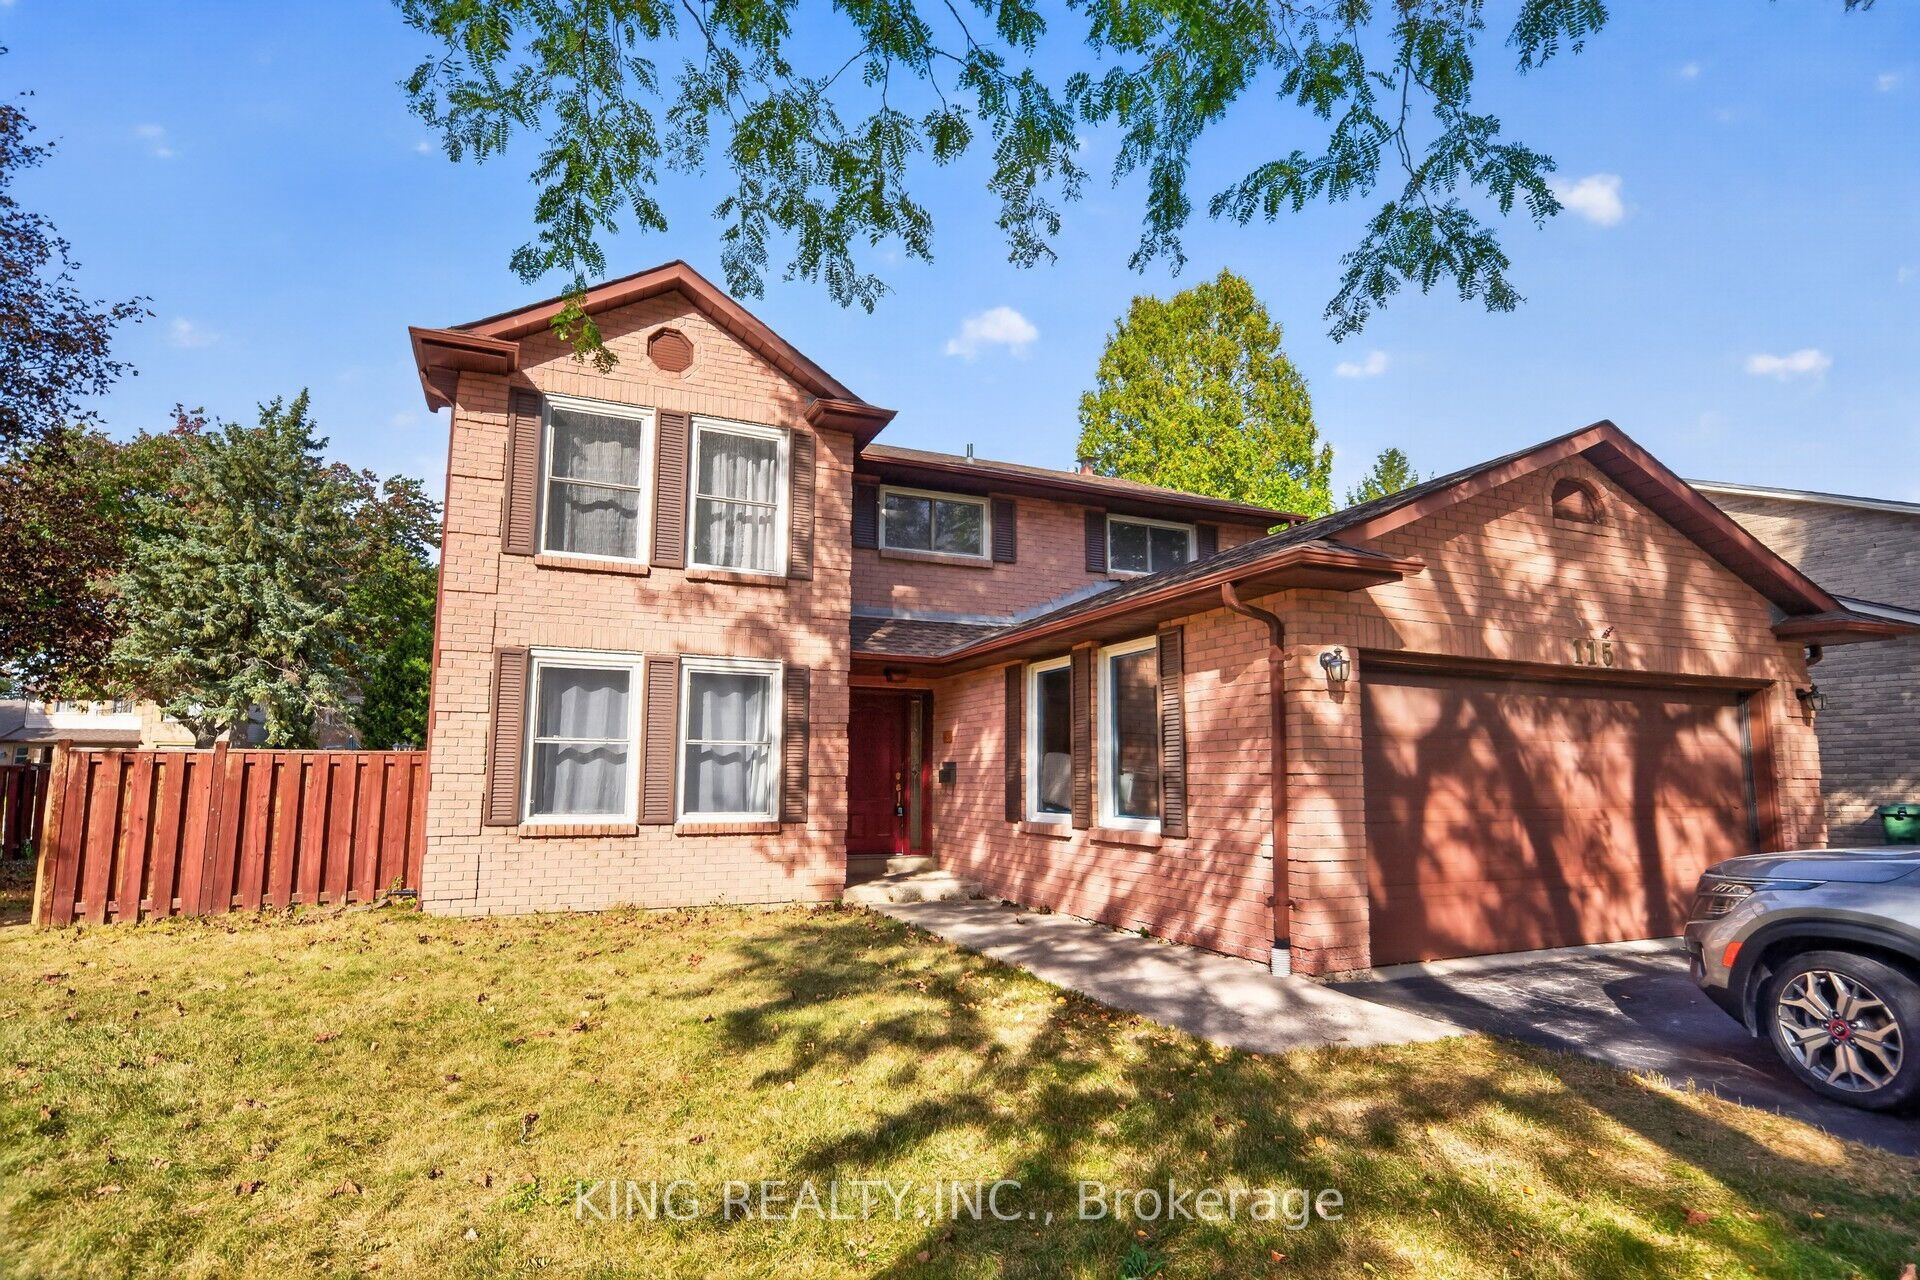
115 Amberly Boulevard,Hamilton, ON L9G 3V2
Hamilton, ON L9G 3V2
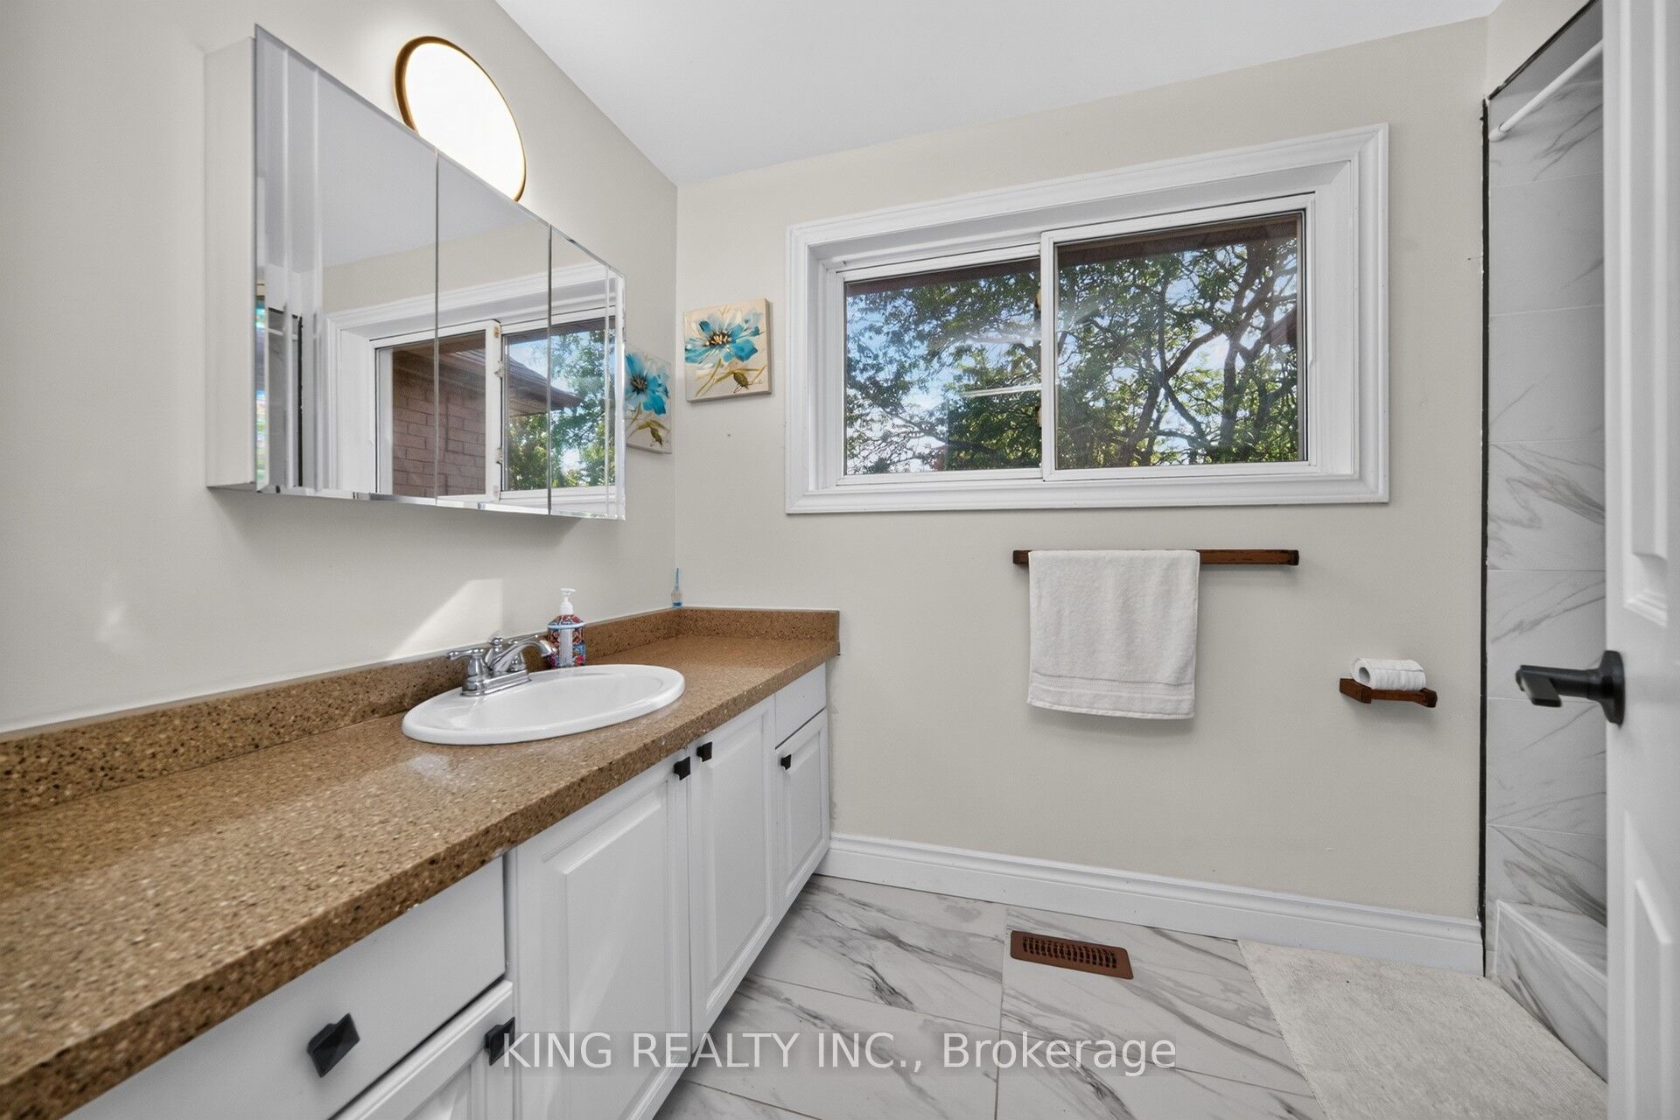
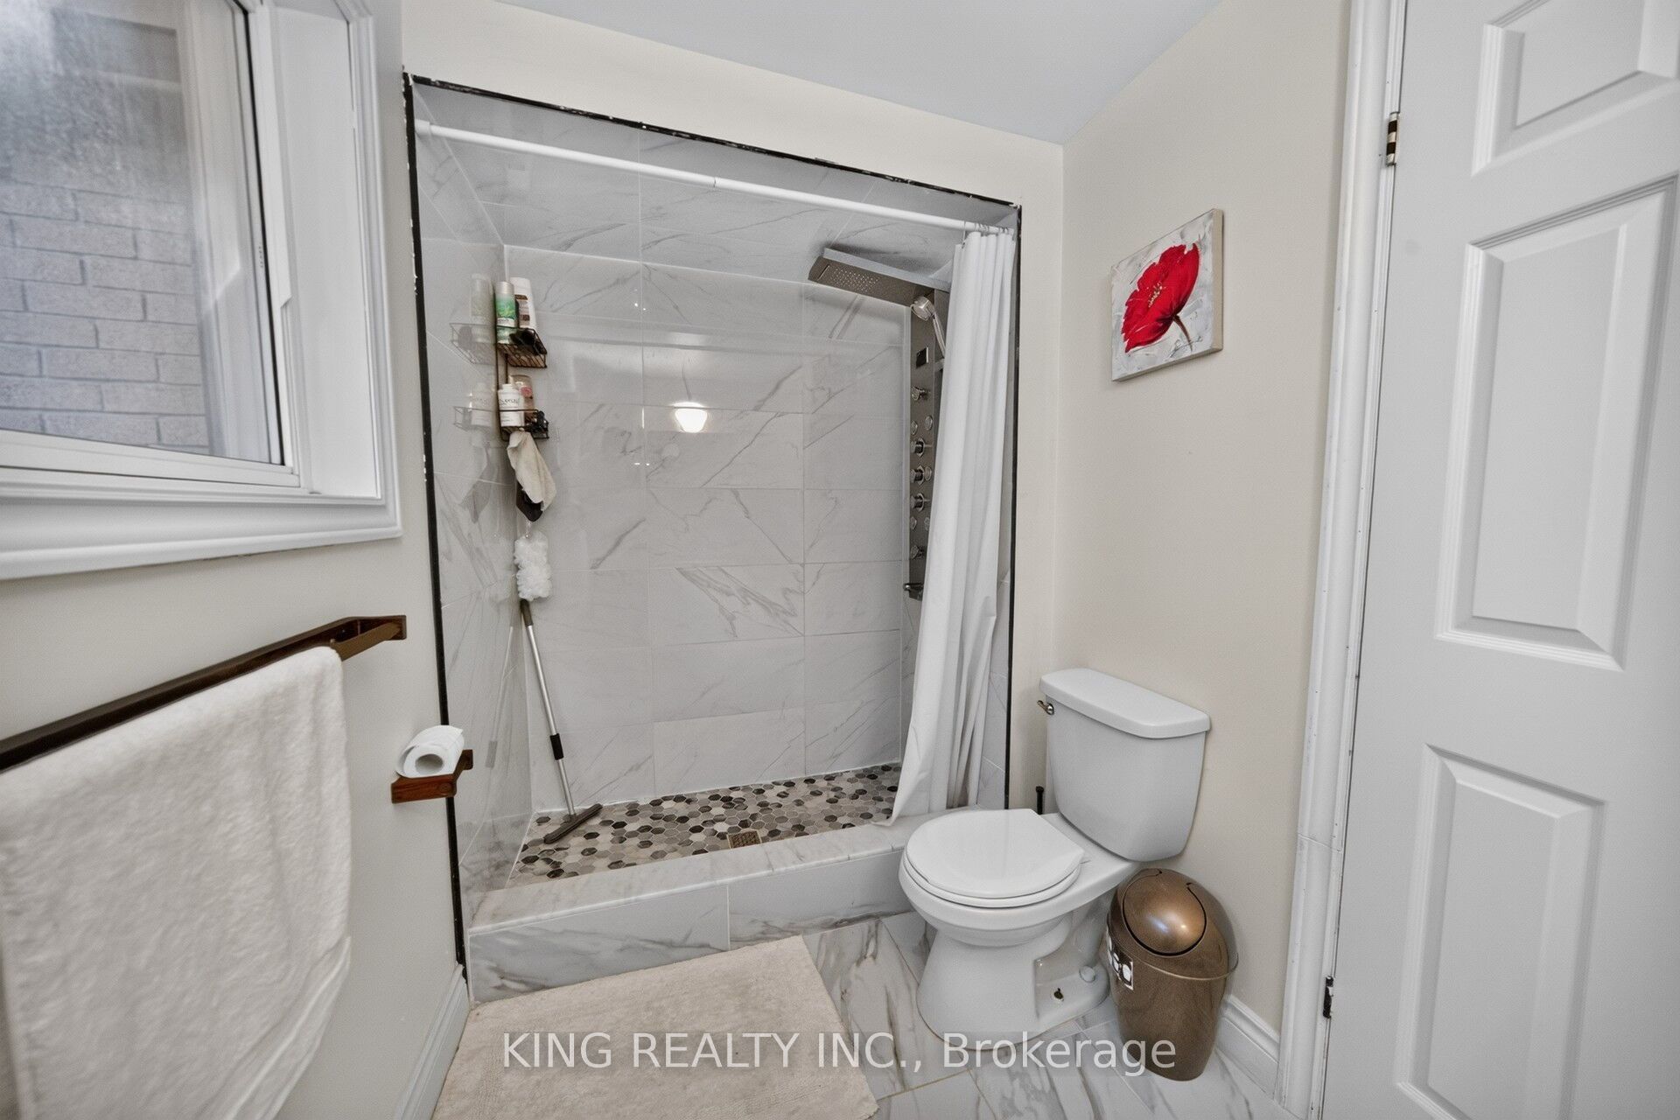

Description
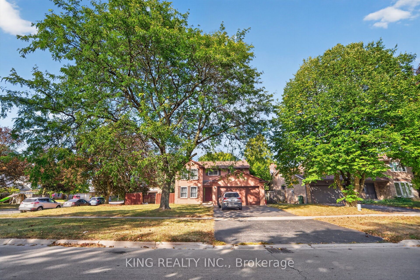
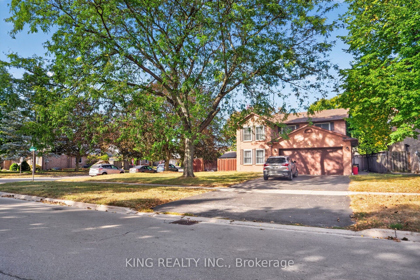
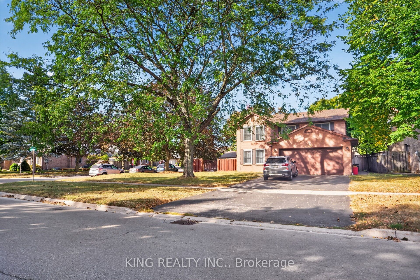
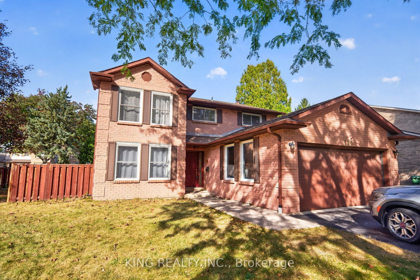
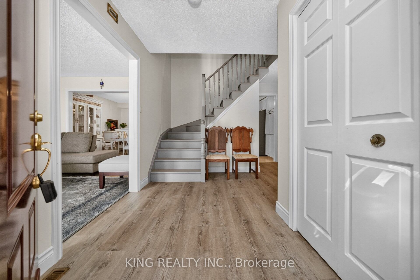
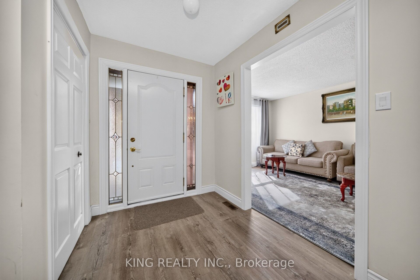
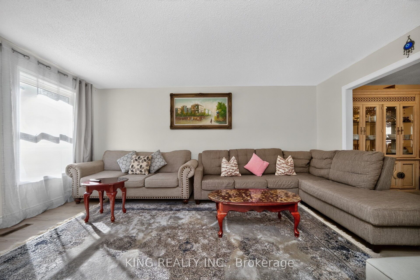
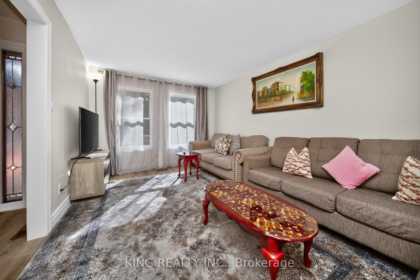
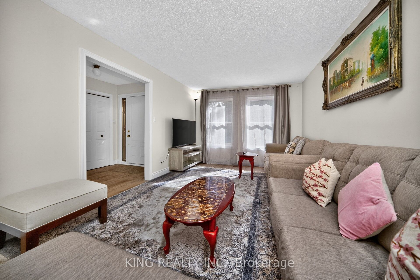
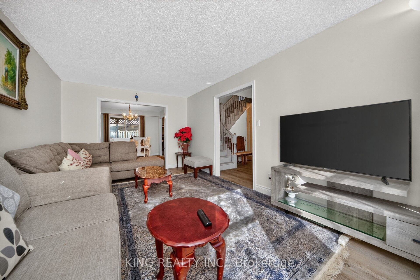
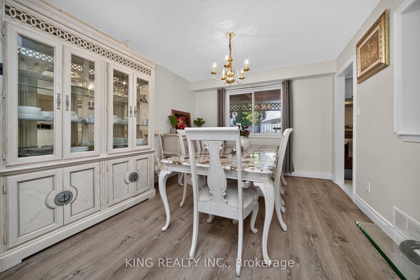
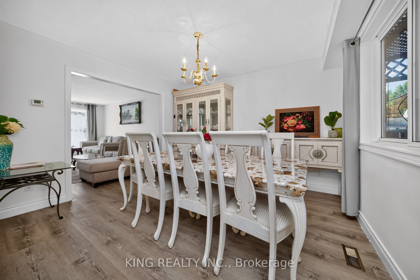
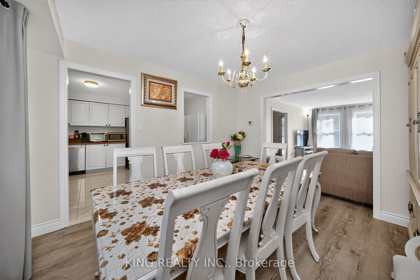
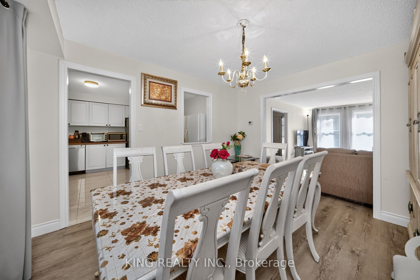
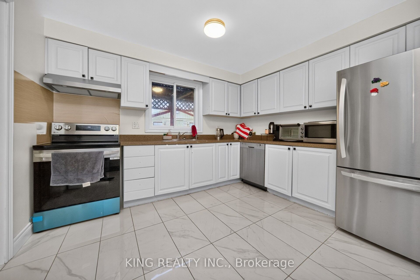
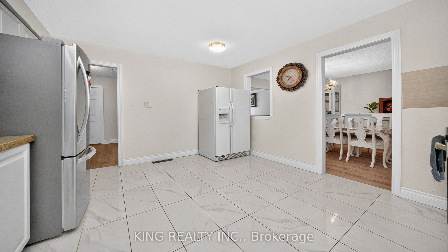
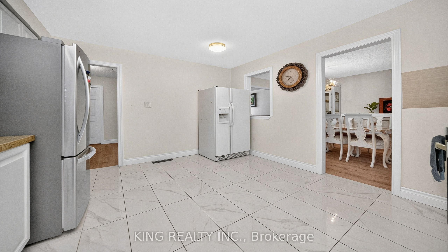
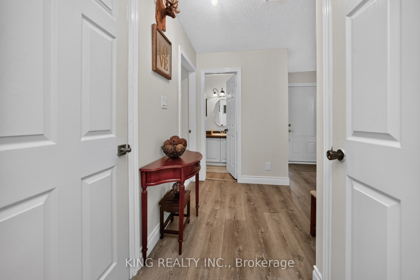
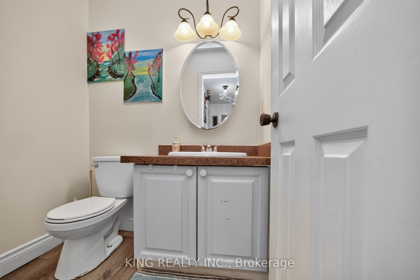
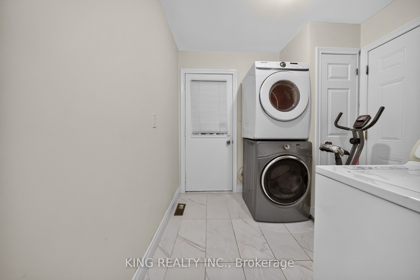
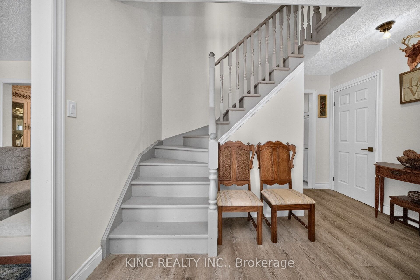
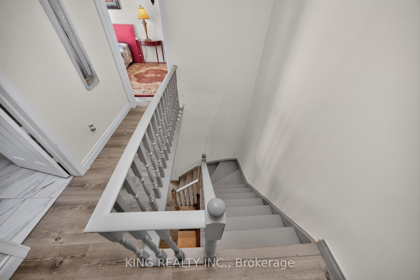
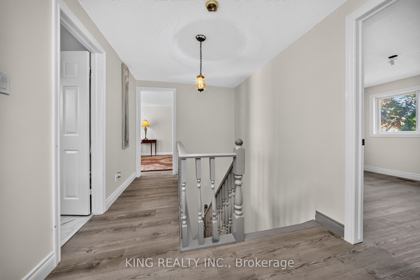
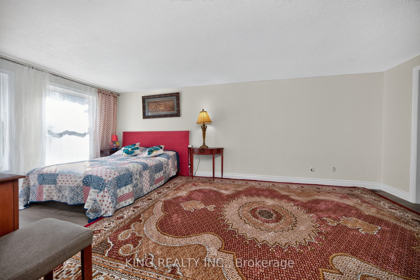
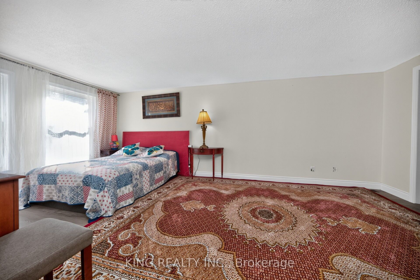
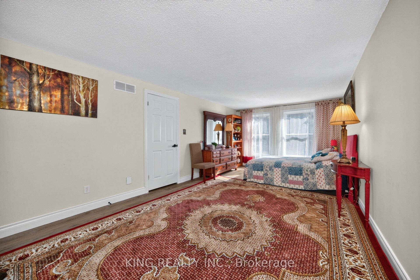
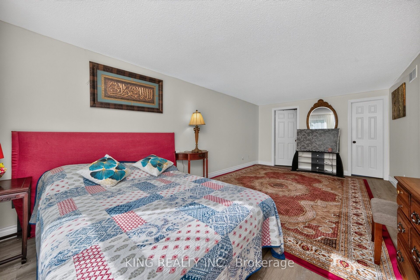
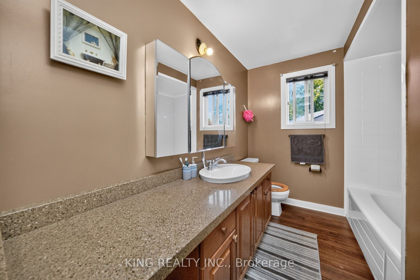
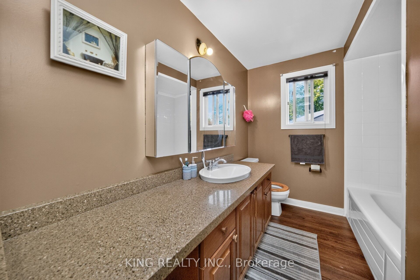
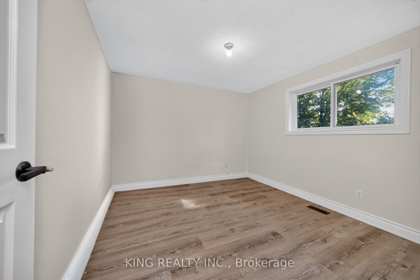
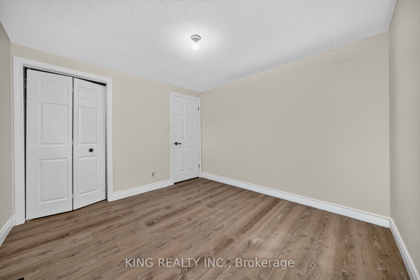
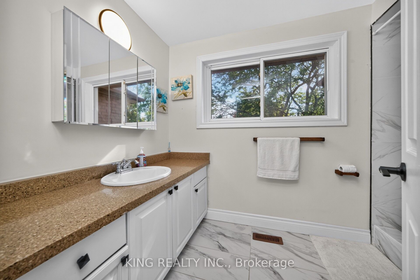
Motivated Seller !!! A Rare Opportunity in Beautiful Ancaster\!**Discover the exceptional potential of this hidden gem in a sought-after Ancaster neighbourhood. Offering 4 bedrooms, 3 bathrooms, and over 3,000 sq. ft. of potential living space, this property presents an outstanding opportunity for buyers. This home offers exciting possibilities for multi-generational living, an in-law suite, or potential supplementary rental income of approximately $2,000, subject to verification and applicable requirements. Surrounded by established neighbourhoods and scenic surroundings, the property is conveniently located near parks, schools, shopping, restaurants, and everyday amenities. Whether you're looking to create your dream home, accommodate extended family, or unlock the property's investment potential, this is an opportunity to bring your vision to life in one of Ancaster's desirable locations. **Bring your imagination and explore the possibilities\!**
Details
| MLS # | X14136268 |
|---|---|
| Listing Type | For Sale |
| Style | House |
| Sub-Type | Resale |
| Status | Price Change |
| Year | 0 |
| Days On Site | 1 |
| Listing Provided By | KING REALTY INC. | X14136268 214103 |
Features
| Bed(s) | 6 |
|---|---|
| Bath(s) | 4 |
| Garage | 2 |
| Basement | Y |
| Story(s) | 2 |
| Acreage | 0.23 |
Interior
| Interior Features | Other |
|---|---|
| Cooling | Central Air |
| Heat Source | Gas |
| Fireplace Yes / No | Yes |
Exterior
| Roof | Asphalt Shingle |
|---|---|
| Foundation Details | Unknown |
| Construction Materials | Brick |
Parking
| Garage Yes / No | Yes |
|---|---|
| Parking Features | Private Double |
Utilities
| Sewer | Sewer |
|---|
Taxes
| Tax Annual Amount | 5816.81 |
|---|---|
| Tax Assessed Value | 477000 |
| Tax Legal Description | PCL 20-1, SEC M299 ; LT 20, PL M299 ; S/T A RIGHT IN FAVOUR OF THE TRANSFEROR, ITS SUCCESSORS AND ASSIGNS, AND ITS SERVANTS AND AGENTS A RIGHT IN THE NATURE OF AN EASEMENT OR LICENCE TO ENTER UPON THE SAID LANDS AT ANY TIME FOR THE PURPOSE OF COMPLETING ALL DRAINAGE OR GRADING WORKS AS REQUIRED UNDER ANY SUBDIVISION AGREEMENT AND SITE PLAN AGREEMENT WITH THE CORPORATION OF THE TOWN OF ANCASTER UNTIL SUCH TIME AS THE SAID TOWN ASSUMES FOR ALL PURPOSES THE WORKS REQUIRED UNDER THE SAID A*see att'd |
| Tax Year | 2025 |
Area Information
| Province | ON |
|---|---|
| County | Hamilton |
| City | Hamilton |
| Postal Code | L9G 3V2 |
| Area | Ancaster |
| Listing VS Median (in L9G 3V2) | |
Price: $1,149,000 low | high Med: $0 On site: 1 low | high Med: | |
Request a showing
Request a showing
Contact
Learn More About This Property

| Province | ON |
|---|---|
| County | Hamilton |
| City | Hamilton |
| Postal Code | L9G 3V2 |
| Area | Ancaster |
| Listing VS Median (in L9G 3V2) | |
Price: $1,149,000 low | high Med: $0 On site: 1 low | high Med: | |