1102 Crestview Street,Oakville, ON L6J 2C6
Oakville, ON L6J 2C6

Description
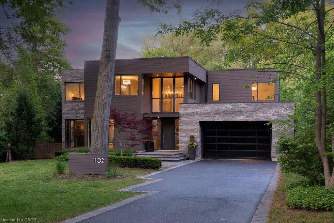
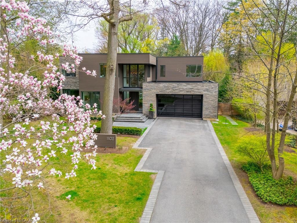
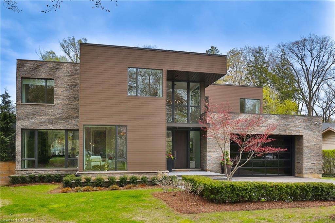
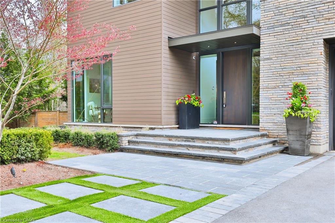
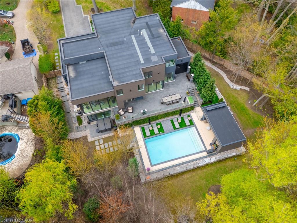
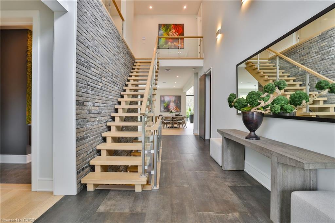
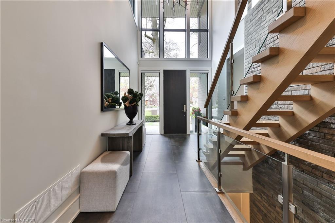
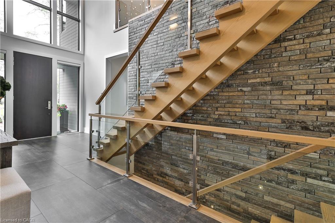
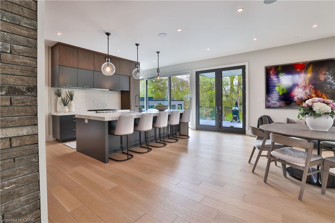
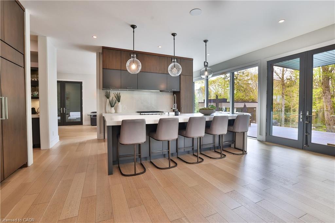
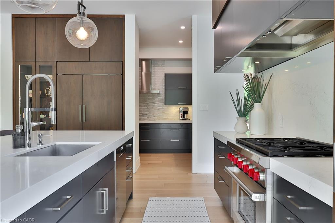
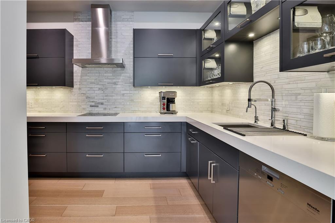
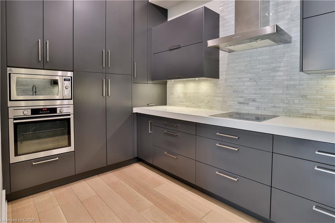
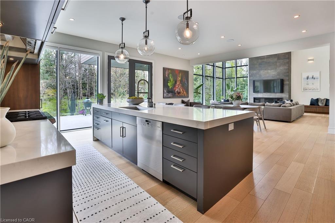
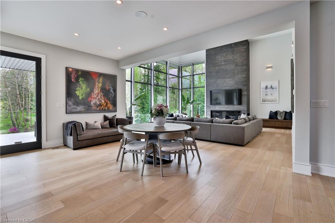
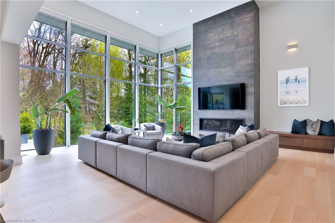
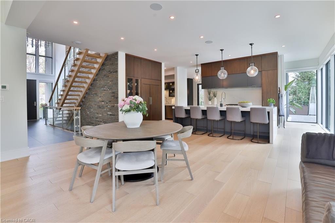
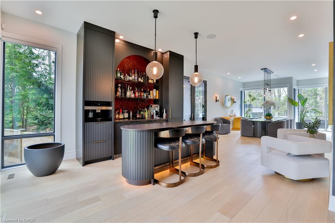
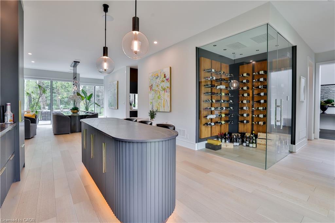
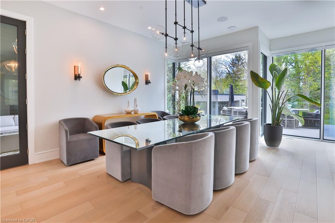
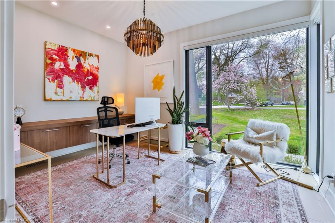
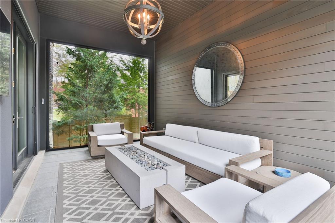
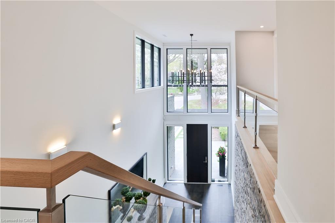
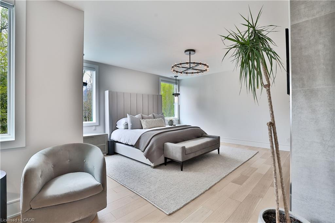
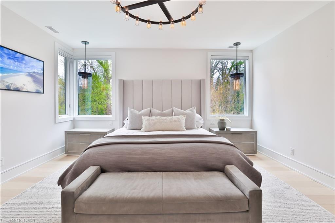
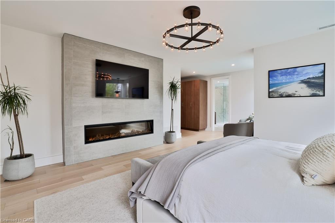
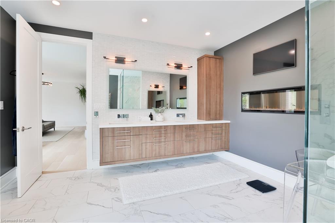
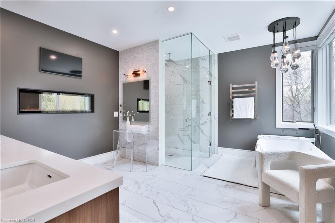
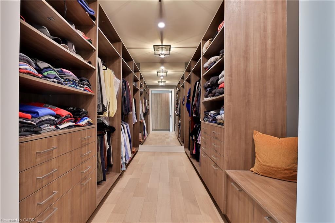
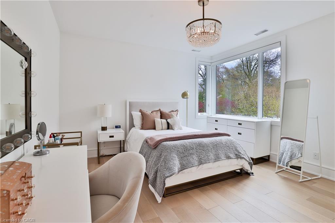
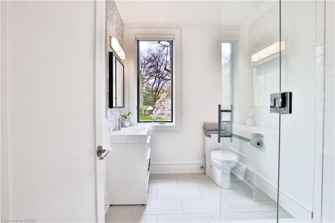
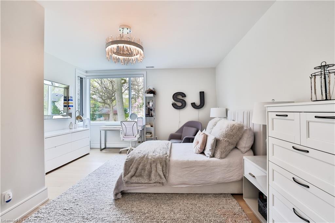
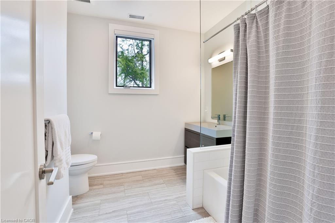
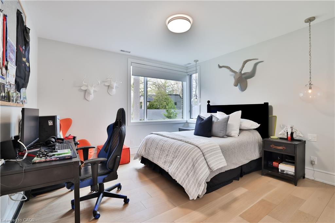
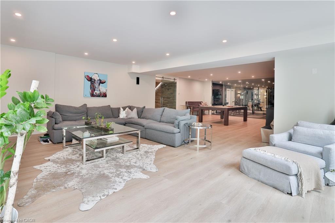
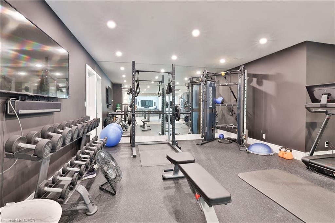
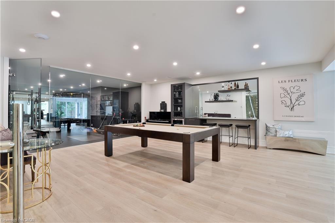
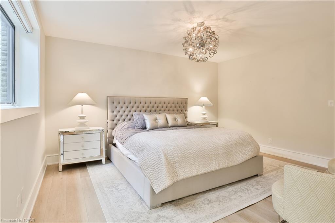
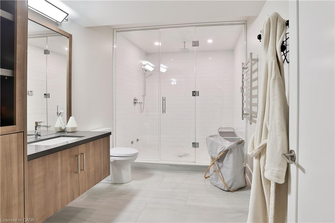
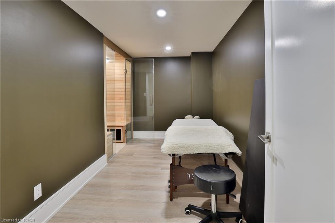
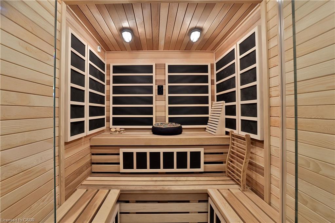
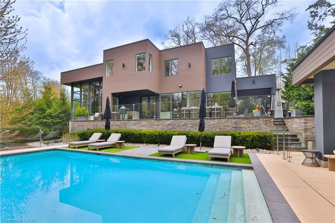
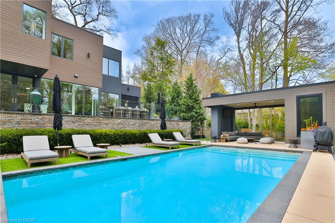
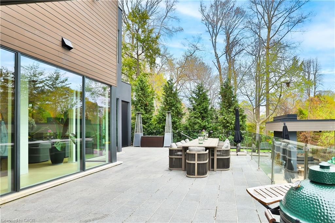
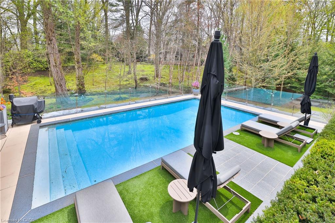
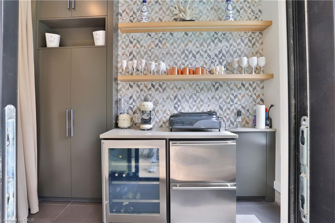
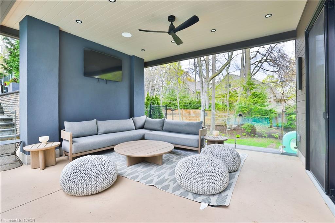
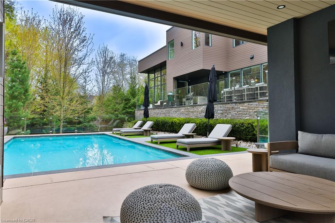
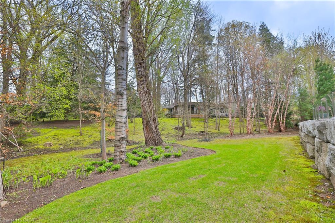
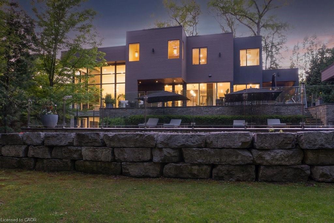
This is not your average home-it's a statement.Set on a premium, near half-acre lot, this custom masterpiece brings together the vision of Gren Weis, the craftsmanship of Bachly Construction, and the landscape artistry of Mark Pettes-creating a residence that feels as elevated as it is effortless.From the moment you step inside, the energy shifts. Soaring 10-ft ceilings and a stunning 17-ft sun-drenched family room set the tone-open, airy, and designed to impress. A dedicated main floor office offers the perfect balance of productivity and privacy, ideal for today's work-from-home lifestyle. Whether it's an intimate night in or a full house of guests, the flow is seamless. A prep kitchen keeps everything behind the scenes running smoothly, while the newly added main-floor bar invites you to pour a drink and stay awhile. The glass-encased wine room? Pure drama-in the best way.Every bedroom is its own private retreat, complete with a luxe ensuite-because comfort should never be compromised.Downstairs, the vibe continues. Think late nights at the wet bar, morning workouts in your private gym, spa-level relaxation, and a fully equipped nanny suite. A walk-out lower level leads directly to the hot tub-blurring the line between indoor comfort and outdoor indulgence. This level isn't just extra space, it's a lifestyle.And then there's the backyard. Tiered, curated, and designed to be lived in. A newly added pool sets the scene, while the covered cabana lounge and outdoor kitchen make entertaining feel like a vacation. There's even a dedicated dog run-because every detail has been considered.Sleek, bold, and undeniably fun-this is a home that doesn't just look good, it lives beautifully.
Details
| MLS # | 40846783 |
|---|---|
| Listing Type | For Sale |
| Style | House |
| Sub-Type | Resale |
| Status | Active |
| Year | 2016 |
| Days On Site | 39 |
| Listing Provided By | Royal LePage Real Estate Services Phinney Real Estate | Michael Phinney |
Features
| Bed(s) | 5 |
|---|---|
| Bath(s) | 7 Total |
| SQ Feet | 4,789 |
| Garage | 2 |
| Basement | Y |
| Pool | Yes |
| Story(s) | 2 |
| Units | 1 |
| Building(s) | 1 |
| Zoning | RL1-0 |
| Acreage | 0.45 |
Interior
| Appliances | Water Heater, Built-in Microwave, Dishwasher, Dryer, Freezer, Hot Water Tank Owned, Range Hood, Refrigerator, Stove, Washer |
|---|---|
| Rooms Total | 25 |
| Interior Features | Auto Garage Door Remote(s), Built-In Appliances, Sauna, Steam Room |
| Cooling | Central Air |
| Cooling Yes / No | No |
| Heating | Forced Air, Natural Gas |
| Heating Yes / No | Yes |
| Fireplace Features | Electric, Family Room |
| Window Features | Window Coverings |
| Laundry Features | Laundry Room, Upper Level |
Exterior
| Exterior Features | Landscaped, Lighting, Privacy |
|---|---|
| Lot Features | Urban, Hospital, Landscaped, Park, Rec./Community Centre, Schools |
| Construction Materials | Stone, Wood Siding |
| Roof | Shingle |
| Foundation Details | Concrete Perimeter |
| Patio And Porch Features | Deck |
| Security Features | Carbon Monoxide Detector, Smoke Detector, Carbon Monoxide Detector(s), Smoke Detector(s) |
Parking
| Garage Spaces | 2 |
|---|---|
| Parking Features | Attached Garage, Garage Door Opener, Concrete, Interlock |
| Open Parking Yes / No | Yes |
| Attached Garage Yes / No | Yes |
Utilities
| Sewer | Sewer (Municipal) |
|---|
Taxes
| Tax Annual Amount | 28895 |
|---|
Area Information
| Province | ON |
|---|---|
| County | Halton |
| City | Oakville |
| Postal Code | L6J 2C6 |
| Area | 1 Oakville |
| Subarea | 1011 MO Morrison |
| Community Name | 1011 MO Morrison |
| Listing VS Median (in 1011 MO Morrison) | |
Price: $6,250,000 low | high Med: $3,499,999 sqft: 4,789 low | high Med: 2,596 $ / sqft: $1,305 low | high Med: $1,348 On site: 39 low | high Med: 191 | |
Request a showing
Request a showing
Contact
Learn More About This Property

| Province | ON |
|---|---|
| County | Halton |
| City | Oakville |
| Postal Code | L6J 2C6 |
| Area | 1 Oakville |
| Subarea | 1011 MO Morrison |
| Community Name | 1011 MO Morrison |
| Listing VS Median (in 1011 MO Morrison) | |
Price: $6,250,000 low | high Med: $3,499,999 sqft: 4,789 low | high Med: 2,596 $ / sqft: $1,305 low | high Med: $1,348 On site: 39 low | high Med: 191 | |
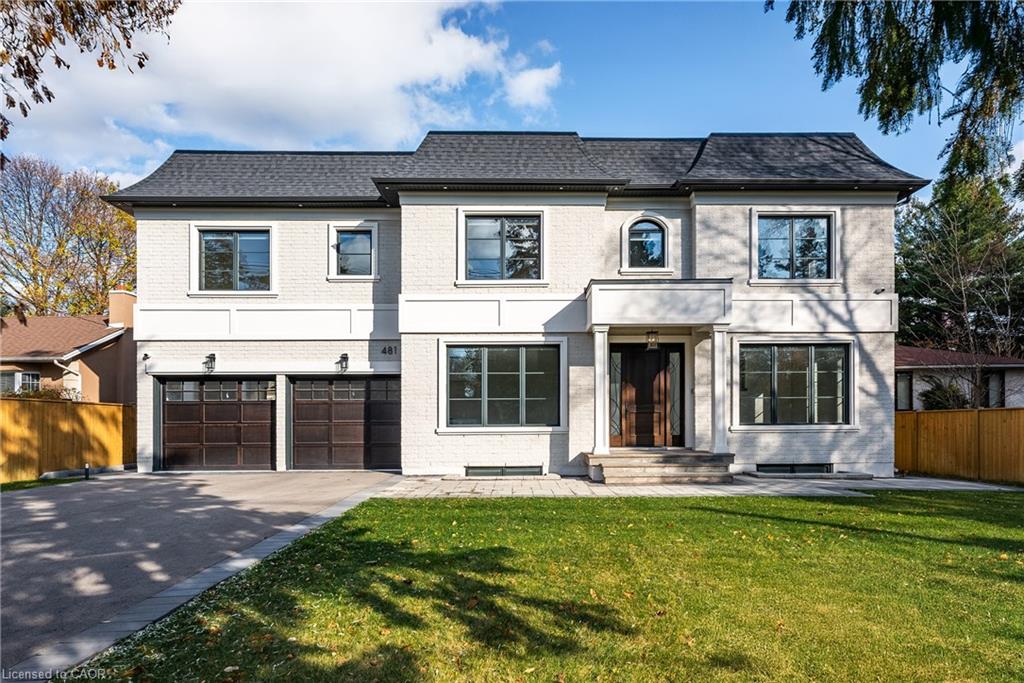 | $4,595,000481 Chartwell RoadOakville, ON L6J 4A6 |