In-Person: 08/23 2:00 PM - 4:00 PM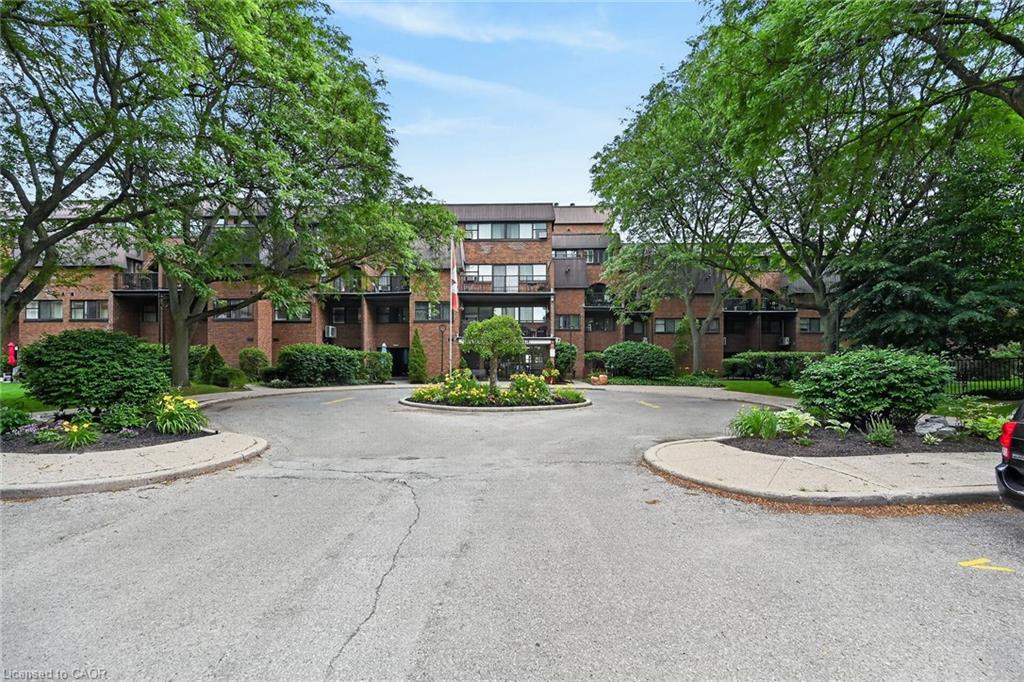
109-36 Hayhurst Road,Brantford, ON N3R 6Y9
Brantford, ON N3R 6Y9
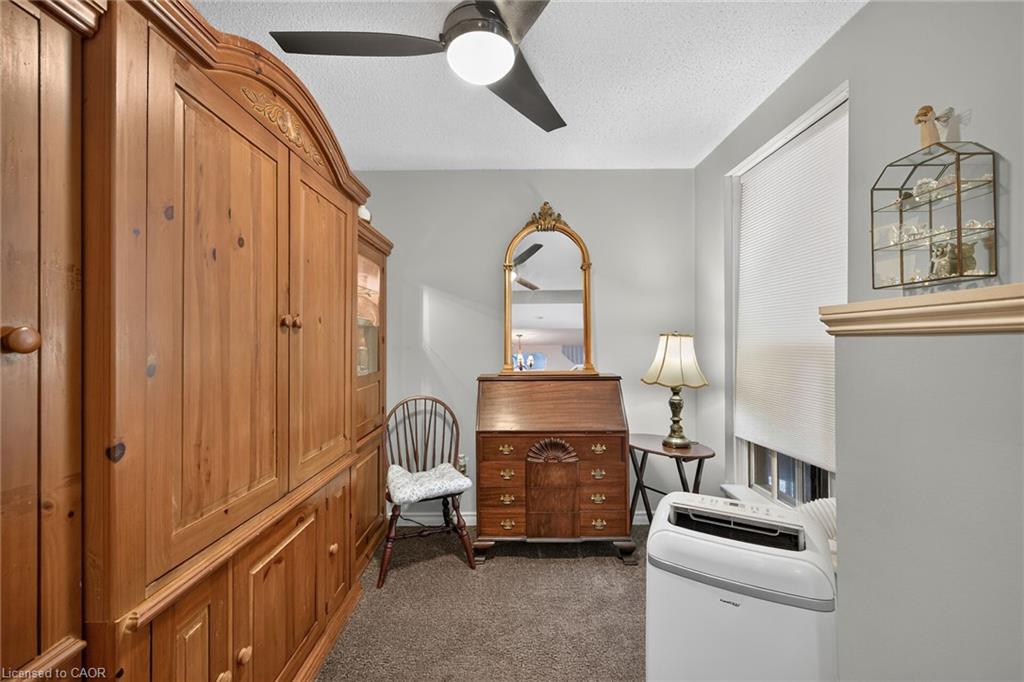
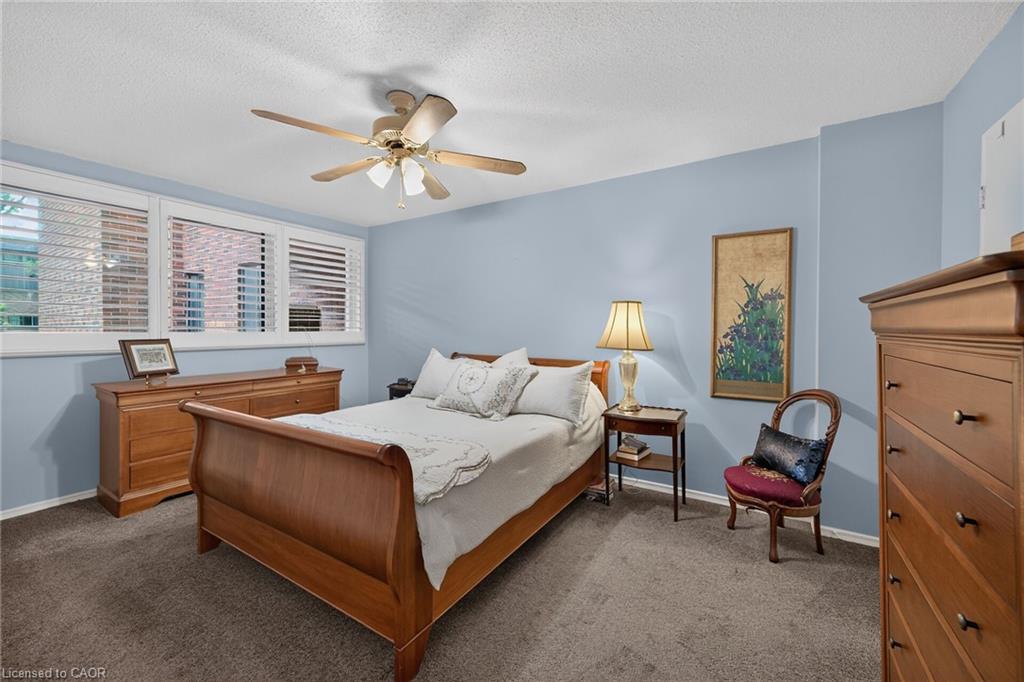
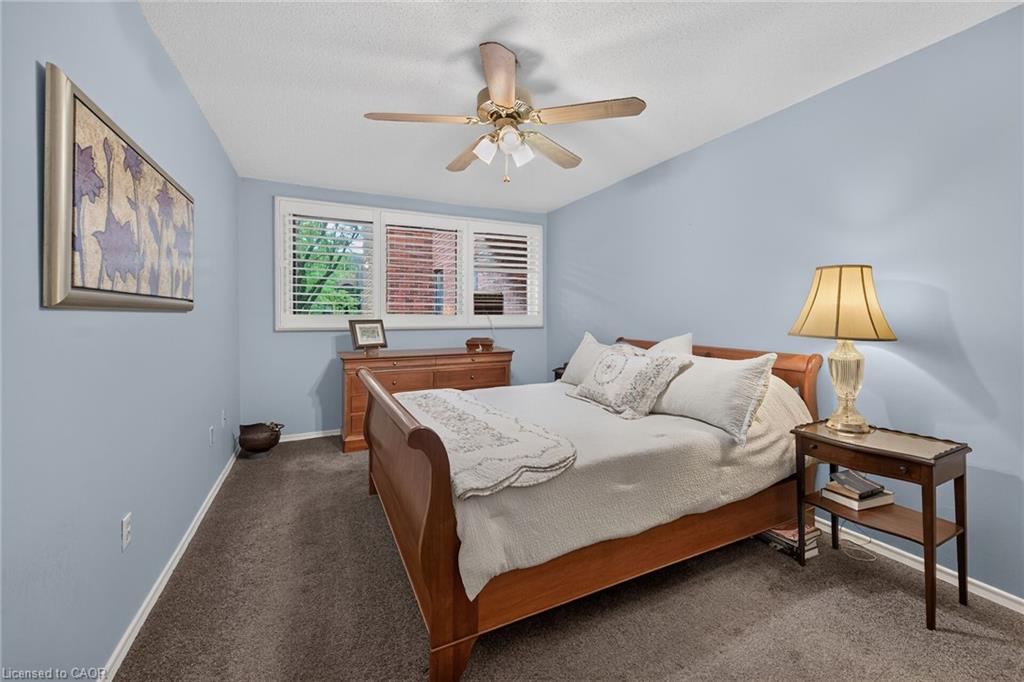
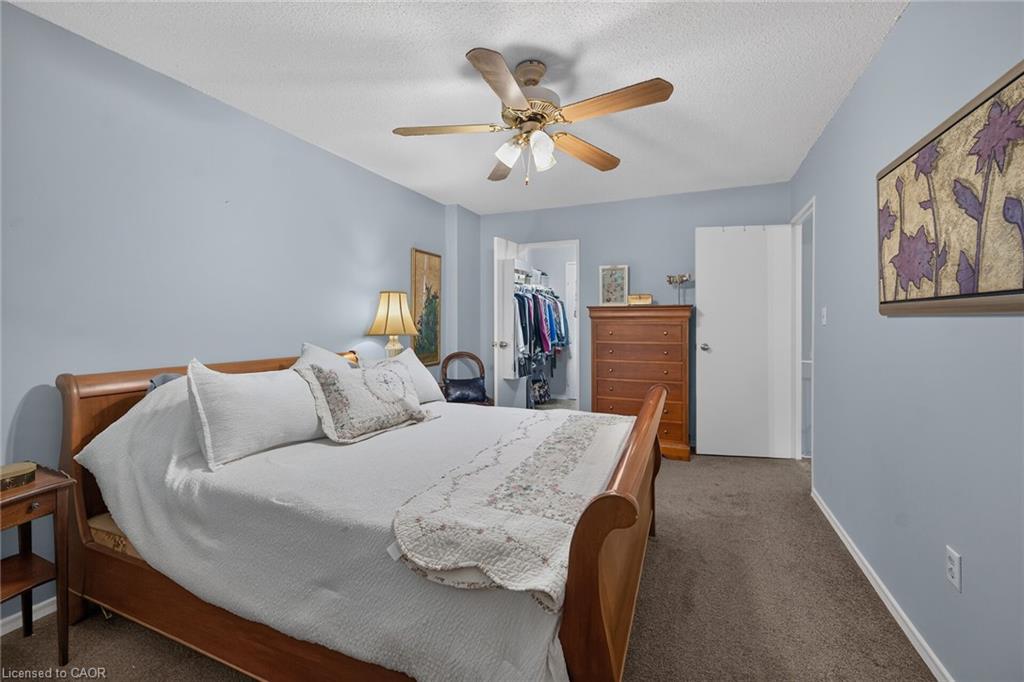


Description
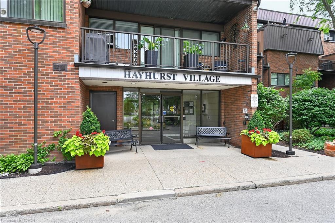
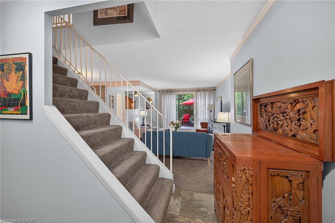
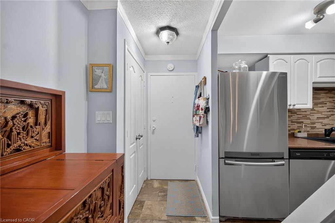
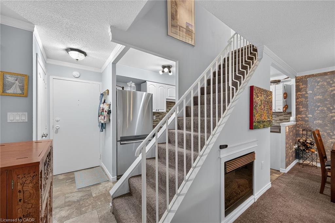
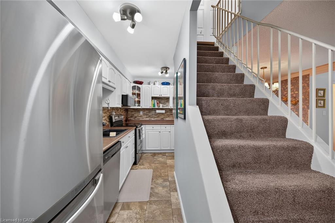
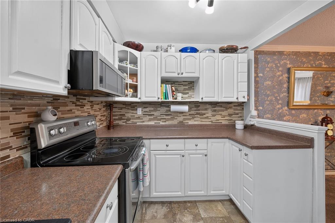
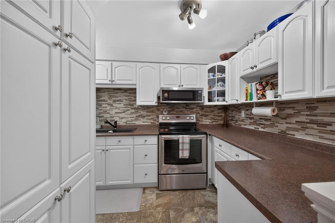
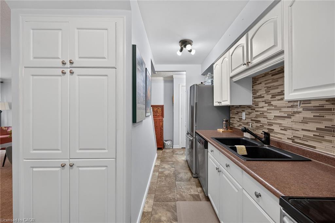
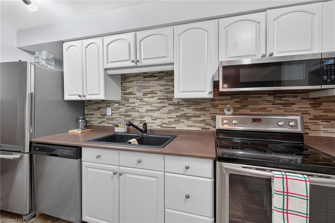
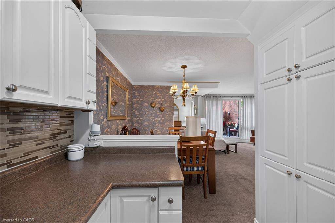
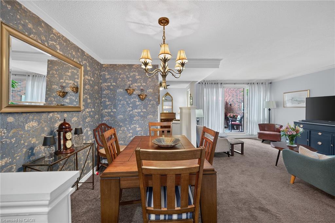
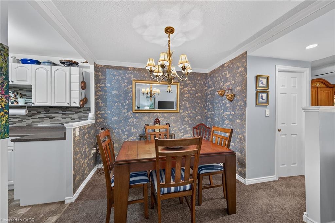
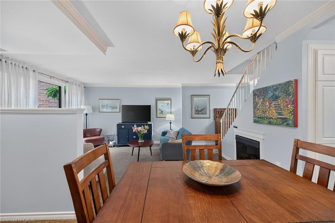
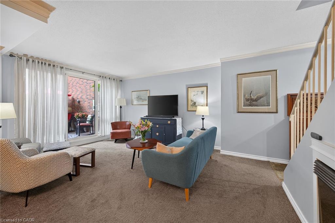
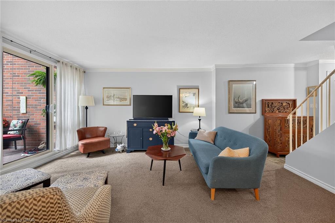
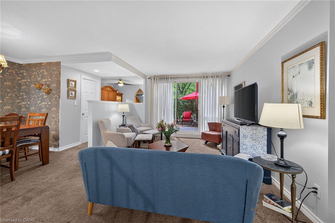
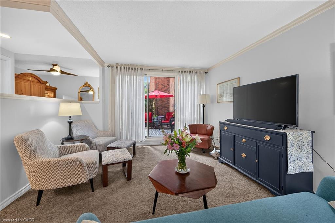
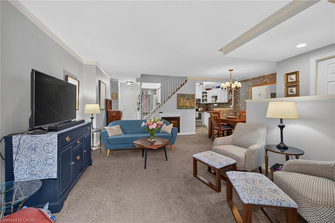
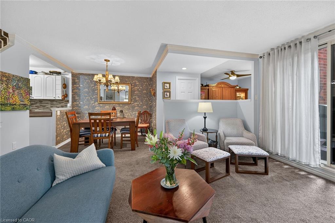
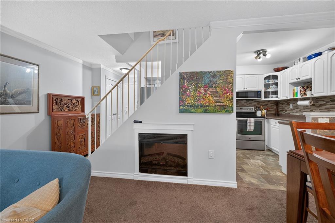
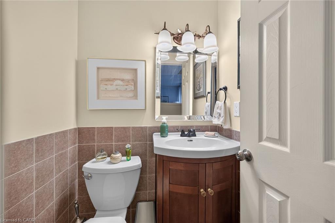
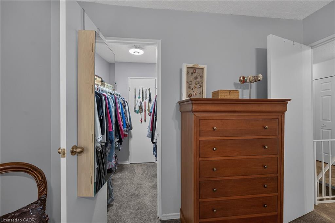
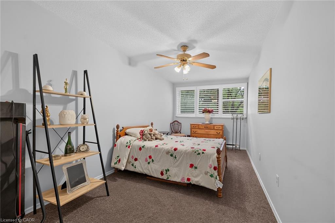
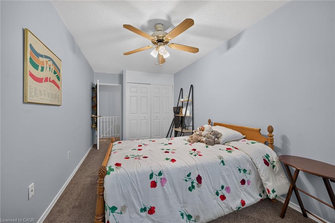
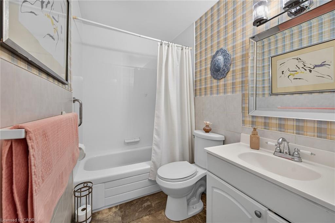
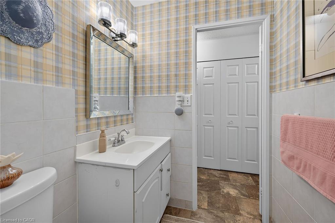
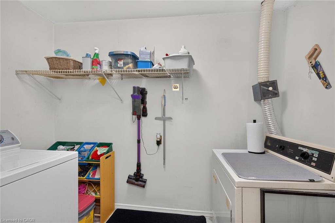
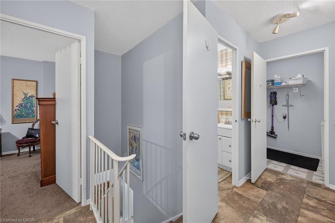
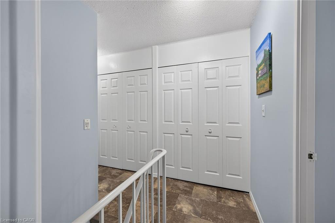
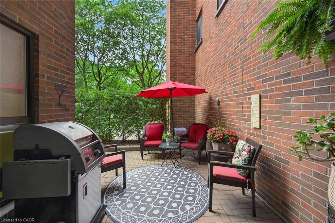
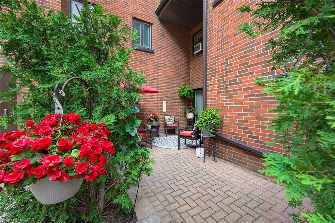
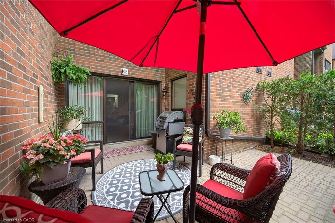
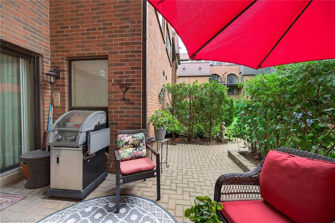
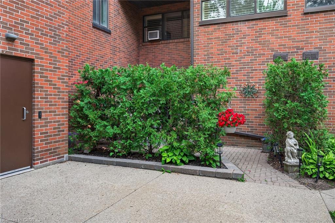
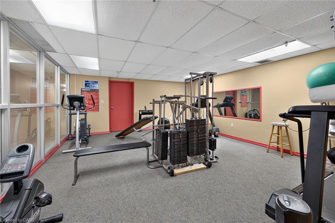
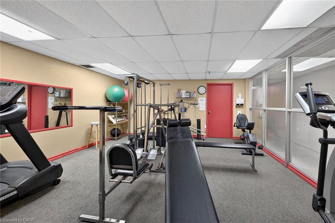
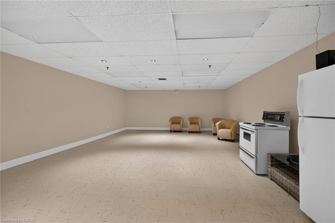
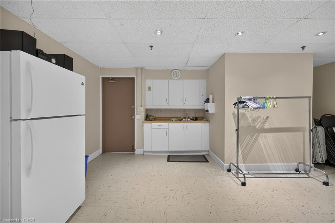
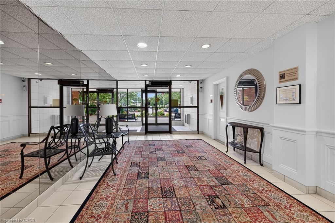
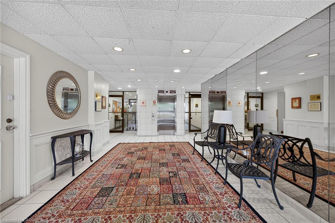
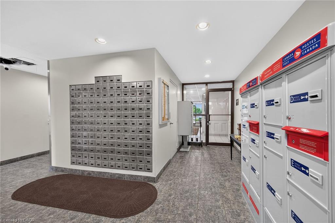
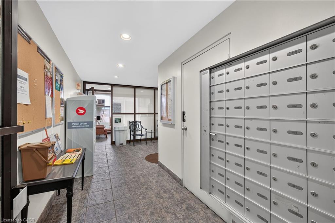
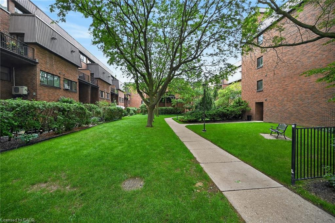
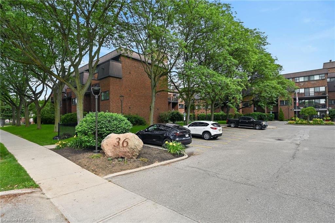
Welcome home to Unit 109 at Hayhurst Village! This well maintained, 1,144-square-foot multi-level condo spans two floors of spacious living. The main level features an inviting living room with an electric fireplace and a walkout to an extra-large private patio - ideal for morning coffee or evening relaxation. A versatile den offers the perfect work-from-home space, complemented by a convenient two-piece bathroom. Upstairs, you will find a generous primary bedroom with a walk-in closet, a large second bedroom, a full four-piece bathroom, a dedicated laundry room, and abundant storage space. This unit includes two parking spaces (one secure underground with keyless entry and one surface stall). There is keyless entry into the building, common areas as well as the underground parking. The all-inclusive condo fees cover hydro, heat, water, parking, and exterior maintenance, alongside access to a party room and exercise room. Superbly located near parks, schools, shopping, and Highway 403 and 24, this property defines effortless, low-maintenance living.
Details
| MLS # | 40845713 |
|---|---|
| Listing Type | For Sale |
| Style | Condominium |
| Building Name | Hayhurst Village |
| HOA Dues | $933 |
| Sub-Type | Resale |
| Status | Active |
| Year | 1977 |
| Days On Site | 44 |
| Listing Provided By | Royal LePage State Realty Inc. | Kelly Fisher |
Features
| Bed(s) | 2 |
|---|---|
| Bath(s) | 2 Total |
| SQ Feet | 1,144 |
| Garage | 1 |
| Story(s) | 2 |
| Zoning | RHD |
Interior
| Appliances | Built-in Microwave, Dishwasher, Dryer, Refrigerator, Stove, Washer |
|---|---|
| Rooms Total | 9 |
| Interior Features | None |
| Cooling | Window Unit(s) |
| Cooling Yes / No | No |
| Heating | Baseboard, Electric |
| Heating Yes / No | Yes |
| Fireplaces Total | 1 |
| Fireplace Features | Electric, Living Room |
| Window Features | Window Coverings |
| Laundry Features | In-Suite, Upper Level |
Exterior
| Lot Features | Urban, Ample Parking, Highway Access, Hospital, Park, Playground Nearby, Public Transit, School Bus Route, Schools, Shopping Nearby |
|---|---|
| Construction Materials | Brick |
| Roof | Flat |
| Foundation Details | Poured Concrete |
| Patio And Porch Features | Open |
Parking
| Garage Spaces | 1 |
|---|---|
| Parking Features | Asphalt, Inside Entry, Assigned |
| Open Parking Yes / No | Yes |
| Attached Garage Yes / No | No |
Utilities
| Sewer | Sewer (Municipal) |
|---|
Taxes
| Tax Annual Amount | 2312.91 |
|---|
Area Information
| Province | ON |
|---|---|
| County | Brantford |
| City | Brantford |
| Postal Code | N3R 6Y9 |
| Area | 2010 Brierpark | Greenbrier |
| Subarea | 2012 Fairview | Greenbrier |
| Community Name | 2012 Fairview/Greenbrier |
| School District | St. Johns, Northpark |
| Elementary School | St. Patrick, Centennial Grand Wo |
| High School | St. Johns, Northpark |
| Listing VS Median (in 2012 Fairview/Greenbrier) | |
Price: $369,900 low | high Med: $514,900 sqft: 1,144 low | high Med: 950 $ / sqft: $323 low | high Med: $542 On site: 44 low | high Med: 52 | |
Request a showing
Request a showing
Contact
Learn More About This Property

| Open House |
|---|
| In-Person 08/23 2:00 PM - 4:00 PM |
| Province | ON |
|---|---|
| County | Brantford |
| City | Brantford |
| Postal Code | N3R 6Y9 |
| Area | 2010 Brierpark | Greenbrier |
| Subarea | 2012 Fairview | Greenbrier |
| Community Name | 2012 Fairview/Greenbrier |
| School District | St. Johns, Northpark |
| Elementary School | St. Patrick, Centennial Grand Wo |
| High School | St. Johns, Northpark |
| Listing VS Median (in 2012 Fairview/Greenbrier) | |
Price: $369,900 low | high Med: $514,900 sqft: 1,144 low | high Med: 950 $ / sqft: $323 low | high Med: $542 On site: 44 low | high Med: 52 | |